

Sold
Address
4527 Cheval Boulevard, LUTZ, FL
Price
$ 1,185,000
Property Attributes
- MLS#TB8447311
- TypeSingle Family
- Listing Status Sold
- CountyHillsborough
- CityLUTZ
- AreaLutz
- NeighborhoodCHEVAL BLVD ESTATE LTS W
- Zip33558
- StyleCustom
- Year Built1996
- Taxes$ 9287
- Price$ 1,185,000
- Bedrooms4
- Full Bathrooms4
- Half Bathrooms1
- Sqr Footage3652
- Lot Size0.57 Acres
Data Source:
Stellar MLS
Property Description
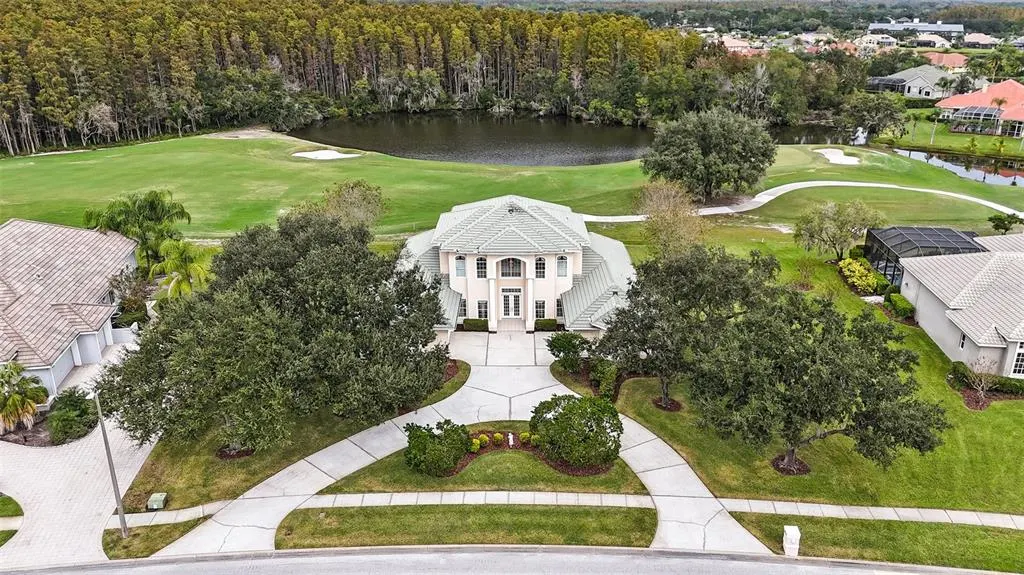
You will fall in love with this spectacular one owner custom home built by Jeff Pletcher in the beautiful community of Cheval. It sits on a premier half acre lot overlooking the woods and water surrounding the Cheval Golf Course 5th fairway. You can tell the quality craftsmanship that went into constructing this home from the moment you enter the foyer with its high ceilings, columns, and spectacular views. It has four large bedrooms plus an office, 4.5 baths, and a four-car oversized garage. The master bedroom features two spacious walk-in closets and a luxurious en-suite bath with whirlpool tub and separate shower. The master also has ample room for a sitting area or an office space. The kitchen is a gourmet cook’s dream with its black granite topped island, complete appliance package, and abundant cabinetry. There is an adjacent walk-in pantry. Upstairs is a lengthy balcony on which to sit and watch the birds and wildlife in the distance. This home is ideally located near top-rated schools, shopping, medical facilities and major roads. The home has been lovingly maintained and is ready for your personal updates to make it truly shine. Don’t miss out on this terrific opportunity to own a masterpiece in Cheval for a reasonable price. Call today to see!
| Elementary School | Middle School | High School |
|---|---|---|
| McKitrick-HB Elementary School | Martinez-HB Middle School | Steinbrenner High School High School |
| Price History | |
|---|---|
| 12/19/2025 | Listed $1,250,000 |
General Features
| Sewer | Public Sewer |
|---|---|
| Heating | Central |
| Cooling | Central Air |
| Utilities | BB/HS Internet Available,Cable Available,Cable Connected,Electricity Connected,Public,Sewer Connected,Underground Utilities,Water Connected |
| Possession | Close Of Escrow |
| Roof | Tile |
| Appliances | Dishwasher,Dryer,Kitchen Reverse Osmosis System,Microwave,Range,Refrigerator,Washer |
| Zoning | PD |
| HOA Fee | 975 |
| Garage Spaces | 4 |
| Association Fee Includes | 24-Hour Guard |
| Patio/Porch Features | Covered,Rear Porch |
| Architectural Style | Custom |
| Security Features | Gated Community,Smoke Detector(s) |
| Construction Materials | Block,Stucco |
| Pets Allowed | Cats OK,Dogs OK,Yes |
| Year Built | 1996 |
| View | Golf Course,Trees/Woods,Water |
| Levels | Two |
| Property Subtype | Single Family Residence |
| Tax Year | 2024 |
| Ownership | Fee Simple |
| Community Features | Deed Restrictions,Gated Community - Guard,Golf Carts OK,Golf,Pool,Sidewalks,Tennis Court(s) |
| Assoc Fee Paid Per | Quarterly |
| County | Hillsborough |
| New Construction | false |
| Property Type | Residential |
| Attached Garage | true |
| Subdivision Name | CHEVAL BLVD ESTATE LTS W |
| Facing Direction | Southeast |
| Garage Y/N | true |
| Total Rooms | 9 |
| Full Baths | 4 |
| Status | Sold |
| Directions | North Dale Mabry Hwy. to West on Cheval Blvd to guard gate. Stay on Cheval Blvd until you reach the home. |
| High School | Steinbrenner High School |
| City | LUTZ |
| Association Name | Jocelyn St. Hilaire |
| Senior Community Y/N | false |
| MLS Area | 33558 - Lutz |
| Lot Size Units | Square Feet |
| Lot Size Square Feet | 24859 |
| Carport Y/N | false |
| Listing Terms | Cash,Conventional |
| Elementary School | McKitrick-HB |
| Land Lease Y/N | false |
| Tax Annual Amount | 9287.93 |
| Middle/Junior High School | Martinez-HB |
| Property Condition | Completed |
| Additional Parcels Y/N | false |
| Lease Considered Y/N | true |
| Virtual Tour | https://www.zillow.com/view-imx/304b751d-efca-48ae-b946-0644f4d4e39c?setAttribution=mls&wl=true&initialViewType=pano&utm_source=dashboard |
| Building Area Units | Square Feet |
| Living Area Units | Square Feet |
| Standard Status | Closed |
| Occupancy Type | Owner |
| Tax Lot | 9 |
| Legal Description | CHEVAL BOULEVARD ESTATE LOTS WEST LOT 9 |
| Water View | Pond |
| Minimum Lease | 1-2 Years |
| Water Access Y/N | false |
| Monthly HOA Amount | 325 |
| Additional Rooms | Inside Utility |
| Water View Y/N | true |
| Flood Zone Code | X |
| STELLAR_InLawSuiteYN | false |
| Flood Zone Code X | Yes |
Interior Features
| Interior Amenities | Cathedral Ceiling(s),Crown Molding,High Ceilings,Kitchen/Family Room Combo,Primary Bedroom Main Floor,Solid Surface Counters,Split Bedroom,Walk-In Closet(s),Window Treatments |
|---|---|
| Flooring | Carpet,Ceramic Tile |
| Total Stories | 2 |
| Air Conditioning Y/N | true |
| Heating Y/N | true |
| Fireplace Y/N | false |
| Half Baths | 1 |
| Laundry Features | Inside,Laundry Room |
| Total Bedrooms | 4 |
| LivingAreaSource | Builder |
| Total Baths | 5 |
Exterior Features
| Exterior Amenities | Balcony,Irrigation System,Lighting,Sliding Doors |
|---|---|
| Vegetation | Mature Landscaping,Trees/Landscaped |
| Lot Features | In County,Landscaped,On Golf Course |
| Water Source | Public |
| Lot Size Area | 24859 |
| Foundation Details | Slab |
| Building Area Total | 5424 |
| Lot Dimensions | 151.58 x 164 |
| Lot Size Acres | 0.57 |
| Road Surface Type | Paved,Asphalt |
| Private Pool | false |
| Waterfront Y/N | false |
| Covered Spaces | 4 |
| Road Frontage Type | Street Paved |
Amenities
- Foreclosure
- Views
- Short Sale
- New Construction
- Adult 55+
- Lease To Own
- No HOA Fees
- Furnished
- Primary On Main
- Air Conditioning
- Seller Finance
- Green
- Fixer Upper
- Horse
- Golf
- Fireplace
- Deck
- Garage
- Basement
- Pool
Property vs Single Family Average in 33558
Price
Taxes
Year Built
 Copyright © MFRMLS.com All information deemed reliable but not guaranteed. All properties are subject to prior sale, change or withdrawal. Neither listing broker(s) or information provider(s) shall be responsible for any typographical errors, misinformation, misprints and shall be held totally harmless. Listing(s) information is provided for consumers personal, non-commercial use and may not be used for any purpose other than to identify prospective properties consumers may be interested in purchasing. Information on this site was last updated Last updated on September 20, 2026 10:47 PM UTC The listing information on this page last changed on Last updated on September 20, 2026 10:47 PM UTCd. The data relating to real estate for sale on this website comes in part from the Internet Data Exchange program of MFR MLS.
All information deemed reliable but not guaranteed. All properties are subject to prior sale, change or withdrawal. Neither listing broker(s) or information provider(s) shall be responsible for any typographical errors, misinformation, misprints and shall be held totally harmless. Listing(s) information is provided for consumers personal, non-commercial use and may not be used for any purpose other than to identify prospective properties consumers may be interested in purchasing.
Updated on September 20, 2026 10:47 PM UTC
Copyright © MFRMLS.com All information deemed reliable but not guaranteed. All properties are subject to prior sale, change or withdrawal. Neither listing broker(s) or information provider(s) shall be responsible for any typographical errors, misinformation, misprints and shall be held totally harmless. Listing(s) information is provided for consumers personal, non-commercial use and may not be used for any purpose other than to identify prospective properties consumers may be interested in purchasing. Information on this site was last updated Last updated on September 20, 2026 10:47 PM UTC The listing information on this page last changed on Last updated on September 20, 2026 10:47 PM UTCd. The data relating to real estate for sale on this website comes in part from the Internet Data Exchange program of MFR MLS.
All information deemed reliable but not guaranteed. All properties are subject to prior sale, change or withdrawal. Neither listing broker(s) or information provider(s) shall be responsible for any typographical errors, misinformation, misprints and shall be held totally harmless. Listing(s) information is provided for consumers personal, non-commercial use and may not be used for any purpose other than to identify prospective properties consumers may be interested in purchasing.
Updated on September 20, 2026 10:47 PM UTC
 © 2015-2017 Hernando County Association of Realtors, Inc. All rights reserved. Reproduction in whole or in part without permission is prohibited.
