

Address
19246 Briarbrook Drive, TAMPA, FL
Price
$ 565,000
Property Attributes
- MLS#TB8488934
- TypeSingle Family
- Listing Status Active
- CountyHillsborough
- CityTAMPA
- AreaTampa / Tampa Palms
- NeighborhoodK-BAR RANCH PRCL L PH 1
- Zip33647
- StyleSingle Family Residence
- Year Built2020
- Taxes$ 12538
- Price$ 565,000
- Bedrooms4
- Full Bathrooms3
- Half Bathrooms0
- Sqr Footage2587
- Lot Size0.27 Acres
Data Source:
Stellar MLS
Property Description
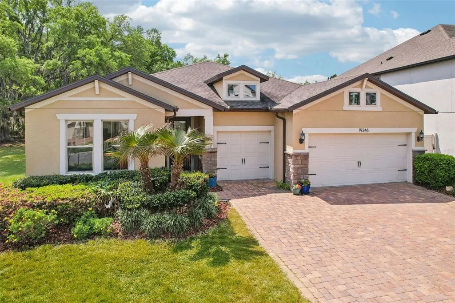
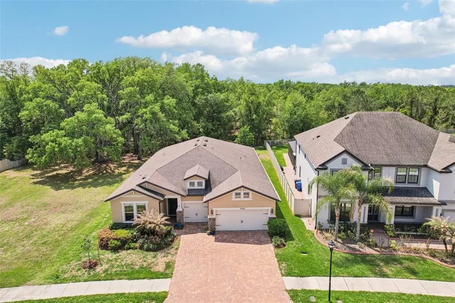
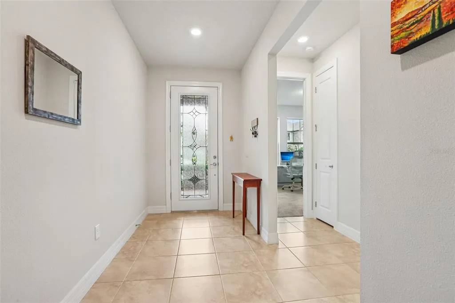
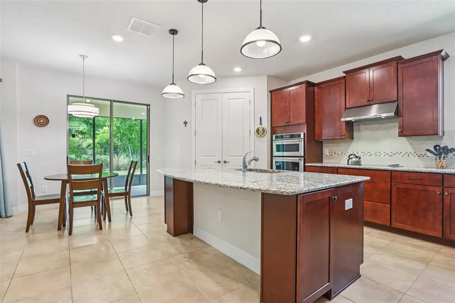
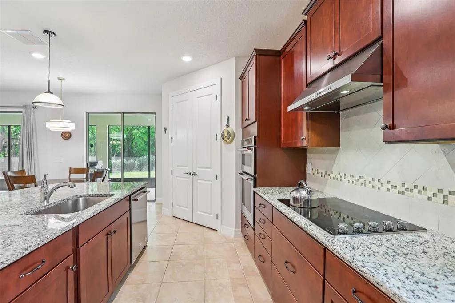
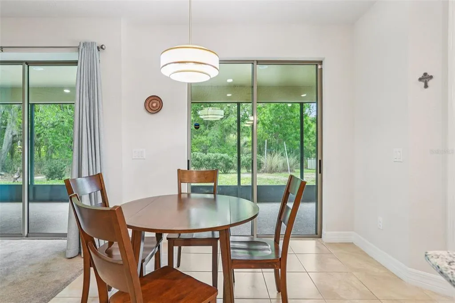
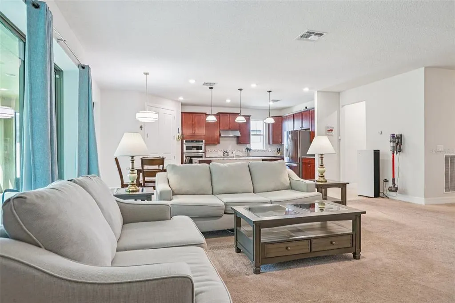
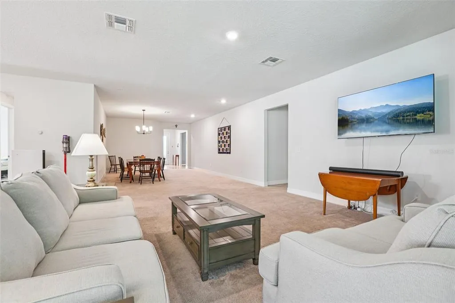
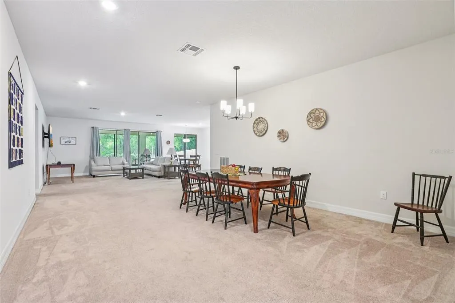
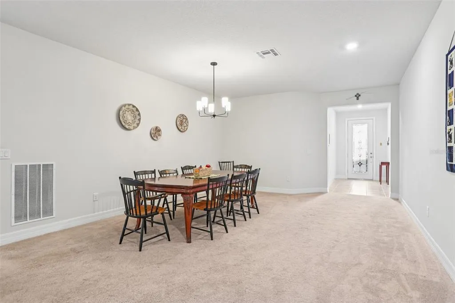
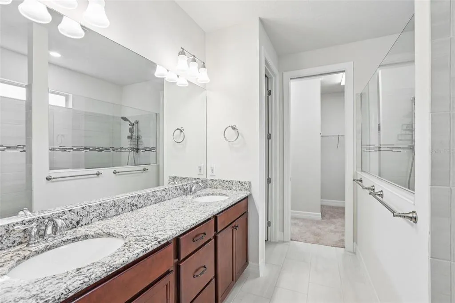
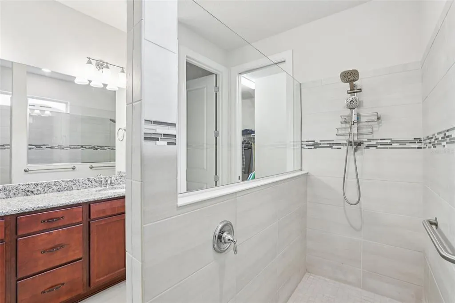
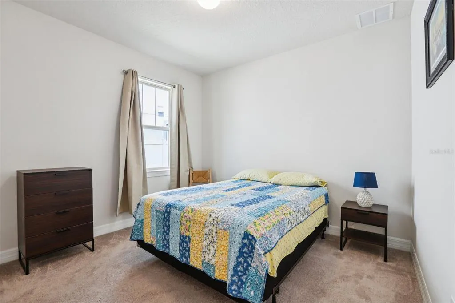
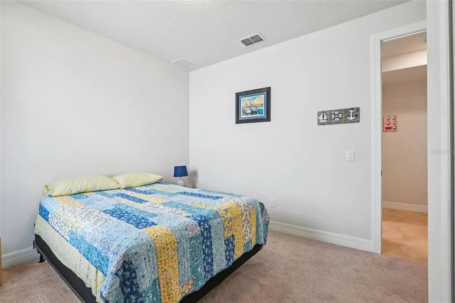
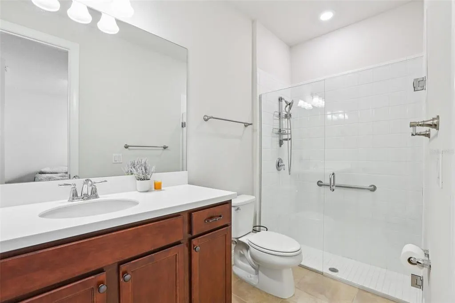
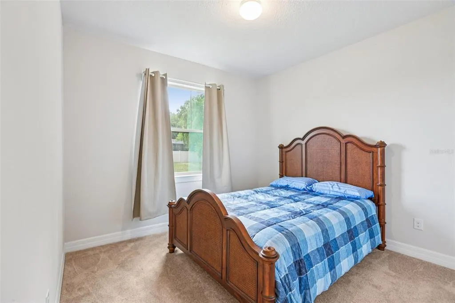
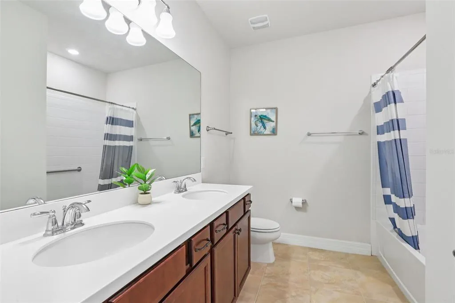
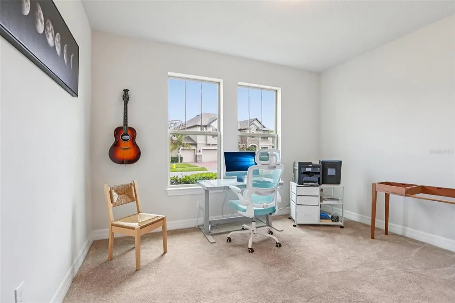
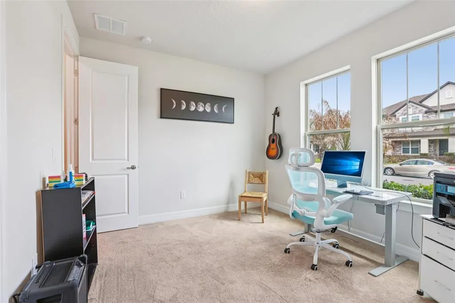
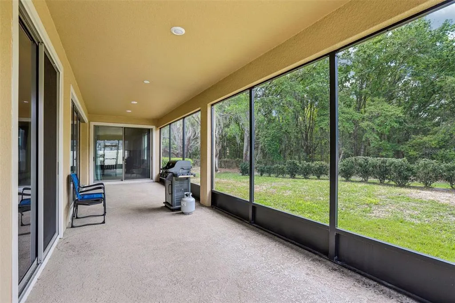
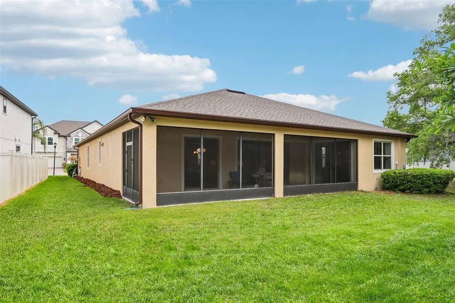
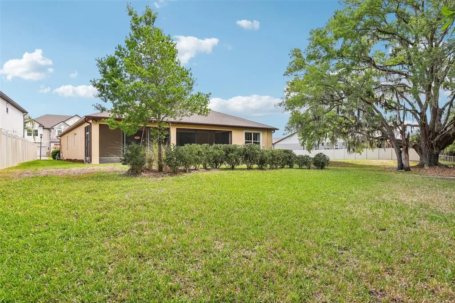
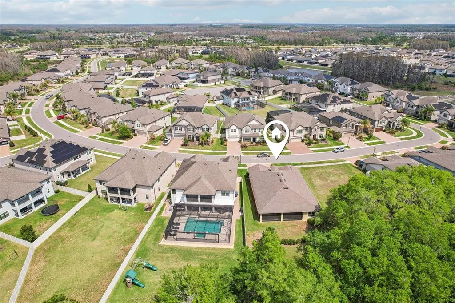
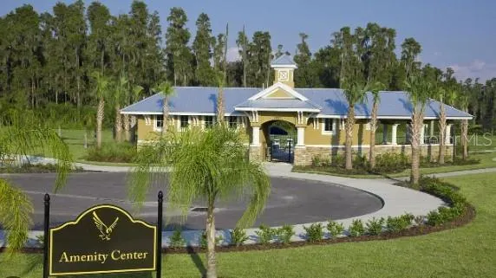
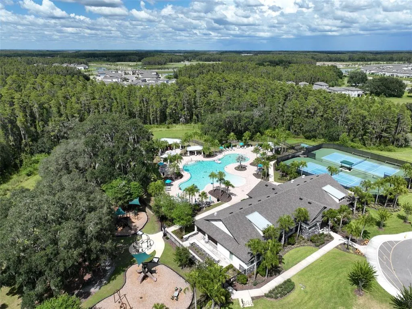
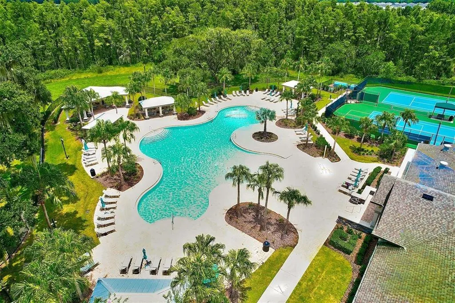
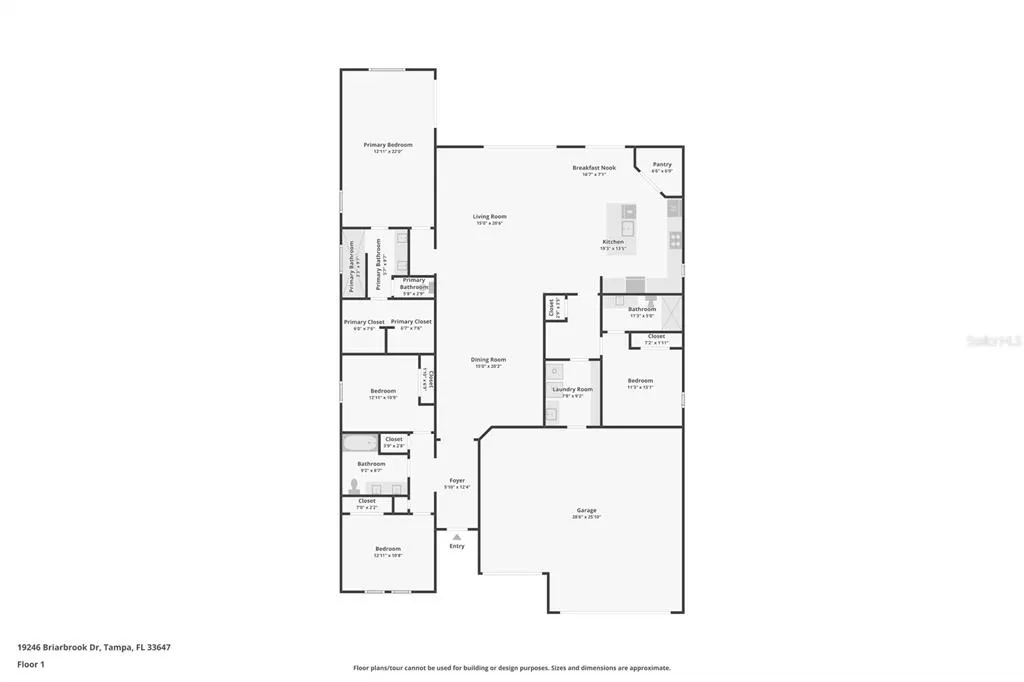
Experience the perfect blend of space, style, and location in this exceptional home located in the desirable K-Bar Ranch community of New Tampa. TUCKED AWAY ON A PEACEFUL CUL-DE-SAC, this property sits on a PREMIUM CONSERVATION LOT with no neighbors to the right, offering privacy and tranquil surroundings. Inside, you’ll find 4 bedrooms and 3 full bathrooms arranged in a bright, OPEN FLOOR PLAN designed for modern living. The home was designed with HIGH CEILINGS AND UPGRADES SUCH AS 8-FOOT DOORS, AND 5¼-INCH BASEBOARDS that set it apart. A SECONDARY BEDROOM WITH A PRIVATE EN SUITE BATH provides a flexible option for guests or extended family, or multi-generational living. The expansive primary suite is a true highlight, featuring a GENEROUSLY SIZED LAYOUT, PRIVATE ACCESS TO THE LANAI, AND DUAL WALK-IN CLOSETS. The open kitchen is both functional and stylish, complete with a LARGE ISLAND AND BREAKFAST BAR, PENDANT LIGHTING, 42-INCH WOOD CABINETRY WITH CROWN MOLDING, GRANITE COUNTERTOPS, AND UPGRADED STAINLESS STEEL APPLIANCES. The SLEEK GLASS COOKTOP HAS A STYLISH HOOD VENT, AND A LOVELY TILE BACKSPLASH, AND SPACIOUS PANTRY round out this first-rate, modern kitchen. The adjoining dinette area overlooks the outdoor living space, making everyday meals feel truly special. A standout feature of the home is the OVERSIZED LAUNDRY ROOM, OFFERING A UTILITY SINK, ABUNDANT CABINET STORAGE, AMPLE COUNTER SPACE, AND HIGH-END WASHER AND DRYER INCLUDED. Step outside to enjoy Florida living at its finest on the EXTENDED COVERED AND SCREENED LANAI—perfect for entertaining or unwinding. The OVERSIZED BACKYARD provides ample space to add a custom pool or create your own private retreat. Residents of K-Bar Ranch enjoy access to RESORT-STYLE AMENITIES INCLUDING A CLUBHOUSE, POOL, PLAYGROUNDS, SPORTS COURTS FOR BASKETBALL, TENNIS, AND PICKLEBALL, AS WELL AS SCENIC WALKING TRAILS. Plus, the community borders a wilderness preserve, giving you easy access to outdoor activities like hiking, biking, canoeing, and fishing. This home offers the lifestyle you’ve been looking for—private, spacious, and conveniently located in one of New Tampa’s most popular communities. Make sure to visit the AWESOME AMENITY CENTER at 10820 Mistflower Ln!!
| Elementary School | Middle School | High School |
|---|---|---|
| Pride-HB Elementary School | Benito-HB Middle School | Wharton-HB High School |
| Price History | |
|---|---|
| 4/16/2026 | Listed $580,000 |
| 5/8/2026 | 3$565,000 |
General Features
| Sewer | Public Sewer |
|---|---|
| Heating | Central,Electric |
| Cooling | Central Air |
| Utilities | Cable Available,Electricity Connected,Sewer Connected,Water Connected |
| Possession | Close Of Escrow |
| Roof | Shingle |
| Appliances | Cooktop,Dishwasher,Dryer,Electric Water Heater,Microwave,Range,Range Hood,Refrigerator,Washer |
| Zoning | PD-A |
| HOA Fee | 331 |
| Garage Spaces | 3 |
| Association Fee Includes | Community Pool,Manager,Pool Maintenance,Recreational Facilities |
| Patio/Porch Features | Covered,Rear Porch,Screened |
| Construction Materials | Block,Concrete,Stucco |
| Pets Allowed | Number Limit |
| Year Built | 2020 |
| View | Trees/Woods |
| Levels | One |
| Property Subtype | Single Family Residence |
| Tax Year | 2025 |
| Ownership | Fee Simple |
| Community Features | Clubhouse,Deed Restrictions,Playground,Pool,Sidewalks,Tennis Court(s) |
| Assoc Fee Paid Per | Annually |
| County | Hillsborough |
| New Construction | false |
| Property Type | Residential |
| Association Amenities | Basketball Court,Clubhouse,Pickleball Court(s),Playground,Pool,Recreation Facilities,Tennis Court(s),Trail(s) |
| Attached Garage | true |
| Subdivision Name | K-BAR RANCH PRCL L PH 1 |
| Facing Direction | Northeast |
| Garage Y/N | true |
| Total Rooms | 12 |
| Full Baths | 3 |
| Status | Active |
| Directions | I-75 to Exit 270. Head east on Bruce B Downs Blvd. Turn Rt on Cross Creek Blvd. Go 1.7 miles and turn left on Kinnan St. In 1.1 miles turn rt onto Basset Creek Dr. Turn rt on Wild Tamarind Ln. Then at the roundabout, take the second exit onto Wild Tamarind Dr. In .5 miles turn right onto K Bar Ranch Pkwy, then right onto Paddock View Dr. At the next roundabout, take the second exit onto Mistflower Ln and then right onto Briarbrook Dr. House is on the right. |
| High School | Wharton-HB |
| City | TAMPA |
| Association Name | First Service Residential |
| Senior Community Y/N | false |
| MLS Area | 33647 - Tampa / Tampa Palms |
| Lot Size Units | Square Feet |
| Lot Size Square Feet | 11841 |
| Carport Y/N | false |
| Listing Terms | Cash,Conventional,FHA,VA Loan |
| Elementary School | Pride-HB |
| Land Lease Y/N | false |
| Tax Annual Amount | 12538.67 |
| Middle/Junior High School | Benito-HB |
| Additional Parcels Y/N | false |
| Lease Considered Y/N | true |
| Virtual Tour | https://www.zillow.com/view-imx/42510a76-b717-497b-b4fd-ef90bb9f81d2?wl=true&setAttribution=mls&initialViewType=pano |
| Building Area Units | Square Feet |
| Living Area Units | Square Feet |
| Standard Status | Active |
| Occupancy Type | Owner |
| TaxOtherAnnualAssessmentAmount | 4719 |
| Tax Lot | 25 |
| Legal Description | K-BAR RANCH PARCEL L PHASE 1 LOT 25 BLOCK 2 |
| Minimum Lease | 1-2 Years |
| Water Access Y/N | false |
| Monthly HOA Amount | 27.58 |
| Additional Rooms | Formal Dining Room Separate,Formal Living Room Separate |
| Water View Y/N | false |
| Flood Zone Code | X |
| In Law Suite YN | false |
| Flood Zone Code X | Yes |
Interior Features
| Interior Amenities | Eating Space In Kitchen,Kitchen/Family Room Combo,Living Room/Dining Room Combo,Open Floorplan,Solid Wood Cabinets,Stone Counters,Walk-In Closet(s),Window Treatments |
|---|---|
| Flooring | Carpet,Ceramic Tile |
| Furnished Y/N | Unfurnished |
| Total Stories | 1 |
| Air Conditioning Y/N | true |
| Heating Y/N | true |
| Fireplace Y/N | false |
| Laundry Features | Laundry Room |
| Total Bedrooms | 4 |
| LivingAreaSource | Public Records |
| Total Baths | 3 |
Exterior Features
| Exterior Amenities | Lighting,Rain Gutters,Sidewalk,Sliding Doors |
|---|---|
| Vegetation | Trees/Landscaped |
| Lot Features | Conservation Area,Cul-De-Sac |
| Water Source | Public |
| Lot Size Area | 11841 |
| Foundation Details | Slab |
| Building Area Total | 3750 |
| Lot Dimensions | 72.7 x 162.87 |
| Lot Size Acres | 0.27 |
| Road Surface Type | Paved |
| Private Pool | false |
| Waterfront Y/N | false |
| Covered Spaces | 3 |
Amenities
- Foreclosure
- Views
- Short Sale
- New Construction
- Adult 55+
- Lease To Own
- No HOA Fees
- Furnished
- Primary On Main
- Air Conditioning
- Seller Finance
- Green
- Fixer Upper
- Horse
- Golf
- Fireplace
- Deck
- Garage
- Basement
- Pool
Property vs Single Family Average in 33647
Price
Taxes
Year Built
 Copyright © MFRMLS.com All information deemed reliable but not guaranteed. All properties are subject to prior sale, change or withdrawal. Neither listing broker(s) or information provider(s) shall be responsible for any typographical errors, misinformation, misprints and shall be held totally harmless. Listing(s) information is provided for consumers personal, non-commercial use and may not be used for any purpose other than to identify prospective properties consumers may be interested in purchasing. Information on this site was last updated Last updated on September 22, 2026 3:39 AM UTC The listing information on this page last changed on Last updated on September 22, 2026 3:39 AM UTCd. The data relating to real estate for sale on this website comes in part from the Internet Data Exchange program of MFR MLS.
All information deemed reliable but not guaranteed. All properties are subject to prior sale, change or withdrawal. Neither listing broker(s) or information provider(s) shall be responsible for any typographical errors, misinformation, misprints and shall be held totally harmless. Listing(s) information is provided for consumers personal, non-commercial use and may not be used for any purpose other than to identify prospective properties consumers may be interested in purchasing.
Updated on September 22, 2026 3:39 AM UTC
Copyright © MFRMLS.com All information deemed reliable but not guaranteed. All properties are subject to prior sale, change or withdrawal. Neither listing broker(s) or information provider(s) shall be responsible for any typographical errors, misinformation, misprints and shall be held totally harmless. Listing(s) information is provided for consumers personal, non-commercial use and may not be used for any purpose other than to identify prospective properties consumers may be interested in purchasing. Information on this site was last updated Last updated on September 22, 2026 3:39 AM UTC The listing information on this page last changed on Last updated on September 22, 2026 3:39 AM UTCd. The data relating to real estate for sale on this website comes in part from the Internet Data Exchange program of MFR MLS.
All information deemed reliable but not guaranteed. All properties are subject to prior sale, change or withdrawal. Neither listing broker(s) or information provider(s) shall be responsible for any typographical errors, misinformation, misprints and shall be held totally harmless. Listing(s) information is provided for consumers personal, non-commercial use and may not be used for any purpose other than to identify prospective properties consumers may be interested in purchasing.
Updated on September 22, 2026 3:39 AM UTC
 © 2015-2017 Hernando County Association of Realtors, Inc. All rights reserved. Reproduction in whole or in part without permission is prohibited.
