

Address
4606 Buckeye Road, TAMPA, FL
Price
$ 569,000
Property Attributes
- MLS#TB8502322
- TypeSingle Family
- Listing Status Active
- CountyHillsborough
- CityTAMPA
- AreaTampa / Northdale
- NeighborhoodCOUNTRY PLACE UNIT 5
- Zip33624
- StyleSingle Family Residence
- Year Built1980
- Taxes$ 8059
- Price$ 569,000
- Bedrooms3
- Full Bathrooms3
- Half Bathrooms0
- Sqr Footage1633
- Lot Size0.2 Acres
Data Source:
Stellar MLS
Property Description
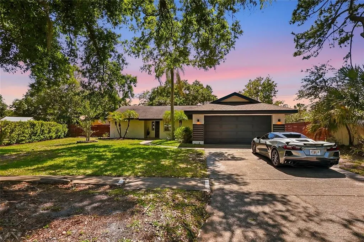
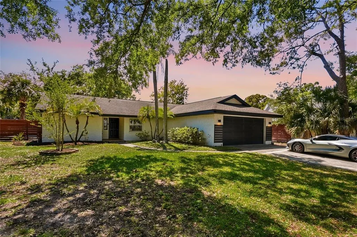
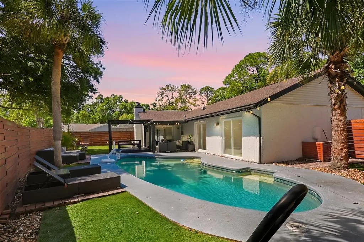
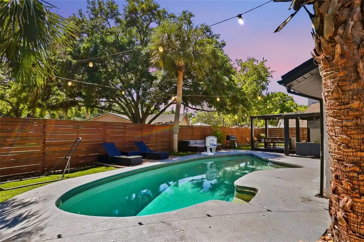
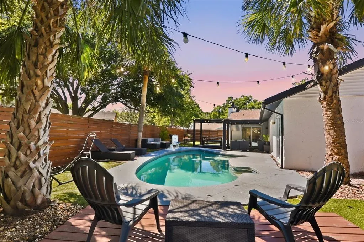
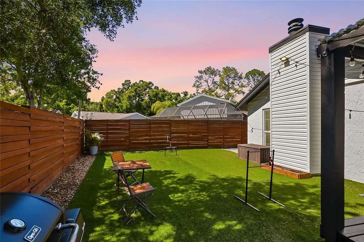
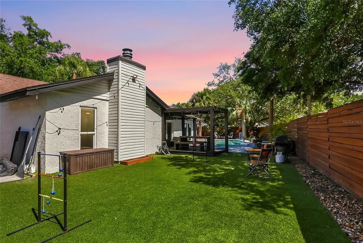
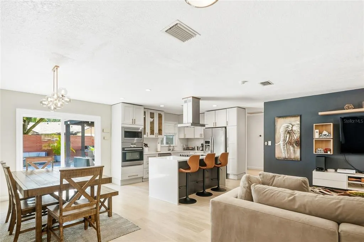
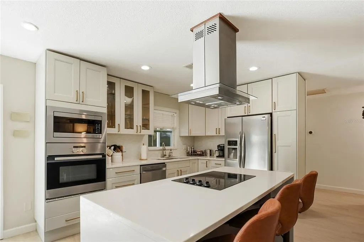
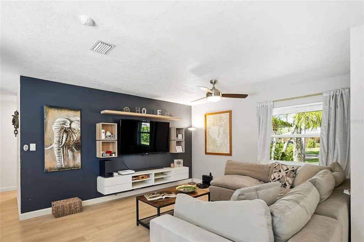
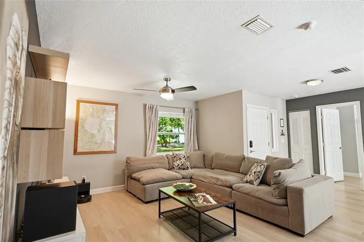
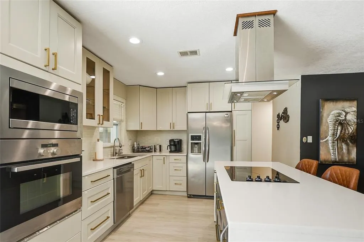
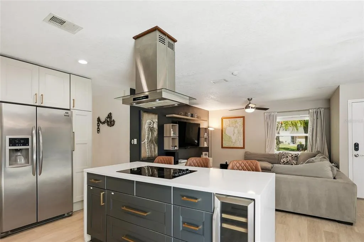
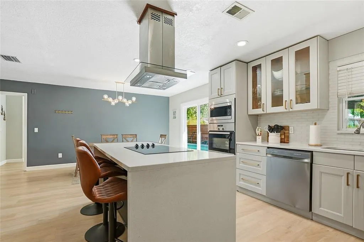
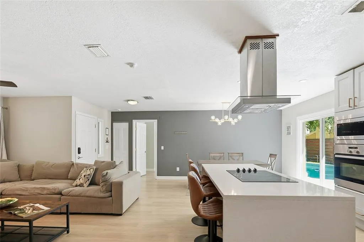
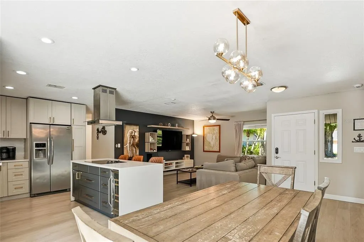
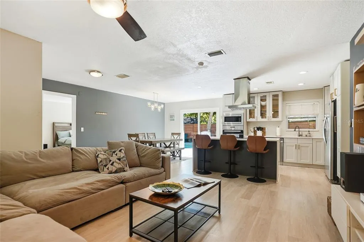
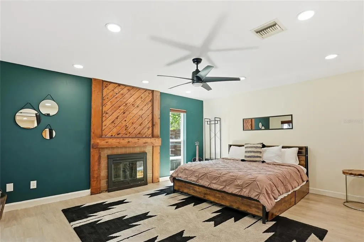
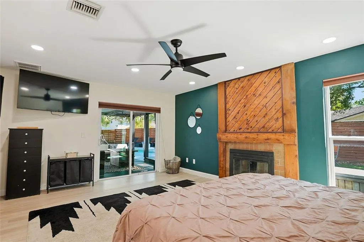
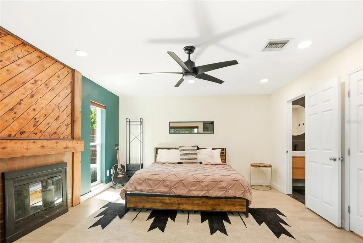
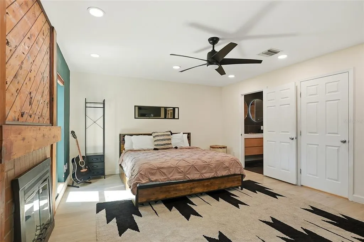
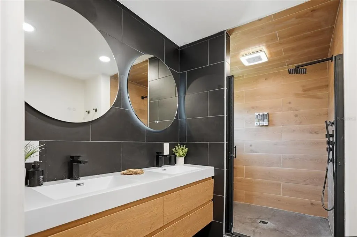
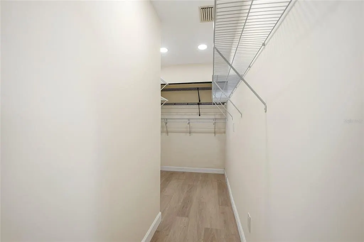
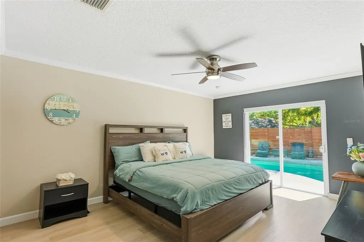
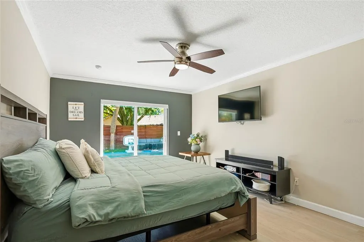
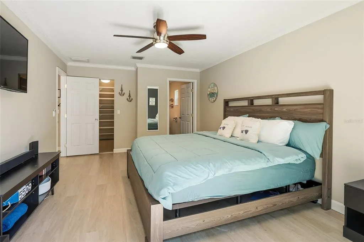
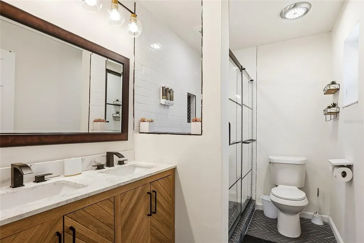
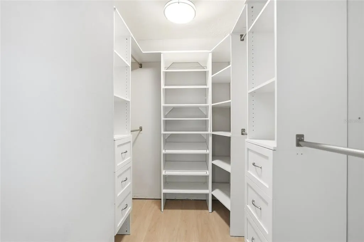
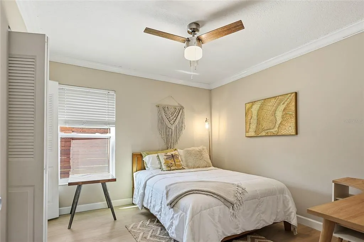
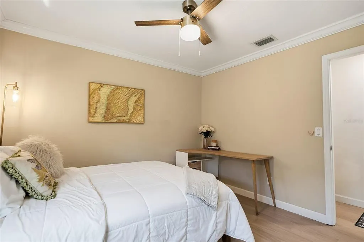
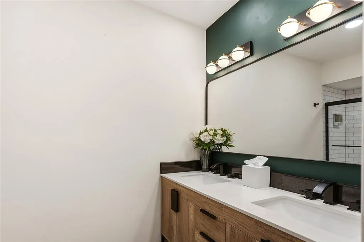
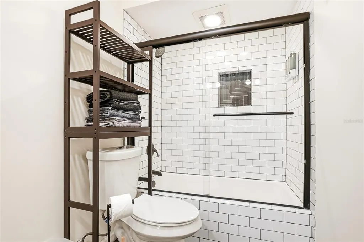
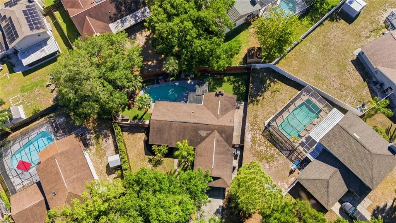
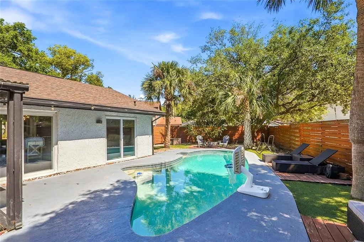
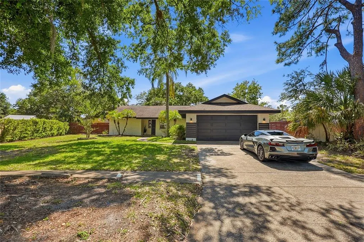
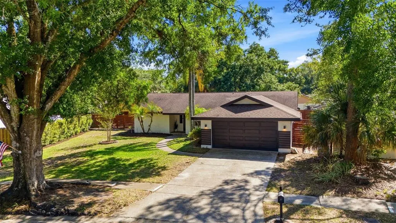
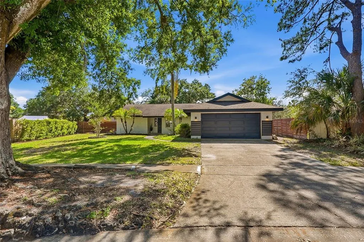
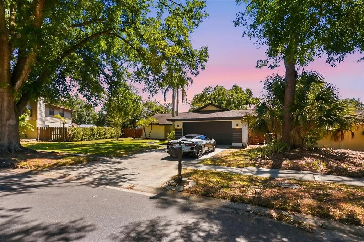
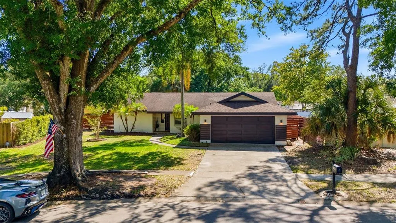
Beautifully upgraded and officially a 3-bedroom, 3-bathroom home, this move-in-ready property blends modern design with comfortable Florida living and thoughtful, high-end improvements throughout. The standout feature is the newly constructed primary suite, thoughtfully converted from a former music recording room into a spacious retreat complete with a brand-new en-suite bathroom featuring a walk-in shower and a custom-built walk-in closet, elevating both functionality and value. Inside, the home offers an open-concept layout with a fully clean and bright kitchen showcasing sleek cabinetry, built-in stainless steel appliances, a large granite center island with built-in cooktop, a wine fridge, and contemporary finishes that flow seamlessly into the living and dining areas—perfect for everyday living and entertaining. Both additional bathrooms have been tastefully updated, providing a cohesive, modern feel throughout the home. Major system upgrades include a new HVAC system, new water heater, new water softener, and new dishwasher, giving buyers peace of mind for years to come. Step out back into your own private backyard oasis, where you’ll find a resort-style pool surrounded by low-maintenance turf, a spacious seating and lounge area, and plenty of room for outdoor activities or hosting gatherings. The yard is fully fenced for privacy and includes a child safety fence for the pool, along with security cameras already installed for added convenience and protection. The home also features a two-car garage, extended driveway, and charming curb appeal. With its functional layout, extensive upgrades, and seamless blend of style and comfort, this home is truly turn-key and offers an exceptional opportunity for buyers seeking a modern, upgraded property in a desirable setting.
| Elementary School | Middle School | High School |
|---|---|---|
| Northwest-HB Elementary School | Hill-HB Middle School | Sickles-HB High School |
| Price History | |
|---|---|
| 4/30/2026 | Listed $579,000 |
| 6/3/2026 | 1$574,000 |
| 6/15/2026 | 1$569,000 |
General Features
| Sewer | Public Sewer |
|---|---|
| Heating | Electric |
| Cooling | Central Air |
| Utilities | Electricity Connected,Sewer Connected,Sprinkler Recycled,Water Connected |
| Roof | Shingle |
| Appliances | Built-In Oven,Cooktop,Dishwasher,Disposal,Dryer,Electric Water Heater,Exhaust Fan,Freezer,Microwave,Range Hood,Refrigerator,Washer,Water Softener,Wine Refrigerator |
| Zoning | PD |
| HOA Fee | 28 |
| Garage Spaces | 2 |
| Patio/Porch Features | Patio |
| Pool Features | Child Safety Fence,In Ground,Lighting |
| Construction Materials | Stucco |
| Pets Allowed | Yes |
| Year Built | 1980 |
| Levels | One |
| Property Subtype | Single Family Residence |
| Tax Year | 2025 |
| Ownership | Fee Simple |
| Assoc Fee Paid Per | Monthly |
| County | Hillsborough |
| New Construction | false |
| Property Type | Residential |
| Attached Garage | true |
| Subdivision Name | COUNTRY PLACE UNIT 5 |
| Facing Direction | Northeast |
| Garage Y/N | true |
| Total Rooms | 8 |
| Full Baths | 3 |
| Status | Active |
| Directions | Dale Mabry Hwy north to Ehrlich Rd, turn left (west) onto Ehrlich Rd. Continue to Summerwind Dr and turn left. Turn left onto Grainary Ave, then left onto Buckeye Rd. Home will be on the left. |
| High School | Sickles-HB |
| City | TAMPA |
| Association Name | Country Place Community Association |
| Senior Community Y/N | false |
| MLS Area | 33624 - Tampa / Northdale |
| Lot Size Units | Square Feet |
| Lot Size Square Feet | 8814 |
| Carport Y/N | false |
| Elementary School | Northwest-HB |
| Land Lease Y/N | false |
| Tax Annual Amount | 8059 |
| Middle/Junior High School | Hill-HB |
| Additional Parcels Y/N | false |
| Lease Considered Y/N | true |
| Virtual Tour | https://www.propertypanorama.com/instaview/stellar/TB8502322 |
| Building Area Units | Square Feet |
| Living Area Units | Square Feet |
| Standard Status | Active |
| Occupancy Type | Owner |
| Tax Lot | 18 |
| Legal Description | COUNTRY PLACE UNIT 5 LOT 18 BLOCK 2 |
| Minimum Lease | No Minimum |
| Water Access Y/N | false |
| Monthly HOA Amount | 28 |
| Water View Y/N | false |
| Flood Zone Code | AE |
| In Law Suite YN | false |
Interior Features
| Interior Amenities | Ceiling Fan(s),Eating Space In Kitchen,Open Floorplan,Primary Bedroom Main Floor,Stone Counters,Thermostat,Walk-In Closet(s),Wet Bar |
|---|---|
| Flooring | Tile,Vinyl |
| Furnished Y/N | Negotiable |
| Fireplace Features | Master Bedroom |
| Air Conditioning Y/N | true |
| Heating Y/N | true |
| Fireplace Y/N | true |
| Laundry Features | Inside,Laundry Room |
| Total Bedrooms | 3 |
| LivingAreaSource | Public Records |
| Total Baths | 3 |
Exterior Features
| Exterior Amenities | Private Mailbox,Private Yard,Sidewalk,Sliding Doors |
|---|---|
| Fencing | Wood |
| Water Source | Public |
| Lot Size Area | 8814 |
| Foundation Details | Slab |
| Spa | false |
| Building Area Total | 2172 |
| Lot Size Acres | 0.2 |
| Road Surface Type | Asphalt,Paved |
| Private Pool | true |
| Waterfront Y/N | false |
| Covered Spaces | 2 |
Amenities
- Foreclosure
- Views
- Short Sale
- New Construction
- Adult 55+
- Lease To Own
- No HOA Fees
- Furnished
- Primary On Main
- Air Conditioning
- Seller Finance
- Green
- Fixer Upper
- Horse
- Golf
- Fireplace
- Deck
- Garage
- Basement
- Pool
Property vs Single Family Average in 33624
Price
Taxes
Year Built
 Copyright © MFRMLS.com All information deemed reliable but not guaranteed. All properties are subject to prior sale, change or withdrawal. Neither listing broker(s) or information provider(s) shall be responsible for any typographical errors, misinformation, misprints and shall be held totally harmless. Listing(s) information is provided for consumers personal, non-commercial use and may not be used for any purpose other than to identify prospective properties consumers may be interested in purchasing. Information on this site was last updated Last updated on September 22, 2026 3:39 AM UTC The listing information on this page last changed on Last updated on September 22, 2026 3:39 AM UTCd. The data relating to real estate for sale on this website comes in part from the Internet Data Exchange program of MFR MLS.
All information deemed reliable but not guaranteed. All properties are subject to prior sale, change or withdrawal. Neither listing broker(s) or information provider(s) shall be responsible for any typographical errors, misinformation, misprints and shall be held totally harmless. Listing(s) information is provided for consumers personal, non-commercial use and may not be used for any purpose other than to identify prospective properties consumers may be interested in purchasing.
Updated on September 22, 2026 3:39 AM UTC
Copyright © MFRMLS.com All information deemed reliable but not guaranteed. All properties are subject to prior sale, change or withdrawal. Neither listing broker(s) or information provider(s) shall be responsible for any typographical errors, misinformation, misprints and shall be held totally harmless. Listing(s) information is provided for consumers personal, non-commercial use and may not be used for any purpose other than to identify prospective properties consumers may be interested in purchasing. Information on this site was last updated Last updated on September 22, 2026 3:39 AM UTC The listing information on this page last changed on Last updated on September 22, 2026 3:39 AM UTCd. The data relating to real estate for sale on this website comes in part from the Internet Data Exchange program of MFR MLS.
All information deemed reliable but not guaranteed. All properties are subject to prior sale, change or withdrawal. Neither listing broker(s) or information provider(s) shall be responsible for any typographical errors, misinformation, misprints and shall be held totally harmless. Listing(s) information is provided for consumers personal, non-commercial use and may not be used for any purpose other than to identify prospective properties consumers may be interested in purchasing.
Updated on September 22, 2026 3:39 AM UTC
 © 2015-2017 Hernando County Association of Realtors, Inc. All rights reserved. Reproduction in whole or in part without permission is prohibited.
