
















Address
6220 Bayshore Boulevard, TAMPA, FL
Price
$ 4,900,000
Property Attributes
- MLS#TB8506772
- TypeSingle Family
- Listing Status Active
- CountyHillsborough
- CityTAMPA
- AreaTampa
- NeighborhoodROCKY SHORE SUB
- Zip33611
- StyleSingle Family Residence
- Year Built1988
- Taxes$ 41109
- Price$ 4,900,000
- Bedrooms5
- Full Bathrooms6
- Half Bathrooms1
- Sqr Footage6250
- Lot Size0.82 Acres
Data Source:
Stellar MLS
Property Description
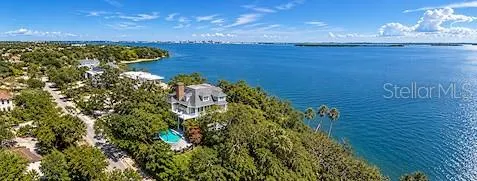
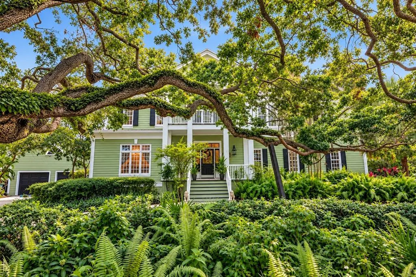
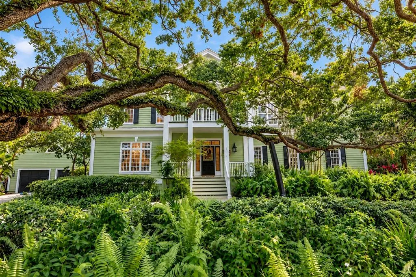
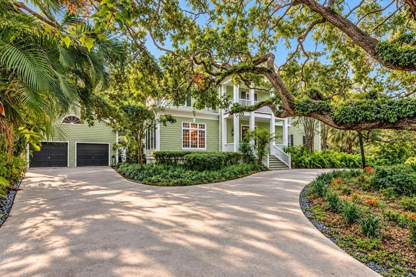
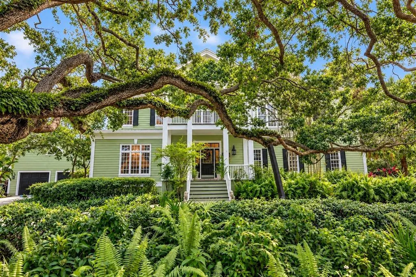
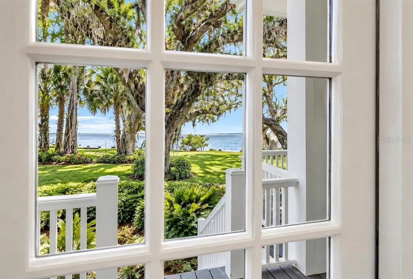
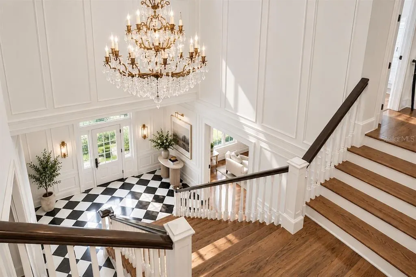
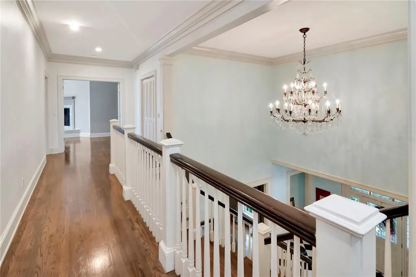
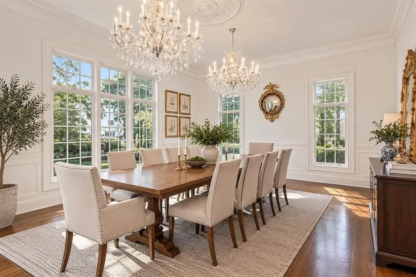
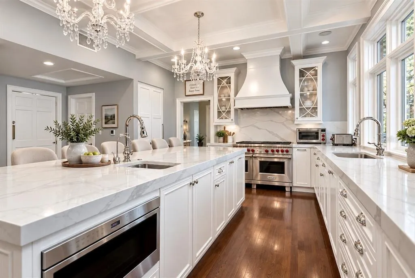
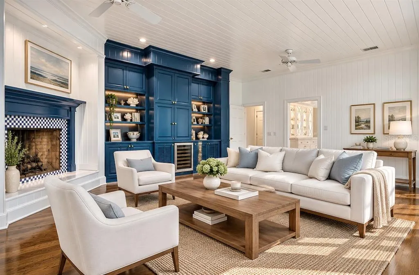
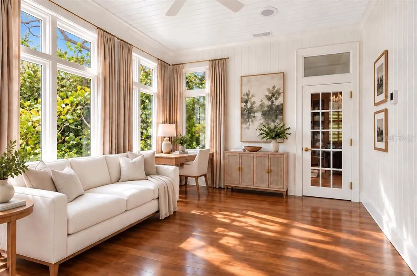
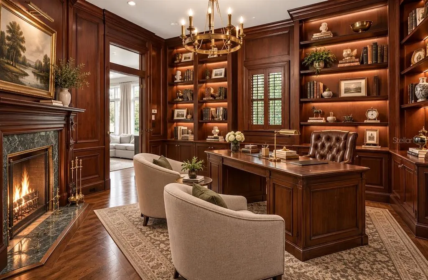
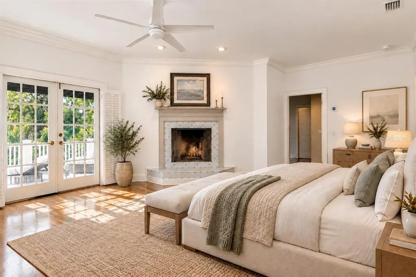
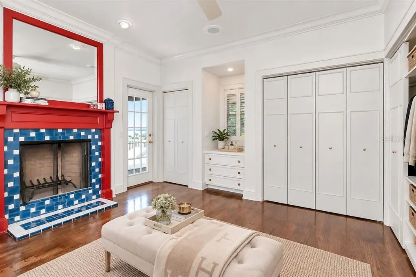
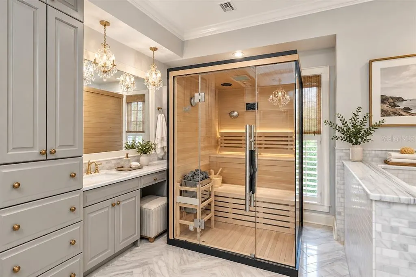
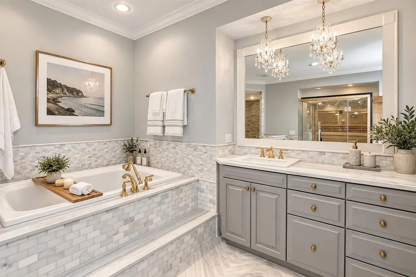
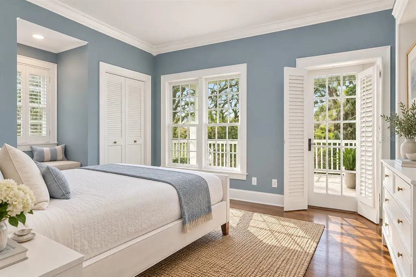
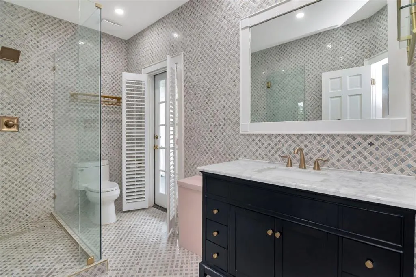
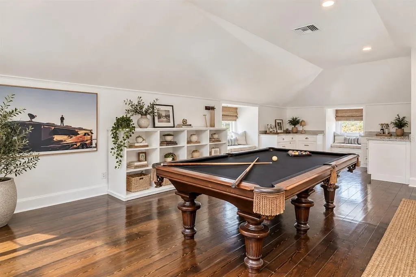
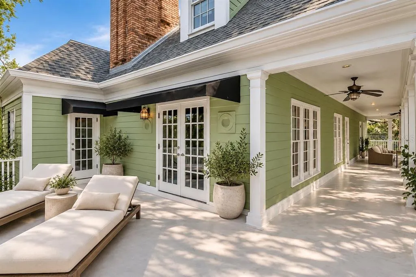
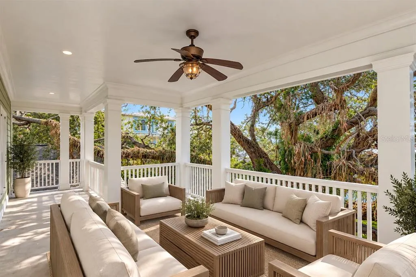
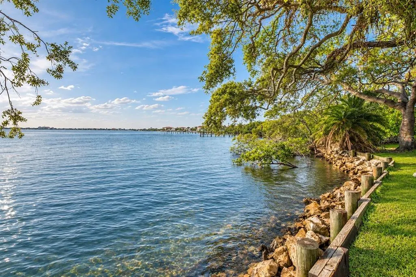
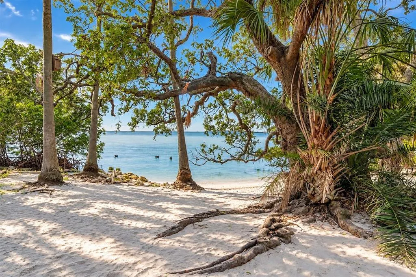
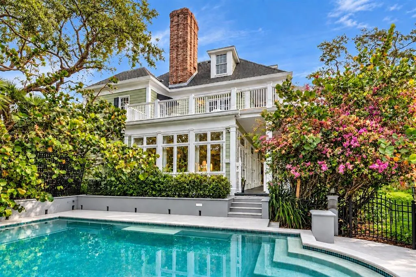
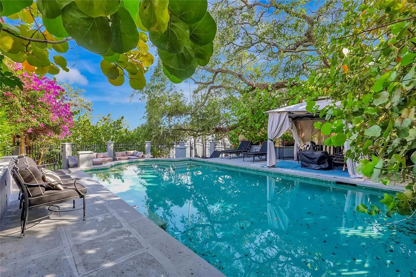
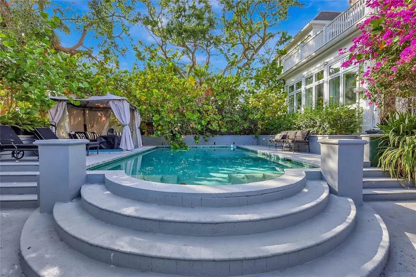
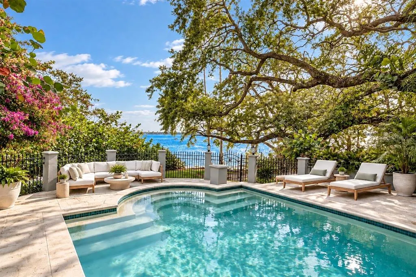
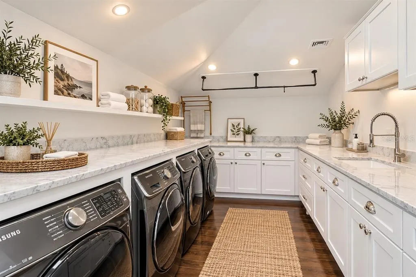
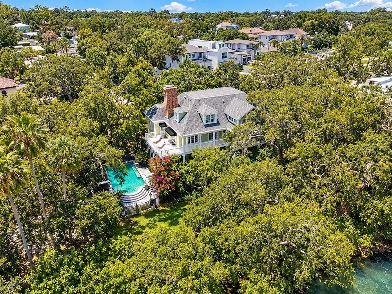
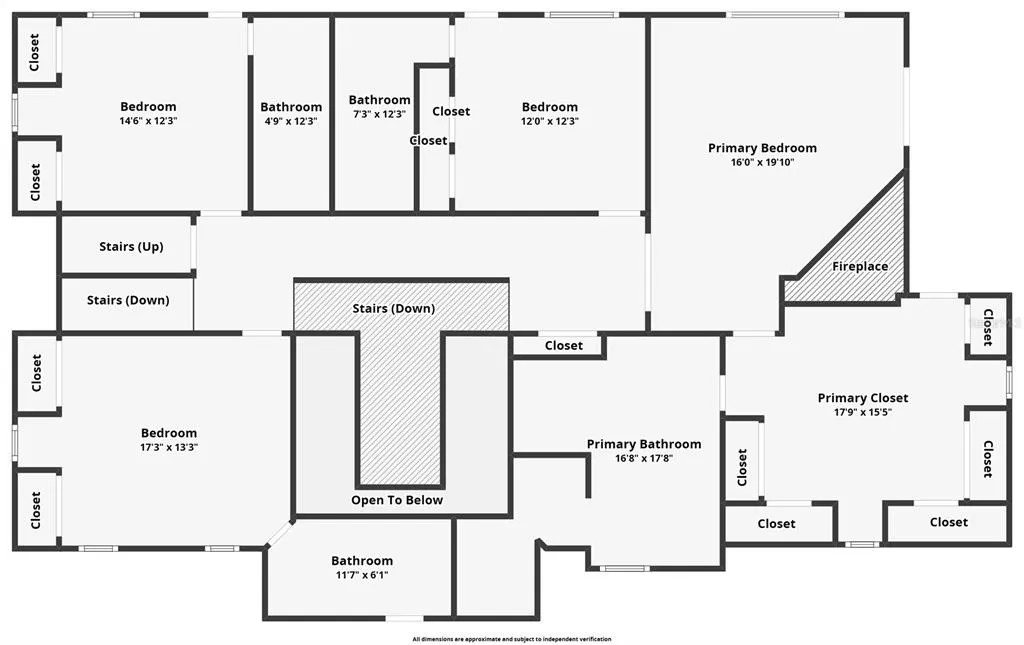
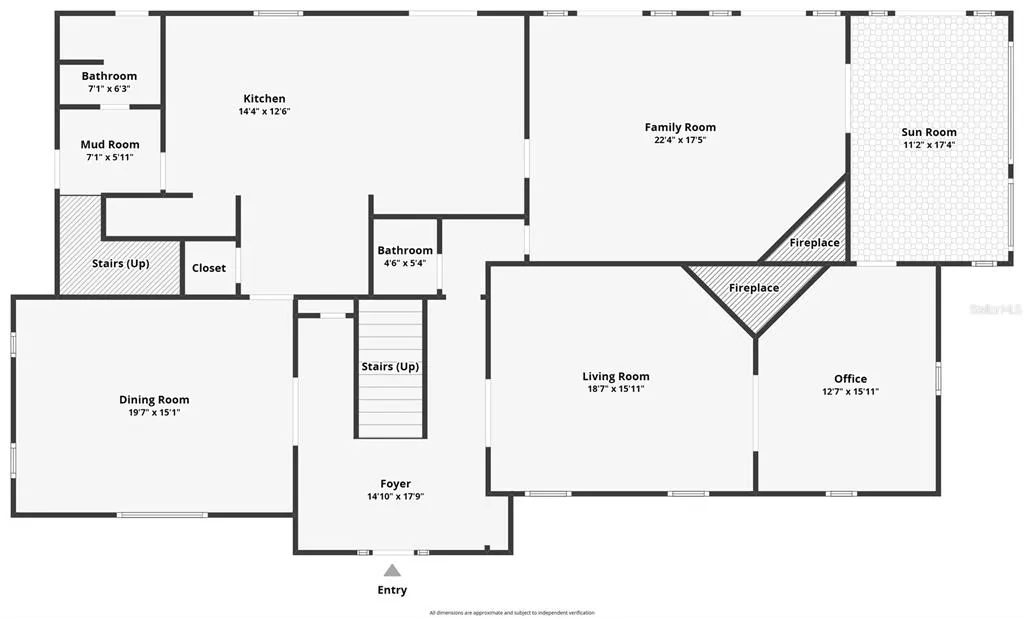
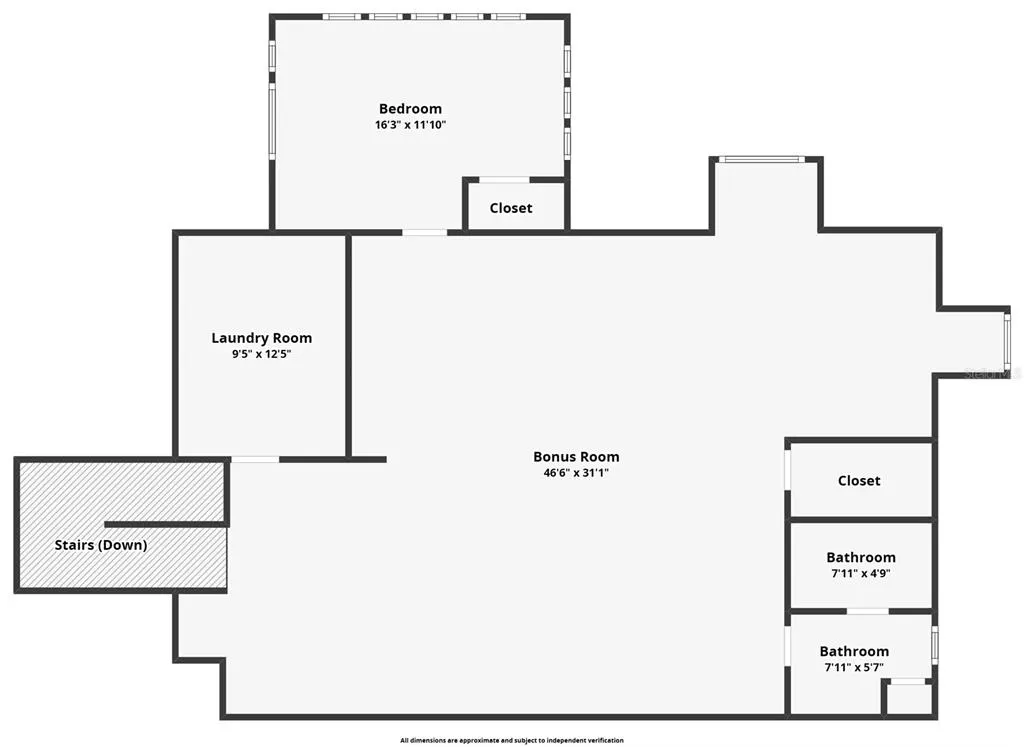
Rare Bayshore Pool waterfront opportunity that combines iconic boulevard positioning with exceptional privacy and significant future expansion potential in one of South Tampa’s most prestigious corridors. The property is uniquely set with a natural preserve and city-native green buffer along one side, creating an uncommon sense of seclusion and the best privacy along Bayshore, further enhanced by a newly installed perimeter fence and gated access with direct entry to the right-side approach with the garage on the left side. The residence has immediate access to Tampa Bay views, the Bayshore walking and biking path, and quick connectivity to Downtown Tampa, Hyde Park, Davis Islands, and nearby marina and yacht club lifestyle. It also offers a rare redevelopment/addition opportunity with potential expansion up to 11,000 plus square feet, allowing for a full transformation into a modern waterfront estate with elevated architecture, glass walls, and seamless indoor-outdoor living. Garage/elevator allowed for extra safety of your vehicle. The third floor has a true luxury arrival experience, functioning as a self-contained flat-style living space featuring a bedroom, full bathroom, kitchenette, and a large flexible lounge area, along with a dedicated laundry room equipped with double washers and dryers, ideal for extended living or guest accommodation. Additional design flexibility allows for a grand primary suite with panoramic Bay-facing views and terrace access. The main living areas feature a newly upgraded kitchen with a gas stove, dual refrigerators, and open-concept flow designed for entertaining, with wide sightlines and expansive “panoramic” water and sunrise views throughout. Overall, the property blends rare privacy, waterfront prestige, and redevelopment scale into a signature Bayshore estate opportunity with both immediate livability and long-term value.
| Price History | |
|---|---|
| 5/8/2026 | Listed $4,900,000 |
General Features
| Sewer | Public Sewer |
|---|---|
| Heating | Central |
| Cooling | Central Air |
| Utilities | Public |
| Roof | Other,Shingle |
| Appliances | Bar Fridge,Built-In Oven,Dishwasher,Dryer,Microwave,Range,Refrigerator,Washer,Wine Refrigerator |
| Zoning | RS-60 |
| Garage Spaces | 2 |
| Pool Features | Heated,In Ground,Lighting,Salt Water |
| Construction Materials | Other |
| Year Built | 1988 |
| Levels | Three Or More |
| Property Subtype | Single Family Residence |
| Tax Year | 2025 |
| Ownership | Fee Simple |
| Waterfront Features | Bay/Harbor |
| County | Hillsborough |
| New Construction | false |
| Property Type | Residential |
| Attached Garage | true |
| Subdivision Name | ROCKY SHORE SUB |
| Facing Direction | Southwest |
| Garage Y/N | true |
| Total Rooms | 4 |
| Full Baths | 6 |
| Status | Active |
| Directions | Take FL-60 W / Kennedy Blvd heading west Turn left onto S MacDill Ave Continue south on MacDill until it becomes Bayshore-adjacent streets Turn left onto Bayshore Blvd Continue along Bayshore Blvd southbound 6220 Bayshore Blvd will be on your right side (waterfront side of the boulevard) |
| City | TAMPA |
| Senior Community Y/N | false |
| MLS Area | 33611 - Tampa |
| Lot Size Units | Square Feet |
| Lot Size Square Feet | 35838 |
| Carport Spaces | 4 |
| Carport Y/N | true |
| Spa Features | Heated |
| Land Lease Y/N | false |
| Tax Annual Amount | 41109.86 |
| Additional Parcels Y/N | false |
| Lease Considered Y/N | true |
| Virtual Tour | https://www.propertypanorama.com/instaview/stellar/TB8506772 |
| Building Area Units | Square Feet |
| Living Area Units | Square Feet |
| Standard Status | Active |
| Occupancy Type | Tenant |
| Tax Lot | E |
| Legal Description | ROCKY SHORE SUBDIVISION LOT E AND THAT PART OF GOV LOT 1 LYING E OF BAYSHORE BLVD AND N OF WHAT WAS FORMERLY LOT 6 BLOCK 10 GORDON'S ADDN TO BALLAST POINT DESC AS BEG AT MOST NLY COR LOT E ROCKY SHORE SUB RUN S 20 DEG W 92.80 FT FOR POB THN S 25 DEG W 184.53 FT S 61 DEG E 29 FT MOL TO WATERS OF HILLSBOROUGH BAY THN NELY ELY & SELY 55 FT MOL TO W BDRY OF LOT E THN N TO POB |
| Water View | Bay/Harbor - Full |
| Water Access Type | Bay/Harbor |
| Minimum Lease | No Minimum |
| Water Access Y/N | true |
| Water View Y/N | true |
| Flood Zone Code | AE |
| In Law Suite YN | false |
| DockY/N | false |
Interior Features
| Interior Amenities | Attic Fan,Built-in Features,Cathedral Ceiling(s),Ceiling Fan(s),Crown Molding,Eating Space In Kitchen,High Ceilings,PrimaryBedroom Upstairs,Sauna,Solid Surface Counters,Solid Wood Cabinets,Walk-In Closet(s) |
|---|---|
| Flooring | Marble,Other,Hardwood |
| Furnished Y/N | Negotiable |
| Fireplace Features | Wood Burning |
| Total Stories | 3 |
| Air Conditioning Y/N | true |
| Heating Y/N | true |
| Fireplace Y/N | true |
| Half Baths | 1 |
| Laundry Features | Laundry Room |
| Total Bedrooms | 5 |
| LivingAreaSource | Public Records |
| Total Baths | 7 |
Exterior Features
| Exterior Amenities | Balcony,French Doors,Garden,Lighting,Other,Private Yard |
|---|---|
| Water Source | Public |
| Lot Size Area | 35838 |
| Foundation Details | Crawlspace |
| Spa | true |
| Building Area Total | 6250 |
| Lot Dimensions | 181 x 198 |
| Lot Size Acres | 0.82 |
| Road Surface Type | Asphalt |
| Private Pool | true |
| Waterfront Y/N | true |
| Covered Spaces | 6 |
Amenities
- Foreclosure
- Views
- Short Sale
- New Construction
- Adult 55+
- Lease To Own
- No HOA Fees
- Furnished
- Primary On Main
- Air Conditioning
- Seller Finance
- Green
- Fixer Upper
- Horse
- Golf
- Fireplace
- Deck
- Garage
- Basement
- Pool
Property vs Single Family Average in 33611
Price
Taxes
Year Built
 Copyright © MFRMLS.com All information deemed reliable but not guaranteed. All properties are subject to prior sale, change or withdrawal. Neither listing broker(s) or information provider(s) shall be responsible for any typographical errors, misinformation, misprints and shall be held totally harmless. Listing(s) information is provided for consumers personal, non-commercial use and may not be used for any purpose other than to identify prospective properties consumers may be interested in purchasing. Information on this site was last updated Last updated on September 22, 2026 3:39 AM UTC The listing information on this page last changed on Last updated on September 22, 2026 3:39 AM UTCd. The data relating to real estate for sale on this website comes in part from the Internet Data Exchange program of MFR MLS.
All information deemed reliable but not guaranteed. All properties are subject to prior sale, change or withdrawal. Neither listing broker(s) or information provider(s) shall be responsible for any typographical errors, misinformation, misprints and shall be held totally harmless. Listing(s) information is provided for consumers personal, non-commercial use and may not be used for any purpose other than to identify prospective properties consumers may be interested in purchasing.
Updated on September 22, 2026 3:39 AM UTC
Copyright © MFRMLS.com All information deemed reliable but not guaranteed. All properties are subject to prior sale, change or withdrawal. Neither listing broker(s) or information provider(s) shall be responsible for any typographical errors, misinformation, misprints and shall be held totally harmless. Listing(s) information is provided for consumers personal, non-commercial use and may not be used for any purpose other than to identify prospective properties consumers may be interested in purchasing. Information on this site was last updated Last updated on September 22, 2026 3:39 AM UTC The listing information on this page last changed on Last updated on September 22, 2026 3:39 AM UTCd. The data relating to real estate for sale on this website comes in part from the Internet Data Exchange program of MFR MLS.
All information deemed reliable but not guaranteed. All properties are subject to prior sale, change or withdrawal. Neither listing broker(s) or information provider(s) shall be responsible for any typographical errors, misinformation, misprints and shall be held totally harmless. Listing(s) information is provided for consumers personal, non-commercial use and may not be used for any purpose other than to identify prospective properties consumers may be interested in purchasing.
Updated on September 22, 2026 3:39 AM UTC
 © 2015-2017 Hernando County Association of Realtors, Inc. All rights reserved. Reproduction in whole or in part without permission is prohibited.
