

Address
5120 W Longfellow Avenue, TAMPA, FL
Price
$ 10,995,000
Property Attributes
- MLS#TB8509085
- TypeSingle Family
- Listing Status Active
- CountyHillsborough
- CityTAMPA
- AreaTampa / Palma Ceia
- NeighborhoodSUNSET PARK ISLES UNIT 1
- Zip33629
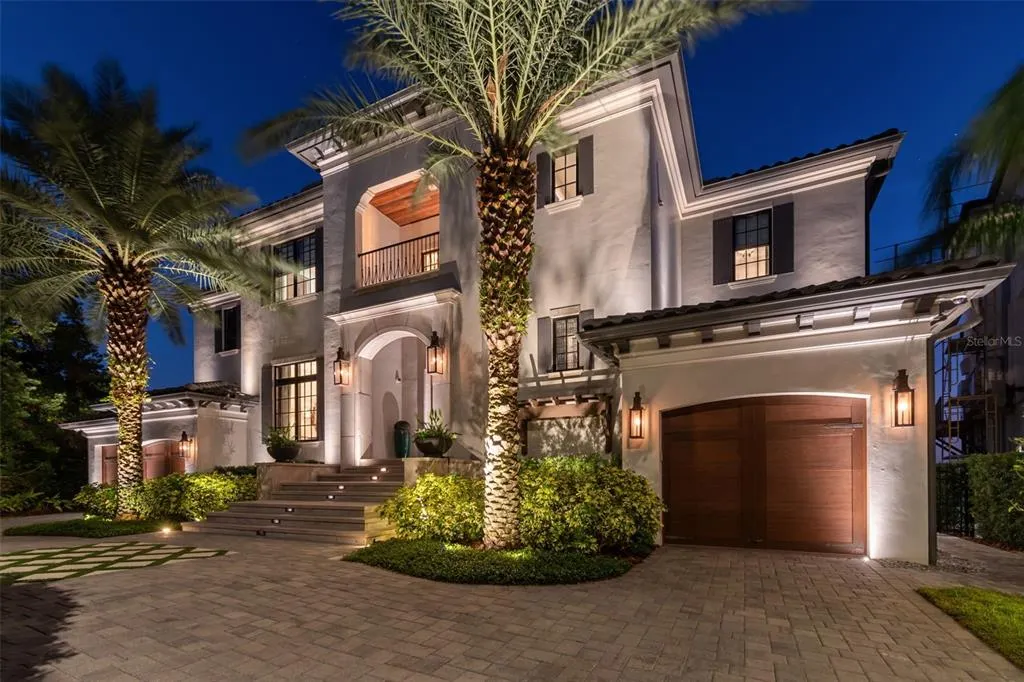
- StyleElevated Mediterranean
- Year Built2017
- Taxes$ 65622
- Price$ 10,995,000
- Bedrooms6
- Full Bathrooms6
- Half Bathrooms1
- Sqr Footage6959
- Lot Size0.29 Acres
Data Source:
Stellar MLS
Property Description
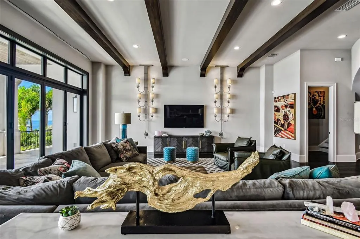
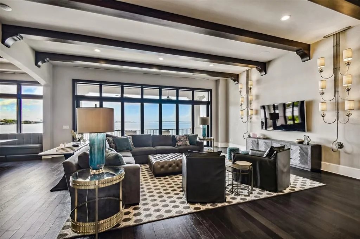
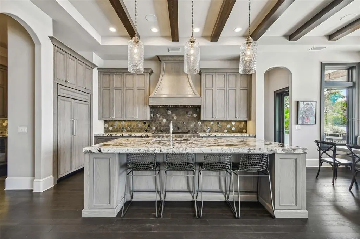
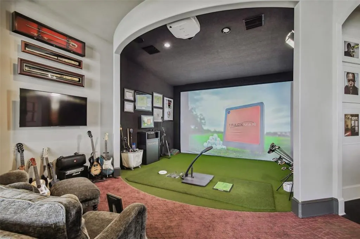
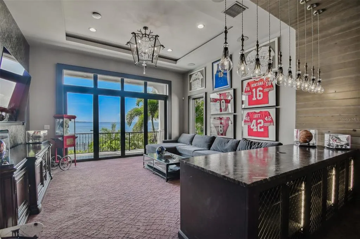
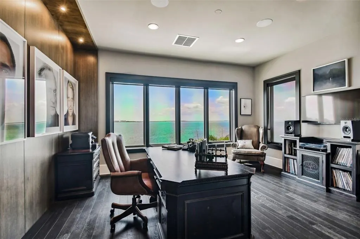
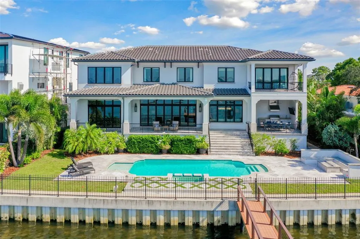
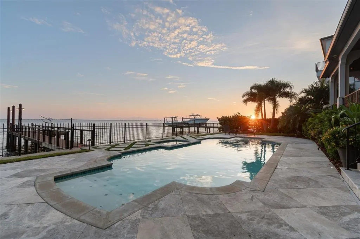
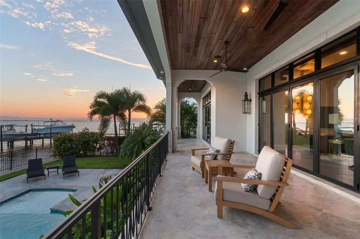
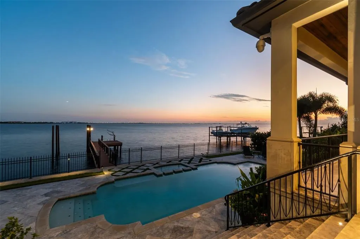
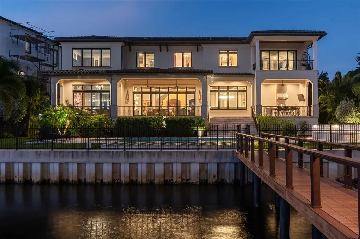
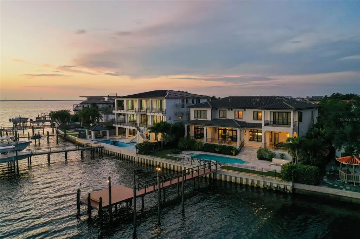
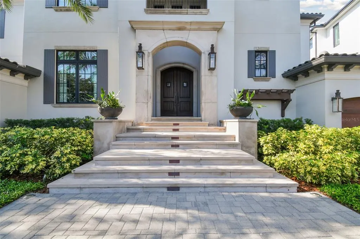
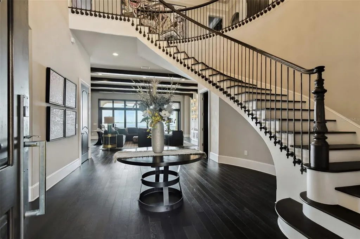
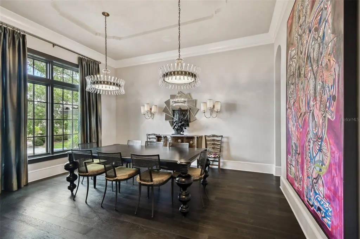
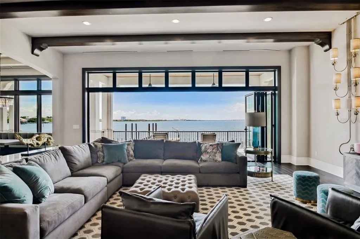
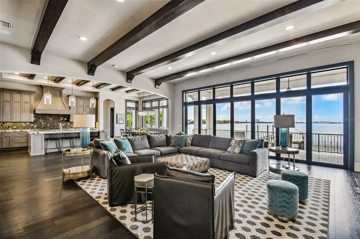
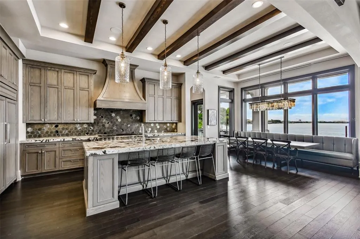
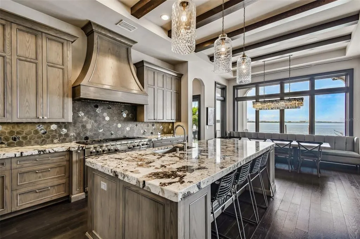
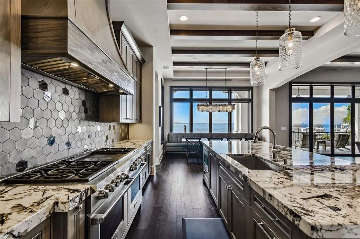
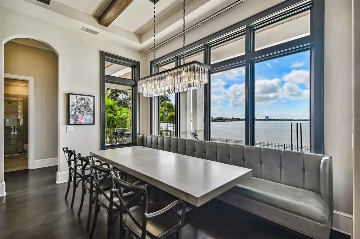
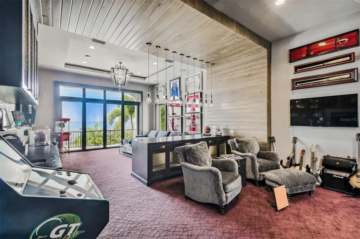
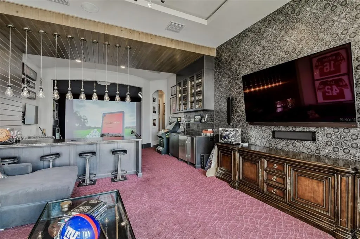
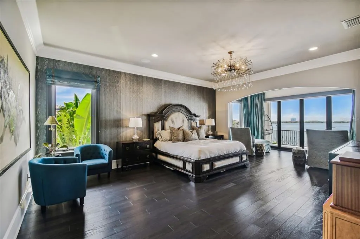
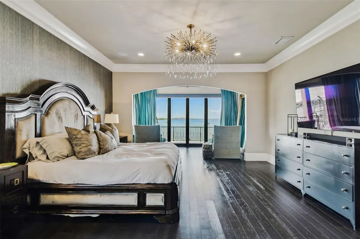
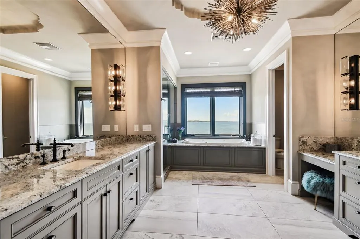
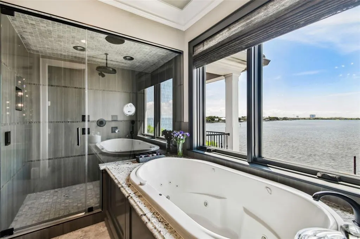
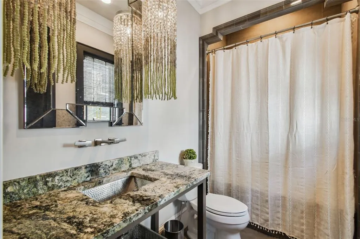
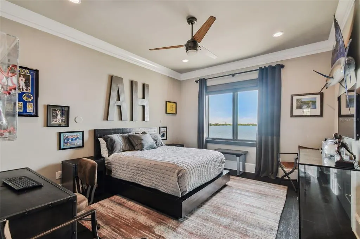
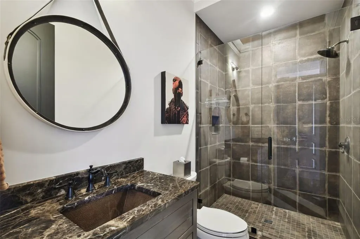
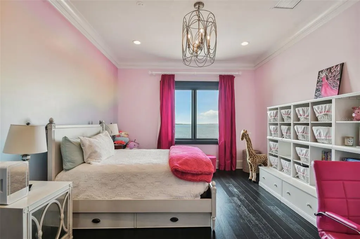
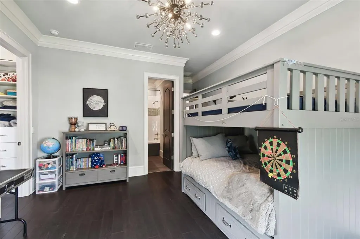
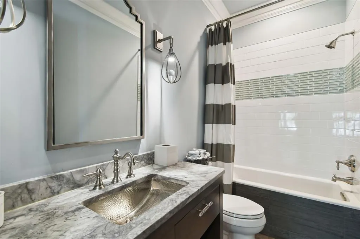
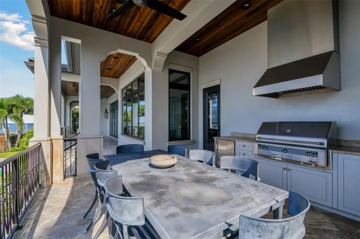
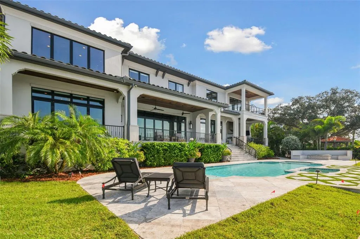
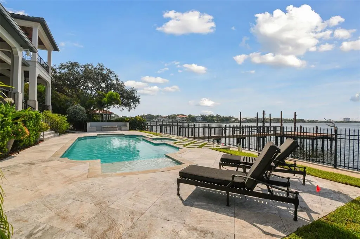
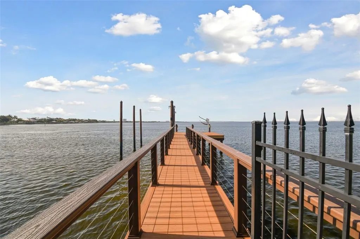

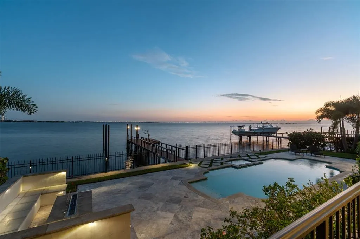
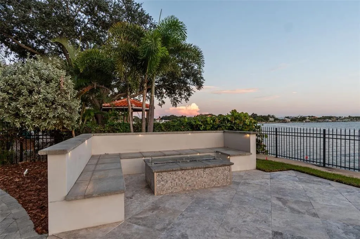
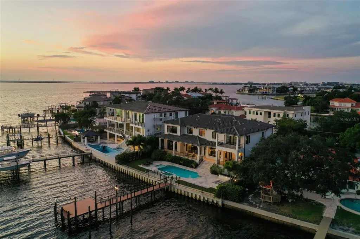
Experience the epitome of luxury in this custom-built waterfront estate by Bayfair, offering unobstructed views of Tampa Bay and beyond to downtown St. Pete and an exceptional blend of modern comfort and timeless elegance. This home is meticulously designed to capture the beauty of its surroundings while providing unparalleled luxury. Grand Entrance: As you step through the front door flanked by copper gas lanterns, you're welcomed by a dramatic two-story foyer featuring a stunning curved stairwell, setting the stage for the exquisite craftsmanship found throughout the home. Open-Concept Layout: The expansive, light-filled living space flows seamlessly, perfect for both grand entertaining and intimate gatherings. A formal dining room offers an elegant setting for hosting, while a nano-wall of windows provide breathtaking views of the water. It really makes you say WOW when you walk inside. Gourmet Kitchen & Casual Dining: The heart of the home, the kitchen, is equipped with Wolf and Sub-Zero appliances, custom stained light grey oak cabinetry, a spacious walk-in pantry, and a butler’s pantry with a wine fridge. The oversized island is perfect for meal prep and casual seating, while the adjacent casual dining area offers a bright, informal space to enjoy everyday meals with stunning views of the bay. Main Level Amenities: The first floor includes a guest bedroom with a full pool bath, a powder bath, and a mudroom/drop zone, offering convenience and practicality. Entertainment Zone: A dedicated entertainment area features a golf simulator, bar, and media room, creating the perfect space for hosting gatherings or enjoying family movie nights. Outdoor Living: The outdoor space is a true oasis, with a resort-style pool, spa, firepit seating area, and a wide covered porch ideal for dining and lounging. The outdoor kitchen, complete with a Alfresco built-in grill, makes outdoor entertaining effortless. Primary Retreat: The upstairs primary suite is a private sanctuary, featuring a sitting area with access to a private balcony offering panoramic views of Tampa Bay. It boasts a walk-in closet for two with a large island for additional storage, a spa-like bath with dual vanities, a steam shower, a jacuzzi tub, and his-and-hers water closets. Upstairs Features: Four additional en-suite bedrooms, each with spacious closets, provide ample space and privacy, a custom office with modern oak paneling and views of the bay offers a tranquil workspace. A large utility and laundry room makes those chores effortless. Garages & Storage: With split garages—a 1-car and a 2-car garage—there's room for car lifts and ample storage for vehicles or other belongings. Additional Features: A whole-house generator ensures you’re always comfortable, while high-end finishes, smart home Elan and Lutron technology systems, and energy-efficient features, such as high-impact windows and tankless water heater along with whole home water filtration system are just a few of the upgrades that make this home special. In summary, this home has it all with a floorplan that meets all the needs of a modern lifestyle as well as the construction quality and durability to make living on the open bay effortless.
| Elementary School | Middle School | High School |
|---|---|---|
| Dale Mabry Elementary-HB Elementary School | Coleman-HB Middle School | Plant-HB High School |
| Price History | |
|---|---|
| 5/15/2026 | Listed $10,995,000 |
General Features
| Sewer | Public Sewer |
|---|---|
| Heating | Central,Zoned |
| Cooling | Central Air,Zoned |
| Utilities | Cable Available,Cable Connected,Electricity Available,Electricity Connected,Natural Gas Available,Natural Gas Connected,Sewer Connected,Street Lights,Water Connected |
| Roof | Tile |
| Appliances | Bar Fridge,Dishwasher,Disposal,Dryer,Gas Water Heater,Ice Maker,Microwave,Range,Range Hood,Refrigerator,Tankless Water Heater,Washer,Wine Refrigerator |
| Zoning | RS-75 |
| Garage Spaces | 3 |
| Patio/Porch Features | Covered,Patio,Porch,Rear Porch |
| Architectural Style | Elevated,Mediterranean |
| Pool Features | Gunite,Heated,In Ground,Lighting,Salt Water |
| Security Features | Security System,Security System Owned |
| Construction Materials | Block,Stucco |
| Pets Allowed | Yes |
| Year Built | 2017 |
| View | Water |
| Levels | Two |
| Property Subtype | Single Family Residence |
| Tax Year | 2025 |
| Ownership | Fee Simple |
| Waterfront Features | Bay/Harbor |
| County | Hillsborough |
| New Construction | false |
| Property Type | Residential |
| Attached Garage | true |
| Subdivision Name | SUNSET PARK ISLES UNIT 1 |
| Facing Direction | North |
| Garage Y/N | true |
| Other Structures | Outdoor Kitchen |
| Total Rooms | 11 |
| Full Baths | 6 |
| Status | Active |
| Directions | Kennedy Blvd to South on Westshore to left on Longfellow. Property is located on the left side of the street. |
| High School | Plant-HB |
| City | TAMPA |
| Body of Water | TAMPA BAY |
| Senior Community Y/N | false |
| MLS Area | 33629 - Tampa / Palma Ceia |
| Lot Size Units | Square Feet |
| Lot Size Square Feet | 12480 |
| Carport Y/N | false |
| Listing Terms | Cash,Conventional |
| Spa Features | Heated,In Ground |
| Elementary School | Dale Mabry Elementary-HB |
| Property Attached Y/N | false |
| Land Lease Y/N | false |
| Tax Annual Amount | 65622 |
| Middle/Junior High School | Coleman-HB |
| Property Condition | Completed |
| Additional Parcels Y/N | false |
| Lease Considered Y/N | true |
| Virtual Tour | https://www.zillow.com/view-imx/084d94dc-c762-4006-8f72-0e8371e1ac88?setAttribution=mls&wl=true&initialViewType=pano&utm_source=dashboard |
| Building Area Units | Square Feet |
| Living Area Units | Square Feet |
| Builder Name | Bayfair |
| Standard Status | Active |
| Occupancy Type | Owner |
| Tax Lot | 12 |
| Legal Description | SUNSET PARK ISLES UNIT NO 1 LOT 12 |
| Water View | Bay/Harbor - Full |
| Water Access Type | Bay/Harbor |
| Minimum Lease | No Minimum |
| Water Access Y/N | true |
| Additional Rooms | Den/Library/Office,Formal Dining Room Separate,Great Room,Inside Utility,Media Room |
| Water View Y/N | true |
| Flood Zone Code | AE |
| In Law Suite YN | false |
| DockY/N | true |
Interior Features
| Interior Amenities | Built-in Features,Ceiling Fan(s),Coffered Ceiling(s),Crown Molding,Eating Space In Kitchen,High Ceilings,In Wall Pest System,Kitchen/Family Room Combo,Open Floorplan,PrimaryBedroom Upstairs,Smart Home,Solid Wood Cabinets,Stone Counters,Thermostat,Tray Ceiling(s),Walk-In Closet(s),Wet Bar,Window Treatments |
|---|---|
| Flooring | Tile,Hardwood |
| Furnished Y/N | Unfurnished |
| Fireplace Features | Gas,Outside |
| Total Stories | 2 |
| Air Conditioning Y/N | true |
| Heating Y/N | true |
| Window Features | Blinds,Drapes,Shades,Storm Window(s),Window Treatments |
| Fireplace Y/N | true |
| Half Baths | 1 |
| Laundry Features | Inside,Laundry Room,Upper Level |
| Total Bedrooms | 6 |
| LivingAreaSource | Public Records |
| Total Baths | 7 |
Exterior Features
| Exterior Amenities | Balcony,French Doors,Irrigation System,Lighting,Outdoor Grill,Outdoor Kitchen,Rain Gutters |
|---|---|
| Vegetation | Trees/Landscaped |
| Fencing | Other |
| Parking Features | Circular Driveway,Driveway,Garage Door Opener,Off Street,On Street,Split Garage |
| Lot Features | Flood Insurance Required,FloodZone,City Lot,Landscaped,Level |
| Water Source | Public |
| Lot Size Area | 12480 |
| Foundation Details | Slab |
| Spa | true |
| Building Area Total | 8869 |
| Lot Dimensions | 96 x 130 |
| Lot Size Acres | 0.29 |
| Road Surface Type | Paved |
| Private Pool | true |
| Waterfront Y/N | true |
| Covered Spaces | 3 |
| Road Frontage Type | Street Paved |
| Builder Model | Custom |
Amenities
- Foreclosure
- Views
- Short Sale
- New Construction
- Adult 55+
- Lease To Own
- No HOA Fees
- Furnished
- Primary On Main
- Air Conditioning
- Seller Finance
- Green
- Fixer Upper
- Horse
- Golf
- Fireplace
- Deck
- Garage
- Basement
- Pool
Property vs Single Family Average in 33629
Price
Taxes
Year Built
 Copyright © MFRMLS.com All information deemed reliable but not guaranteed. All properties are subject to prior sale, change or withdrawal. Neither listing broker(s) or information provider(s) shall be responsible for any typographical errors, misinformation, misprints and shall be held totally harmless. Listing(s) information is provided for consumers personal, non-commercial use and may not be used for any purpose other than to identify prospective properties consumers may be interested in purchasing. Information on this site was last updated Last updated on September 22, 2026 3:39 AM UTC The listing information on this page last changed on Last updated on September 22, 2026 3:39 AM UTCd. The data relating to real estate for sale on this website comes in part from the Internet Data Exchange program of MFR MLS.
All information deemed reliable but not guaranteed. All properties are subject to prior sale, change or withdrawal. Neither listing broker(s) or information provider(s) shall be responsible for any typographical errors, misinformation, misprints and shall be held totally harmless. Listing(s) information is provided for consumers personal, non-commercial use and may not be used for any purpose other than to identify prospective properties consumers may be interested in purchasing.
Updated on September 22, 2026 3:39 AM UTC
Copyright © MFRMLS.com All information deemed reliable but not guaranteed. All properties are subject to prior sale, change or withdrawal. Neither listing broker(s) or information provider(s) shall be responsible for any typographical errors, misinformation, misprints and shall be held totally harmless. Listing(s) information is provided for consumers personal, non-commercial use and may not be used for any purpose other than to identify prospective properties consumers may be interested in purchasing. Information on this site was last updated Last updated on September 22, 2026 3:39 AM UTC The listing information on this page last changed on Last updated on September 22, 2026 3:39 AM UTCd. The data relating to real estate for sale on this website comes in part from the Internet Data Exchange program of MFR MLS.
All information deemed reliable but not guaranteed. All properties are subject to prior sale, change or withdrawal. Neither listing broker(s) or information provider(s) shall be responsible for any typographical errors, misinformation, misprints and shall be held totally harmless. Listing(s) information is provided for consumers personal, non-commercial use and may not be used for any purpose other than to identify prospective properties consumers may be interested in purchasing.
Updated on September 22, 2026 3:39 AM UTC
 © 2015-2017 Hernando County Association of Realtors, Inc. All rights reserved. Reproduction in whole or in part without permission is prohibited.
