

Address
16117 Pebblebrook Drive, TAMPA, FL
Price
$ 477,900
Property Attributes
- MLS#TB8529462
- TypeSingle Family
- Listing Status Active
- CountyHillsborough
- CityTAMPA
- AreaTampa / Northdale
- NeighborhoodCOUNTRY PLACE WEST UNIT V
- Zip33624
- StyleSingle Family Residence
- Year Built1986
- Taxes$ 7164
- Price$ 477,900
- Bedrooms4
- Full Bathrooms2
- Half Bathrooms0
- Sqr Footage1836
- Lot Size0.24 Acres
Data Source:
Stellar MLS
Property Description
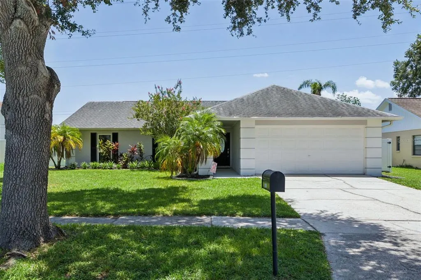
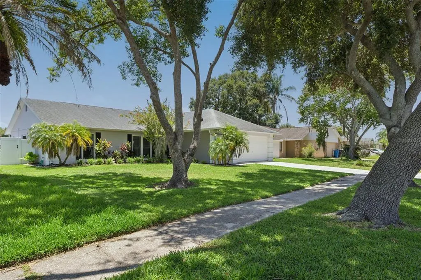
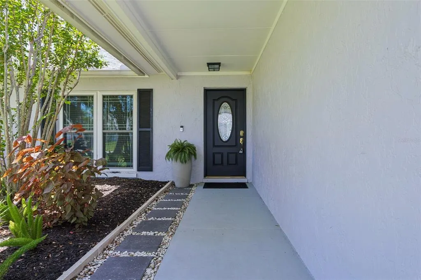
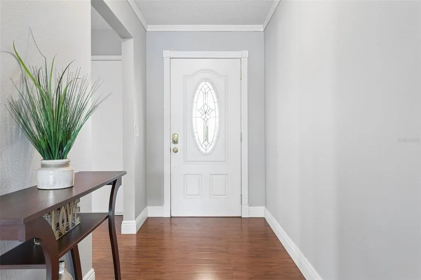
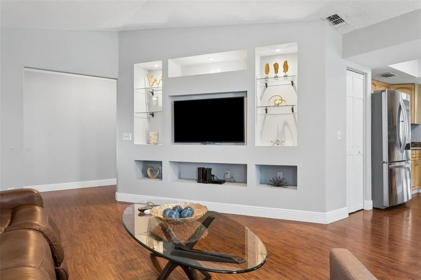
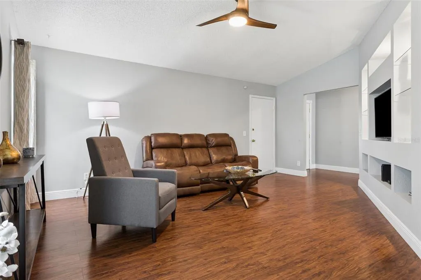
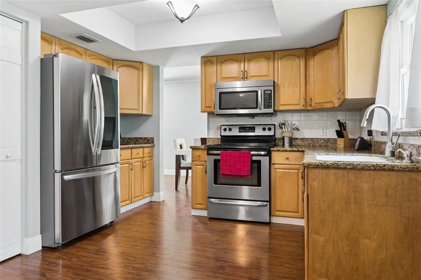
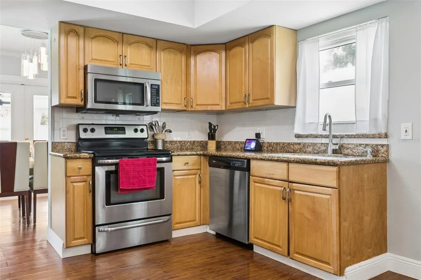
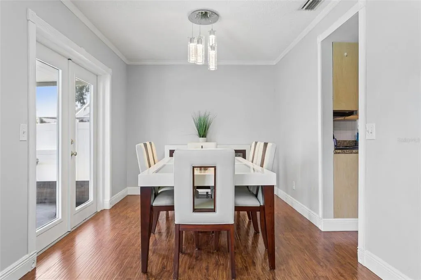
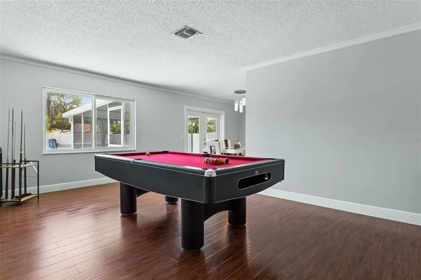
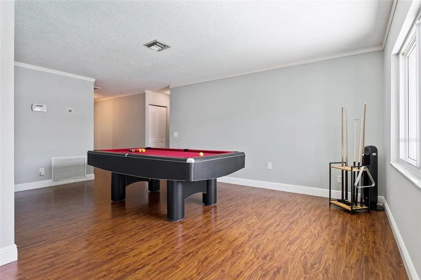
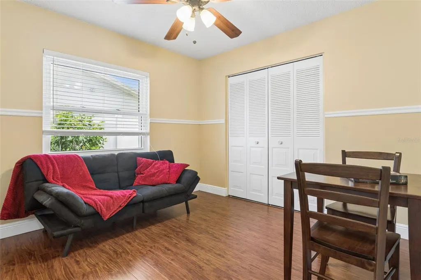
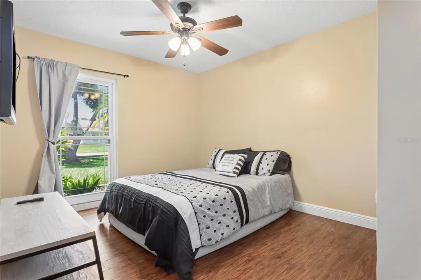
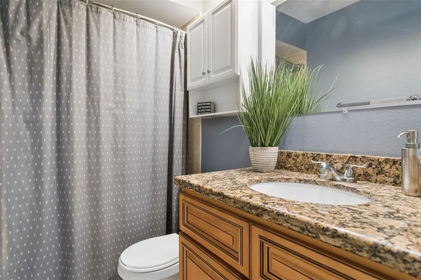
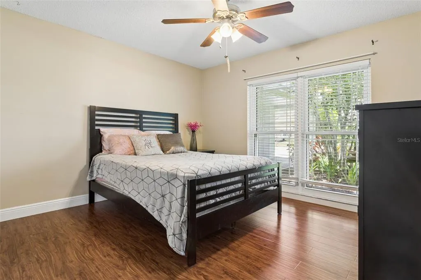
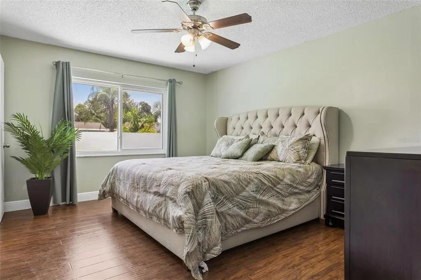
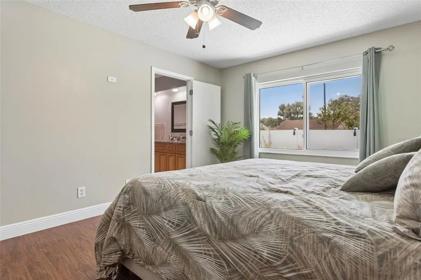
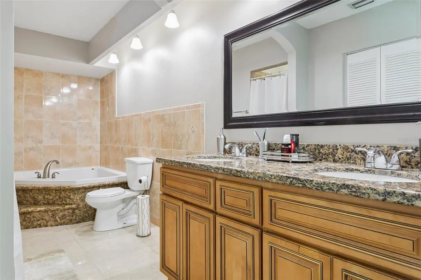
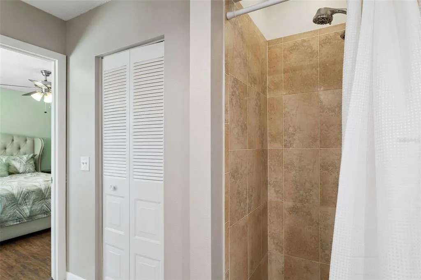
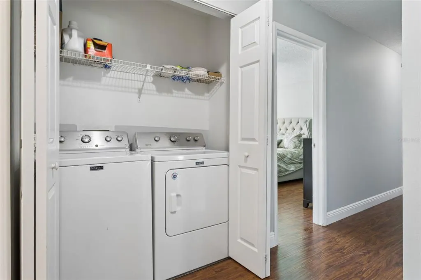
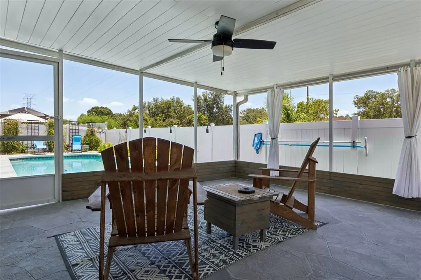
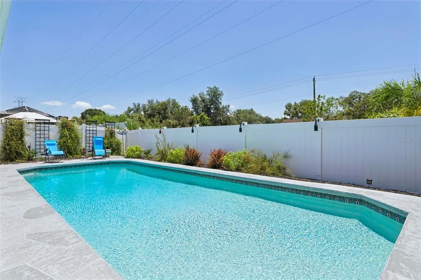
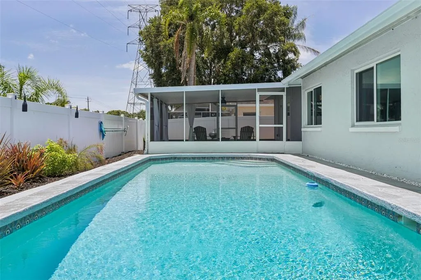
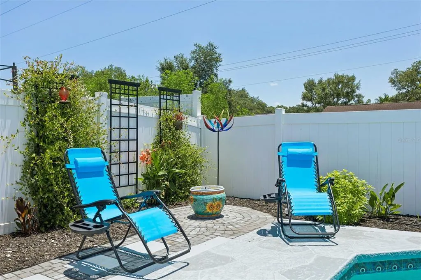
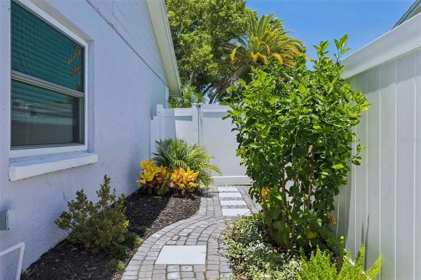
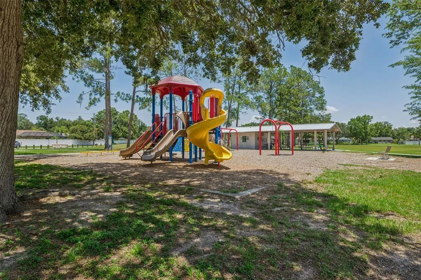
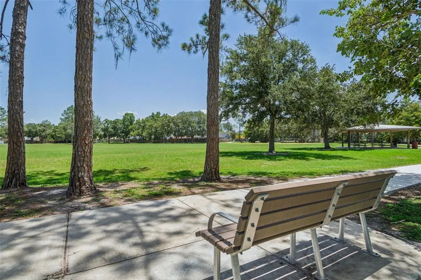
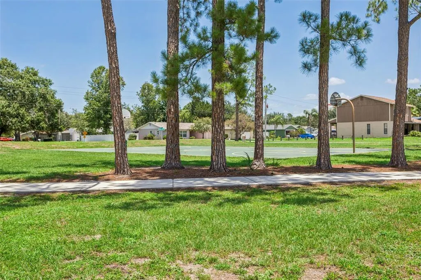
Come see this beautifully maintained Country Place pool home before it's gone! This 4 bedroom, 2 bath home boasts engineered flooring throughout, open living spaces and an unbelievable entertaining fully fenced backyard with oversized pool. Upon entering the home you are greeted with on of the formal living areas and the open kitchen. The kitchen features wood cabinets, granite countertops and stainless steel appliances. The formal dining room looks out into the enclosed patio area with ample natural light shining through to light the room. The family room behind the kitchen brings you to the hallway that leads to your bedroom areas. The guest bedrooms are oversized giving ample space for multiple uses. The guest bathroom also features wood cabinets and granite countertops. The primary bedroom gives way to a large primary bathroom with a dual vanity with wood cabinets and granite countertops. There is also a garden tub and walk in shower perfect for whichever mode you may be in at days end. Walking out into the covered and screened patio is a great place to enjoy those relaxing evenings and nights. The backyard has been hardscaped with precision and beautification, so great for little to zero maintenance. The oversized pool was recently resurfaced along with new pool equipment and ready to go for it's next users. This home boasts solar panels on a net metering system to where as a fixed $207 electric bill is in place, this would be assumable by the next owner. Country Place features a walking trail, large park and playground for outdoor use. The neighborhood is conveniently located in the much desired Steinbrenner school district, close to both the Veterans Expressway and Ehrlich, for those in search of retail, restaurants, and more along the Dale Mabry corridor. The owner has done a multitude of upgrades and updates to the home which include the following: Roof - 2019; New A/C and duct work-2019; Washer and dryer -2019; Replace windows and doors to impact resistant - 2020; Refrigerator -2022; Replace gutters with leaf guards on main house - 2023; Water heater - 2024; Pool re-surfacing -2024; Surge protection- 2024; Pool pump and filter housing - 2025; Solar panels added in 2023 - net metering program
| Elementary School | Middle School | High School |
|---|---|---|
| Northwest-HB Elementary School | Hill-HB Middle School | Steinbrenner High School High School |
| Price History | |
|---|---|
| 7/17/2026 | Listed $499,900 |
| 8/4/2026 | 2$489,900 |
| 9/3/2026 | 1$482,900 |
| 9/16/2026 | 1$477,900 |
General Features
| Sewer | Public Sewer |
|---|---|
| Heating | Central |
| Cooling | Central Air |
| Utilities | Public |
| Possession | Close Of Escrow |
| Roof | Shingle |
| Appliances | Dishwasher,Dryer,Microwave,Range,Refrigerator,Washer |
| Zoning | PD |
| HOA Fee | 100 |
| Garage Spaces | 2 |
| Patio/Porch Features | Screened |
| Pool Features | Gunite,In Ground |
| Construction Materials | Block,Stucco |
| Pets Allowed | Yes |
| Year Built | 1986 |
| Levels | One |
| Property Subtype | Single Family Residence |
| Tax Year | 2025 |
| Ownership | Fee Simple |
| Community Features | Dog Park,Park,Playground |
| Assoc Fee Paid Per | Annually |
| County | Hillsborough |
| New Construction | false |
| Property Type | Residential |
| Association Amenities | Park,Playground |
| Attached Garage | true |
| Subdivision Name | COUNTRY PLACE WEST UNIT V |
| Facing Direction | Northwest |
| Garage Y/N | true |
| Total Rooms | 9 |
| Full Baths | 2 |
| Status | Active |
| Directions | SR589 to Hutchinson head south to Country Lake, head east. First left on to Bridgewater then right on to Marshfield. Right on to Pebblebrook house is on the right hand side. |
| High School | Steinbrenner High School |
| City | TAMPA |
| Association Name | Green Acre |
| Senior Community Y/N | false |
| MLS Area | 33624 - Tampa / Northdale |
| Lot Size Units | Square Feet |
| Lot Size Square Feet | 10500 |
| Carport Y/N | false |
| Listing Terms | Cash,Conventional,FHA,VA Loan |
| Elementary School | Northwest-HB |
| Property Attached Y/N | false |
| Land Lease Y/N | false |
| Tax Annual Amount | 7164 |
| Middle/Junior High School | Hill-HB |
| Property Condition | Completed |
| Additional Parcels Y/N | false |
| Lease Considered Y/N | true |
| Virtual Tour | https://www.propertypanorama.com/instaview/stellar/TB8529462 |
| Building Area Units | Square Feet |
| Living Area Units | Square Feet |
| Standard Status | Active |
| Occupancy Type | Owner |
| Tax Lot | 35 |
| Legal Description | COUNTRY PLACE WEST UNIT V LOT 35 BLOCK 15 |
| Pet Size Limit | Medium (36-60 Lbs.) |
| Minimum Lease | No Minimum |
| Water Access Y/N | false |
| Monthly HOA Amount | 8.33 |
| Water View Y/N | false |
| Flood Zone Code | X |
| In Law Suite YN | false |
| Flood Zone Code X | Yes |
Interior Features
| Interior Amenities | Ceiling Fan(s),Vaulted Ceiling(s) |
|---|---|
| Flooring | Ceramic Tile |
| Furnished Y/N | Unfurnished |
| Air Conditioning Y/N | true |
| Heating Y/N | true |
| Window Features | Storm Window(s) |
| Fireplace Y/N | false |
| Laundry Features | Inside |
| Total Bedrooms | 4 |
| LivingAreaSource | Public Records |
| Total Baths | 2 |
Exterior Features
| Exterior Amenities | Rain Gutters |
|---|---|
| Water Source | Public |
| Lot Size Area | 10500 |
| Foundation Details | Slab |
| Building Area Total | 2151 |
| Lot Size Acres | 0.24 |
| Road Surface Type | Paved |
| Private Pool | true |
| Waterfront Y/N | false |
| Covered Spaces | 2 |
| Road Responsibility | Public Maintained Road |
Amenities
- Foreclosure
- Views
- Short Sale
- New Construction
- Adult 55+
- Lease To Own
- No HOA Fees
- Furnished
- Primary On Main
- Air Conditioning
- Seller Finance
- Green
- Fixer Upper
- Horse
- Golf
- Fireplace
- Deck
- Garage
- Basement
- Pool
Property vs Single Family Average in 33624
Price
Taxes
Year Built
 Copyright © MFRMLS.com All information deemed reliable but not guaranteed. All properties are subject to prior sale, change or withdrawal. Neither listing broker(s) or information provider(s) shall be responsible for any typographical errors, misinformation, misprints and shall be held totally harmless. Listing(s) information is provided for consumers personal, non-commercial use and may not be used for any purpose other than to identify prospective properties consumers may be interested in purchasing. Information on this site was last updated Last updated on September 22, 2026 3:39 AM UTC The listing information on this page last changed on Last updated on September 22, 2026 3:39 AM UTCd. The data relating to real estate for sale on this website comes in part from the Internet Data Exchange program of MFR MLS.
All information deemed reliable but not guaranteed. All properties are subject to prior sale, change or withdrawal. Neither listing broker(s) or information provider(s) shall be responsible for any typographical errors, misinformation, misprints and shall be held totally harmless. Listing(s) information is provided for consumers personal, non-commercial use and may not be used for any purpose other than to identify prospective properties consumers may be interested in purchasing.
Updated on September 22, 2026 3:39 AM UTC
Copyright © MFRMLS.com All information deemed reliable but not guaranteed. All properties are subject to prior sale, change or withdrawal. Neither listing broker(s) or information provider(s) shall be responsible for any typographical errors, misinformation, misprints and shall be held totally harmless. Listing(s) information is provided for consumers personal, non-commercial use and may not be used for any purpose other than to identify prospective properties consumers may be interested in purchasing. Information on this site was last updated Last updated on September 22, 2026 3:39 AM UTC The listing information on this page last changed on Last updated on September 22, 2026 3:39 AM UTCd. The data relating to real estate for sale on this website comes in part from the Internet Data Exchange program of MFR MLS.
All information deemed reliable but not guaranteed. All properties are subject to prior sale, change or withdrawal. Neither listing broker(s) or information provider(s) shall be responsible for any typographical errors, misinformation, misprints and shall be held totally harmless. Listing(s) information is provided for consumers personal, non-commercial use and may not be used for any purpose other than to identify prospective properties consumers may be interested in purchasing.
Updated on September 22, 2026 3:39 AM UTC
 © 2015-2017 Hernando County Association of Realtors, Inc. All rights reserved. Reproduction in whole or in part without permission is prohibited.
