

Address
4611 Landscape Drive, TAMPA, FL
Price
$ 550,000
Property Attributes
- MLS#TB8538771
- TypeSingle Family
- Listing Status Active
- CountyHillsborough
- CityTAMPA
- AreaTampa / Northdale
- NeighborhoodNORTHDALE GOLF CLB SEC D UN 1
- Zip33624
- StyleSingle Family Residence
- Year Built1979
- Taxes$ 7939
- Price$ 550,000
- Bedrooms3
- Full Bathrooms2
- Half Bathrooms1
- Sqr Footage2082
- Lot Size0.2 Acres
Data Source:
Stellar MLS
Property Description
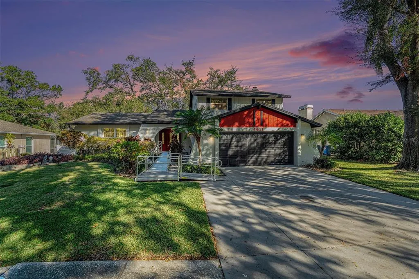
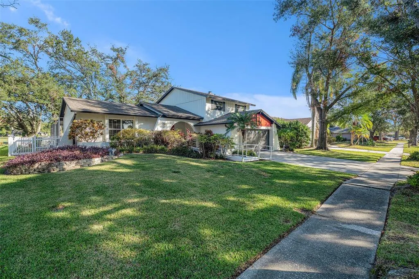
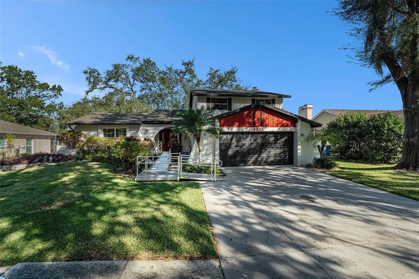
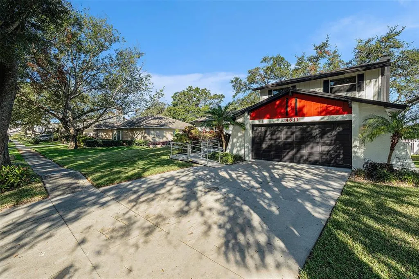
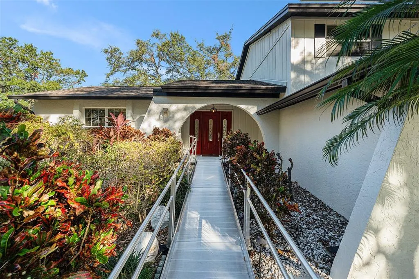
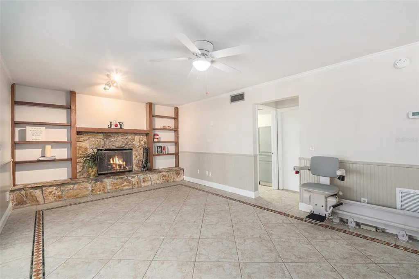

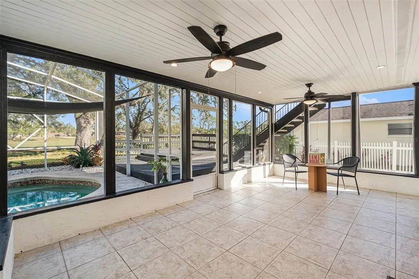
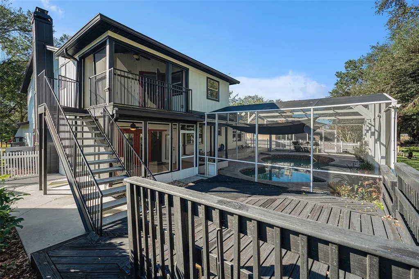

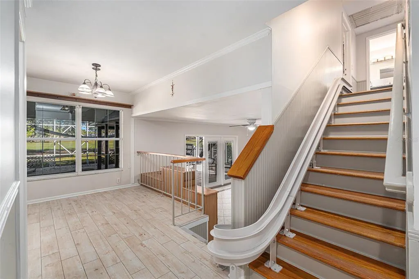

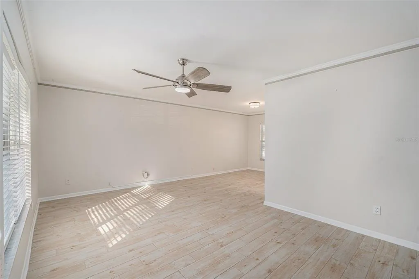
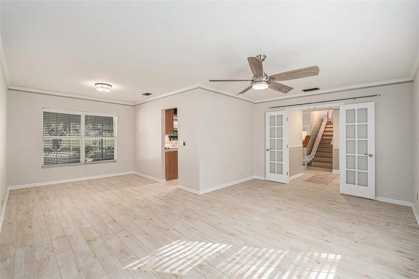
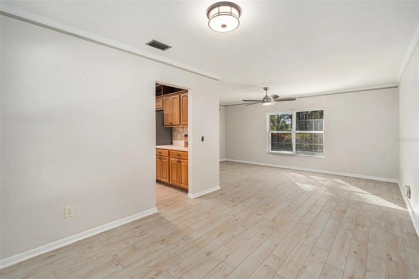
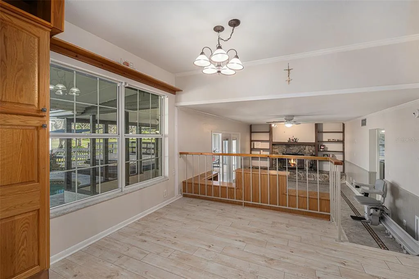
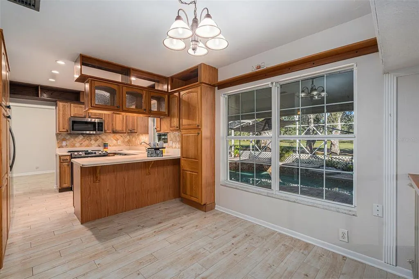
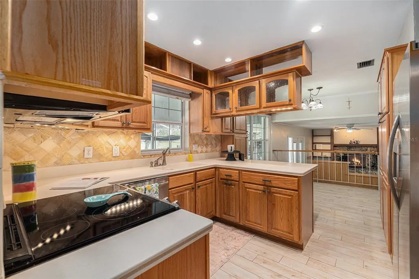

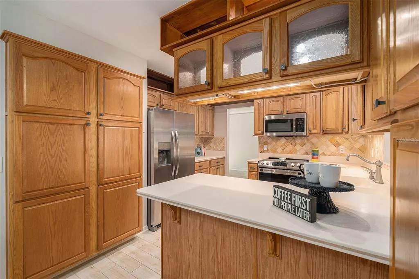
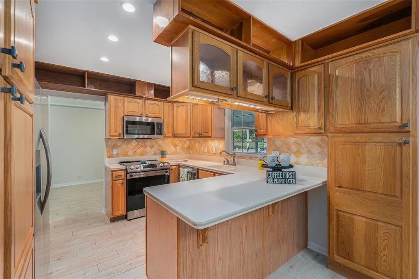

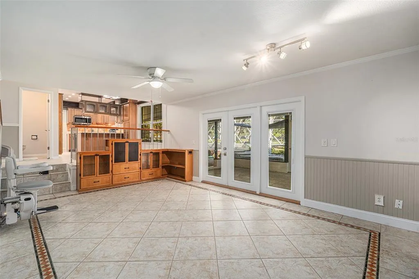
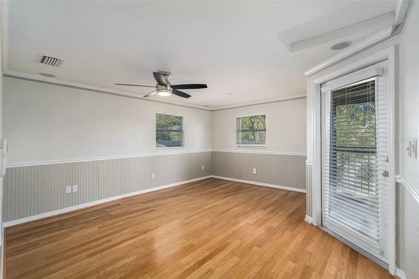
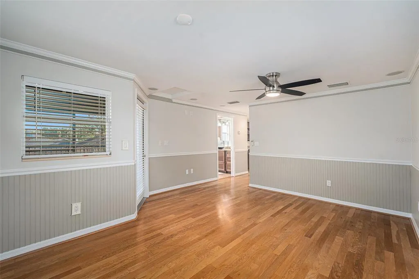
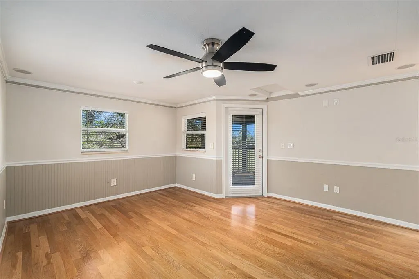
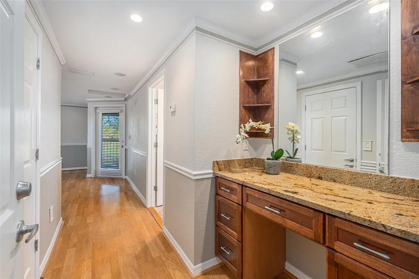
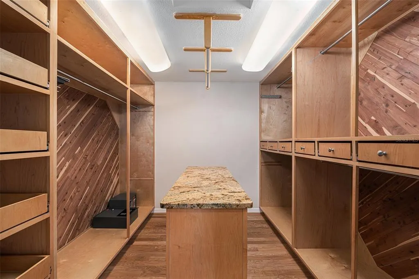
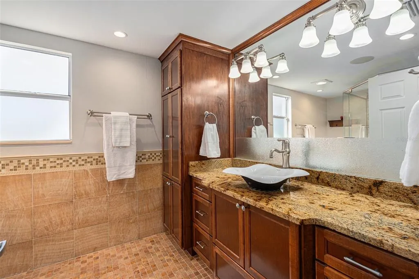
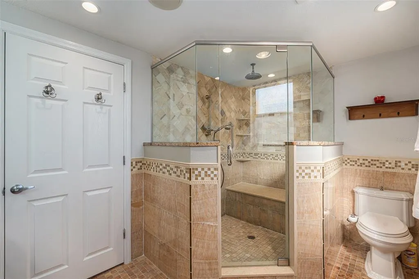
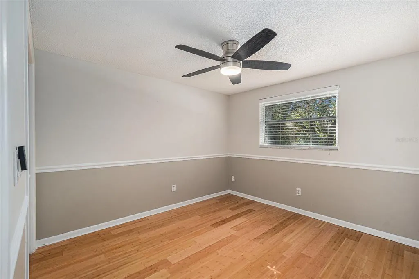

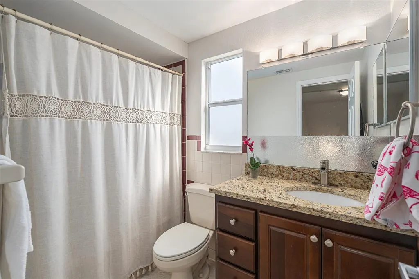
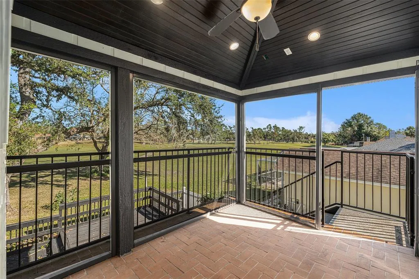
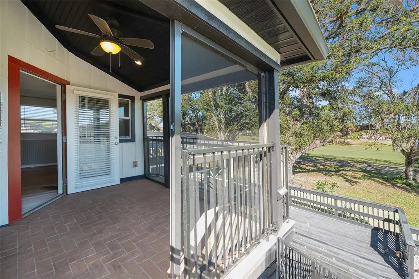
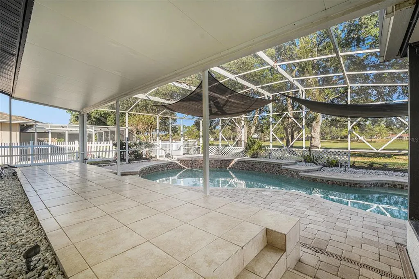
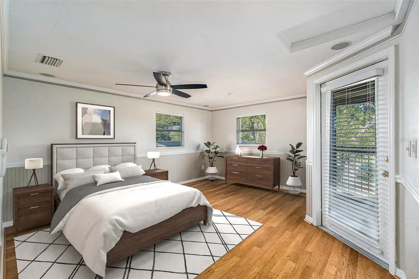
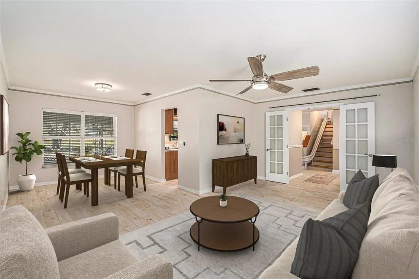

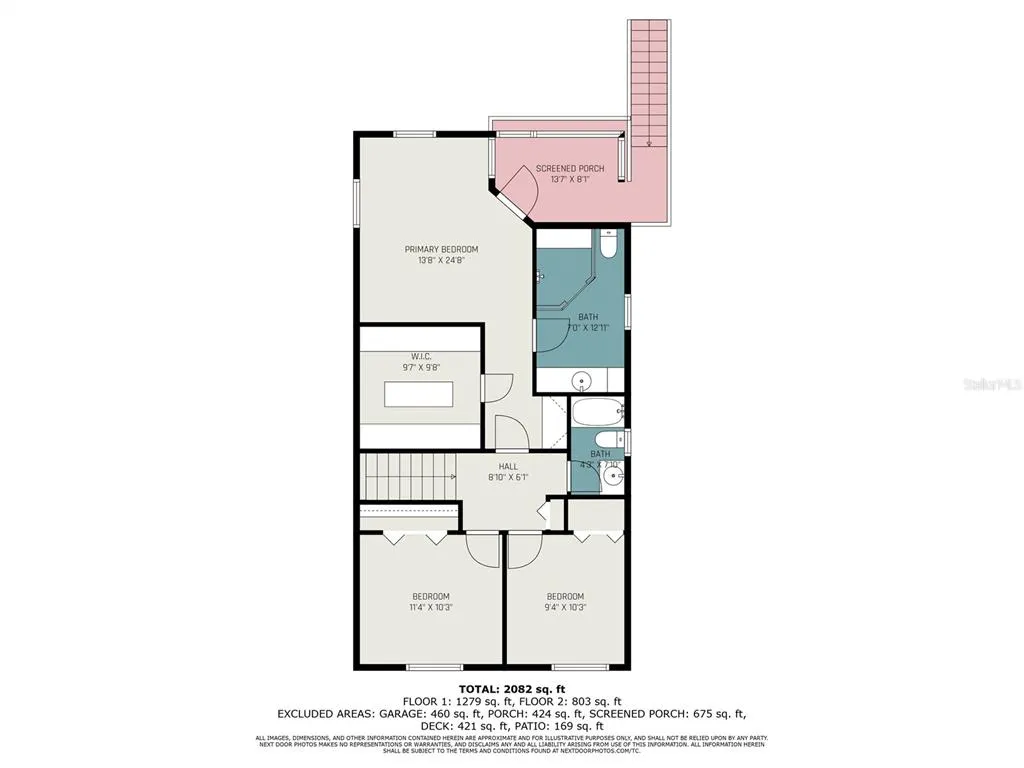
Discover comfort, style, and convenience in this beautifully updated 3-bedroom, 2.5-bath pool home with an oversized 2-car garage, perfectly positioned on a peaceful street in Northdale. Enjoy breathtaking views of the 10th and 18th fairways at Northdale Golf & Tennis Club right from your backyard! The main floor features elegant porcelain wood-look tile throughout the open living, kitchen, and dining areas. Gather in the spacious family room with a wood-burning stone fireplace, built-in shelving, and custom cabinetry. The well-equipped kitchen offers custom wood cabinets, Corian countertops, and a travertine backsplash. Upstairs, the primary suite is a private retreat with engineered hardwood flooring, its own A/C unit, a cedar-lined walk-in closet with granite-topped island dresser, and a spa-like bathroom with a travertine shower and custom cabinetry. Enjoy serene mornings and sunsets from your private covered balcony overlooking the golf course. Step outside to your screened-in pool, paver patio, wooden deck, and covered lanai with ceiling fans — perfect for relaxing and entertaining. The fully fenced side yard with doggie doors is ideal for pets! Accessibility features include a front door ramp and a Bruno chair lift (seller will remove upon request). Roof and A/C replaced in 2014. Conveniently located near shopping, dining, and recreation, this home offers an unbeatable combination of location, updates, and lifestyle. Don't miss your chance — schedule your showing today!
| Price History | |
|---|---|
| 8/17/2026 | Listed $550,000 |
General Features
| Sewer | Public Sewer |
|---|---|
| Heating | Central,Electric |
| Cooling | Central Air |
| Utilities | Sewer Connected,Water Connected |
| Roof | Shingle |
| Appliances | Dishwasher,Disposal,Ice Maker,Microwave,Range,Refrigerator,Whole House R.O. System |
| Zoning | PD |
| Garage Spaces | 2 |
| Patio/Porch Features | Enclosed |
| Pool Features | Auto Cleaner,Gunite,In Ground,Screen Enclosure |
| Construction Materials | Block,Stucco |
| Pets Allowed | Yes |
| Year Built | 1979 |
| Levels | Two |
| Property Subtype | Single Family Residence |
| Tax Year | 2025 |
| Ownership | Fee Simple |
| Accessibility | Accessible Entrance,Accessible Stairway,Customized Wheelchair Accessible,Stair Lift |
| County | Hillsborough |
| New Construction | false |
| Property Type | Residential |
| Attached Garage | false |
| Subdivision Name | NORTHDALE GOLF CLB SEC D UN 1 |
| Facing Direction | North |
| Garage Y/N | true |
| Total Rooms | 6 |
| Full Baths | 2 |
| Status | Active |
| Directions | To get to 4611 Landscape Drive, Tampa, FL 33624, start on Dale Mabry Highway at the intersection with West Village Drive. Head west on West Village Drive and continue straight until you reach Casey Road. Turn right onto Casey Road, then make a left onto Landscape Drive. The destination will be on your right or Dale Mabry Hwy to Northdale. Follow to right onto East Course Dr to left onto Landscape. House will be on the right. |
| City | TAMPA |
| Senior Community Y/N | false |
| MLS Area | 33624 - Tampa / Northdale |
| Lot Size Units | Square Feet |
| Lot Size Square Feet | 8800 |
| Carport Y/N | false |
| Land Lease Y/N | false |
| Tax Annual Amount | 7939.38 |
| Additional Parcels Y/N | false |
| Lease Considered Y/N | true |
| Virtual Tour | https://www.propertypanorama.com/instaview/stellar/TB8538771 |
| Building Area Units | Square Feet |
| Living Area Units | Square Feet |
| Standard Status | Active |
| Occupancy Type | Vacant |
| Tax Lot | 6 |
| Legal Description | NORTHDALE GOLF CLUB SECTION D UNIT 1 LOT 6 BLOCK 2 |
| Minimum Lease | 1-2 Years |
| Water Access Y/N | false |
| Additional Rooms | Inside Utility |
| Water View Y/N | false |
| Flood Zone Code | X |
| In Law Suite YN | false |
| Flood Zone Code X | Yes |
Interior Features
| Interior Amenities | Chair Rail,Crown Molding,Eating Space In Kitchen,Living Room/Dining Room Combo,PrimaryBedroom Upstairs,Walk-In Closet(s) |
|---|---|
| Flooring | Engineered Hardwood,Porcelain Tile |
| Furnished Y/N | Unfurnished |
| Total Stories | 2 |
| Air Conditioning Y/N | true |
| Heating Y/N | true |
| Fireplace Y/N | false |
| Half Baths | 1 |
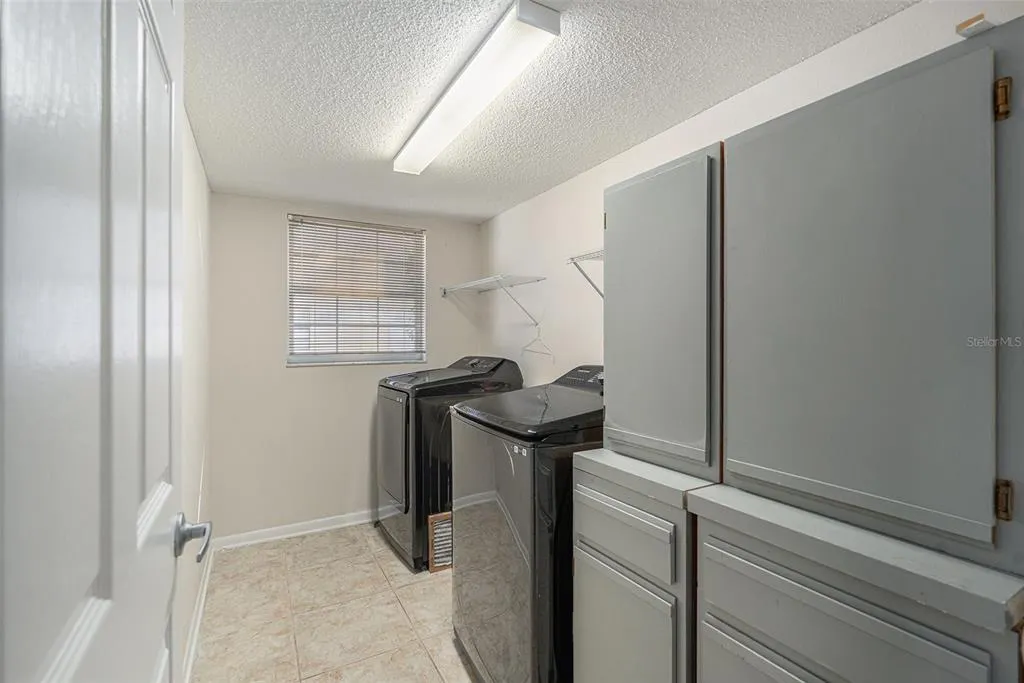
| Laundry Features | Inside,Laundry Room |
| Total Bedrooms | 3 |
| LivingAreaSource | Public Records |
| Total Baths | 3 |
Exterior Features
| Exterior Amenities | Balcony,French Doors,Irrigation System,Lighting,Sidewalk |
|---|---|
| Water Source | Public |
| Lot Size Area | 8800 |
| Foundation Details | Slab |
| Building Area Total | 292 |
| Lot Dimensions | 80 x 110 |
| Lot Size Acres | 0.2 |
| Road Surface Type | Paved |
| Private Pool | true |
| Waterfront Y/N | false |
| Covered Spaces | 2 |
Amenities
- Foreclosure
- Views
- Short Sale
- New Construction
- Adult 55+
- Lease To Own
- No HOA Fees
- Furnished
- Primary On Main
- Air Conditioning
- Seller Finance
- Green
- Fixer Upper
- Horse
- Golf
- Fireplace
- Deck
- Garage
- Basement
- Pool
Property vs Single Family Average in 33624
Price
Taxes
Year Built
 Copyright © MFRMLS.com All information deemed reliable but not guaranteed. All properties are subject to prior sale, change or withdrawal. Neither listing broker(s) or information provider(s) shall be responsible for any typographical errors, misinformation, misprints and shall be held totally harmless. Listing(s) information is provided for consumers personal, non-commercial use and may not be used for any purpose other than to identify prospective properties consumers may be interested in purchasing. Information on this site was last updated Last updated on September 22, 2026 3:39 AM UTC The listing information on this page last changed on Last updated on September 22, 2026 3:39 AM UTCd. The data relating to real estate for sale on this website comes in part from the Internet Data Exchange program of MFR MLS.
All information deemed reliable but not guaranteed. All properties are subject to prior sale, change or withdrawal. Neither listing broker(s) or information provider(s) shall be responsible for any typographical errors, misinformation, misprints and shall be held totally harmless. Listing(s) information is provided for consumers personal, non-commercial use and may not be used for any purpose other than to identify prospective properties consumers may be interested in purchasing.
Updated on September 22, 2026 3:39 AM UTC
Copyright © MFRMLS.com All information deemed reliable but not guaranteed. All properties are subject to prior sale, change or withdrawal. Neither listing broker(s) or information provider(s) shall be responsible for any typographical errors, misinformation, misprints and shall be held totally harmless. Listing(s) information is provided for consumers personal, non-commercial use and may not be used for any purpose other than to identify prospective properties consumers may be interested in purchasing. Information on this site was last updated Last updated on September 22, 2026 3:39 AM UTC The listing information on this page last changed on Last updated on September 22, 2026 3:39 AM UTCd. The data relating to real estate for sale on this website comes in part from the Internet Data Exchange program of MFR MLS.
All information deemed reliable but not guaranteed. All properties are subject to prior sale, change or withdrawal. Neither listing broker(s) or information provider(s) shall be responsible for any typographical errors, misinformation, misprints and shall be held totally harmless. Listing(s) information is provided for consumers personal, non-commercial use and may not be used for any purpose other than to identify prospective properties consumers may be interested in purchasing.
Updated on September 22, 2026 3:39 AM UTC
 © 2015-2017 Hernando County Association of Realtors, Inc. All rights reserved. Reproduction in whole or in part without permission is prohibited.
