























Address
3508 W Euclid Avenue, TAMPA, FL
Price
$ 1,549,000
Property Attributes
- MLS#TB8548030
- TypeSingle Family
- Listing Status Active
- CountyHillsborough
- CityTAMPA
- AreaTampa / Palma Ceia
- NeighborhoodBEL MAR REV UNIT 8
- Zip33629
- StyleMediterranean
- Year Built2021
- Taxes$ 21661
- Price$ 1,549,000
- Bedrooms4
- Full Bathrooms4
- Half Bathrooms0
- Sqr Footage3195
- Lot Size0.2 Acres
Data Source:
Stellar MLS
Property Description
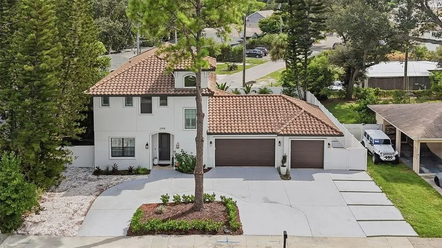
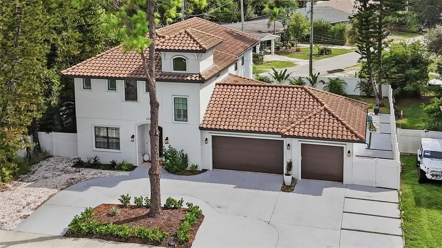
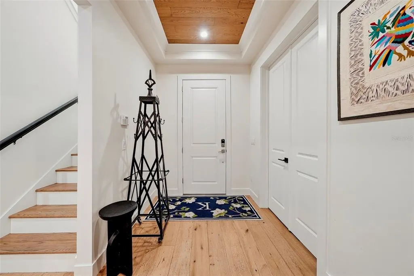
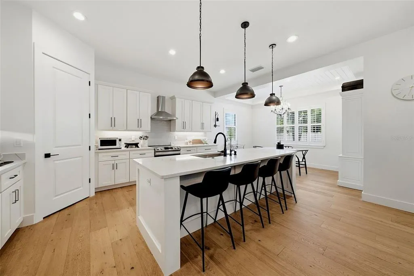
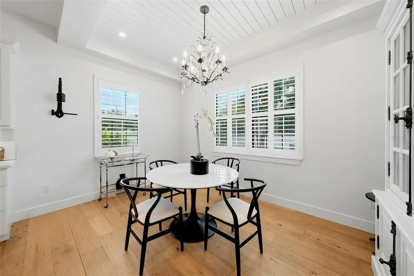
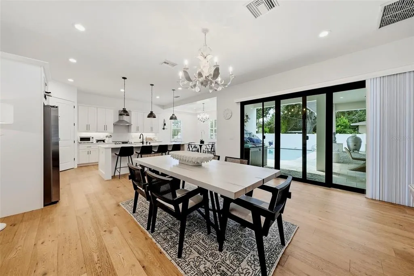
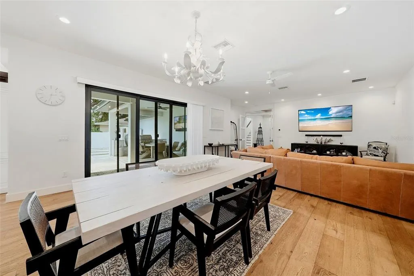
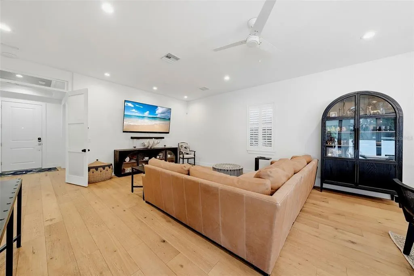
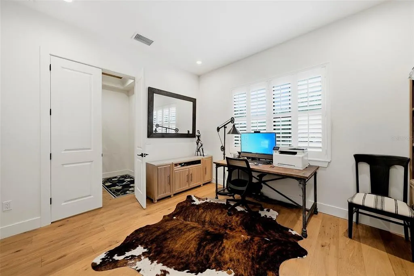
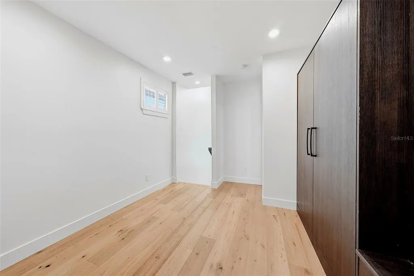
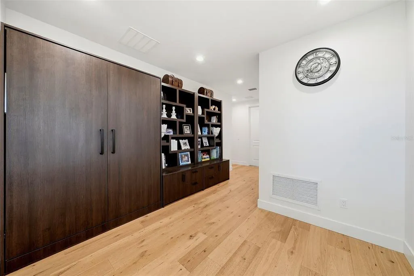
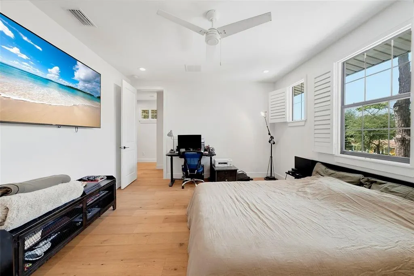
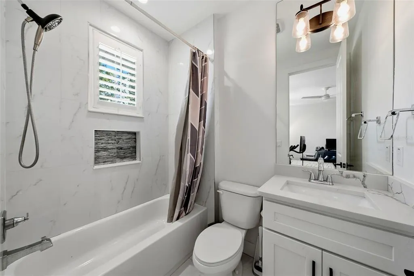
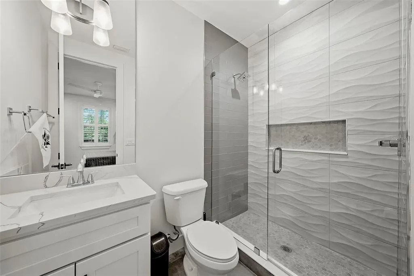
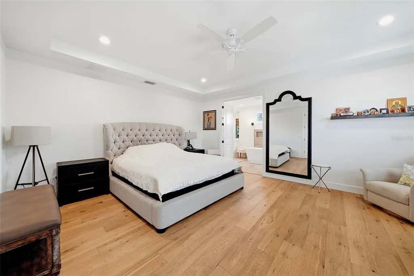
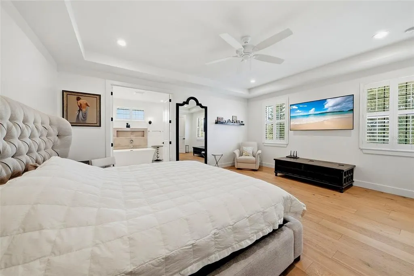
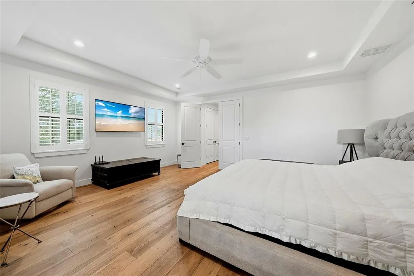
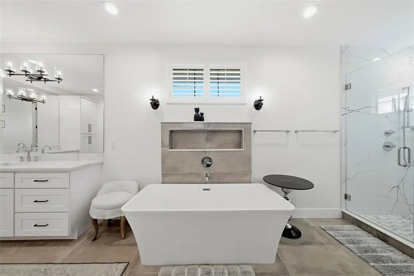
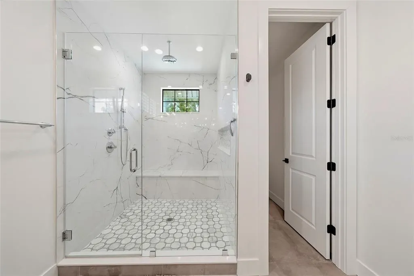
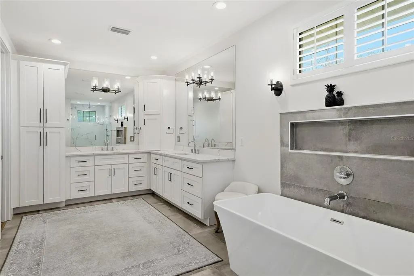
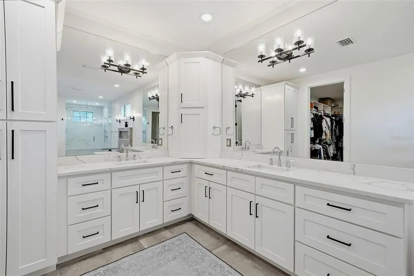
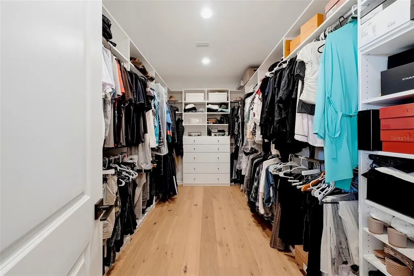
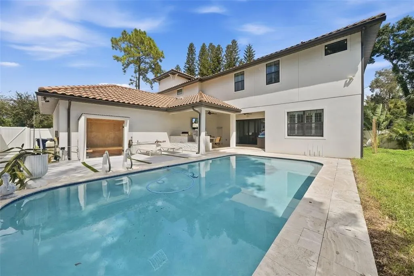
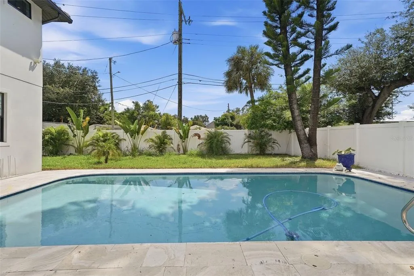
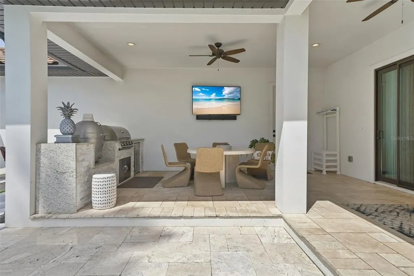
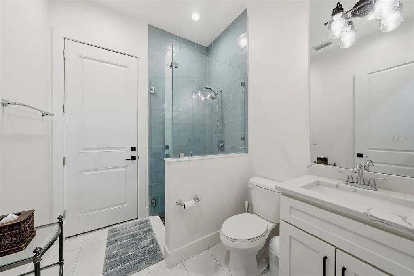
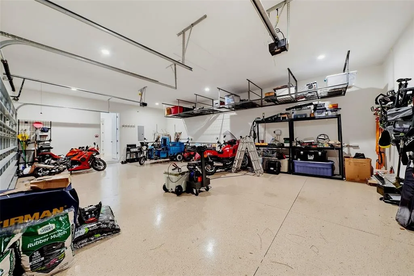
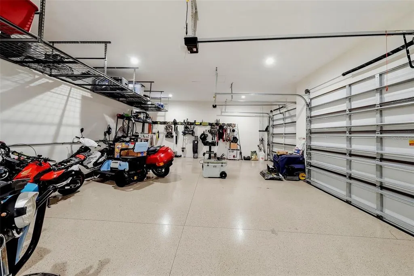
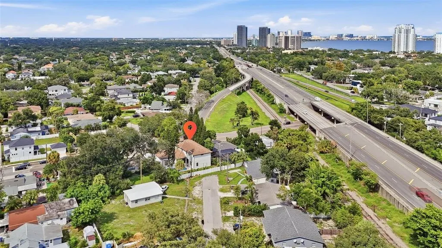
Location! Welcome to this extraordinary 2021 built luxury pool home in Bel Mar, one of South Tampa’s most desirable neighborhoods. Set on a rare oversized 8,910 SF lot, this stunning residence combines exceptional indoor living with an incredible private outdoor retreat, all in a location that puts the best of Tampa just minutes from your front door. Offering 4 bedrooms, 4 full bathrooms, 3,195 SF of living space and approximately 4,300 SF total, this beautifully designed home delivers the space, quality, and versatility today's buyers are looking for. Situated high and dry in Flood Zone X and zoned for Roosevelt Elementary, Coleman Middle, and Plant High School, it is an exceptional opportunity in the heart of South Tampa. The impressive curb appeal immediately sets this home apart. A professionally redesigned front landscape creates a lush, elevated entrance, complemented by a Spanish tile roof, circular driveway, and travertine entry. Step inside to soaring ceilings, abundant recessed lighting, and wide-plank engineered hardwood flooring throughout the main living areas. The open-concept design creates an effortless connection between the kitchen, dining, and living spaces. At the center of it all is a true chef's kitchen featuring shaker cabinetry, quartz countertops, a walk-in pantry, and an oversized 10-foot island, perfect for everyday living or entertaining. The backyard is where this home truly comes to life. Completely transformed with lush tropical landscaping, premium hardscaping, and layered greenery, the outdoor space offers the privacy and ambiance of a resort right at home. Relax by the saltwater pool, entertain under the covered lanai, or prepare dinner at the built-in outdoor kitchen. The fully fenced yard provides plenty of room for pets, gardening, entertaining, or simply enjoying the Florida lifestyle. A convenient walkout to S. Randall Street is an added bonus. The thoughtfully designed floor plan offers flexibility for a variety of lifestyles. A full guest bedroom and bathroom on the main level with direct pool access is ideal for visitors, in-laws, or multigenerational living. Upstairs, the private primary suite offers a peaceful retreat with a custom walk-in closet and spa-like bathroom featuring a soaking tub and frameless glass shower. Each additional bedroom includes its own en-suite bathroom, providing comfort and privacy for everyone. The extensive list of additional features includes a three-car garage, circular pull-through driveway, dedicated boat parking, two EV charging stations, private sauna, Rain Bird irrigation system, fully fenced yard, and carefully selected premium finishes throughout. Best of all, the location is hard to beat. Enjoy quick access to Bayshore Boulevard, Downtown Tampa, Midtown Tampa, MacDill AFB, the Westshore Business District, Tampa International Airport, and the Selmon Expressway/Crosstown. Tampa International Airport is approximately 15 minutes away, while some of Tampa's best dining, shopping, entertainment, and recreation are right around the corner. Rarely do you find a newer luxury home offering this combination of lot size, resort-style outdoor living, thoughtful design, and prime South Tampa location. Schedule your private showing today and experience 3508 W Euclid Ave for yourself.
| Elementary School | Middle School | High School |
|---|---|---|
| Roosevelt-HB Elementary School | Coleman-HB Middle School | Plant-HB High School |
| Price History | |
|---|---|
| 9/18/2026 | Listed $1,549,000 |
General Features
| Sewer | Public Sewer |
|---|---|
| Heating | Central |
| Cooling | Central Air |
| Utilities | BB/HS Internet Available,Cable Available,Electricity Connected,Public |
| Possession | Close Of Escrow |
| Roof | Tile |
| Appliances | Built-In Oven,Dishwasher,Disposal,Dryer,Microwave,Range,Refrigerator,Washer,Water Filtration System |
| Zoning | RS-60 |
| Garage Spaces | 3 |
| Patio/Porch Features | Covered,Deck |
| Architectural Style | Mediterranean |
| Pool Features | In Ground,Salt Water |
| Construction Materials | Concrete,Stucco |
| Pets Allowed | Yes |
| Year Built | 2021 |
| Levels | Two |
| Property Subtype | Single Family Residence |
| Tax Year | 2025 |
| Ownership | Fee Simple |
| County | Hillsborough |
| New Construction | false |
| Property Type | Residential |
| Attached Garage | true |
| Subdivision Name | BEL MAR REV UNIT 8 |
| Facing Direction | North |
| Garage Y/N | true |
| Total Rooms | 6 |
| Full Baths | 4 |
| Status | Active |
| Directions | From MacDill Ave, head south and turn right onto W Euclid Ave. The property will be on the left. |
| High School | Plant-HB |
| City | TAMPA |
| Senior Community Y/N | false |
| MLS Area | 33629 - Tampa / Palma Ceia |
| Lot Size Units | Square Feet |
| Lot Size Square Feet | 8910 |
| Carport Y/N | false |
| Listing Terms | Cash,Conventional,FHA,VA Loan |
| Spa Features | Above Ground,Heated |
| Elementary School | Roosevelt-HB |
| Land Lease Y/N | false |
| Tax Annual Amount | 21661.99 |
| Home Warranty Y/N | false |
| Middle/Junior High School | Coleman-HB |
| Additional Parcels Y/N | false |
| Lease Considered Y/N | true |
| Virtual Tour | https://www.propertypanorama.com/instaview/stellar/TB8548030 |
| Building Area Units | Square Feet |
| Living Area Units | Square Feet |
| Standard Status | Active |
| Occupancy Type | Owner |
| Tax Lot | 50 |
| Legal Description | BEL MAR REVISED UNIT NO 8 W 10 FT OF LOT 50, LOT 51 AND E 14.28 FT OF LOT 52 |
| Minimum Lease | No Minimum |
| Water Access Y/N | false |
| Water View Y/N | false |
| Flood Zone Code | X |
| In Law Suite YN | false |
| Flood Zone Code X | Yes |
| DockY/N | false |
Interior Features
| Interior Amenities | Built-in Features,Ceiling Fan(s),Coffered Ceiling(s),High Ceilings,Living Room/Dining Room Combo,Open Floorplan,Sauna,Split Bedroom,Stone Counters,Thermostat,Walk-In Closet(s),Window Treatments |
|---|---|
| Flooring | Ceramic Tile,Engineered Hardwood |
| Furnished Y/N | Negotiable |
| Total Stories | 2 |
| Air Conditioning Y/N | true |
| Heating Y/N | true |
| Window Features | Shutters |
| Fireplace Y/N | false |
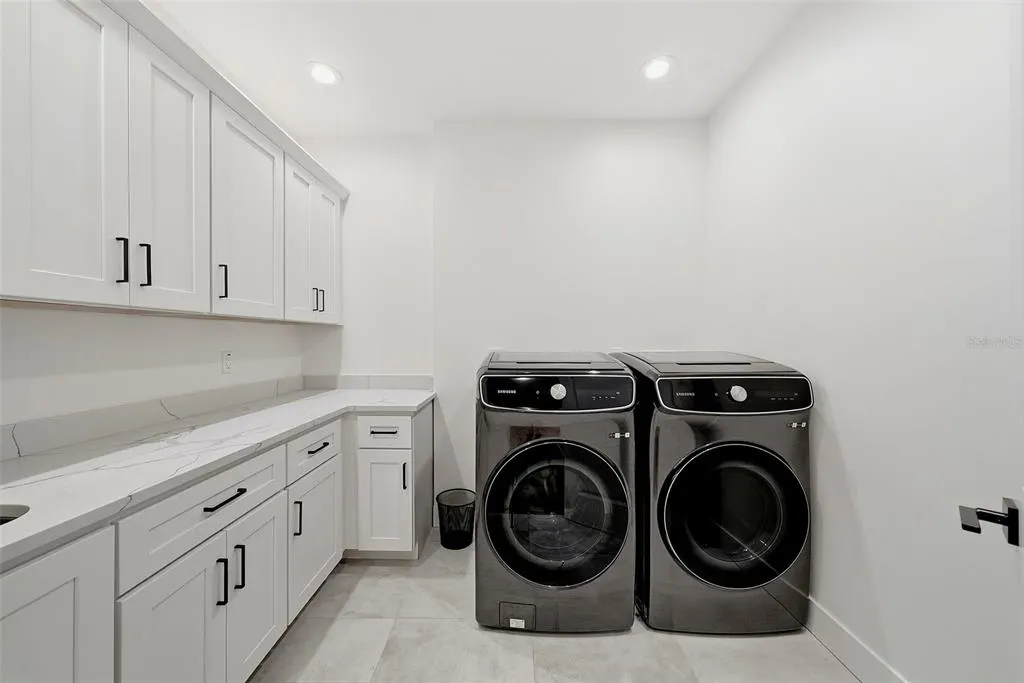
| Laundry Features | Electric Dryer Hookup,Laundry Room,Upper Level,Washer Hookup |
| Total Bedrooms | 4 |
| LivingAreaSource | Public Records |
| Total Baths | 4 |
Exterior Features
| Exterior Amenities | Irrigation System,Outdoor Grill,Outdoor Kitchen,Private Yard,Sauna,Sliding Doors |
|---|---|
| Fencing | Vinyl |
| Parking Features | Boat,Circular Driveway,Electric Vehicle Charging Station(s),Garage Door Opener,Ground Level,Off Street |
| Water Source | Public |
| Lot Size Area | 8910 |
| Foundation Details | Slab |
| Spa | true |
| Building Area Total | 4300 |
| Lot Dimensions | 81 x 110 |
| Lot Size Acres | 0.2 |
| Road Surface Type | Asphalt,Concrete,Paved |
| Private Pool | true |
| Waterfront Y/N | false |
| Covered Spaces | 3 |
Amenities
- Foreclosure
- Views
- Short Sale
- New Construction
- Adult 55+
- Lease To Own
- No HOA Fees
- Furnished
- Primary On Main
- Air Conditioning
- Seller Finance
- Green
- Fixer Upper
- Horse
- Golf
- Fireplace
- Deck
- Garage
- Basement
- Pool
Property vs Single Family Average in 33629
Price
Taxes
Year Built
 Copyright © MFRMLS.com All information deemed reliable but not guaranteed. All properties are subject to prior sale, change or withdrawal. Neither listing broker(s) or information provider(s) shall be responsible for any typographical errors, misinformation, misprints and shall be held totally harmless. Listing(s) information is provided for consumers personal, non-commercial use and may not be used for any purpose other than to identify prospective properties consumers may be interested in purchasing. Information on this site was last updated Last updated on September 22, 2026 3:39 AM UTC The listing information on this page last changed on Last updated on September 22, 2026 3:39 AM UTCd. The data relating to real estate for sale on this website comes in part from the Internet Data Exchange program of MFR MLS.
All information deemed reliable but not guaranteed. All properties are subject to prior sale, change or withdrawal. Neither listing broker(s) or information provider(s) shall be responsible for any typographical errors, misinformation, misprints and shall be held totally harmless. Listing(s) information is provided for consumers personal, non-commercial use and may not be used for any purpose other than to identify prospective properties consumers may be interested in purchasing.
Updated on September 22, 2026 3:39 AM UTC
Copyright © MFRMLS.com All information deemed reliable but not guaranteed. All properties are subject to prior sale, change or withdrawal. Neither listing broker(s) or information provider(s) shall be responsible for any typographical errors, misinformation, misprints and shall be held totally harmless. Listing(s) information is provided for consumers personal, non-commercial use and may not be used for any purpose other than to identify prospective properties consumers may be interested in purchasing. Information on this site was last updated Last updated on September 22, 2026 3:39 AM UTC The listing information on this page last changed on Last updated on September 22, 2026 3:39 AM UTCd. The data relating to real estate for sale on this website comes in part from the Internet Data Exchange program of MFR MLS.
All information deemed reliable but not guaranteed. All properties are subject to prior sale, change or withdrawal. Neither listing broker(s) or information provider(s) shall be responsible for any typographical errors, misinformation, misprints and shall be held totally harmless. Listing(s) information is provided for consumers personal, non-commercial use and may not be used for any purpose other than to identify prospective properties consumers may be interested in purchasing.
Updated on September 22, 2026 3:39 AM UTC
 © 2015-2017 Hernando County Association of Realtors, Inc. All rights reserved. Reproduction in whole or in part without permission is prohibited.
