

Just Listed










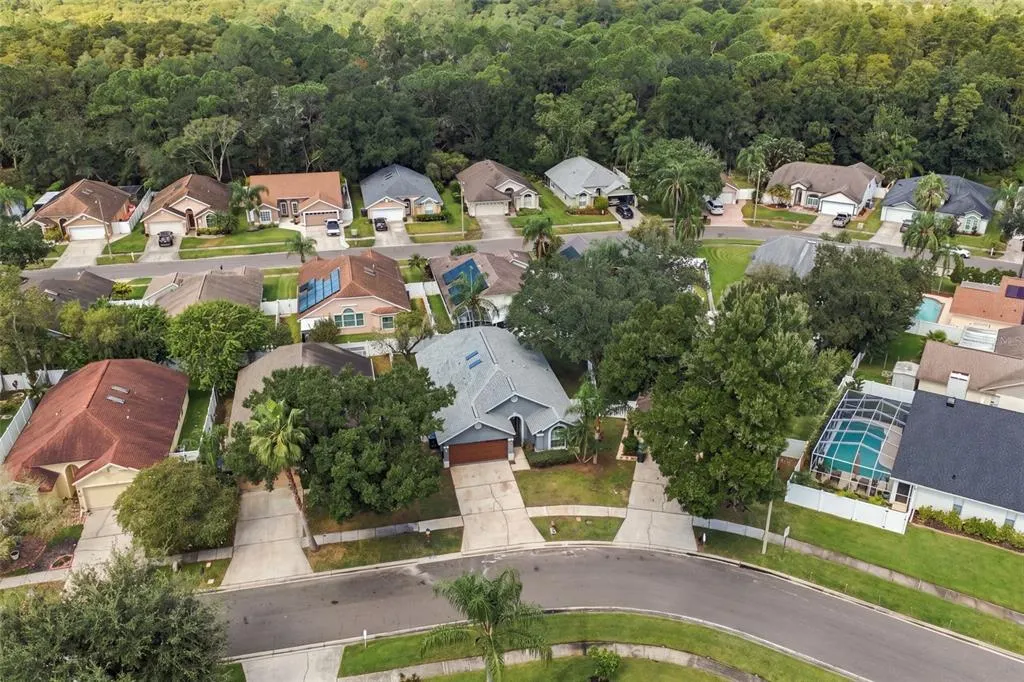
Address
13418 Sunvale Place, TAMPA, FL
Price
$ 469,000
Property Attributes
- MLS#TB8548818
- TypeSingle Family
- Listing Status Active
- CountyHillsborough
- CityTAMPA
- AreaTampa/Northdale/Westchase
- NeighborhoodFAWN RIDGE VILLAGE 1 UN 3
- Zip33626
- StyleSingle Family Residence
- Year Built1993
- Taxes$ 6106
- Price$ 469,000
- Bedrooms3
- Full Bathrooms2
- Half Bathrooms0
- Sqr Footage1504
- Lot Size0.12 Acres
Data Source:
Stellar MLS
Property Description
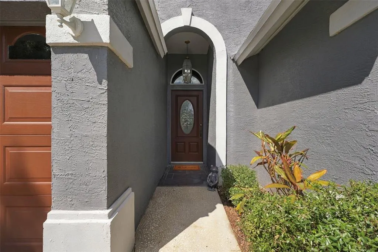
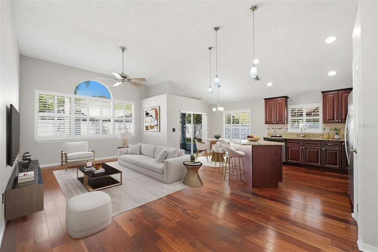
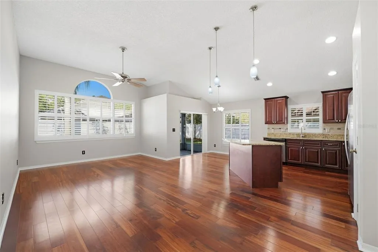
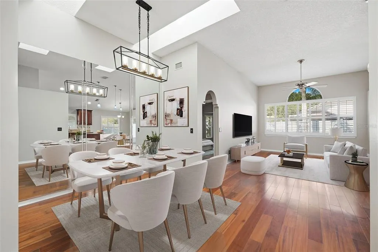
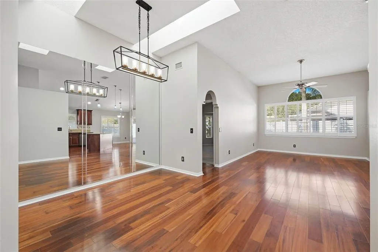
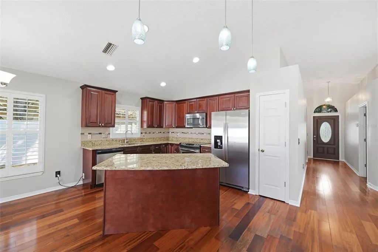
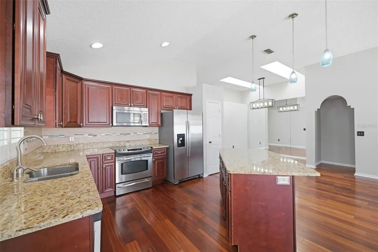
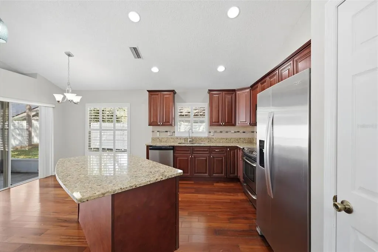
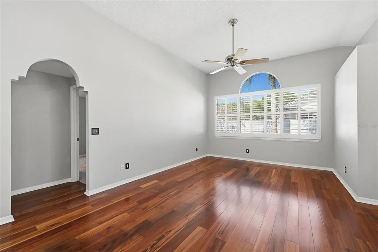
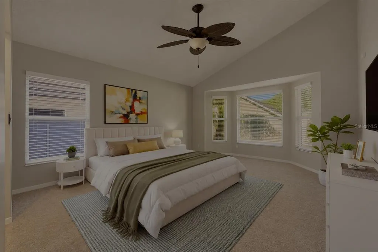
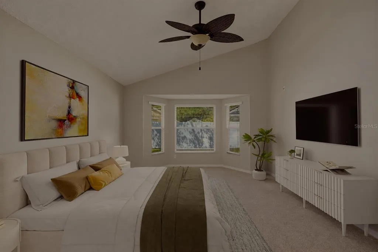
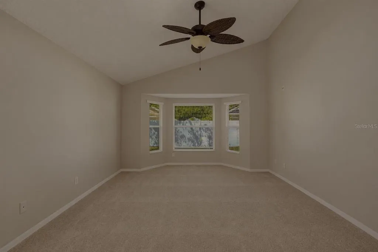
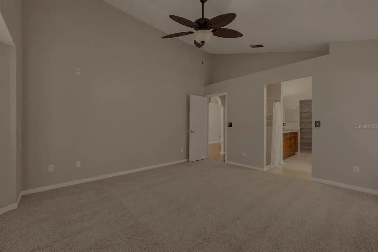
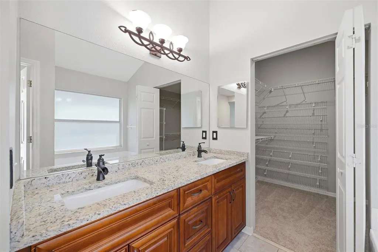
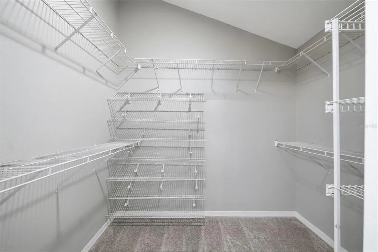
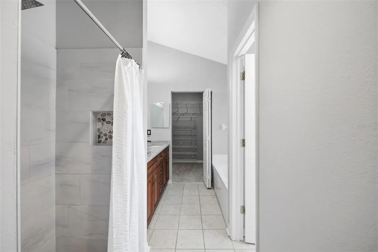
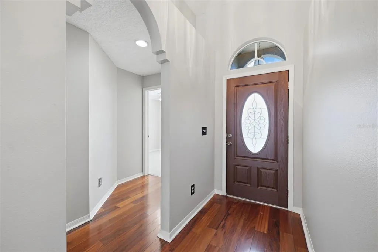
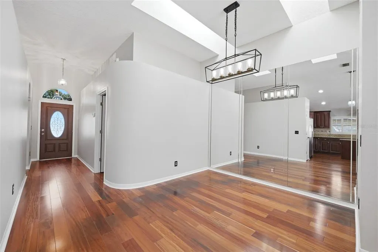
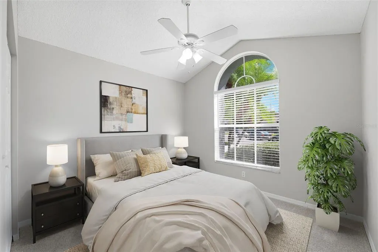
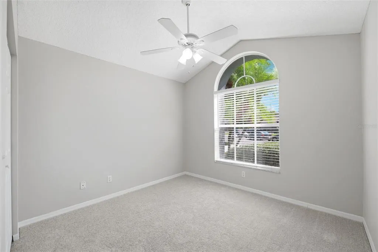
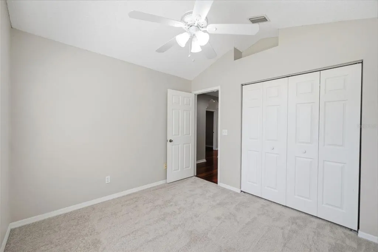
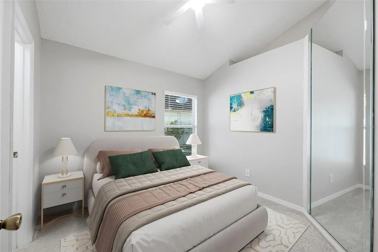
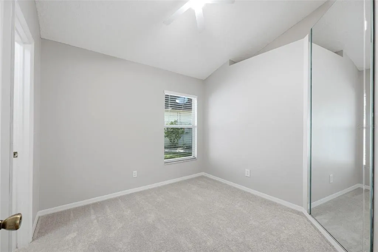
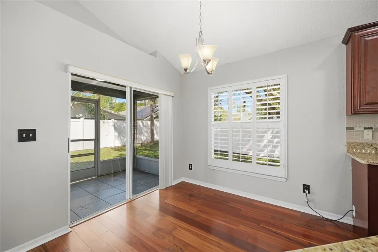
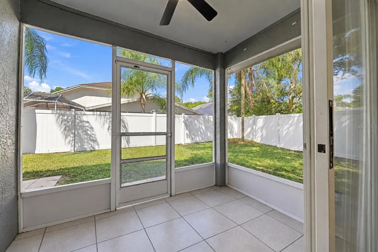
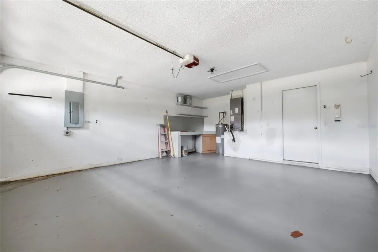
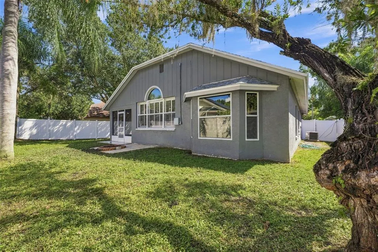
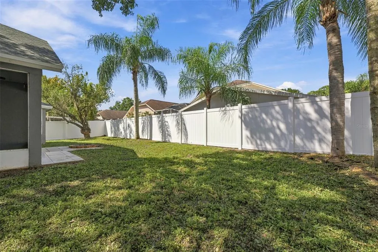
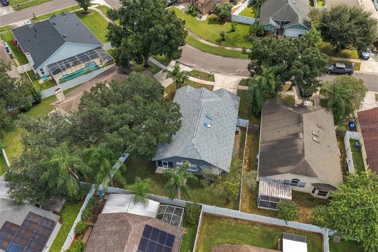
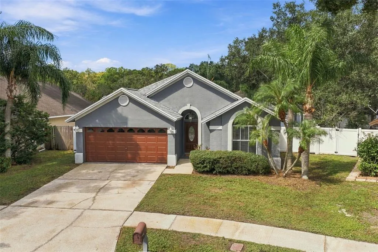
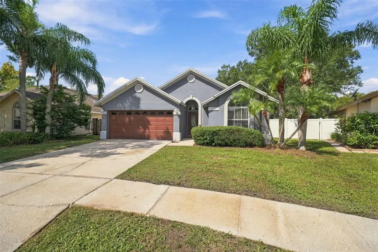
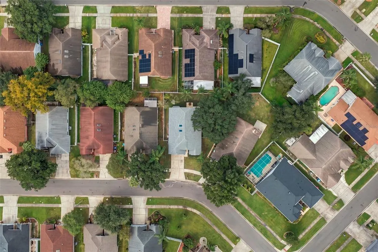
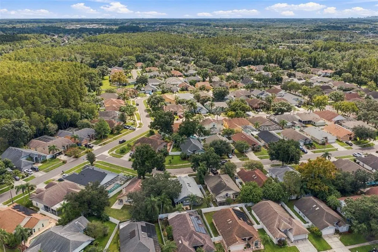
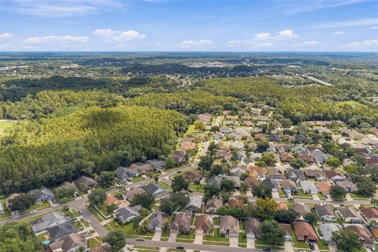
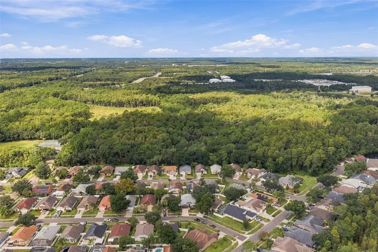
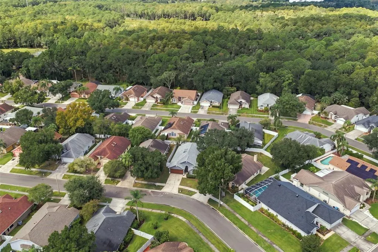
Virtually Staged. Beautifully refreshed and move-in ready! This 3-bedroom, 2-bathroom home offers a comfortable split bedroom floor plan, a spacious open concept main living area, interior laundry room, 2 car garage, and a brand-new roof and skylights! The desirable community of Fawn Ridge Village is located in the heart of Citrus Park, offering a low HOA and a fantastic park complete with a pavilion and picnic tables, tennis and basketball courts, a playground, and baseball field, simply perfect for enjoying the cooler weather ahead. Top-rated schools, quick access to Citrus Park Mall and the Veterans Expressway, movie theater, plenty of shopping, dining, and entertainment options, everything you need is within easy reach. The home’s quiet setting toward the rear of the neighborhood gives you a place to slow down, settle in, and enjoy the comforts of home. The open kitchen features warm wood cabinetry, granite countertops, a built-in pantry, and a center island with counter height seating. Flexible dining options are available on both sides of the kitchen, providing convenient space for everyday meals and effortless entertaining. The living area is complemented by vaulted ceilings, large windows outfitted with timeless plantation shutters, and 2 skylights that provide abundant natural light and enhance the overall openness of the home. The spacious primary suite is positioned at the rear of the home and features a charming bay window and ensuite bath with a dual sink granite topped vanity, step in shower, separate garden tub, and spacious walk-in closet. Two additional bedrooms are located on the opposite side of the home, both with vaulted ceilings, with one offering a walk-in closet, and convenient access to the guest bathroom with bathtub and shower combo. An interior laundry room and 2 car garage with workbench round out the home’s practical features. Accessible from the kitchen’s sliding glass doors, the screened, covered patio offers a comfortable spot for weekend relaxation. The fully vinyl fenced backyard provides plenty of room for a garden, play area, grilling, or time outdoors with your favorite four-legged friend. Enjoy everything Citrus Park has to offer, then come home to a neighborhood made for morning walks, afternoons at the park, and evening bike rides. It is just the home you’ve been looking for.
| Elementary School | Middle School | High School |
|---|---|---|
| Deer Park Elem-HB Elementary School | Sergeant Smith Middle-HB Middle School | Sickles-HB High School |
| Price History | |
|---|---|
| 9/23/2026 | Listed $469,000 |
General Features
| Sewer | Public Sewer |
|---|---|
| Heating | Central |
| Cooling | Central Air |
| Utilities | Public |
| Possession | Close Of Escrow |
| Roof | Shingle |
| Appliances | Dishwasher,Disposal,Dryer,Microwave,Range,Refrigerator,Washer |
| Zoning | PD |
| HOA Fee | 423 |
| Garage Spaces | 2 |
| Patio/Porch Features | Covered,Rear Porch,Screened |
| Construction Materials | Block |
| Pets Allowed | Yes |
| Year Built | 1993 |
| Levels | One |
| Property Subtype | Single Family Residence |
| Tax Year | 2025 |
| Ownership | Fee Simple |
| Community Features | Deed Restrictions,Park,Playground,Sidewalks |
| Assoc Fee Paid Per | Annually |
| County | Hillsborough |
| New Construction | false |
| Property Type | Residential |
| Association Amenities | Park,Playground |
| Attached Garage | true |
| Subdivision Name | FAWN RIDGE VILLAGE 1 UN 3 |
| Facing Direction | East |
| Garage Y/N | true |
| Total Rooms | 8 |
| Full Baths | 2 |
| Status | Active |
| Directions | Citrus Park Drive to the entrance at Fawn Ridge Blvd. Continue on Fawn Ridge to Exposition Drive. Turn left on Exposition Drive, then right on Sunvale Place. The home will be the 9th house on the left. |
| High School | Sickles-HB |
| City | TAMPA |
| Association Name | Wise Property Management, Inc. |
| Senior Community Y/N | false |
| MLS Area | 33626 - Tampa/Northdale/Westchase |
| Lot Size Units | Square Feet |
| Lot Size Square Feet | 5148 |
| Carport Y/N | false |
| Listing Terms | Cash,Conventional,FHA,VA Loan |
| Elementary School | Deer Park Elem-HB |
| Property Attached Y/N | false |
| Land Lease Y/N | false |
| Tax Annual Amount | 6106.96 |
| Middle/Junior High School | Sergeant Smith Middle-HB |
| Additional Parcels Y/N | false |
| Lease Considered Y/N | true |
| Virtual Tour | https://www.propertypanorama.com/instaview/stellar/TB8548818 |
| Building Area Units | Square Feet |
| Living Area Units | Square Feet |
| Standard Status | Active |
| Occupancy Type | Vacant |
| Tax Lot | 9 |
| Legal Description | FAWN RIDGE VILLAGE 1 UNIT NO 3 LOT 9 BLOCK 4 |
| Pet Size Limit | Extra Large (101+ Lbs.) |
| Minimum Lease | 3 Months |
| Water Access Y/N | false |
| Monthly HOA Amount | 35.25 |
| Water View Y/N | false |
| Flood Zone Code | X |
| In Law Suite YN | false |
| Flood Zone Code X | Yes |
Interior Features
| Interior Amenities | Ceiling Fan(s),Open Floorplan,Skylight(s),Split Bedroom,Stone Counters,Thermostat,Vaulted Ceiling(s),Walk-In Closet(s) |
|---|---|
| Flooring | Carpet,Ceramic Tile,Hardwood |
| Furnished Y/N | Unfurnished |
| Total Stories | 1 |
| Air Conditioning Y/N | true |
| Heating Y/N | true |
| Window Features | Blinds |
| Fireplace Y/N | false |
| Laundry Features | Inside |
| Total Bedrooms | 3 |
| LivingAreaSource | Public Records |
| Total Baths | 2 |
Exterior Features
| Exterior Amenities | Playground,Private Mailbox,Private Yard,Sidewalk,Sliding Doors,Tennis Court(s) |
|---|---|
| Water Source | Public |
| Lot Size Area | 5148 |
| Foundation Details | Slab |
| Building Area Total | 1993 |
| Lot Dimensions | 52 x 99 |
| Lot Size Acres | 0.12 |
| Road Surface Type | Asphalt |
| Private Pool | false |
| Waterfront Y/N | false |
| Covered Spaces | 2 |
Amenities
- Foreclosure
- Views
- Short Sale
- New Construction
- Adult 55+
- Lease To Own
- No HOA Fees
- Furnished
- Primary On Main
- Air Conditioning
- Seller Finance
- Green
- Fixer Upper
- Horse
- Golf
- Fireplace
- Deck
- Garage
- Basement
- Pool
Property vs Single Family Average in 33626
Price
Taxes
Year Built
 Copyright © MFRMLS.com All information deemed reliable but not guaranteed. All properties are subject to prior sale, change or withdrawal. Neither listing broker(s) or information provider(s) shall be responsible for any typographical errors, misinformation, misprints and shall be held totally harmless. Listing(s) information is provided for consumers personal, non-commercial use and may not be used for any purpose other than to identify prospective properties consumers may be interested in purchasing. Information on this site was last updated Last updated on September 24, 2026 12:33 AM UTC The listing information on this page last changed on Last updated on September 24, 2026 12:33 AM UTCd. The data relating to real estate for sale on this website comes in part from the Internet Data Exchange program of MFR MLS.
All information deemed reliable but not guaranteed. All properties are subject to prior sale, change or withdrawal. Neither listing broker(s) or information provider(s) shall be responsible for any typographical errors, misinformation, misprints and shall be held totally harmless. Listing(s) information is provided for consumers personal, non-commercial use and may not be used for any purpose other than to identify prospective properties consumers may be interested in purchasing.
Updated on September 24, 2026 12:33 AM UTC
Copyright © MFRMLS.com All information deemed reliable but not guaranteed. All properties are subject to prior sale, change or withdrawal. Neither listing broker(s) or information provider(s) shall be responsible for any typographical errors, misinformation, misprints and shall be held totally harmless. Listing(s) information is provided for consumers personal, non-commercial use and may not be used for any purpose other than to identify prospective properties consumers may be interested in purchasing. Information on this site was last updated Last updated on September 24, 2026 12:33 AM UTC The listing information on this page last changed on Last updated on September 24, 2026 12:33 AM UTCd. The data relating to real estate for sale on this website comes in part from the Internet Data Exchange program of MFR MLS.
All information deemed reliable but not guaranteed. All properties are subject to prior sale, change or withdrawal. Neither listing broker(s) or information provider(s) shall be responsible for any typographical errors, misinformation, misprints and shall be held totally harmless. Listing(s) information is provided for consumers personal, non-commercial use and may not be used for any purpose other than to identify prospective properties consumers may be interested in purchasing.
Updated on September 24, 2026 12:33 AM UTC
 © 2015-2017 Hernando County Association of Realtors, Inc. All rights reserved. Reproduction in whole or in part without permission is prohibited.
