


























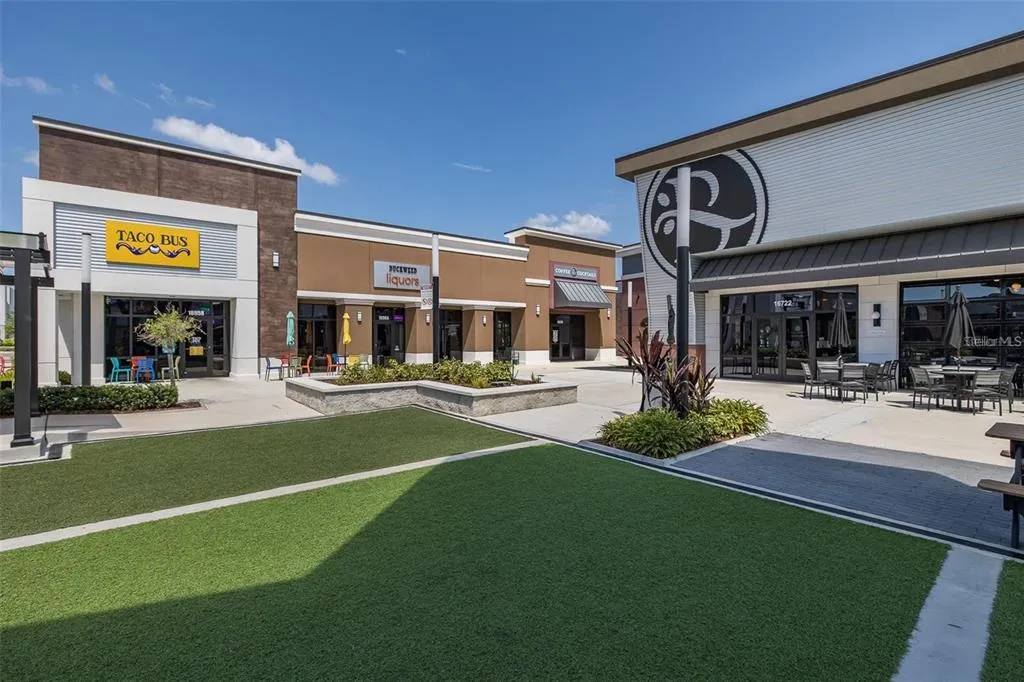
Address
18144 Frame Bend, LAND O LAKES, FL
Price
$ 589,000
Property Attributes
- MLS#TB8549160
- TypeSingle Family
- Listing Status Active
- CountyPasco
- CityLAND O LAKES
- AreaLand O Lakes
- NeighborhoodBEXLEY SOUTH PARCEL4 PH 3B
- Zip34638
- StyleSingle Family Residence
- Year Built2021
- Taxes$ 8133
- Price$ 589,000
- Bedrooms5
- Full Bathrooms3
- Half Bathrooms1
- Sqr Footage2470
- Lot Size0.11 Acres
Data Source:
Stellar MLS
Property Description
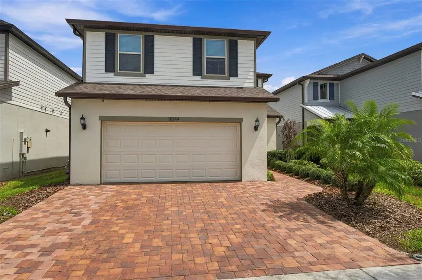
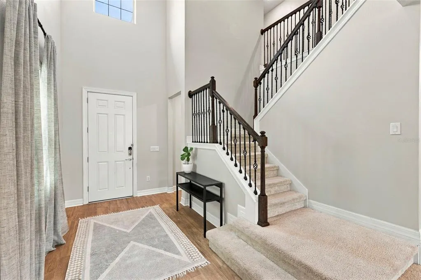
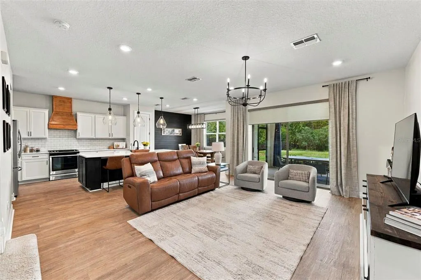
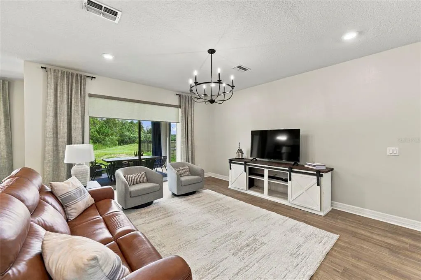
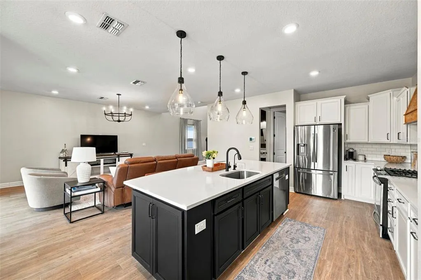
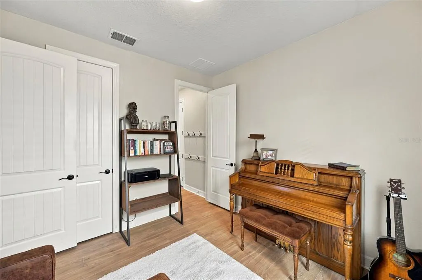
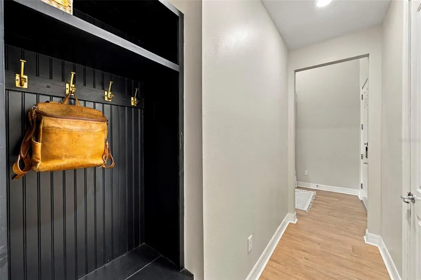
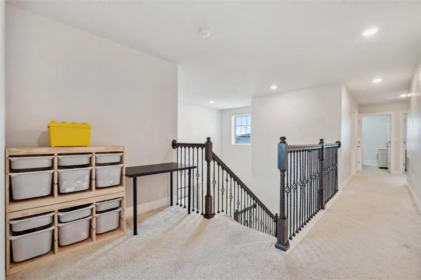
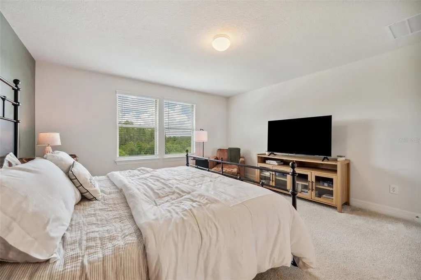
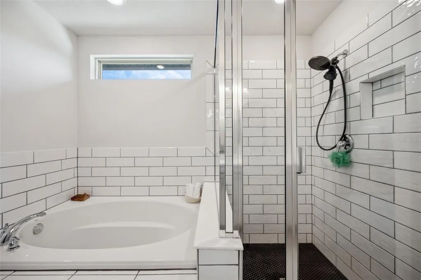
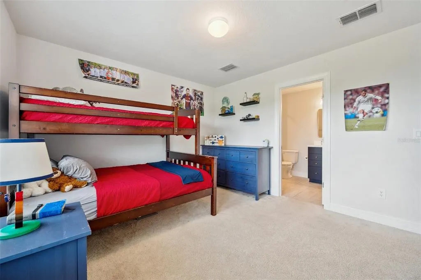
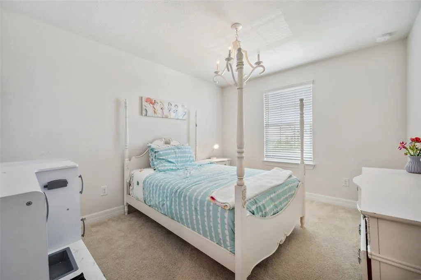
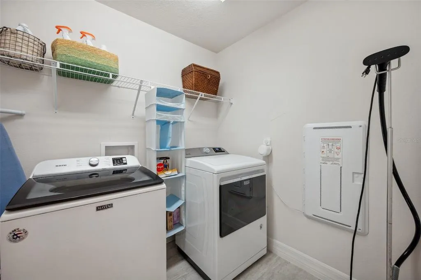
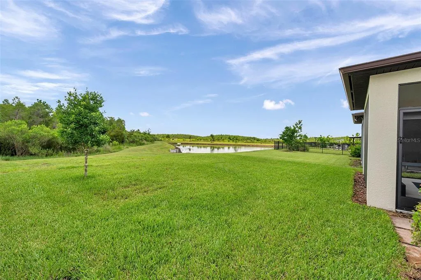
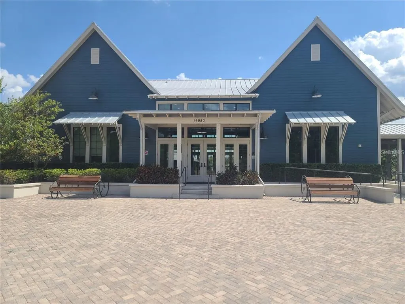
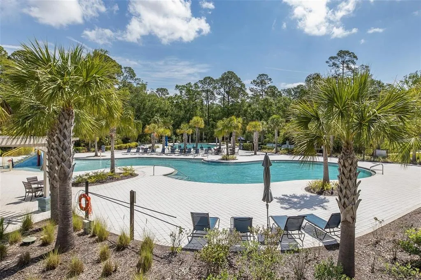
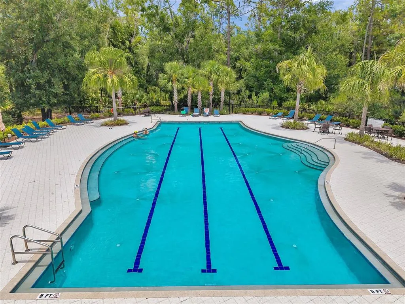
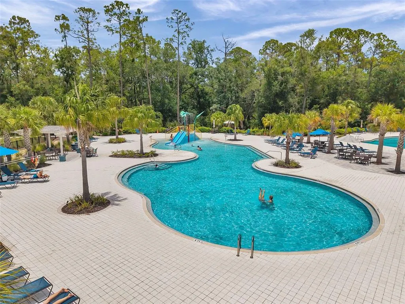
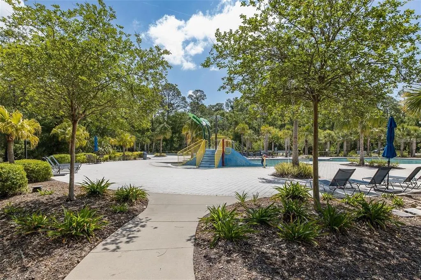
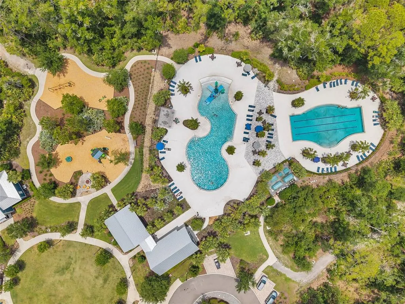
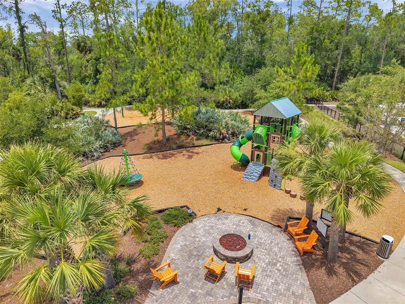
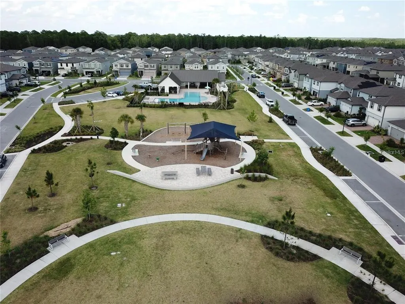
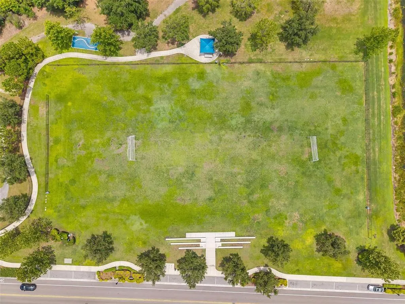
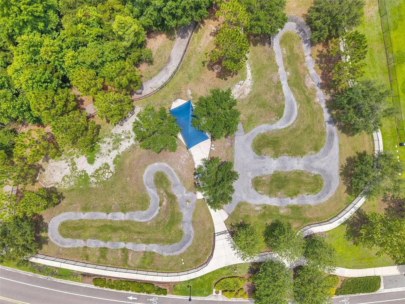
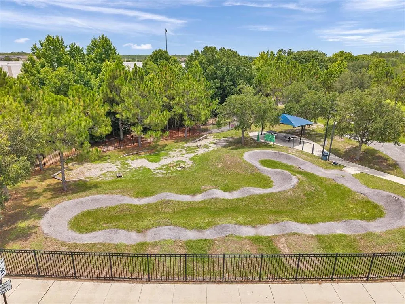
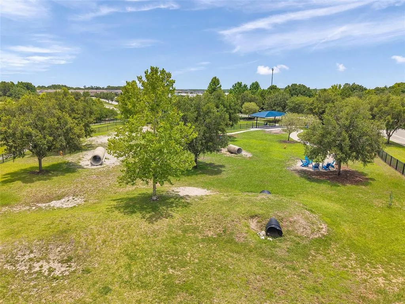
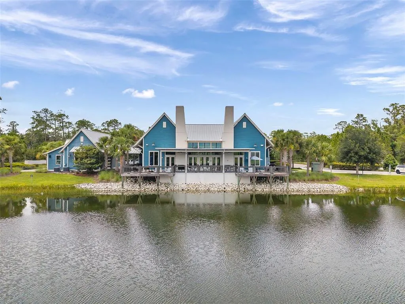
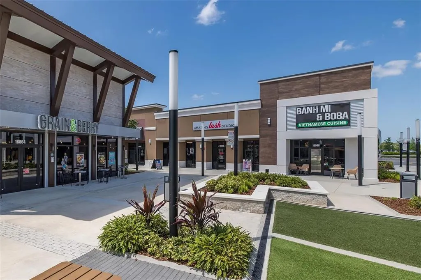
Welcome home to the perfect blend of contemporary comfort and community lifestyle. Located on a rare, premium, conservation lot, with a spacious layout, luxury finishes, and ample amenities. This home offers serene preserve views, low-maintenance living, with easy access to the amazing amenities of Bexley and all of the Tampa Bay attractions. Ideal for growing families or professionals seeking convenience and style in a vibrant, activity rich neighborhood. Located just a short walk to Bexley Elementary on a quiet street with very little traffic. This open floor plan home offers 5 bedrooms with 3 full bathrooms, 1 half bathroom and a 2 car garage. Recent updates to the home include new wood look tile flooring throughout the main floor May 2026, extended driveway width, new dishwasher July 2026. As you enter you're greeted in the elegant foyer that leads you to the great room, open to the kitchen and dining room. Perfect for family living and entertaining. The kitchen features gorgeous cabinets, quartz counters with a huge island / breakfast bar, natural gas range, reverse osmosis water filtration under kitchen sink, stainless steel appliances and a custom range hood. The kitchen also offers a pantry and plenty of cabinet space for storage. Sliding doors will lead you from the great room to the screened lanai with views of the pond and conservation area where you can enjoy your morning coffee and evening beverage while observing the tranquility of nature. The first floor also offers a bedroom that can be used as an office or playroom. Leading to the second floor you will love the gorgeous wrought iron railings that add to the elegance of this home. On the second floor you have a beautiful primary suite that also overlooks the preserve. The primary en-suite bathroom features a dual sink vanity with quartz counter and lovely cabinetry, a walk in shower and garden tub. The second bedroom also includes and en-suite bathroom. The 3rd and fourth bedrooms have a shared bathroom. For ultimate convenience, the laundry room is on the second floor with the bedrooms. The garage is extended by 4' when built for extra space for storage and larger vehicles. The home is also equipped with a water softener system. This home is located just .06 mile from Bexley Elementary School and a short drive to shopping, dining, the Veterans Expressway, with an easy commute to Tampa International Airport and the Gulf Coast beaches. Residents of Bexley enjoy resort-style amenities, including a clubhouse with Twisted Sprocket Café, two resort-style pools, a lap pool, mini water park, state-of-the-art fitness center, game room, dog parks, a BMX park, fire pit, playgrounds, and walking & biking trails. This move-in ready home offers a rare blend of luxury, convenience, and tranquility. This home is a must see to appreciate all that it has to offer.
| Elementary School | Middle School | High School |
|---|---|---|
| Bexley Elementary School Elementary School | Charles S. Rushe Middle-PO Middle School | Sunlake High School-PO High School |
| Price History | |
|---|---|
| 9/16/2026 | Listed $589,000 |
General Features
| Sewer | Public Sewer |
|---|---|
| Heating | Central,Electric,Heat Pump |
| Cooling | Central Air |
| Utilities | BB/HS Internet Available,Cable Available,Cable Connected,Electricity Connected,Natural Gas Connected,Public,Sewer Connected,Water Connected |
| Possession | Close Of Escrow |
| Roof | Shingle |
| Appliances | Dishwasher,Disposal,Range,Range Hood,Refrigerator,Water Softener |
| Zoning | MPUD |
| HOA Fee | 464 |
| Garage Spaces | 2 |
| Construction Materials | Block,Stucco |
| Pets Allowed | Yes |
| Year Built | 2021 |
| Levels | Two |
| Property Subtype | Single Family Residence |
| Tax Year | 2025 |
| Ownership | Fee Simple |
| Community Features | Deed Restrictions,Dog Park,Fitness Center,Irrigation-Reclaimed Water,Park,Playground,Pool,Restaurant |
| Assoc Fee Paid Per | Semi-Annually |
| County | Pasco |
| New Construction | false |
| Property Type | Residential |
| Association Amenities | Clubhouse,Park,Playground,Pool,Recreation Facilities,Trail(s) |
| Attached Garage | true |
| Subdivision Name | BEXLEY SOUTH PARCEL4 PH 3B |
| Facing Direction | West |
| Garage Y/N | true |
| Total Rooms | 13 |
| Full Baths | 3 |
| Status | Active |
| Directions | Rt.54 to north on Bexley Village to right on Bud Bexley to left on Ballantrae to right on Aero to right on Frame Bend to address on left |
| High School | Sunlake High School-PO |
| City | LAND O LAKES |
| Association Name | Rizzetta & Company / Jessica Rosa Melendez |
| Senior Community Y/N | false |
| MLS Area | 34638 - Land O Lakes |
| Lot Size Units | Square Feet |
| Lot Size Square Feet | 4800 |
| Carport Y/N | false |
| Listing Terms | Cash,Conventional,FHA,VA Loan |
| Elementary School | Bexley Elementary School |
| Land Lease Y/N | false |
| Tax Annual Amount | 8133.31 |
| Middle/Junior High School | Charles S. Rushe Middle-PO |
| Additional Parcels Y/N | false |
| Lease Considered Y/N | true |
| Virtual Tour | https://www.propertypanorama.com/instaview/stellar/TB8549160 |
| Building Area Units | Square Feet |
| Living Area Units | Square Feet |
| Standard Status | Active |
| Occupancy Type | Owner |
| TaxOtherAnnualAssessmentAmount | 2540 |
| Tax Lot | 7 |
| Legal Description | BEXLEY SOUTH PARCEL 4 PHASE 3B PB 78 PG 110 BLOCK 63 LOT 7 |
| Minimum Lease | 8-12 Months |
| Water Access Y/N | false |
| Monthly HOA Amount | 77.33 |
| Water View Y/N | false |
| Flood Zone Code | X |
| In Law Suite YN | false |
| Flood Zone Code X | Yes |
Interior Features
| Interior Amenities | Ceiling Fan(s),High Ceilings,Open Floorplan,Solid Surface Counters,Walk-In Closet(s) |
|---|---|
| Flooring | Carpet,Porcelain Tile |
| Furnished Y/N | Unfurnished |
| Total Stories | 2 |
| Air Conditioning Y/N | true |
| Heating Y/N | true |
| Fireplace Y/N | false |
| Half Baths | 1 |
| Laundry Features | Inside,Laundry Room |
| Total Bedrooms | 5 |
| LivingAreaSource | Public Records |
| Total Baths | 4 |
Exterior Features
| Exterior Amenities | Irrigation System |
|---|---|
| Lot Features | Conservation Area |
| Water Source | Public |
| Lot Size Area | 4800 |
| Foundation Details | Slab |
| Building Area Total | 3262 |
| Lot Size Acres | 0.11 |
| Road Surface Type | Asphalt |
| Private Pool | false |
| Waterfront Y/N | false |
| Covered Spaces | 2 |
Amenities
- Foreclosure
- Views
- Short Sale
- New Construction
- Adult 55+
- Lease To Own
- No HOA Fees
- Furnished
- Primary On Main
- Air Conditioning
- Seller Finance
- Green
- Fixer Upper
- Horse
- Golf
- Fireplace
- Deck
- Garage
- Basement
- Pool
Property vs Single Family Average in 34638
Price
Taxes
Year Built
 Copyright © MFRMLS.com All information deemed reliable but not guaranteed. All properties are subject to prior sale, change or withdrawal. Neither listing broker(s) or information provider(s) shall be responsible for any typographical errors, misinformation, misprints and shall be held totally harmless. Listing(s) information is provided for consumers personal, non-commercial use and may not be used for any purpose other than to identify prospective properties consumers may be interested in purchasing. Information on this site was last updated Last updated on September 22, 2026 3:39 AM UTC The listing information on this page last changed on Last updated on September 22, 2026 3:39 AM UTCd. The data relating to real estate for sale on this website comes in part from the Internet Data Exchange program of MFR MLS.
All information deemed reliable but not guaranteed. All properties are subject to prior sale, change or withdrawal. Neither listing broker(s) or information provider(s) shall be responsible for any typographical errors, misinformation, misprints and shall be held totally harmless. Listing(s) information is provided for consumers personal, non-commercial use and may not be used for any purpose other than to identify prospective properties consumers may be interested in purchasing.
Updated on September 22, 2026 3:39 AM UTC
Copyright © MFRMLS.com All information deemed reliable but not guaranteed. All properties are subject to prior sale, change or withdrawal. Neither listing broker(s) or information provider(s) shall be responsible for any typographical errors, misinformation, misprints and shall be held totally harmless. Listing(s) information is provided for consumers personal, non-commercial use and may not be used for any purpose other than to identify prospective properties consumers may be interested in purchasing. Information on this site was last updated Last updated on September 22, 2026 3:39 AM UTC The listing information on this page last changed on Last updated on September 22, 2026 3:39 AM UTCd. The data relating to real estate for sale on this website comes in part from the Internet Data Exchange program of MFR MLS.
All information deemed reliable but not guaranteed. All properties are subject to prior sale, change or withdrawal. Neither listing broker(s) or information provider(s) shall be responsible for any typographical errors, misinformation, misprints and shall be held totally harmless. Listing(s) information is provided for consumers personal, non-commercial use and may not be used for any purpose other than to identify prospective properties consumers may be interested in purchasing.
Updated on September 22, 2026 3:39 AM UTC
 © 2015-2017 Hernando County Association of Realtors, Inc. All rights reserved. Reproduction in whole or in part without permission is prohibited.
