

Just Listed
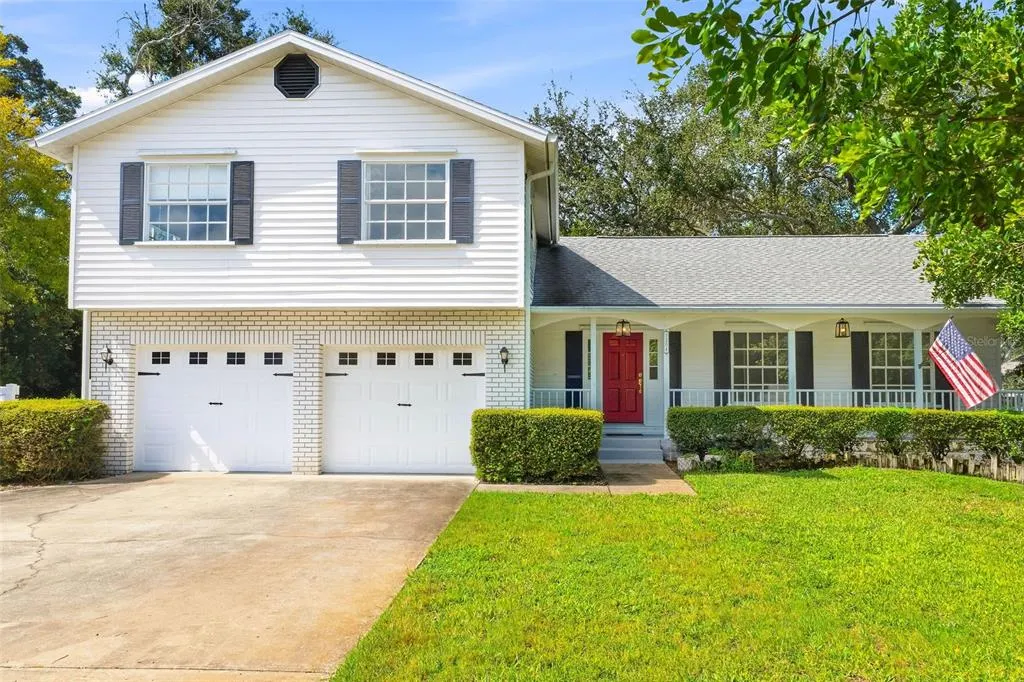


Address
1304 Treetop Drive, PALM HARBOR, FL
Price
$ 899,000
Property Attributes
- MLS#TB8551304
- TypeSingle Family
- Listing Status Coming Soon
- CountyPinellas
- CityPALM HARBOR
- AreaPalm Harbor
- NeighborhoodINDIAN TRAILS ADD
- Zip34683
- StyleSingle Family Residence
- Year Built1985
- Taxes$ 9763
- Price$ 899,000
- Bedrooms5
- Full Bathrooms3
- Half Bathrooms1
- Sqr Footage3420
- Lot Size0.49 Acres
Data Source:
Stellar MLS
Property Description
Welcome to this spacious 3,400-square-foot multigenerational home, offering an exceptional combination of space, flexibility, and privacy. Situated on nearly half an acre, this unique split-level property features 4 bedrooms, 2½ bathrooms, a 2-car garage, a birdcage-enclosed pool, and an impressive 840-square-foot in-law suite. Step inside on the main level, where you’ll find a welcoming eat-in kitchen, living room, and formal dining room. The kitchen and main living areas feature attractive and easy-care luxury vinyl plank flooring. Just off the kitchen is a large family room with a wood-burning fireplace, creating a warm and inviting space for family gatherings and entertaining. From both the kitchen and family room, step into the huge enclosed porch, providing an abundance of additional space for relaxing and entertaining while overlooking the pool and outdoor area. With nearly half an acre of property and a birdcage-enclosed swimming pool, there is plenty of room to enjoy the Florida lifestyle both indoors and out. A conveniently located laundry room is situated just off the family room and provides easy access to the large 2-car garage. One of the home's most distinctive features is the 840-square-foot in-law suite. This spacious, open studio-style suite includes its own full bathroom and kitchenette, with plenty of room to comfortably create separate areas for sleeping, dining, relaxing, and watching TV. It offers an excellent setup for extended family, multigenerational living, guests, or anyone who would benefit from a private living space while remaining connected to the main home. Additional features and updates include air conditioning installed in 2017, roof replaced in 2011, water heater replaced in 2020, and luxury vinyl plank flooring throughout the kitchen and main living areas. With approximately 3,400 square feet of living space, an oversized lot, multiple gathering areas, a huge enclosed porch, private pool, and an exceptionally spacious in-law suite, this home provides the room and versatility to accommodate multiple generations under one roof while still allowing everyone their own space and privacy.
| Price History | |
|---|---|
| 9/23/2026 | Listed $899,000 |
General Features
| Sewer | Public Sewer |
|---|---|
| Heating | Central,Electric |
| Cooling | Central Air |
| Utilities | Electricity Available,Electricity Connected |
| Roof | Shingle |
| Appliances | Dishwasher,Disposal,Dryer,Electric Water Heater,Range,Refrigerator,Washer |
| Zoning | R-2 |
| HOA Fee | 250 |
| Garage Spaces | 2 |
| Pool Features | Gunite |
| Construction Materials | Vinyl Siding |
| Pets Allowed | Yes |
| Year Built | 1985 |
| Levels | Three Or More |
| Property Subtype | Single Family Residence |
| Tax Year | 2025 |
| Ownership | Fee Simple |
| Assoc Fee Paid Per | Annually |
| County | Pinellas |
| New Construction | false |
| Property Type | Residential |
| Attached Garage | true |
| Subdivision Name | INDIAN TRAILS ADD |
| Facing Direction | North |
| Garage Y/N | true |
| Total Rooms | 8 |
| Full Baths | 3 |
| Status | Coming Soon |
| Directions | From Keene Rd going North Turn East on Alderman to Indian Trail E to Treetop. Last house on the left |
| City | PALM HARBOR |
| Association Name | Premier Management Services Christa Dasher, LCAM |
| Senior Community Y/N | false |
| MLS Area | 34683 - Palm Harbor |
| Lot Size Units | Square Feet |
| Lot Size Square Feet | 21475 |
| Carport Y/N | false |
| Listing Terms | Cash,Conventional,FHA,VA Loan |
| Spa Features | In Ground |
| Land Lease Y/N | false |
| Tax Annual Amount | 9763 |
| Additional Parcels Y/N | false |
| Lease Considered Y/N | true |
| Virtual Tour | https://www.propertypanorama.com/instaview/stellar/TB8551304 |
| Building Area Units | Square Feet |
| Living Area Units | Square Feet |
| Standard Status | Coming Soon |
| Occupancy Type | Vacant |
| Tax Lot | 34 |
| Legal Description | INDIAN TRAILS ADDITION LOT 34 |
| Minimum Lease | No Minimum |
| Water Access Y/N | false |
| Monthly HOA Amount | 20.83 |
| Additional Rooms | Family Room,Formal Dining Room Separate,Inside Utility,Interior In-Law Suite w/Private Entry |
| ILS Total SQFT | 840 |
| ILS Under Air SQFT | 840 |
| Water View Y/N | false |
| Flood Zone Code | X |
| In Law Suite YN | true |
| In Law Suite Description | 1 Bathroom,Kitchenette,Private Entrance,Studio |
| Flood Zone Code X | Yes |
| DockY/N | false |
Interior Features
| Interior Amenities | Ceiling Fan(s),Eating Space In Kitchen,Open Floorplan,Solid Wood Cabinets,Split Bedroom,Walk-In Closet(s),Window Treatments |
|---|---|
| Basement | Finished,Full |
| Flooring | Carpet,Ceramic Tile,Luxury Vinyl |
| Furnished Y/N | Unfurnished |
| Fireplace Features | Family Room |
| Air Conditioning Y/N | true |
| Heating Y/N | true |
| Window Features | Drapes,Rods,Shades |
| Fireplace Y/N | true |
| Half Baths | 1 |
| Laundry Features | Electric Dryer Hookup,Inside,Laundry Room |
| Total Bedrooms | 5 |
| LivingAreaSource | Public Records |
| Total Baths | 4 |
Exterior Features
| Exterior Amenities | Balcony,Garden,Hurricane Shutters,Irrigation System,Lighting,Sidewalk,Sliding Doors |
|---|---|
| Fencing | Wood |
| Water Source | Public |
| Lot Size Area | 21475 |
| Foundation Details | Basement,Concrete Perimeter,Slab |
| Building Area Total | 4541 |
| Lot Size Acres | 0.49 |
| Road Surface Type | Asphalt |
| Private Pool | true |
| Waterfront Y/N | false |
| Covered Spaces | 2 |
Amenities
- Foreclosure
- Views
- Short Sale
- New Construction
- Adult 55+
- Lease To Own
- No HOA Fees
- Furnished
- Primary On Main
- Air Conditioning
- Seller Finance
- Green
- Fixer Upper
- Horse
- Golf
- Fireplace
- Deck
- Garage
- Basement
- Pool
Property vs Single Family Average in 34683
Price
Taxes
Year Built
 Copyright © MFRMLS.com All information deemed reliable but not guaranteed. All properties are subject to prior sale, change or withdrawal. Neither listing broker(s) or information provider(s) shall be responsible for any typographical errors, misinformation, misprints and shall be held totally harmless. Listing(s) information is provided for consumers personal, non-commercial use and may not be used for any purpose other than to identify prospective properties consumers may be interested in purchasing. Information on this site was last updated Last updated on September 24, 2026 12:33 AM UTC The listing information on this page last changed on Last updated on September 24, 2026 12:33 AM UTCd. The data relating to real estate for sale on this website comes in part from the Internet Data Exchange program of MFR MLS.
All information deemed reliable but not guaranteed. All properties are subject to prior sale, change or withdrawal. Neither listing broker(s) or information provider(s) shall be responsible for any typographical errors, misinformation, misprints and shall be held totally harmless. Listing(s) information is provided for consumers personal, non-commercial use and may not be used for any purpose other than to identify prospective properties consumers may be interested in purchasing.
Updated on September 24, 2026 12:33 AM UTC
Copyright © MFRMLS.com All information deemed reliable but not guaranteed. All properties are subject to prior sale, change or withdrawal. Neither listing broker(s) or information provider(s) shall be responsible for any typographical errors, misinformation, misprints and shall be held totally harmless. Listing(s) information is provided for consumers personal, non-commercial use and may not be used for any purpose other than to identify prospective properties consumers may be interested in purchasing. Information on this site was last updated Last updated on September 24, 2026 12:33 AM UTC The listing information on this page last changed on Last updated on September 24, 2026 12:33 AM UTCd. The data relating to real estate for sale on this website comes in part from the Internet Data Exchange program of MFR MLS.
All information deemed reliable but not guaranteed. All properties are subject to prior sale, change or withdrawal. Neither listing broker(s) or information provider(s) shall be responsible for any typographical errors, misinformation, misprints and shall be held totally harmless. Listing(s) information is provided for consumers personal, non-commercial use and may not be used for any purpose other than to identify prospective properties consumers may be interested in purchasing.
Updated on September 24, 2026 12:33 AM UTC
 © 2015-2017 Hernando County Association of Realtors, Inc. All rights reserved. Reproduction in whole or in part without permission is prohibited.
