

















Address
1252 Kelsa Anne Drive, Spring Hill, FL
Price
$ 450,000
Property Attributes
- MLS#2258510
- TypeSingle Family
- Listing Status Pending
- CountyHernando
- CitySpring Hill
- NeighborhoodWhiting Estates
- Zip34609
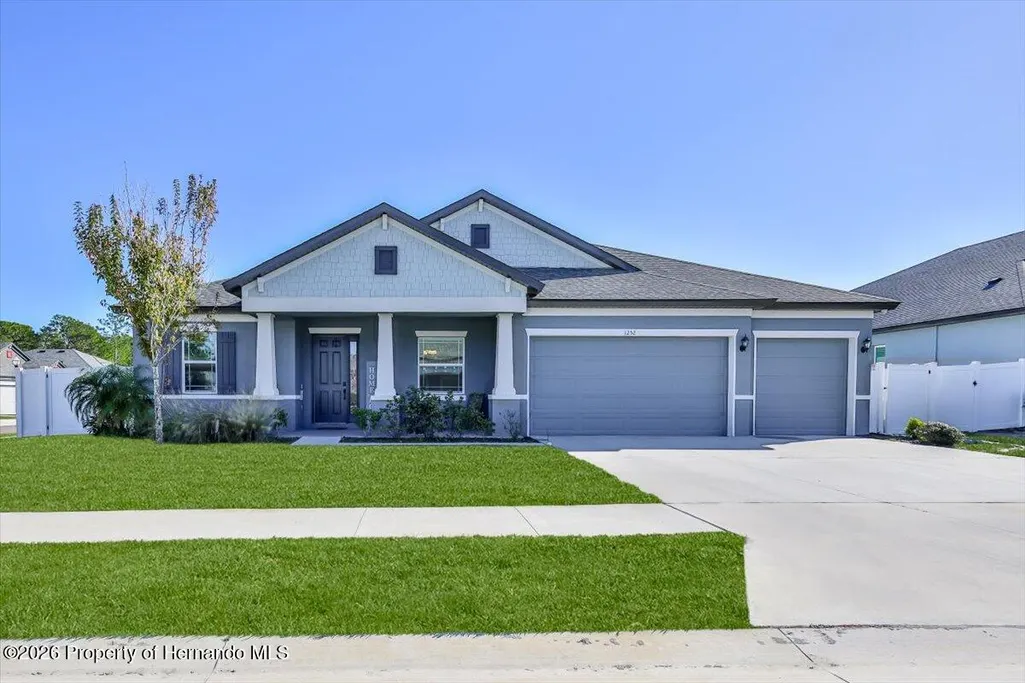
- StyleCraftsman
- Year Built2023
- Taxes$ 7228
- Price$ 450,000
- Bedrooms5
- Full Bathrooms4
- Half Bathrooms0
- Sqr Footage3774
- Lot Size0.28 Acres
Data Source:
Hernando County MLS (HECMLS)
Property Description
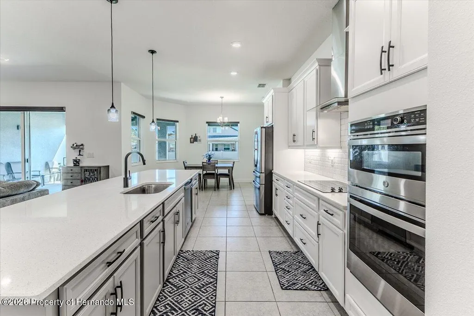
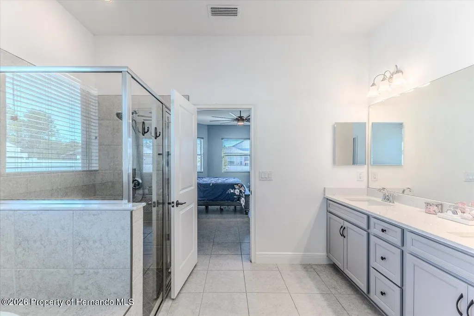
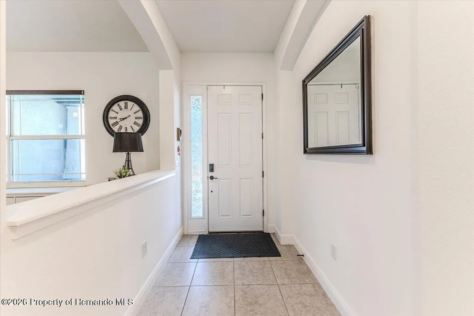
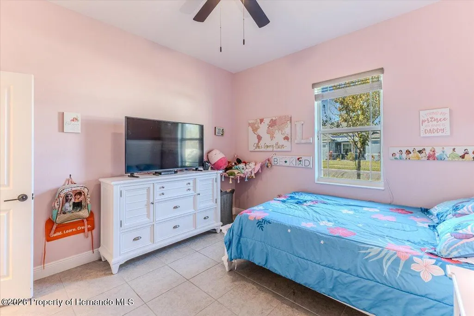
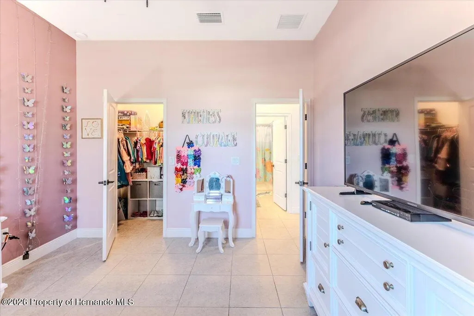
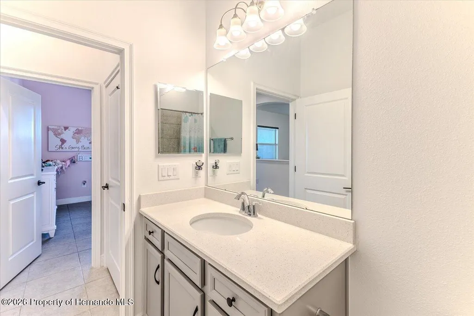
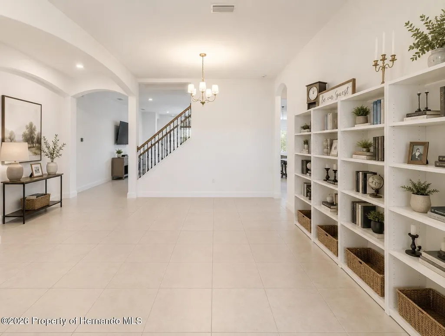
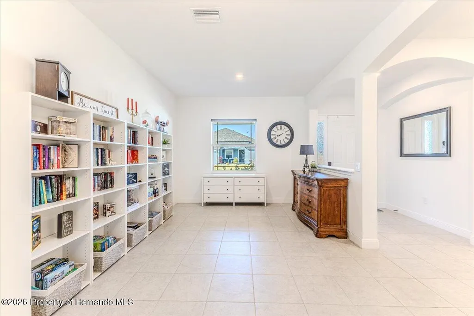
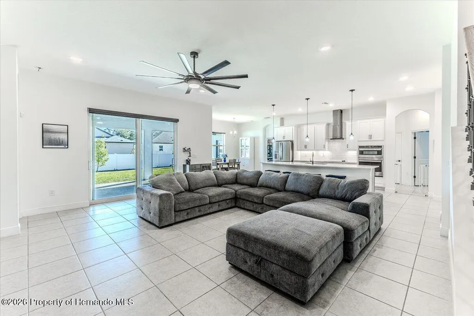
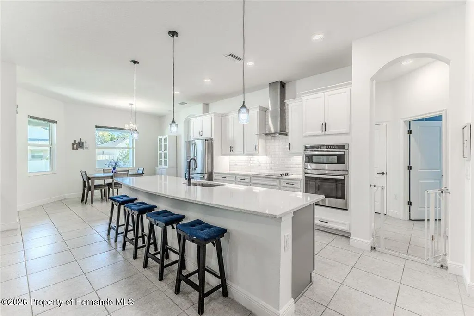
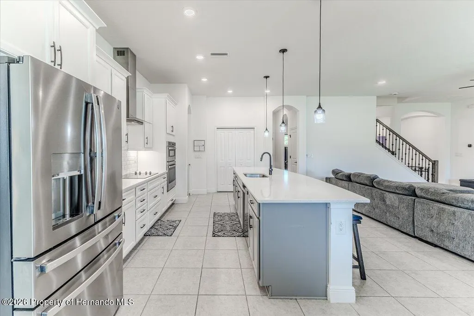
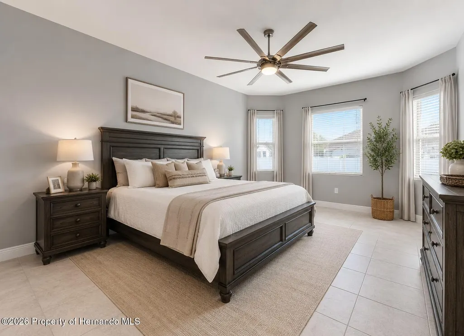
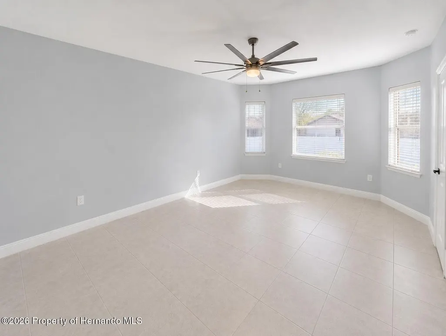
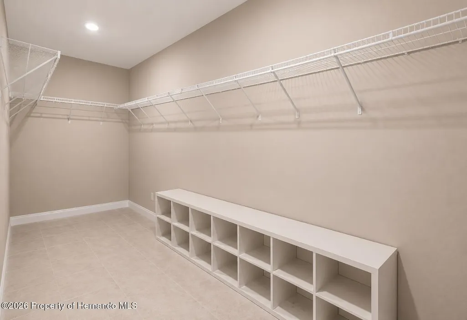
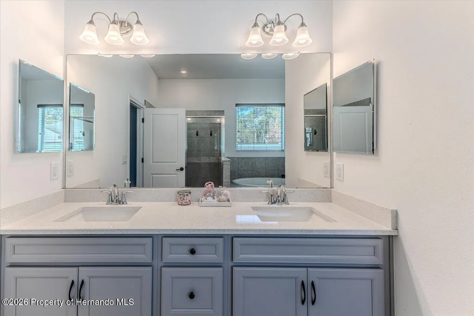
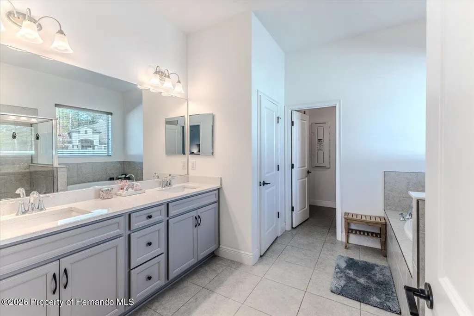
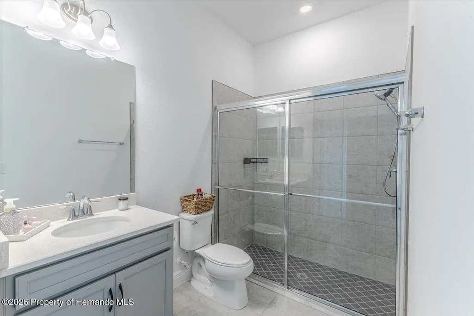
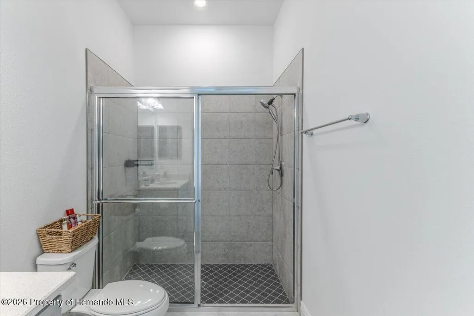
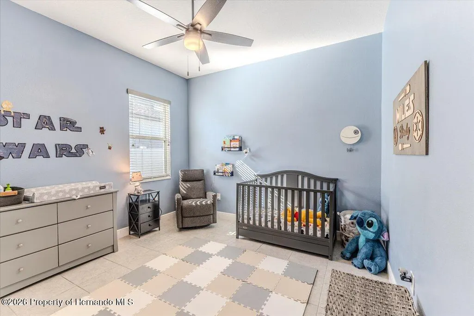
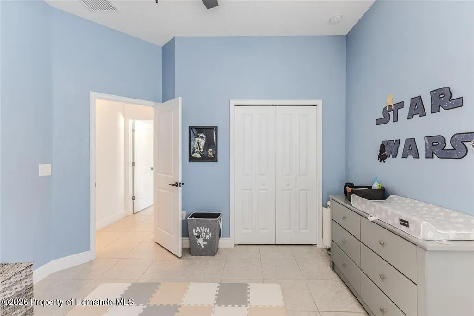
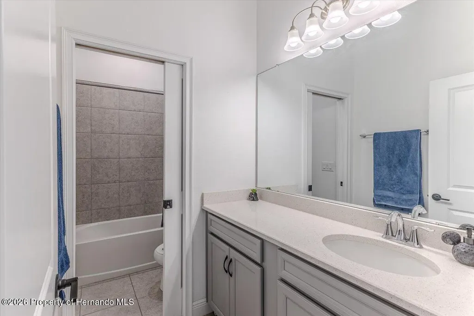
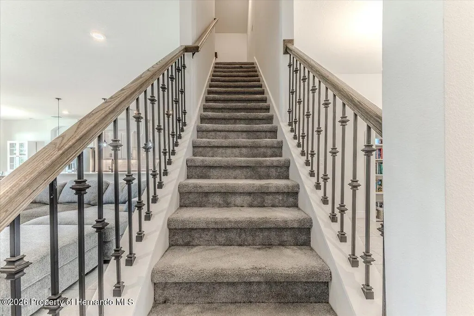
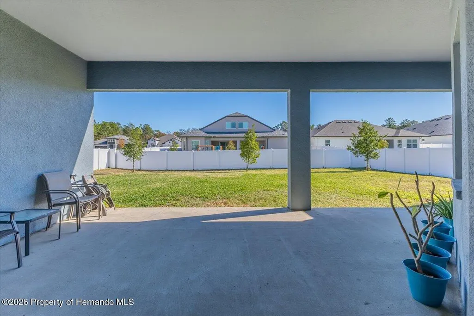
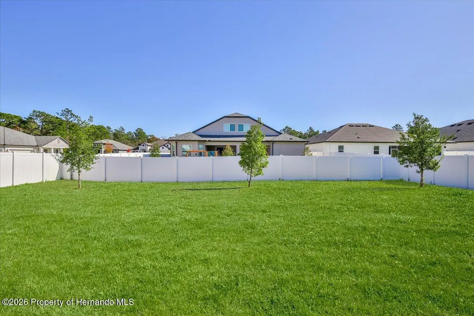
Buyers with a little flexibility could score an incredible deal on this nearly new home. While lender approval is required and the closing timeline may be longer than a traditional sale, the payoff could be well worth the wait. The added time isn't about the home, it's simply part of the short sale process. If you're not in a rush, this is your chance to own a beautifully upgraded 2023 home at an exceptional value. Loaded with upgrades!! This William Ryan Joyce model delivers over 3,500 sq. ft. of beautifully designed living space with 5 bedrooms, 4 full bathrooms, a flex room, and a 3-car garage on a premium corner lot in Whiting Estates. Skip the wait for new construction and move right into a home that already has the upgrades buyers want. The show-stopping kitchen features quartz countertops, white shaker cabinetry with crown molding, soft-close drawers, under-cabinet lighting, a massive island, walk-in pantry, double ovens, cooktop with designer hood, and premium stainless steel appliances. The flexible floor plan is perfect for multigenerational living, working from home, a gym, media room, or even a potential 6th bedroom. The spacious primary suite offers a bay window sitting area, oversized walk-in closet, soaking tub, walk-in shower, and dual vanities. Outside, enjoy a covered lanai, fenced backyard, and 80-amp pool pre-wire, making it easy to build your dream backyard. Additional upgrades include impact-rated windows, foam-insulated block walls for energy efficiency, a transferable structural warranty, and laundry tub pre-plumbing. Just minutes from the Suncoast Parkway, shopping, dining, and everyday conveniences, this home offers the space, upgrades, and location today's buyers are looking for.
| Elementary School | Middle School | High School |
|---|---|---|
| Suncoast Elementary School | Powell Middle School | Nature Coast High School |
| Price History | |
|---|---|
| 3/22/2026 | Listed $639,000 |
| 4/6/2026 | 6$599,000 |
| 5/8/2026 | 8$550,000 |
| 6/5/2026 | 5$525,000 |
| 6/29/2026 | 5$500,000 |
| 7/28/2026 | 10$450,000 |
General Features
| Sewer | Public Sewer |
|---|---|
| Utilities | Cable Connected,Electricity Connected,Water Connected |
| Zoning | PDP |
| Property Subtype | Single Family Residence |
| Tax Year | 2025 |
| Current Use | Residential |
| County | Hernando |
| Property Type | Residential |
| HOA | true |
| Subdivision Name | Whiting Estates |
| Status | Pending |
| Directions | County Line Road or Spring Hill Drive to Anderson Snow Road to East on Whiting (Whiting Estates) to Right on Tierra Dr to Left on Kelsa Anne to Home. |
| High School | Nature Coast |
| City | Spring Hill |
| Senior Community Y/N | false |
| Zoning Description | PUD |
| Lot Size Units | Acres |
| Lot Size Square Feet | 12116 |
| Elementary School | Suncoast |
| Tax Annual Amount | 7228 |
| Middle/Junior High School | Powell |
| Standard Status | Pending |
| Sewer_co_Public_sp_Sewer | true |
| Possession | Close Of Escrow |
| Waterfront Features | No Fixed Bridges |
| Assoc Fee Paid Per | Monthly |
| Heating | Central,Heat Pump |
| Cooling | Central Air |
| Roof | Shingle |
| Construction Materials | Block,Stucco |
| Year Built | 2023 |
| Attached Garage | true |
| Tax Lot | 42 |
| Heating_co_Central | true |
| HOA Fee | 95 |
| Appliances | Convection Oven,Dishwasher,Electric Cooktop,Electric Water Heater,Microwave,Refrigerator |
| Garage Spaces | 3 |
| Architectural Style | Craftsman |
| Stories Count | 2 |
| Levels | Two |
| New Construction | false |
| Garage Y/N | true |
| Total Rooms | 3 |
| Full Baths | 4 |
| Carport Y/N | false |
| Legal Description | WHITING ESTATES LOT 42 |
| Patio/Porch Features | Covered,Rear Porch |
| Facing Direction | West |
| Association Name | Unique Property Services - David Krug |
Interior Features
| Total Baths | 4 |
|---|---|
| Flooring | Carpet,Tile |
| Air Conditioning Y/N | true |
| Heating Y/N | true |
| Interior Amenities | Ceiling Fan(s),Eat-in Kitchen,Entrance Foyer,In-Law Floorplan,Kitchen Island,Open Floorplan,Pantry,Primary Bathroom - Tub with Shower,Primary Downstairs,Split Bedrooms,Vaulted Ceiling(s),Walk-In Closet(s),Split Plan |
| Total Bedrooms | 5 |
| LivingAreaSource | Builder |
| Laundry Features | Lower Level |
| Furnished Y/N | Unfurnished |
Exterior Features
| Lot Features | Corner Lot |
|---|---|
| Water Source | Public |
| Lot Size Area | 0.28 |
| Lot Size Acres | 0.28 |
| Road Surface Type | Asphalt |
| Waterfront Y/N | true |
| Parking Features | Attached,Garage,Garage Door Opener |
| Building Area Total | 3774 |
| Fencing | Fenced,Vinyl |
Amenities
- Foreclosure
- Views
- Short Sale
- New Construction
- Adult 55+
- Lease To Own
- No HOA Fees
- Furnished
- Primary On Main
- Air Conditioning
- Seller Finance
- Green
- Fixer Upper
- Horse
- Golf
- Fireplace
- Deck
- Garage
- Basement
- Pool
Property vs Single Family Average in 34609
Price
Taxes
Year Built
 Copyright © MFRMLS.com All information deemed reliable but not guaranteed. All properties are subject to prior sale, change or withdrawal. Neither listing broker(s) or information provider(s) shall be responsible for any typographical errors, misinformation, misprints and shall be held totally harmless. Listing(s) information is provided for consumers personal, non-commercial use and may not be used for any purpose other than to identify prospective properties consumers may be interested in purchasing. Information on this site was last updated Last updated on September 22, 2026 3:39 AM UTC The listing information on this page last changed on Last updated on September 22, 2026 3:39 AM UTCd. The data relating to real estate for sale on this website comes in part from the Internet Data Exchange program of MFR MLS.
All information deemed reliable but not guaranteed. All properties are subject to prior sale, change or withdrawal. Neither listing broker(s) or information provider(s) shall be responsible for any typographical errors, misinformation, misprints and shall be held totally harmless. Listing(s) information is provided for consumers personal, non-commercial use and may not be used for any purpose other than to identify prospective properties consumers may be interested in purchasing.
Updated on September 22, 2026 3:39 AM UTC
Copyright © MFRMLS.com All information deemed reliable but not guaranteed. All properties are subject to prior sale, change or withdrawal. Neither listing broker(s) or information provider(s) shall be responsible for any typographical errors, misinformation, misprints and shall be held totally harmless. Listing(s) information is provided for consumers personal, non-commercial use and may not be used for any purpose other than to identify prospective properties consumers may be interested in purchasing. Information on this site was last updated Last updated on September 22, 2026 3:39 AM UTC The listing information on this page last changed on Last updated on September 22, 2026 3:39 AM UTCd. The data relating to real estate for sale on this website comes in part from the Internet Data Exchange program of MFR MLS.
All information deemed reliable but not guaranteed. All properties are subject to prior sale, change or withdrawal. Neither listing broker(s) or information provider(s) shall be responsible for any typographical errors, misinformation, misprints and shall be held totally harmless. Listing(s) information is provided for consumers personal, non-commercial use and may not be used for any purpose other than to identify prospective properties consumers may be interested in purchasing.
Updated on September 22, 2026 3:39 AM UTC
 © 2015-2017 Hernando County Association of Realtors, Inc. All rights reserved. Reproduction in whole or in part without permission is prohibited.
