




Address
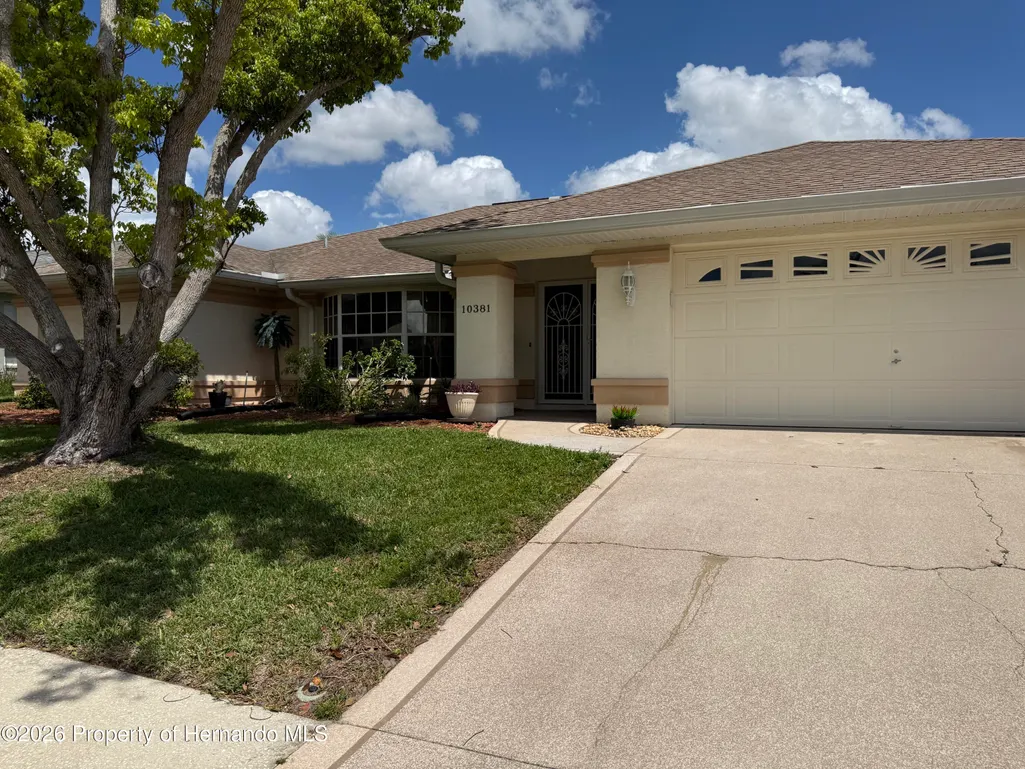
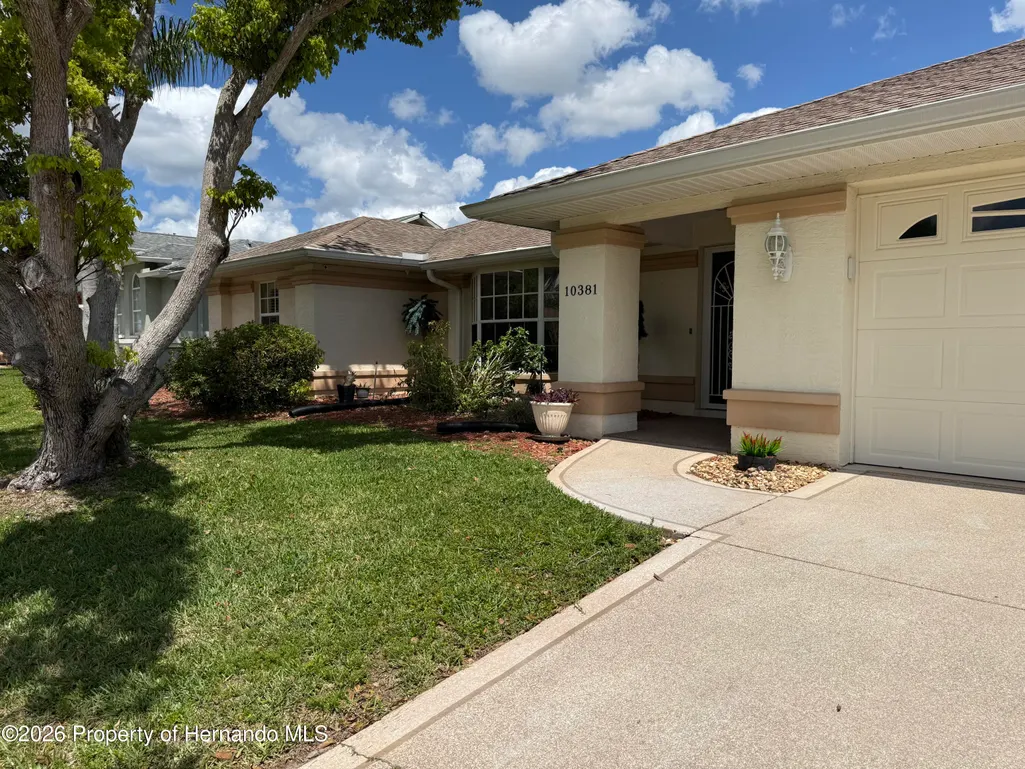
10381 Sandtrap Drive, Spring Hill, FL
Price
$ 394,900
Property Attributes
- MLS#2258852
- TypeSingle Family
- Listing Status Active
- CountyHernando
- CitySpring Hill
- NeighborhoodLinks At Seven Hills Unit 8
- Zip34608
- StyleRanch
- Year Built1990
- Taxes$ 4954
- Price$ 394,900
- Bedrooms3
- Full Bathrooms2
- Half Bathrooms0
- Sqr Footage2115
- Lot Size0.2 Acres
Data Source:
Hernando County MLS (HECMLS)
Property Description
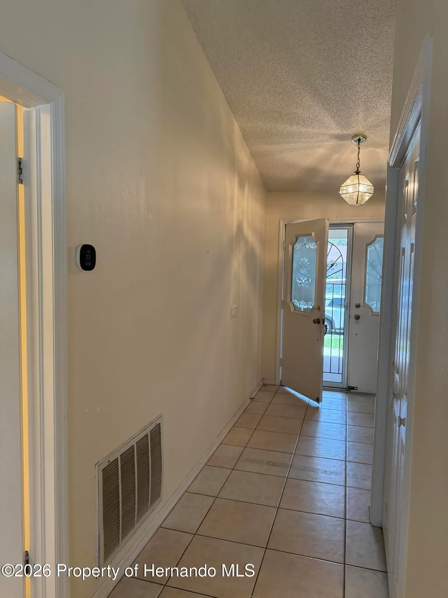
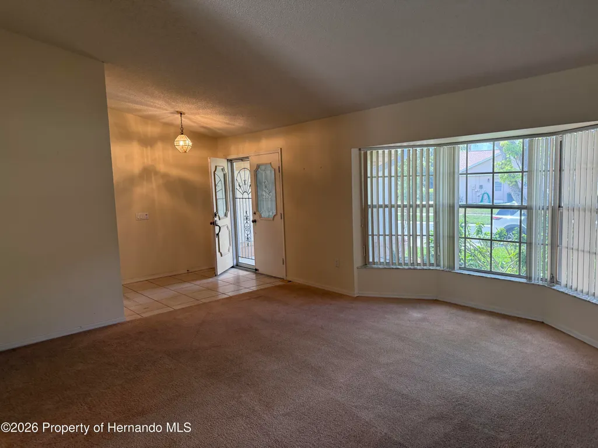
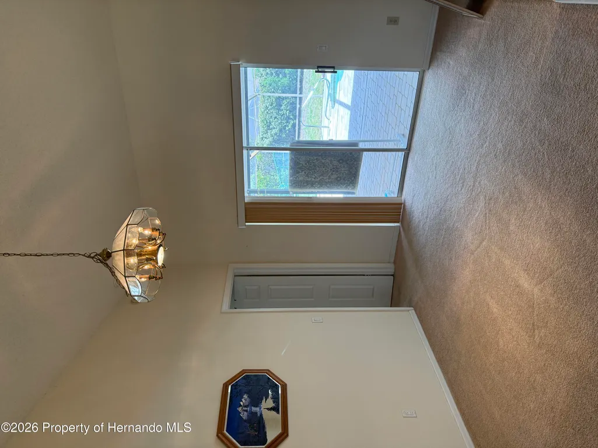
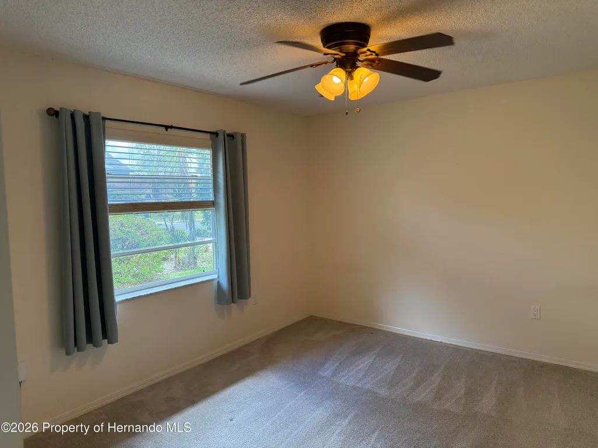
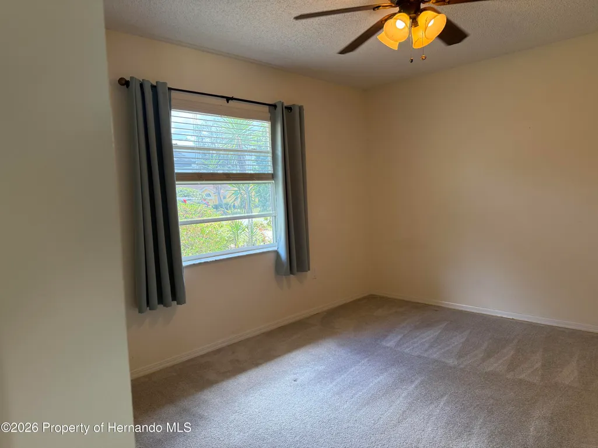
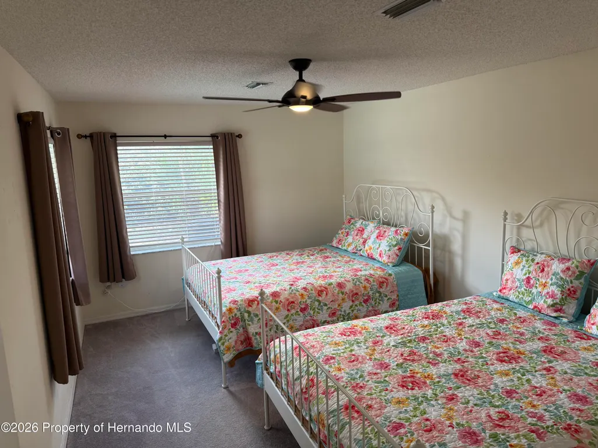
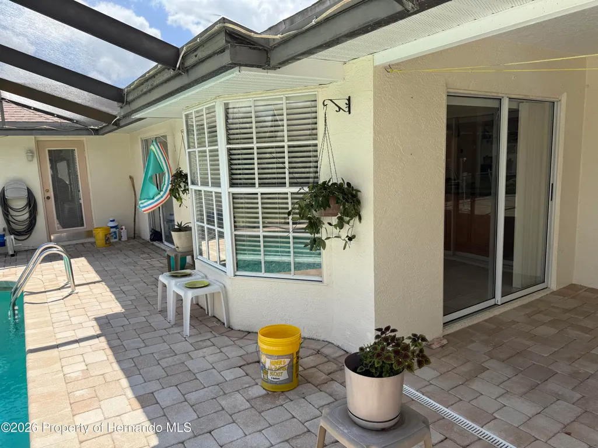
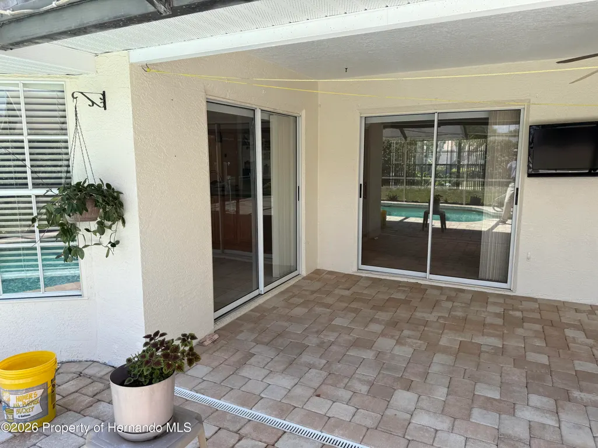
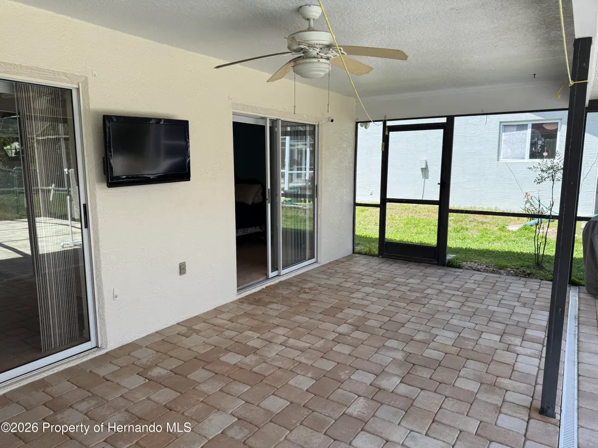
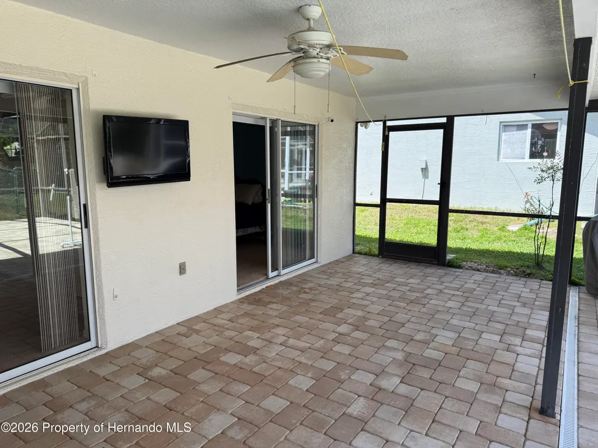
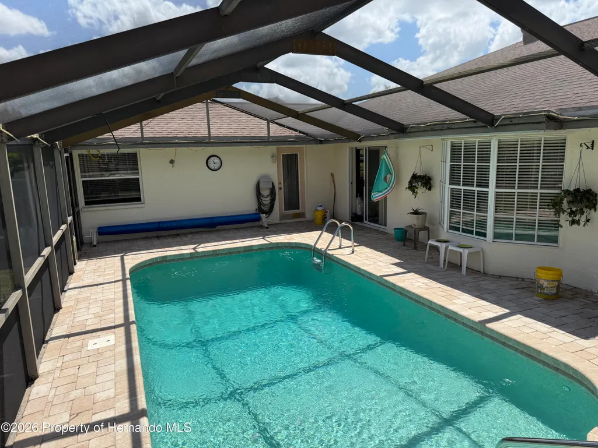
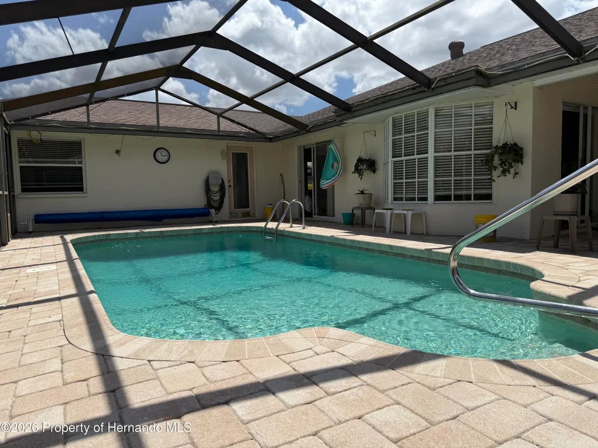
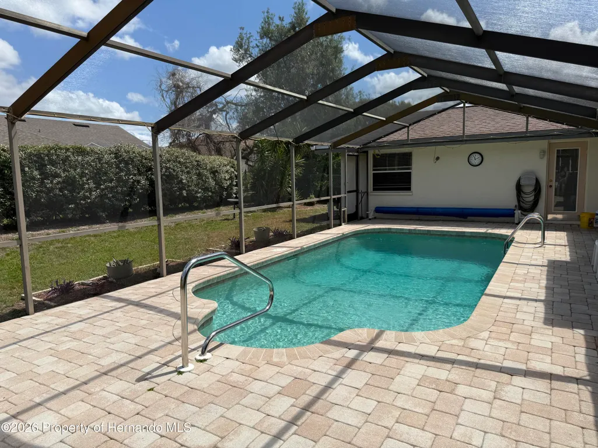
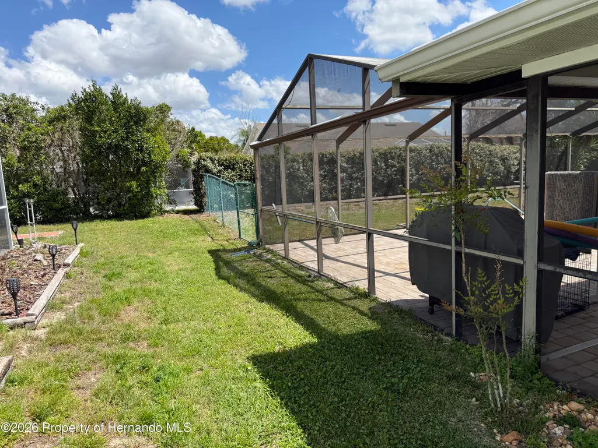
Welcome to 10381 Sandtrap Drive, a beautifully maintained residence nestled in the desirable Links at Seven Hills community in Spring Hill. This spacious 3-bedroom, 2-bathroom home offers over 2,000 sq. ft. at 2,115 square feet of thoughtfully designed living space, combining comfort, functionality, and Florida lifestyle appeal. Step inside to discover an inviting floor plan featuring soaring cathedral ceilings, a formal living and dining area, and a generous family room ideal for entertaining or relaxing with family. The well-appointed kitchen flows seamlessly into a cozy breakfast nook, creating the perfect space for casual dining and everyday living. The split-bedroom layout provides privacy, with a spacious primary suite offering a walk-in closet and an en-suite bath complete with dual vanities and a separate shower. Two additional bedrooms and a full bath are thoughtfully positioned on the opposite side of the home, ideal for guests or a home office setup. Situated on an approximately 0.20-acre lot, the property offers ample outdoor space for entertaining, gardening, or simply enjoying the Florida sunshine beside a beautiful pool side the screened lanai. The home also includes a two-car garage and known for its peaceful surroundings and convenient access to shopping, dining, and local amenities. Whether you're looking for a primary residence, seasonal retreat, or investment opportunity, this home delivers exceptional value in one of Spring Hill's most sought-after neighborhoods. The home is located closed to shopping.
| Elementary School | Middle School | High School |
|---|---|---|
| Suncoast Elementary School | Powell Middle School | F.W. Springstead High School |
| Price History | |
|---|---|
| 4/10/2026 | Listed $399,000 |
| 8/5/2026 | 1$394,900 |
General Features
| Sewer | Public Sewer |
|---|---|
| Utilities | Electricity Available,Sewer Available,Water Available |
| Zoning | R1A |
| Property Subtype | Single Family Residence |
| Tax Year | 2025 |
| Current Use | Residential |
| County | Hernando |
| Property Type | Residential |
| HOA | true |
| Subdivision Name | Links At Seven Hills Unit 8 |
| Status | Active |
| Directions | From Tampa (via Suncoast Parkway / FL-589 North): Take FL-589 North (Suncoast Parkway) toward Spring Hill Exit at Spring Hill Drive (Exit 37) and turn left (west) Continue on Spring Hill Drive for |
| High School | F.W. Springstead |
| City | Spring Hill |
| Senior Community Y/N | false |
| Zoning Description | Residential |
| Lot Size Units | Acres |
| Lot Size Square Feet | 8712 |
| Elementary School | Suncoast |
| Tax Annual Amount | 4954.78 |
| Middle/Junior High School | Powell |
| Standard Status | Active |
| Sewer_co_Public_sp_Sewer | true |
| Utilities_co_Electricity_sp_Available | true |
| Possession | Close Of Escrow,Negotiable |
| Assoc Fee Paid Per | Annually |
| Association Amenities | Trash |
| Heating | Heat Pump |
| Cooling | Central Air |
| Roof | Shingle |
| Construction Materials | Stucco |
| Year Built | 1990 |
| Attached Garage | false |
| Tax Lot | 569 |
| HOA Fee | 229 |
| Appliances | Dishwasher,Disposal,Dryer,Electric Oven,Electric Range,Microwave,Refrigerator,Washer,Water Softener Owned |
| Garage Spaces | 2 |
| Architectural Style | Ranch |
| Stories Count | 1 |
| New Construction | false |
| Garage Y/N | true |
| Total Rooms | 8 |
| Full Baths | 2 |
| Carport Y/N | false |
| Property Attached Y/N | false |
| Legal Description | LINKS AT SEVEN HILLS UNIT 8 LOT 569 ORB 1515 PG 547 |
| Pool Features | Electric Heat,Fenced,In Ground,Pool Cover |
Interior Features
| Total Baths | 2 |
|---|---|
| Flooring | Tile |
| Air Conditioning Y/N | true |
| Heating Y/N | true |
| Interior Amenities | Breakfast Nook,Ceiling Fan(s),Eat-in Kitchen |
| Total Bedrooms | 3 |
| LivingAreaSource | Public Records |
Exterior Features
| Lot Features | Sprinklers In Front,Sprinklers In Rear |
|---|---|
| Water Source | Public |
| Lot Size Area | 0.2 |
| Lot Size Acres | 0.2 |
| Waterfront Y/N | false |
| Road Frontage Type | County Road |
| Parking Features | Garage,Garage Door Opener,On Street |
| Building Area Total | 2115 |
| Fencing | Back Yard,Fenced |
Amenities
- Foreclosure
- Views
- Short Sale
- New Construction
- Adult 55+
- Lease To Own
- No HOA Fees
- Furnished
- Primary On Main
- Air Conditioning
- Seller Finance
- Green
- Fixer Upper
- Horse
- Golf
- Fireplace
- Deck
- Garage
- Basement
- Pool
Property vs Single Family Average in 34608
Price
Taxes
Year Built
 Copyright © MFRMLS.com All information deemed reliable but not guaranteed. All properties are subject to prior sale, change or withdrawal. Neither listing broker(s) or information provider(s) shall be responsible for any typographical errors, misinformation, misprints and shall be held totally harmless. Listing(s) information is provided for consumers personal, non-commercial use and may not be used for any purpose other than to identify prospective properties consumers may be interested in purchasing. Information on this site was last updated Last updated on September 22, 2026 8:36 PM UTC The listing information on this page last changed on Last updated on September 22, 2026 8:36 PM UTCd. The data relating to real estate for sale on this website comes in part from the Internet Data Exchange program of MFR MLS.
All information deemed reliable but not guaranteed. All properties are subject to prior sale, change or withdrawal. Neither listing broker(s) or information provider(s) shall be responsible for any typographical errors, misinformation, misprints and shall be held totally harmless. Listing(s) information is provided for consumers personal, non-commercial use and may not be used for any purpose other than to identify prospective properties consumers may be interested in purchasing.
Updated on September 22, 2026 8:36 PM UTC
Copyright © MFRMLS.com All information deemed reliable but not guaranteed. All properties are subject to prior sale, change or withdrawal. Neither listing broker(s) or information provider(s) shall be responsible for any typographical errors, misinformation, misprints and shall be held totally harmless. Listing(s) information is provided for consumers personal, non-commercial use and may not be used for any purpose other than to identify prospective properties consumers may be interested in purchasing. Information on this site was last updated Last updated on September 22, 2026 8:36 PM UTC The listing information on this page last changed on Last updated on September 22, 2026 8:36 PM UTCd. The data relating to real estate for sale on this website comes in part from the Internet Data Exchange program of MFR MLS.
All information deemed reliable but not guaranteed. All properties are subject to prior sale, change or withdrawal. Neither listing broker(s) or information provider(s) shall be responsible for any typographical errors, misinformation, misprints and shall be held totally harmless. Listing(s) information is provided for consumers personal, non-commercial use and may not be used for any purpose other than to identify prospective properties consumers may be interested in purchasing.
Updated on September 22, 2026 8:36 PM UTC
 © 2015-2017 Hernando County Association of Realtors, Inc. All rights reserved. Reproduction in whole or in part without permission is prohibited.
