






Address
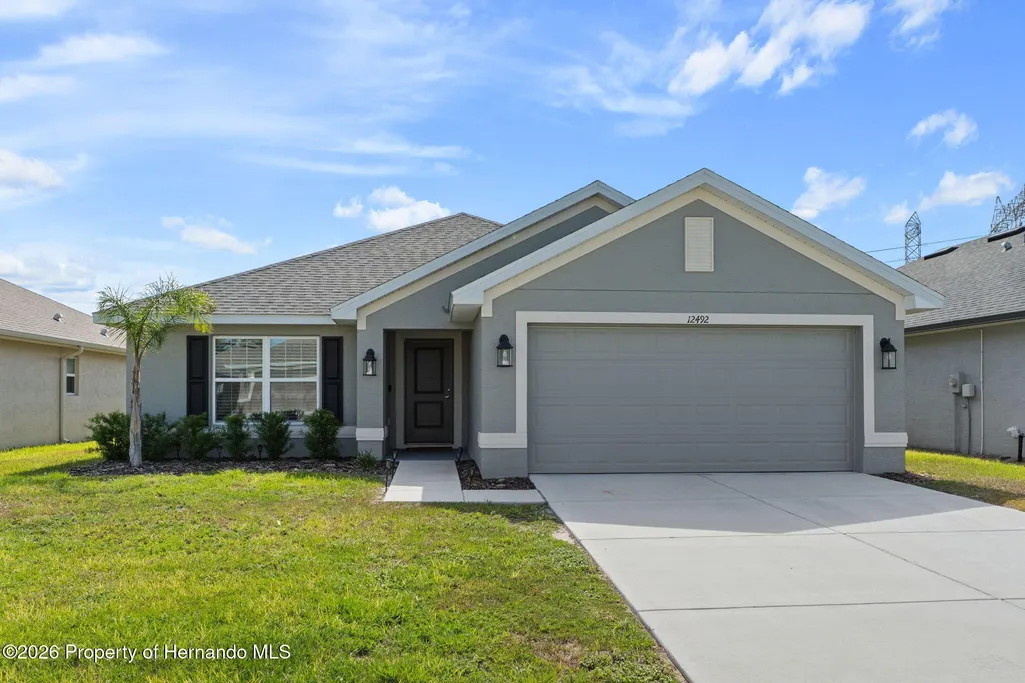
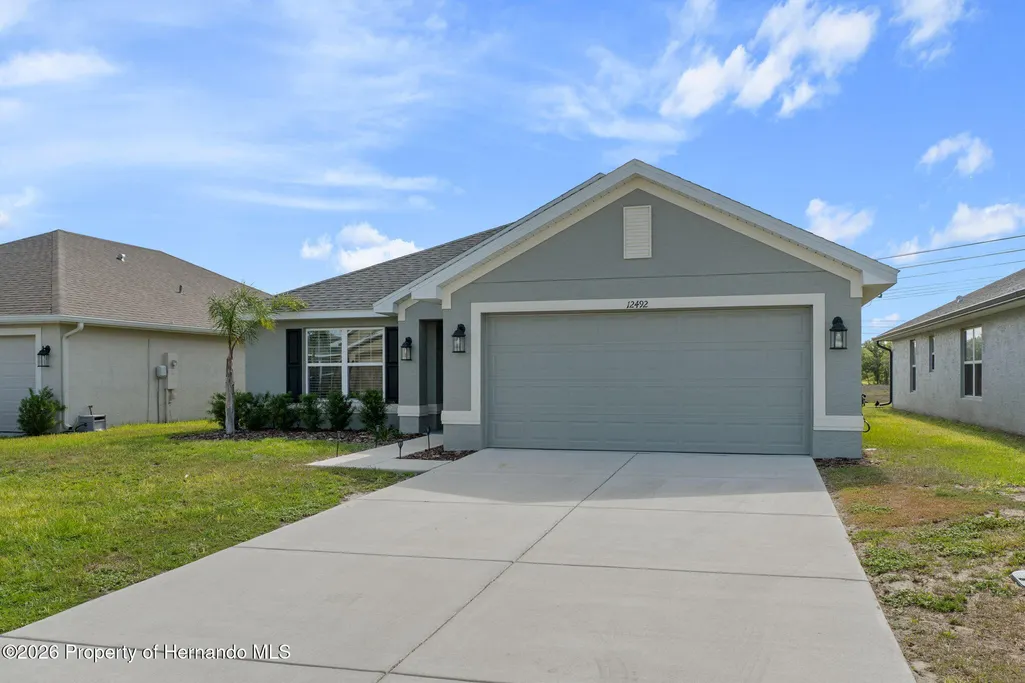
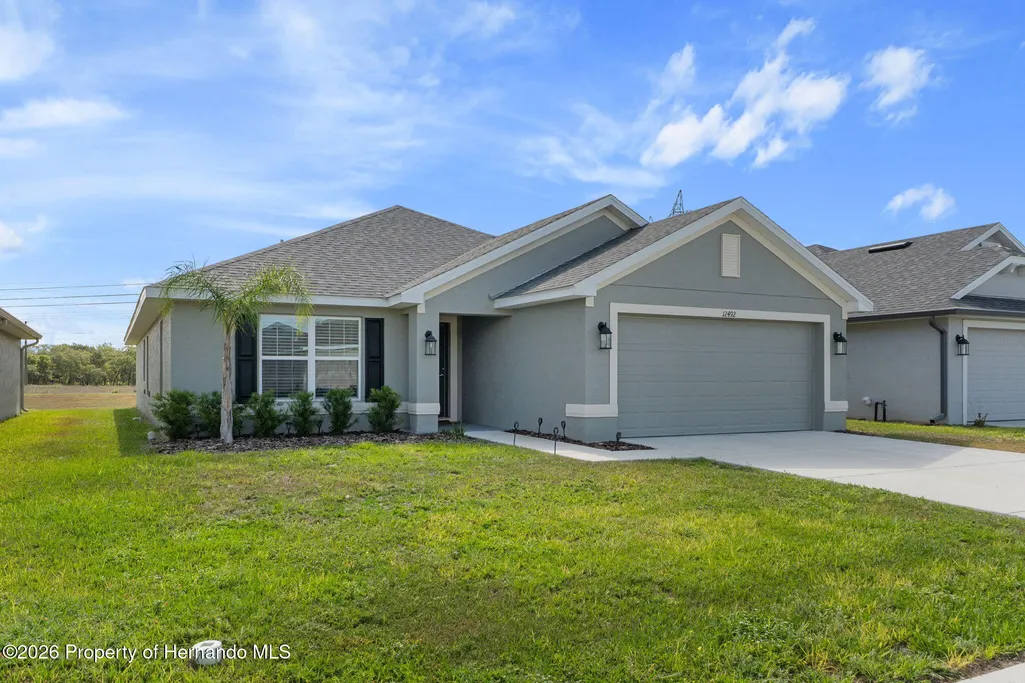
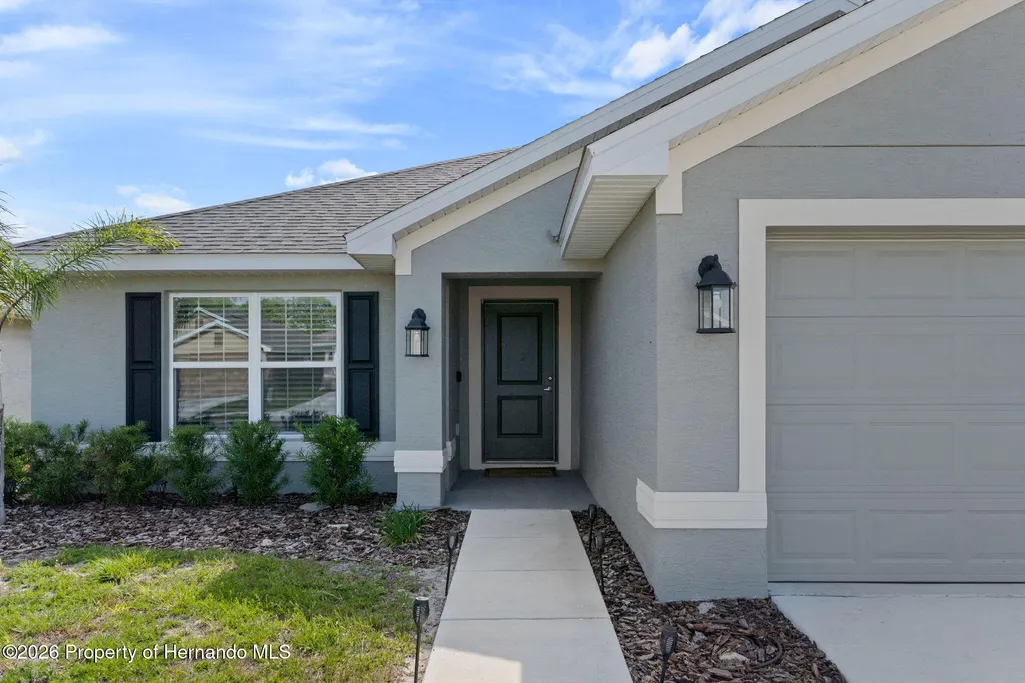
12492 Pine Bluff Street, Spring Hill, FL
Price
$ 305,000
Property Attributes
- MLS#2259183
- TypeSingle Family
- Listing Status Active
- CountyHernando
- CitySpring Hill
- NeighborhoodPine Bluff
- Zip34609
- StyleContemporary, Ranch
- Year Built2024
- Taxes$ 4537
- Price$ 305,000
- Bedrooms3
- Full Bathrooms2
- Half Bathrooms0
- Sqr Footage1958
- Lot Size0.2 Acres
Data Source:
Hernando County MLS (HECMLS)
Property Description
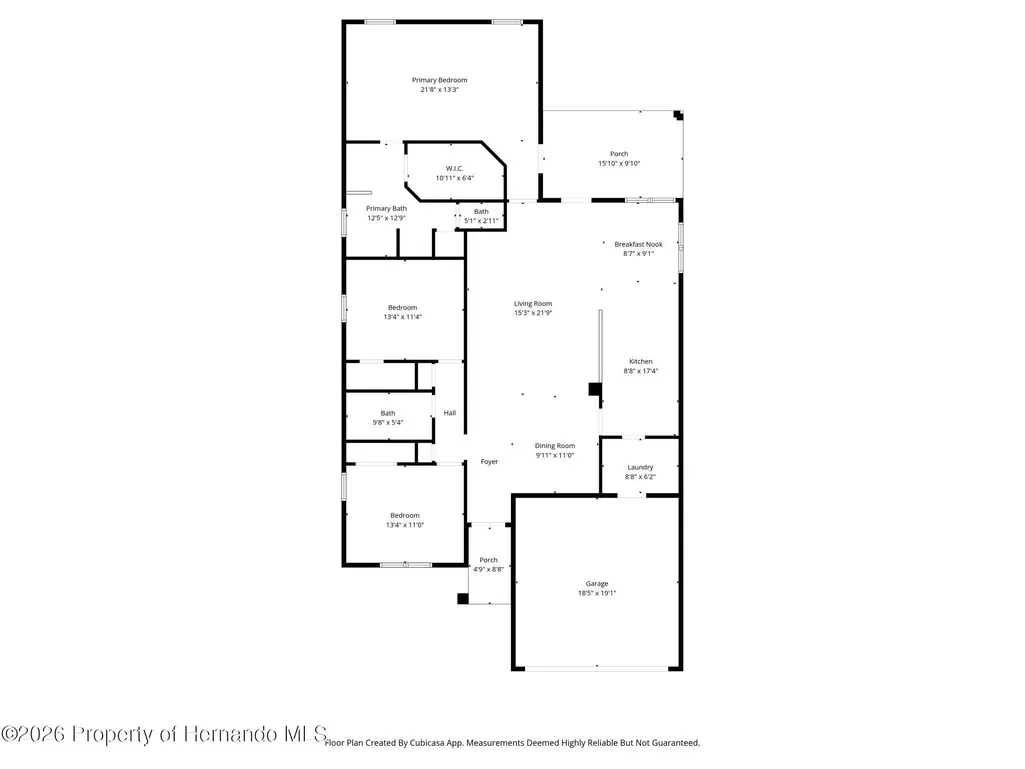
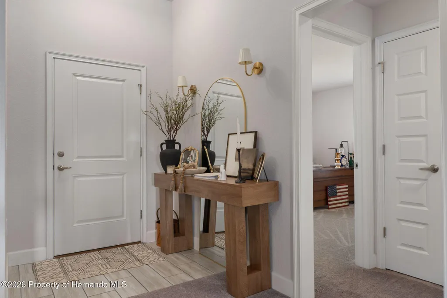
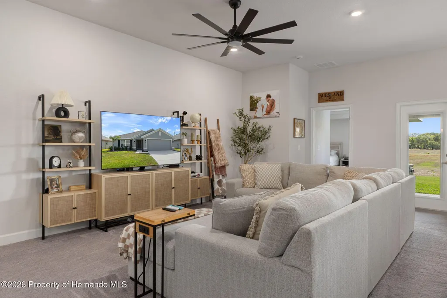
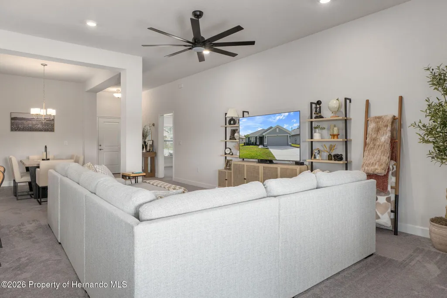
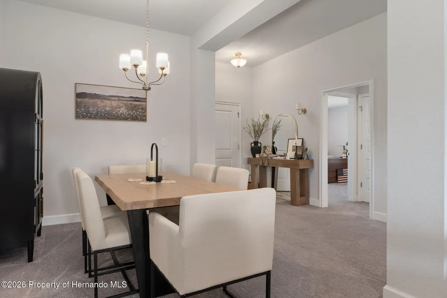
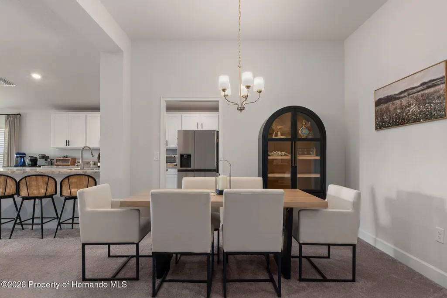
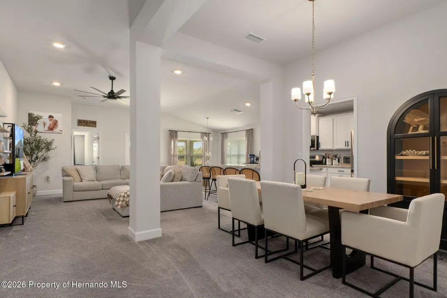
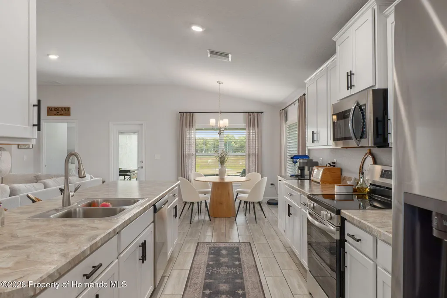
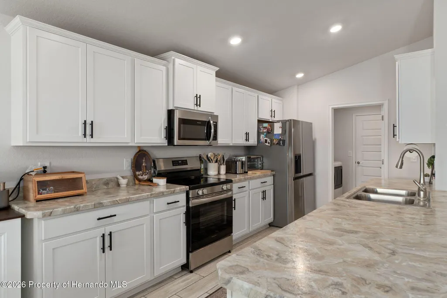
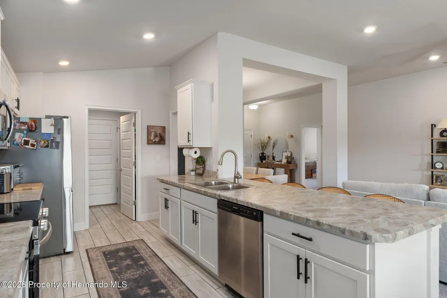
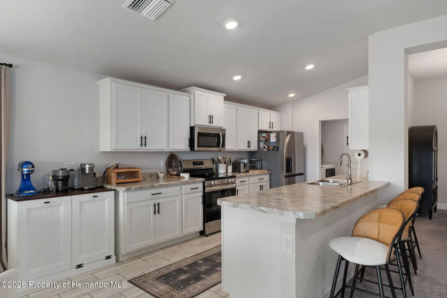
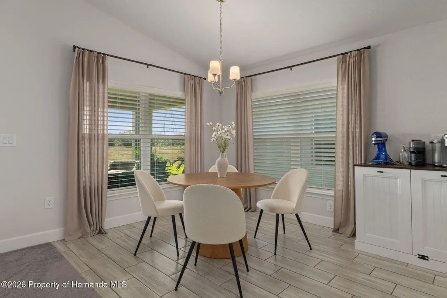
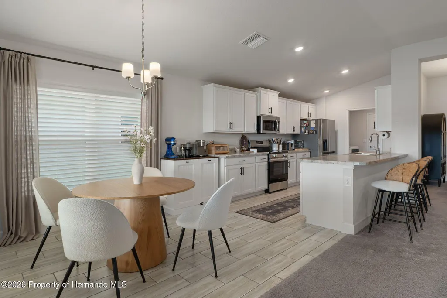
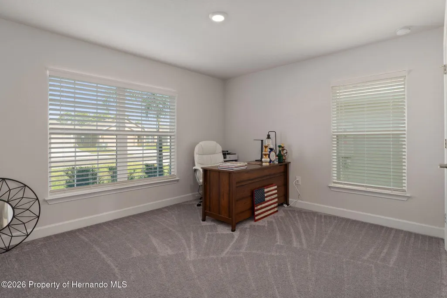
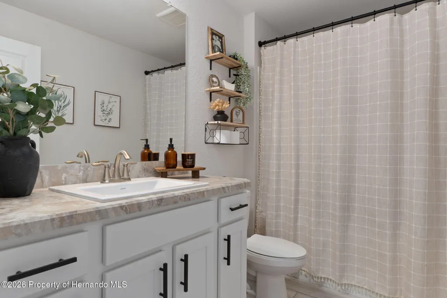
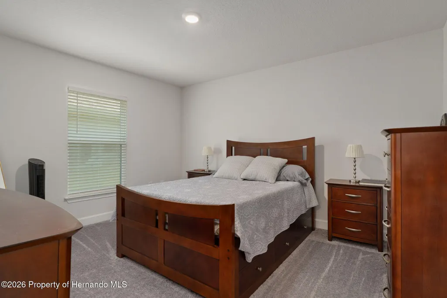
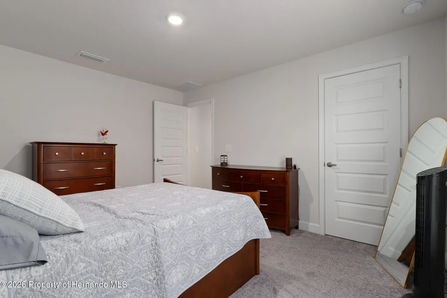
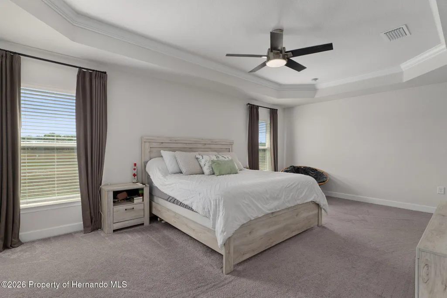
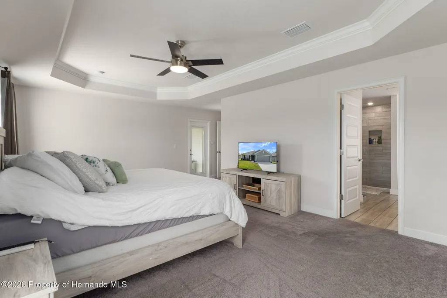
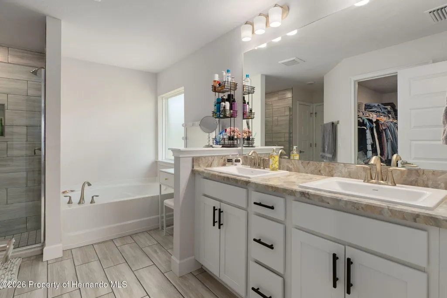
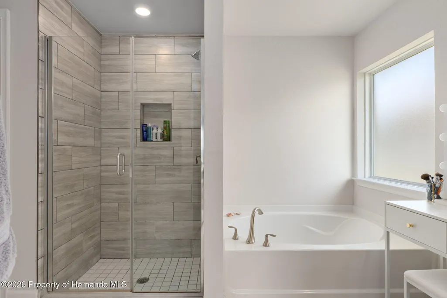
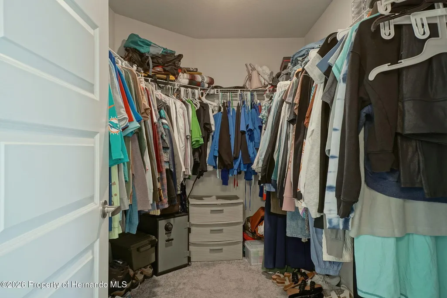
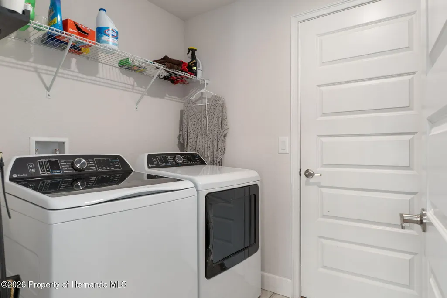
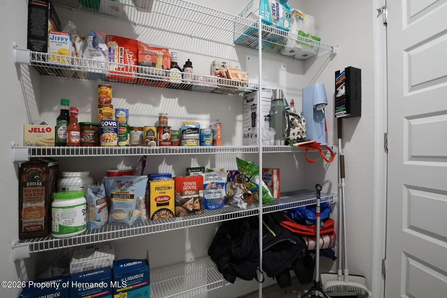
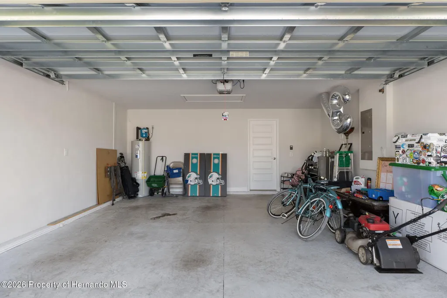
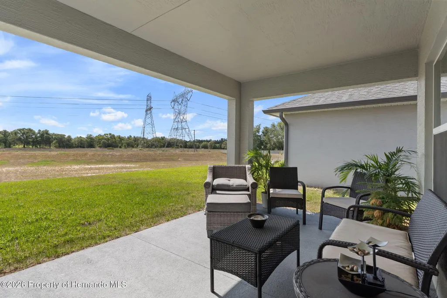
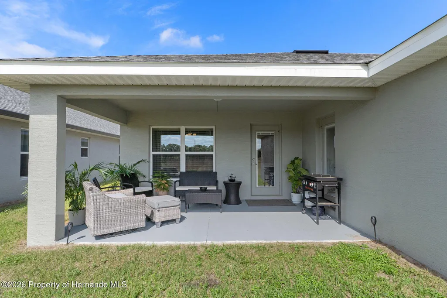
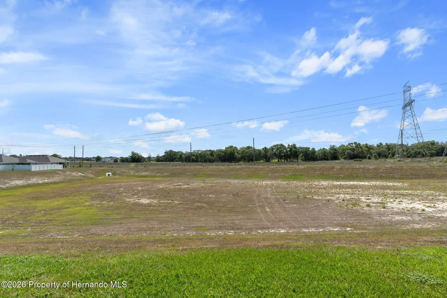
UP TO 5K IN SELLER CONCESSIONS AVAILABLE WITH AN ACCEPTABLE OFFER - BUILT IN 2024 - PUBLIC SEWER - NO BUILD BEHIND! Welcome To This Almost New Home Offering The Perfect Blend Of Space, Style, And Functionality. This 3-Bedroom, 2-Bathroom Residence With A 2-Car Garage Features An Inviting Open Floor Plan Designed For Both Comfortable Living And Effortless Entertaining. The Spacious Kitchen Is The Heart Of The Home, Complete With Stainless Steel Appliances, A Convenient Breakfast Bar, An Eat-In Kitchen Nook, And An Abundance Of Cabinetry And Counter Space For All Your Storage And Prep Needs. An Inside Laundry Room With A Large Pantry Adds Everyday Convenience. A Separate Formal Dining Room Adds Versatility For Gatherings And Special Occasions. The Oversized Primary Suite Is A True Retreat, Showcasing Elegant Crown Molding Tray Ceilings And A Private En Suite Bath With Dual Sinks, A Vanity Area, Separate Soaking Tub And Walk-In Shower, Linen Closet, Water Closet, And A Large Walk-In Closet. Two Additional Bedrooms Are Generously Sized And Share A Guest Bath With A Tub/Shower Combo, Ideal For Family Or Visitors. Blinds Are Installed On All Windows Throughout The Home For Added Comfort And Privacy. Step Outside To Enjoy The Covered Back Porch With Built-In Blinds On The Doors, Offering Both Convenience And A Clean, Modern Look. The Home Backs To A Retention Pond With No Build Behind, Providing Added Privacy And A Peaceful, Tranquil Setting. Located In A Great Community Close To Restaurants, Shopping, And Hospitals, This Nearly New Home Offers Modern Living In A Highly Convenient Location.
| Elementary School | Middle School | High School |
|---|---|---|
| Spring Hill Elementary School | West Hernando Middle School | F.W. Springstead High School |
| Price History | |
|---|---|
| 5/2/2026 | Listed $326,000 |
| 6/17/2026 | 3$315,000 |
| 8/6/2026 | 3$305,000 |
General Features
| Sewer | Public Sewer |
|---|---|
| Utilities | Cable Available,Electricity Available,Sewer Connected,Water Connected |
| Zoning | PDP |
| Property Subtype | Single Family Residence |
| Tax Year | 2025 |
| Current Use | Residential |
| County | Hernando |
| Property Type | Residential |
| HOA | true |
| Subdivision Name | Pine Bluff |
| Status | Active |
| Directions | Mariner Blvd to east onto Landover Blvd, right onto Pine Bluff St, home is on the right. |
| High School | F.W. Springstead |
| City | Spring Hill |
| Senior Community Y/N | false |
| Zoning Description | PUD |
| Lot Size Units | Acres |
| Lot Size Square Feet | 8515 |
| Elementary School | Spring Hill |
| Tax Annual Amount | 4537.64 |
| Middle/Junior High School | West Hernando |
| Standard Status | Active |
| Sewer_co_Public_sp_Sewer | true |
| Utilities_co_Electricity_sp_Available | true |
| Possession | Close Of Escrow |
| Utilities_co_Cable_sp_Available | true |
| Assoc Fee Paid Per | Quarterly |
| Association Amenities | Other |
| Virtual Tour | https://www.zillow.com/view-imx/c0e94d15-1322-4e66-b8bc-d55fd2075779?wl=true&setAttribution=mls&initialViewType=pano |
| Heating | Central |
| Cooling | Central Air |
| Roof | Shingle |
| Construction Materials | Block,Stucco |
| Year Built | 2024 |
| Attached Garage | true |
| Tax Lot | 046 |
| Heating_co_Central | true |
| HOA Fee | 250 |
| Association Fee Includes | Other |
| Appliances | Dishwasher,Disposal,Electric Range,Electric Water Heater,Microwave,Refrigerator |
| Garage Spaces | 2 |
| Architectural Style | Contemporary,Ranch |
| Stories Count | 1 |
| Levels | One |
| New Construction | false |
| Garage Y/N | true |
| Total Rooms | 9 |
| Full Baths | 2 |
| Carport Y/N | false |
| Legal Description | Pine Bluff Lot 46 |
| Patio/Porch Features | Covered,Front Porch,Rear Porch |
| View | Other |
| Association Name | Pine Bluff of Hernando Homeowners Association |
Interior Features
| Total Baths | 2 |
|---|---|
| Flooring | Carpet,Tile |
| Air Conditioning Y/N | true |
| Heating Y/N | true |
| Interior Amenities | Breakfast Bar,Breakfast Nook,Ceiling Fan(s),Entrance Foyer,Open Floorplan,Pantry,Primary Bathroom -Tub with Separate Shower,Primary Downstairs,Split Bedrooms,Vaulted Ceiling(s),Walk-In Closet(s) |
| Total Bedrooms | 3 |
| LivingAreaSource | Public Records |
| Laundry Features | In Unit |
Exterior Features
| Lot Features | Sprinklers In Front,Sprinklers In Rear,Other |
|---|---|
| Water Source | Public |
| Lot Size Area | 0.2 |
| Lot Size Acres | 0.2 |
| Road Surface Type | Paved |
| Waterfront Y/N | false |
| LotDimensionsSource | Public Records |
| Lot Dimensions | 120x50 |
| Road Frontage Type | County Road |
| Parking Features | Attached,Garage |
| Building Area Total | 1958 |
Amenities
- Foreclosure
- Views
- Short Sale
- New Construction
- Adult 55+
- Lease To Own
- No HOA Fees
- Furnished
- Primary On Main
- Air Conditioning
- Seller Finance
- Green
- Fixer Upper
- Horse
- Golf
- Fireplace
- Deck
- Garage
- Basement
- Pool
Property vs Single Family Average in 34609
Price
Taxes
Year Built
 Copyright © MFRMLS.com All information deemed reliable but not guaranteed. All properties are subject to prior sale, change or withdrawal. Neither listing broker(s) or information provider(s) shall be responsible for any typographical errors, misinformation, misprints and shall be held totally harmless. Listing(s) information is provided for consumers personal, non-commercial use and may not be used for any purpose other than to identify prospective properties consumers may be interested in purchasing. Information on this site was last updated Last updated on September 22, 2026 8:36 PM UTC The listing information on this page last changed on Last updated on September 22, 2026 8:36 PM UTCd. The data relating to real estate for sale on this website comes in part from the Internet Data Exchange program of MFR MLS.
All information deemed reliable but not guaranteed. All properties are subject to prior sale, change or withdrawal. Neither listing broker(s) or information provider(s) shall be responsible for any typographical errors, misinformation, misprints and shall be held totally harmless. Listing(s) information is provided for consumers personal, non-commercial use and may not be used for any purpose other than to identify prospective properties consumers may be interested in purchasing.
Updated on September 22, 2026 8:36 PM UTC
Copyright © MFRMLS.com All information deemed reliable but not guaranteed. All properties are subject to prior sale, change or withdrawal. Neither listing broker(s) or information provider(s) shall be responsible for any typographical errors, misinformation, misprints and shall be held totally harmless. Listing(s) information is provided for consumers personal, non-commercial use and may not be used for any purpose other than to identify prospective properties consumers may be interested in purchasing. Information on this site was last updated Last updated on September 22, 2026 8:36 PM UTC The listing information on this page last changed on Last updated on September 22, 2026 8:36 PM UTCd. The data relating to real estate for sale on this website comes in part from the Internet Data Exchange program of MFR MLS.
All information deemed reliable but not guaranteed. All properties are subject to prior sale, change or withdrawal. Neither listing broker(s) or information provider(s) shall be responsible for any typographical errors, misinformation, misprints and shall be held totally harmless. Listing(s) information is provided for consumers personal, non-commercial use and may not be used for any purpose other than to identify prospective properties consumers may be interested in purchasing.
Updated on September 22, 2026 8:36 PM UTC
 © 2015-2017 Hernando County Association of Realtors, Inc. All rights reserved. Reproduction in whole or in part without permission is prohibited.
