












Address
7450 Aloe Drive, Spring Hill, FL
Price
$ 389,900
Property Attributes
- MLS#2259568
- TypeSingle Family
- Listing Status Pending
- CountyHernando
- CitySpring Hill
- NeighborhoodRegency Oaks
- Zip34607
- StyleContemporary
- Year Built1998
- Taxes$ 2007
- Price$ 389,900
- Bedrooms3
- Full Bathrooms2
- Half Bathrooms0
- Sqr Footage2335
- Lot Size0.2 Acres
Data Source:
Hernando County MLS (HECMLS)
Property Description
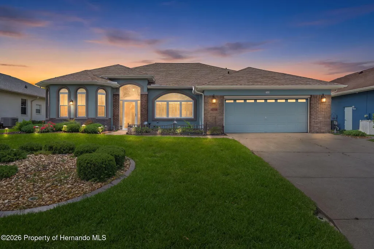
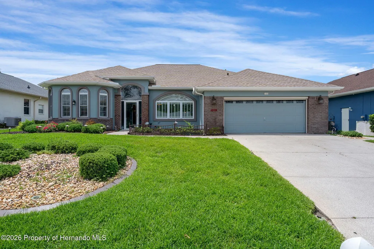
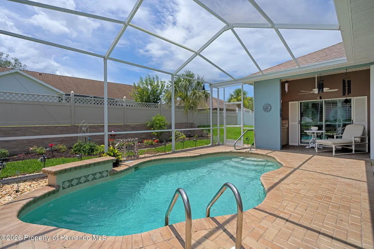
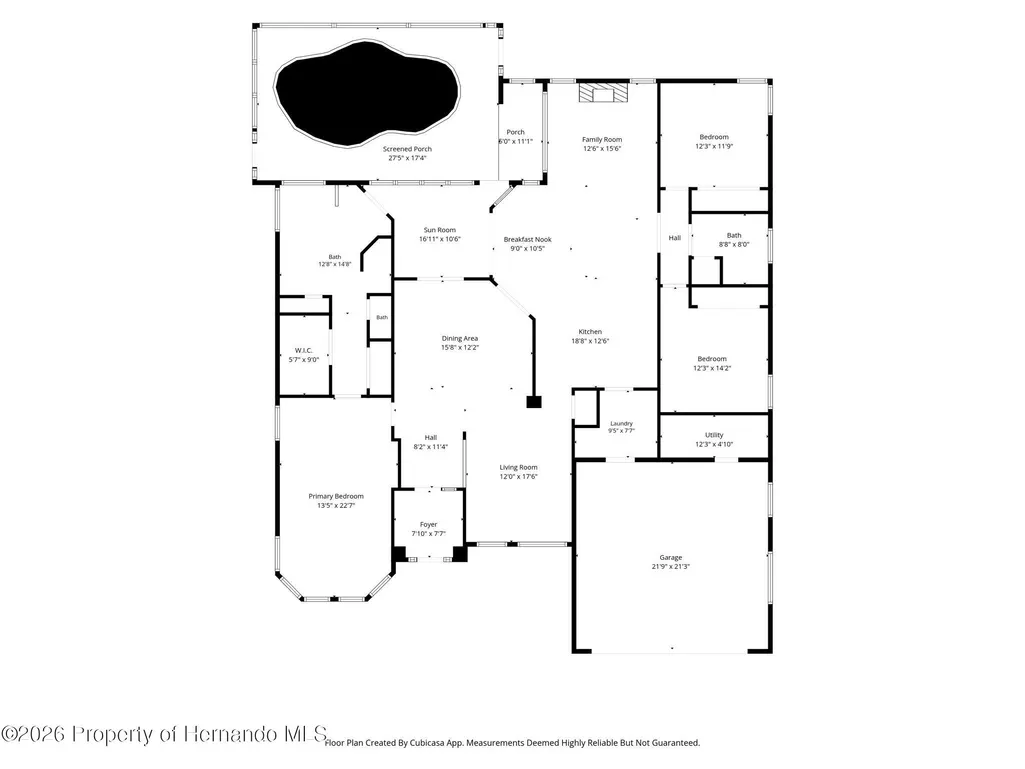
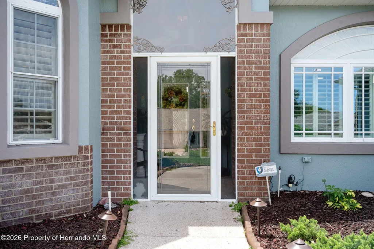
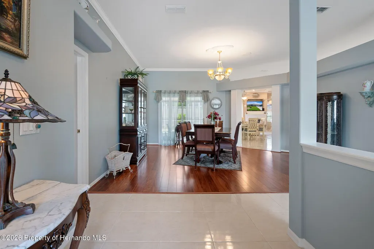
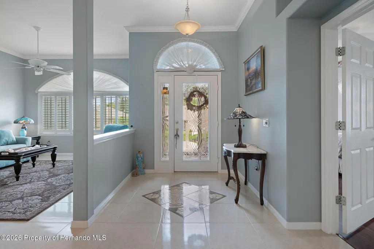
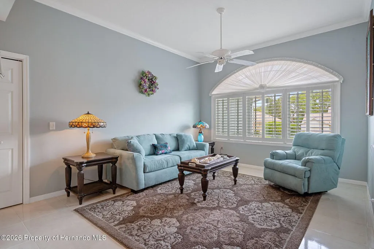
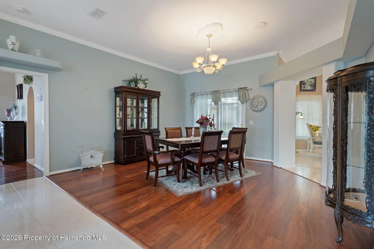
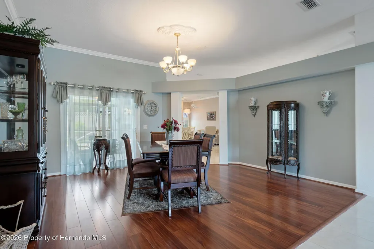
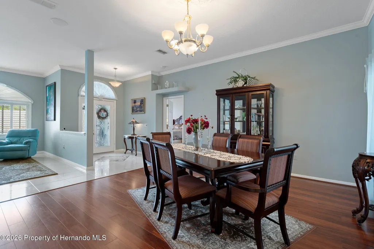
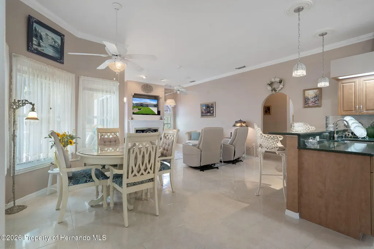
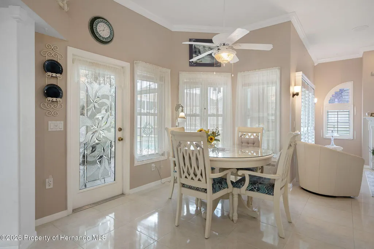
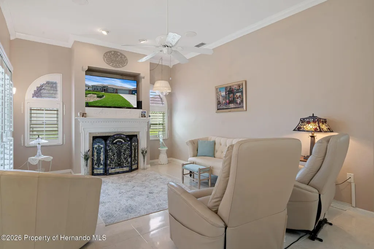
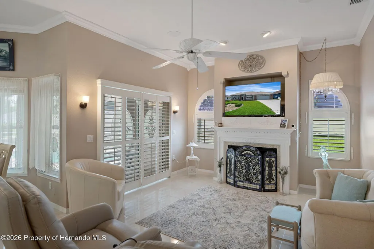
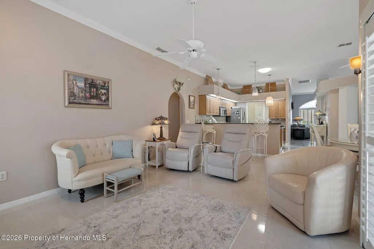
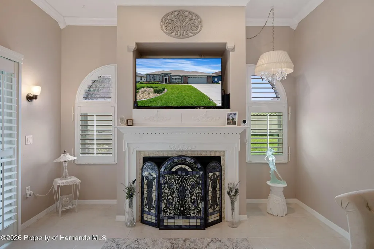
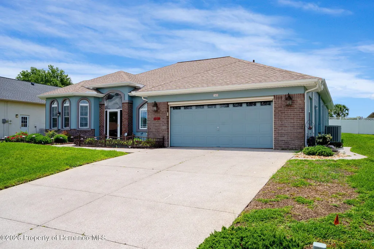
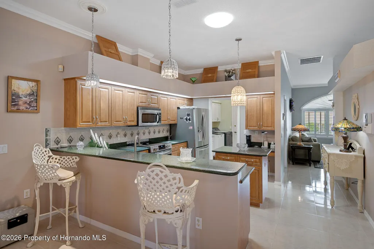
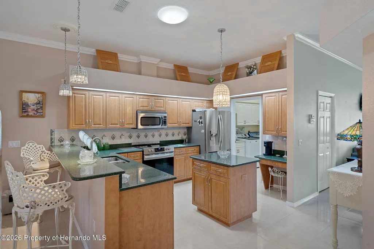
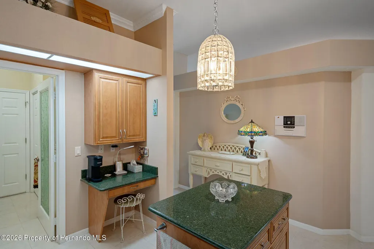
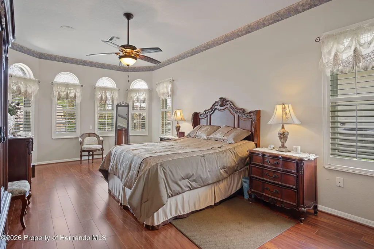
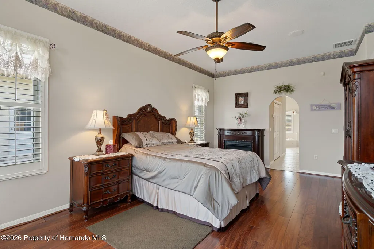
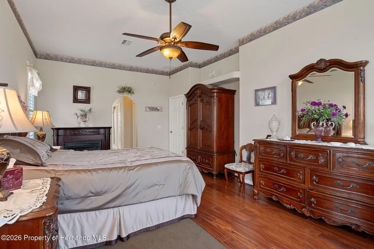
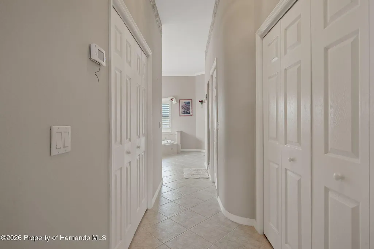
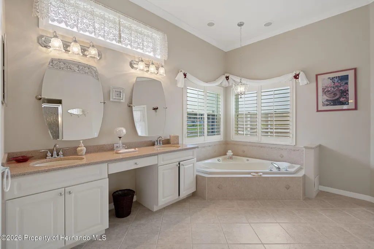
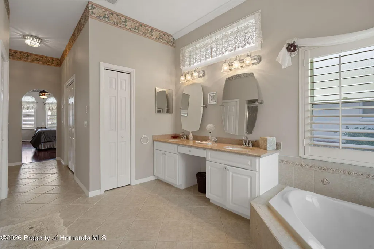
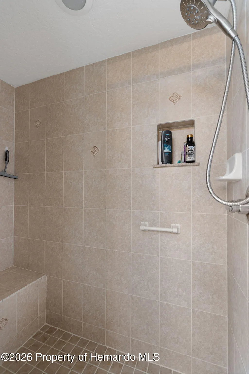
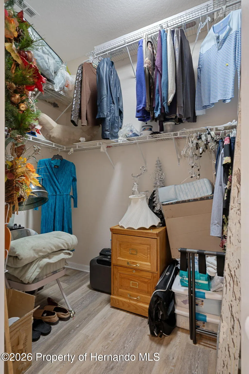
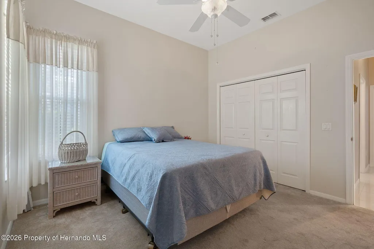
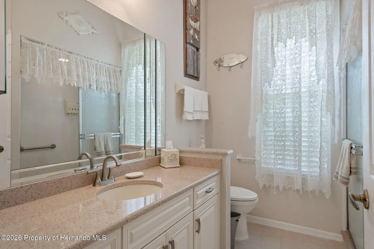
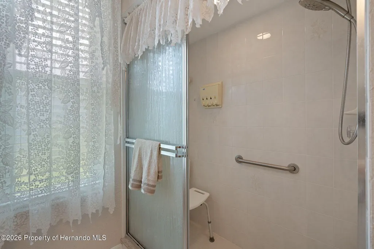
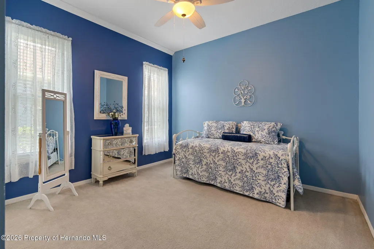
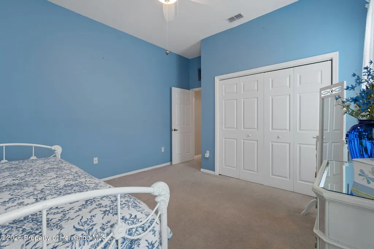
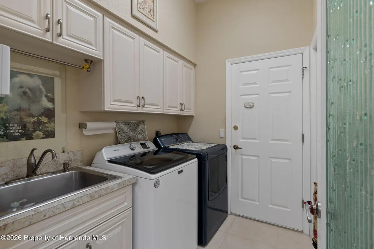
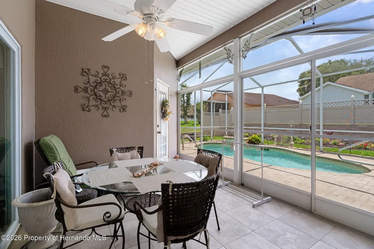
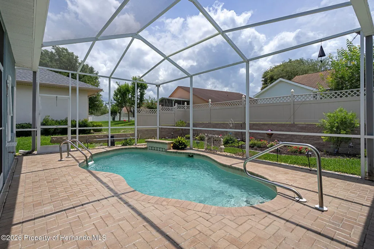
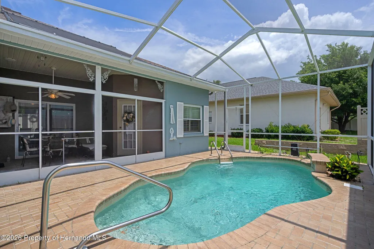
Welcome to Regency Oaks, where timeless curb appeal meets resort-style Florida living. Nestled on a quiet dead-end street and surrounded by mature landscaping, this meticulously maintained 3-bedroom, 2-bath pool home offers over 2,300 square feet of thoughtfully designed living space and an impressive list of upgrades. From the stamped driveway, screened front porch, and elegant glass entry to the crown molding, plantation shutters, and architectural details throughout, every inch of this home reflects exceptional pride of ownership. The spacious split-bedroom floor plan features formal living and dining rooms, while the inviting family room is anchored by a cozy propane gas fireplace and enhanced by custom shutters and updated windows. At the heart of the home, the beautifully appointed kitchen offers stainless steel appliances, a center island, breakfast bar, tile backsplash, abundant cabinetry, and a sun-filled breakfast nook overlooking the pool. The oversized primary suite provides a private retreat with dual closets, direct pool access, and a luxurious en-suite bath featuring dual vanities, a jetted garden tub, and walk-in shower. Step outside to your own backyard oasis featuring a screened pool enclosure, covered lanai, and outdoor kitchen complete with built-in grill, sink, and storage. The sparkling pool is enhanced by a solar heating system with updated solar panels and newer pool equipment, allowing for year-round enjoyment. Additional highlights include a newer roof, updated A/C compressor, hurricane panels, screened oversized garage with hideaway garage door screen, attic flooring for additional storage, interior laundry room, propane service, updated sprinkler control box, and numerous recent maintenance and cosmetic improvements that showcase the exceptional care this home has received over the years. Conveniently located just minutes from shopping, dining, medical facilities, and everyday conveniences, this move-in ready home offers the perfect blend of comfort, functionality, and Florida outdoor living. Homes with this level of care, upgrades, and resort-style amenities rarely become available--schedule your private showing today before someone else calls this Regency Oaks retreat home.
| Elementary School | Middle School | High School |
|---|---|---|
| Deltona Elementary School | Fox Chapel Middle School | Weeki Wachee High School |
| Price History | |
|---|---|
| 5/29/2026 | Listed $399,900 |
| 7/24/2026 | 3$389,900 |
General Features
| Sewer | Public Sewer |
|---|---|
| Utilities | Cable Available,Electricity Connected,Sewer Connected,Water Connected,Propane |
| Zoning | PDP |
| Property Subtype | Single Family Residence |
| Tax Year | 2025 |
| Current Use | Residential |
| County | Hernando |
| Property Type | Residential |
| HOA | false |
| Subdivision Name | Regency Oaks |
| Status | Pending |
| Directions | From N US Hwy 19 turn left on Breakwater Blvd. then go right on Plumosa St. to then turn right on Aloe Dr. Home is located on the right hand side. |
| High School | Weeki Wachee |
| City | Spring Hill |
| Senior Community Y/N | false |
| Zoning Description | PUD |
| Lot Size Units | Acres |
| Lot Size Square Feet | 8712 |
| Elementary School | Deltona |
| Tax Annual Amount | 2007.23 |
| Middle/Junior High School | Fox Chapel |
| Standard Status | Pending |
| Sewer_co_Public_sp_Sewer | true |
| Possession | Close Of Escrow |
| Utilities_co_Cable_sp_Available | true |
| Electric | Underground |
| Virtual Tour | https://properties.admiredimage.com/sites/eygowgkb/unbranded |
| Heating | Central,Electric |
| Cooling | Central Air |
| Roof | Shingle |
| Construction Materials | Block,Concrete,Stucco |
| Year Built | 1998 |
| Attached Garage | true |
| Land Lease Y/N | false |
| Tax Lot | 344 |
| Heating_co_Central | true |
| Security Features | Smoke Detector(s) |
| Appliances | Dishwasher,Disposal,Microwave,Refrigerator |
| Garage Spaces | 2 |
| Architectural Style | Contemporary |
| Stories Count | 1 |
| Levels | One |
| New Construction | false |
| Garage Y/N | true |
| Total Rooms | 15 |
| Full Baths | 2 |
| Carport Y/N | false |
| Property Attached Y/N | false |
| Legal Description | Regency Oaks Unit Eight-a Lot 344 |
| Patio/Porch Features | Front Porch,Rear Porch,Screened |
| Pool Features | In Ground,Screen Enclosure |
| Facing Direction | North |
Interior Features
| Total Baths | 2 |
|---|---|
| Flooring | Carpet,Laminate,Tile,Wood |
| Air Conditioning Y/N | true |
| Heating Y/N | true |
| Interior Amenities | Breakfast Bar,Breakfast Nook,Ceiling Fan(s),Eat-in Kitchen,Entrance Foyer,His and Hers Closets,Kitchen Island,Primary Bathroom -Tub with Separate Shower,Split Bedrooms,Walk-In Closet(s),Other,Split Plan |
| Total Bedrooms | 3 |
| LivingAreaSource | Public Records |
| Fireplace Features | Electric |
| Fireplace Y/N | true |
| Furnished Y/N | Negotiable |
| Total Fireplaces | 1 |
Exterior Features
| Lot Features | Dead End Street |
|---|---|
| Water Source | Public |
| Lot Size Area | 0.2 |
| Lot Size Acres | 0.2 |
| Road Surface Type | Paved |
| Waterfront Y/N | false |
| LotDimensionsSource | Tax Rolls |
| Lot Dimensions | 75x112x75x111 |
| Road Frontage Type | County Road |
| Parking Features | Attached,Garage,Garage Door Opener |
| Building Area Total | 2335 |
| Exterior Amenities | Other |
Amenities
- Foreclosure
- Views
- Short Sale
- New Construction
- Adult 55+
- Lease To Own
- No HOA Fees
- Furnished
- Primary On Main
- Air Conditioning
- Seller Finance
- Green
- Fixer Upper
- Horse
- Golf
- Fireplace
- Deck
- Garage
- Basement
- Pool
Property vs Single Family Average in 34607
Price
Taxes
Year Built
 Copyright © MFRMLS.com All information deemed reliable but not guaranteed. All properties are subject to prior sale, change or withdrawal. Neither listing broker(s) or information provider(s) shall be responsible for any typographical errors, misinformation, misprints and shall be held totally harmless. Listing(s) information is provided for consumers personal, non-commercial use and may not be used for any purpose other than to identify prospective properties consumers may be interested in purchasing. Information on this site was last updated Last updated on September 22, 2026 8:36 PM UTC The listing information on this page last changed on Last updated on September 22, 2026 8:36 PM UTCd. The data relating to real estate for sale on this website comes in part from the Internet Data Exchange program of MFR MLS.
All information deemed reliable but not guaranteed. All properties are subject to prior sale, change or withdrawal. Neither listing broker(s) or information provider(s) shall be responsible for any typographical errors, misinformation, misprints and shall be held totally harmless. Listing(s) information is provided for consumers personal, non-commercial use and may not be used for any purpose other than to identify prospective properties consumers may be interested in purchasing.
Updated on September 22, 2026 8:36 PM UTC
Copyright © MFRMLS.com All information deemed reliable but not guaranteed. All properties are subject to prior sale, change or withdrawal. Neither listing broker(s) or information provider(s) shall be responsible for any typographical errors, misinformation, misprints and shall be held totally harmless. Listing(s) information is provided for consumers personal, non-commercial use and may not be used for any purpose other than to identify prospective properties consumers may be interested in purchasing. Information on this site was last updated Last updated on September 22, 2026 8:36 PM UTC The listing information on this page last changed on Last updated on September 22, 2026 8:36 PM UTCd. The data relating to real estate for sale on this website comes in part from the Internet Data Exchange program of MFR MLS.
All information deemed reliable but not guaranteed. All properties are subject to prior sale, change or withdrawal. Neither listing broker(s) or information provider(s) shall be responsible for any typographical errors, misinformation, misprints and shall be held totally harmless. Listing(s) information is provided for consumers personal, non-commercial use and may not be used for any purpose other than to identify prospective properties consumers may be interested in purchasing.
Updated on September 22, 2026 8:36 PM UTC
 © 2015-2017 Hernando County Association of Realtors, Inc. All rights reserved. Reproduction in whole or in part without permission is prohibited.
