


Address
10154 Spring Hill Drive, Spring Hill, FL
Price
$ 290,000
Property Attributes
- MLS#2259661
- TypeSingle Family
- Listing Status Active
- CountyHernando
- CitySpring Hill
- NeighborhoodSpring Hill Unit 8
- Zip34608
- StyleTraditional
- Year Built2004
- Taxes$ 691
- Price$ 290,000
- Bedrooms3
- Full Bathrooms2
- Half Bathrooms0
- Sqr Footage1667
- Lot Size0.23 Acres
Data Source:
Hernando County MLS (HECMLS)
Property Description
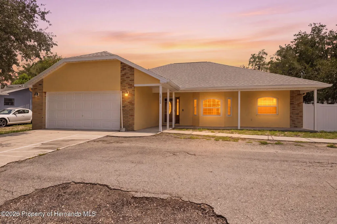
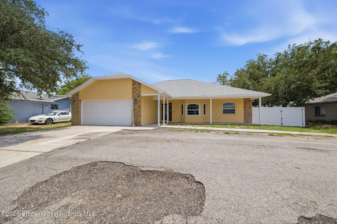
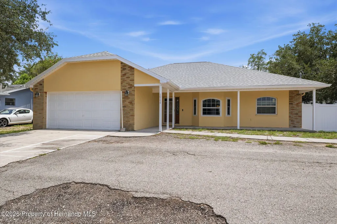
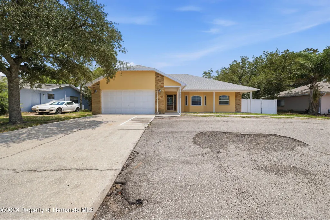
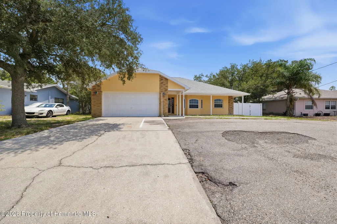
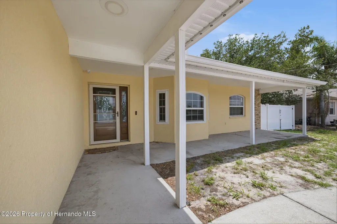
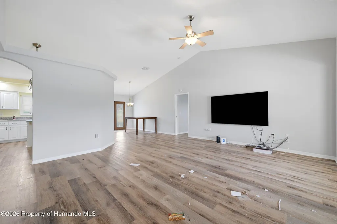
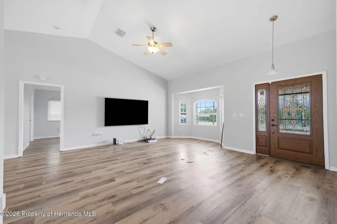
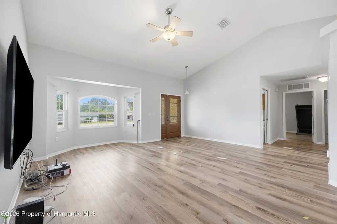
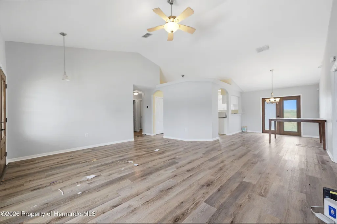
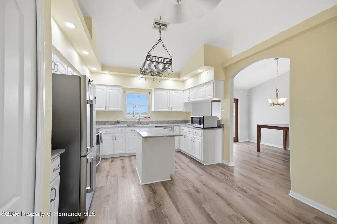
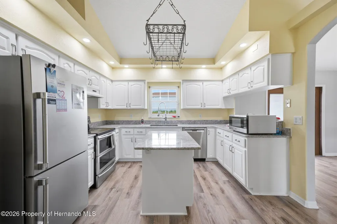
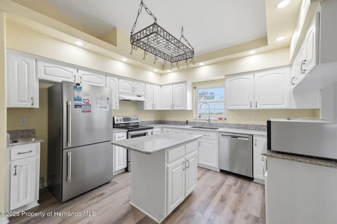
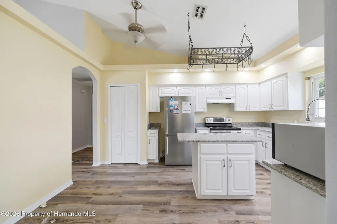
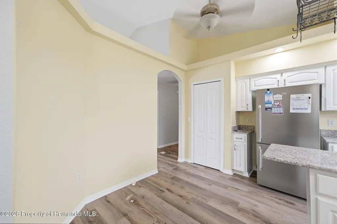
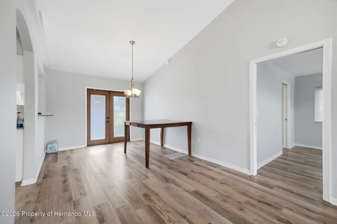
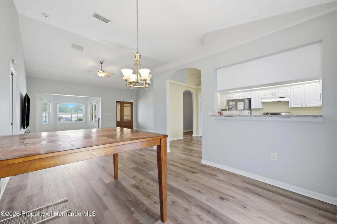
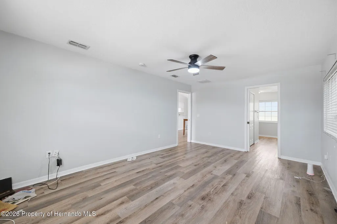
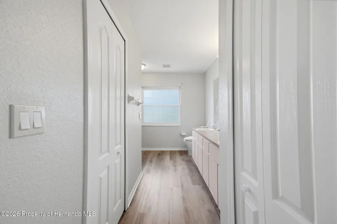
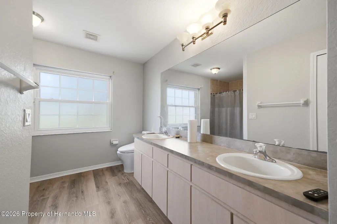
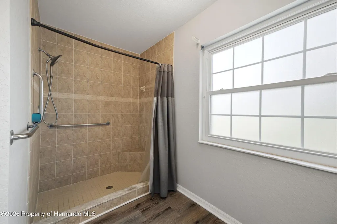
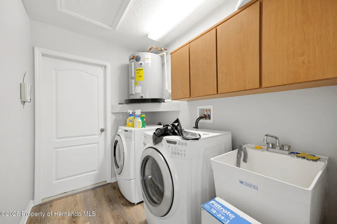
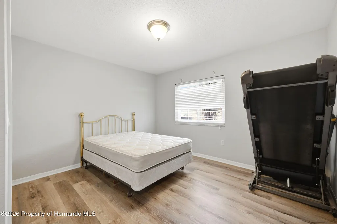
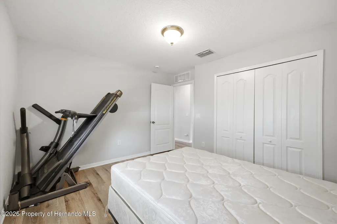
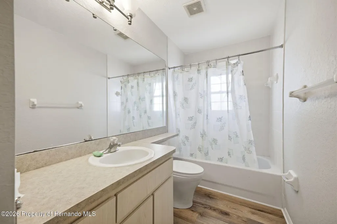
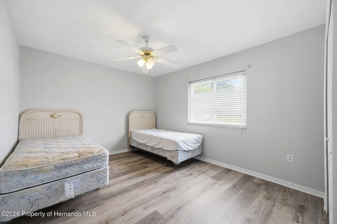
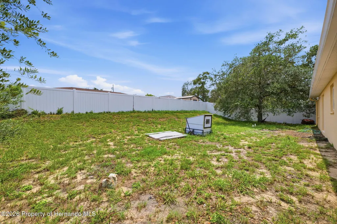
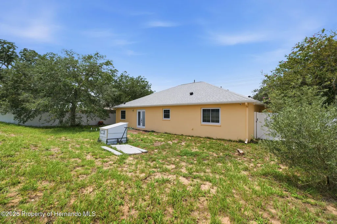
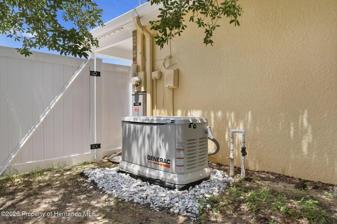
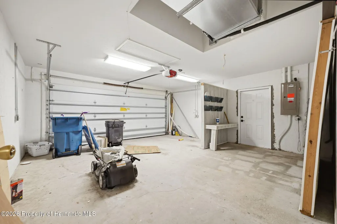
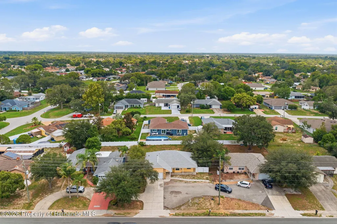
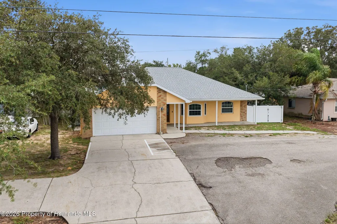
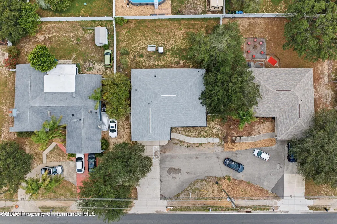
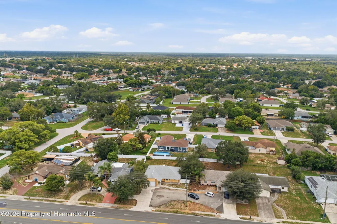
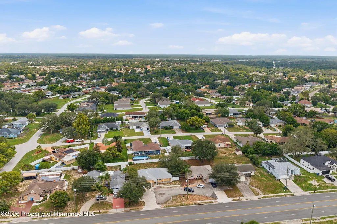
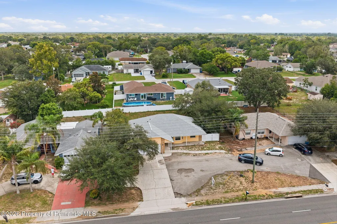
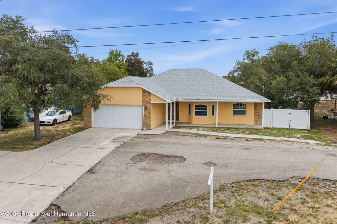
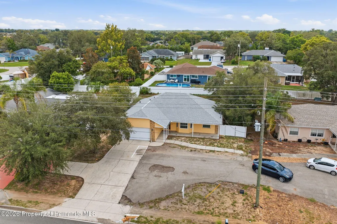
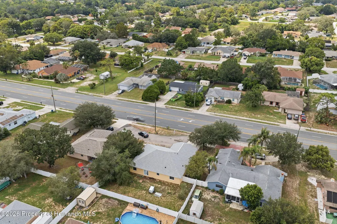
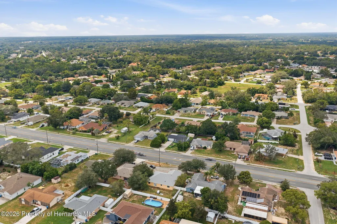
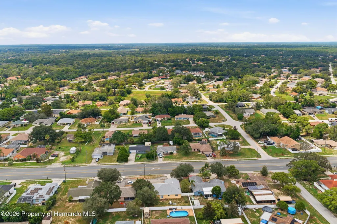
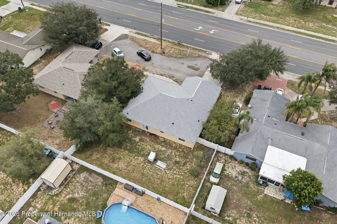
One or more photo(s) has been virtually staged. Framed by classic architectural details and set on 0.23 acres, this traditional residence combines timeless charm with an impressive list of recent upgrades, including a new Generac whole-home standby generator connected to a 250-gallon propane tank, AC replaced this year, new LVP flooring throughout, a 3-year-old roof, newly updated kitchen and bathrooms, fresh exterior paint, new water heater installed last year, a Jellyfish exterior lighting system, eight security cameras connected to SimpliSafe Home Security, upgraded kitchen lighting, and new lighting under the front porch. A wide driveway, spacious two-car garage, and charming covered front porch immediately invite you to slow down and stay awhile. Decorative stained-glass entry doors, graceful arched windows, and stately columns create a memorable first impression, while the generous front setback provides both privacy and curb appeal. As you step through the front door, natural light pours inside, setting the tone for the bright and inviting spaces that await. The heart of the home unfolds in the expansive living room, where soaring vaulted ceilings and elevated wall lines create a sense of openness. A striking arched picture window serves as a focal point, complemented by additional windows that bathe the room in sunlight throughout the day. Wood-look luxury vinyl flooring, decorative display shelves, and elegant archways add warmth and character, while the open layout allows the living room to flow effortlessly into the dining area (also conveying is an 85-inch television). Positioned just beyond, the dining space enjoys backyard views through French doors and offers the perfect setting for everything from casual breakfasts to holiday gatherings. Adjacent to the dining room, the kitchen is designed to keep everyone connected. The spacious U-shaped layout provides abundant workspace, anchored by a large center island and surrounded by extensive white cabinetry, granite countertops, recessed lighting, and a dedicated pantry. A breakfast bar pass-through opens to the living area, while decorative ledges, an arched doorway, and vaulted ceilings give the space a custom feel. Nearby, the laundry room adds everyday convenience with a utility sink, storage shelving, and full-size washer and dryer connections. Tucked privately off the living room, the primary suite occupies its own wing of the home, offering a peaceful retreat complete with dual closets, a walk-in closet, luxury vinyl flooring, and a spacious en-suite bath featuring an extended dual-sink vanity, expansive mirror, abundant storage, and a walk-in shower. Across the home, Bedrooms 2 and 3 are thoughtfully positioned within their own private wing, creating the highly desirable split-bedroom floor plan. Both rooms offer generous closet space, large windows, luxury vinyl flooring, and easy access to the guest bathroom, while nearby linen and storage closets provide additional organization. Outside, the backyard offers a peaceful extension of the home's living space with mature trees, open green space, a generous side yard, and full vinyl fencing for privacy. Whether hosting gatherings, enjoying pets at play, or simply unwinding beneath the shade of the trees, this outdoor setting offers the flexibility to make it your own.
| Elementary School | Middle School | High School |
|---|---|---|
| Suncoast Elementary School | Powell Middle School | F.W. Springstead High School |
| Price History | |
|---|---|
| 6/5/2026 | Listed $330,000 |
| 6/23/2026 | 5$315,000 |
| 7/7/2026 | 2$308,700 |
| 7/29/2026 | 3$299,999 |
| 8/20/2026 | 3$290,000 |
General Features
| Sewer | Septic Tank |
|---|---|
| Utilities | Cable Available,Electricity Connected,Sewer Available,Sewer Connected |
| Zoning | PDP |
| Property Subtype | Single Family Residence |
| Tax Year | 2025 |
| Current Use | Single Family |
| County | Hernando |
| Property Type | Residential |
| HOA | false |
| Subdivision Name | Spring Hill Unit 8 |
| Status | Active |
| Directions | From the Suncoast Parkway (FL-589), take Exit 41 for Spring Hill Drive (County Line Rd) and head west. Continue on Spring Hill Drive for approximately 6 miles, passing Mariner Boulevard and several shopping and dining areas, then the property at 10154 Spring Hill Dr, Spring Hill, FL 34608 will be on your route. |
| High School | F.W. Springstead |
| City | Spring Hill |
| Senior Community Y/N | false |
| Zoning Description | PUD |
| Lot Size Units | Acres |
| Lot Size Square Feet | 10000 |
| Elementary School | Suncoast |
| Tax Annual Amount | 691.79 |
| Middle/Junior High School | Powell |
| Standard Status | Active |
| Possession | Close Of Escrow |
| Utilities_co_Cable_sp_Available | true |
| Virtual Tour | https://www.zillow.com/view-imx/f296a8fc-3eff-41be-8028-d3106abcc457?wl=true&setAttribution=mls&initialViewType=pano |
| Heating | Central |
| Cooling | Central Air |
| Roof | Shingle |
| Construction Materials | Concrete,Stucco,Other |
| Year Built | 2004 |
| Attached Garage | false |
| Land Lease Y/N | false |
| Tax Lot | 010 |
| Sewer_co_Septic_sp_Tank | true |
| Heating_co_Central | true |
| Security Features | Security Lights,Security System Owned |
| Appliances | Convection Oven,Dishwasher,Dryer,Microwave,Refrigerator,Washer |
| Garage Spaces | 2 |
| Architectural Style | Traditional |
| Stories Count | 1 |
| Levels | One |
| New Construction | false |
| Garage Y/N | true |
| Total Rooms | 3 |
| Full Baths | 2 |
| Carport Y/N | false |
| Property Attached Y/N | false |
| Legal Description | Spring Hill Unit 8 Blk 440 Lot 10 |
| Patio/Porch Features | Covered |
| Facing Direction | North |
Interior Features
| Total Baths | 2 |
|---|---|
| Flooring | Vinyl |
| Air Conditioning Y/N | true |
| Heating Y/N | true |
| Interior Amenities | Ceiling Fan(s),Pantry,Primary Bathroom - Shower No Tub,Split Bedrooms,Vaulted Ceiling(s),Walk-In Closet(s) |
| Total Bedrooms | 3 |
| LivingAreaSource | Public Records |
| Laundry Features | In Unit |
| Furnished Y/N | Furnished |
Exterior Features
| Lot Features | Cleared,Other |
|---|---|
| Water Source | Public |
| Lot Size Area | 0.23 |
| Lot Size Acres | 0.23 |
| Road Surface Type | Asphalt,Paved |
| Waterfront Y/N | false |
| LotDimensionsSource | Public Records |
| Road Frontage Type | Other |
| Parking Features | Circular Driveway |
| Building Area Total | 1667 |
| Fencing | Fenced,Vinyl |
Amenities
- Foreclosure
- Views
- Short Sale
- New Construction
- Adult 55+
- Lease To Own
- No HOA Fees
- Furnished
- Primary On Main
- Air Conditioning
- Seller Finance
- Green
- Fixer Upper
- Horse
- Golf
- Fireplace
- Deck
- Garage
- Basement
- Pool
Property vs Single Family Average in 34608
Price
Taxes
Year Built
 Copyright © MFRMLS.com All information deemed reliable but not guaranteed. All properties are subject to prior sale, change or withdrawal. Neither listing broker(s) or information provider(s) shall be responsible for any typographical errors, misinformation, misprints and shall be held totally harmless. Listing(s) information is provided for consumers personal, non-commercial use and may not be used for any purpose other than to identify prospective properties consumers may be interested in purchasing. Information on this site was last updated Last updated on September 22, 2026 8:36 PM UTC The listing information on this page last changed on Last updated on September 22, 2026 8:36 PM UTCd. The data relating to real estate for sale on this website comes in part from the Internet Data Exchange program of MFR MLS.
All information deemed reliable but not guaranteed. All properties are subject to prior sale, change or withdrawal. Neither listing broker(s) or information provider(s) shall be responsible for any typographical errors, misinformation, misprints and shall be held totally harmless. Listing(s) information is provided for consumers personal, non-commercial use and may not be used for any purpose other than to identify prospective properties consumers may be interested in purchasing.
Updated on September 22, 2026 8:36 PM UTC
Copyright © MFRMLS.com All information deemed reliable but not guaranteed. All properties are subject to prior sale, change or withdrawal. Neither listing broker(s) or information provider(s) shall be responsible for any typographical errors, misinformation, misprints and shall be held totally harmless. Listing(s) information is provided for consumers personal, non-commercial use and may not be used for any purpose other than to identify prospective properties consumers may be interested in purchasing. Information on this site was last updated Last updated on September 22, 2026 8:36 PM UTC The listing information on this page last changed on Last updated on September 22, 2026 8:36 PM UTCd. The data relating to real estate for sale on this website comes in part from the Internet Data Exchange program of MFR MLS.
All information deemed reliable but not guaranteed. All properties are subject to prior sale, change or withdrawal. Neither listing broker(s) or information provider(s) shall be responsible for any typographical errors, misinformation, misprints and shall be held totally harmless. Listing(s) information is provided for consumers personal, non-commercial use and may not be used for any purpose other than to identify prospective properties consumers may be interested in purchasing.
Updated on September 22, 2026 8:36 PM UTC
 © 2015-2017 Hernando County Association of Realtors, Inc. All rights reserved. Reproduction in whole or in part without permission is prohibited.
