










Address
13772 Dunwoody Drive, Spring Hill, FL
Price
$ 399,900
Property Attributes
- MLS#2259839
- TypeSingle Family
- Listing Status Active
- CountyHernando
- CitySpring Hill
- NeighborhoodSterling Hill Ph1a
- Zip34609
- StyleContemporary
- Year Built2006
- Taxes$ 5732
- Price$ 399,900
- Bedrooms4
- Full Bathrooms2
- Half Bathrooms1
- Sqr Footage2796
- Lot Size0.2 Acres
Data Source:
Hernando County MLS (HECMLS)
Property Description
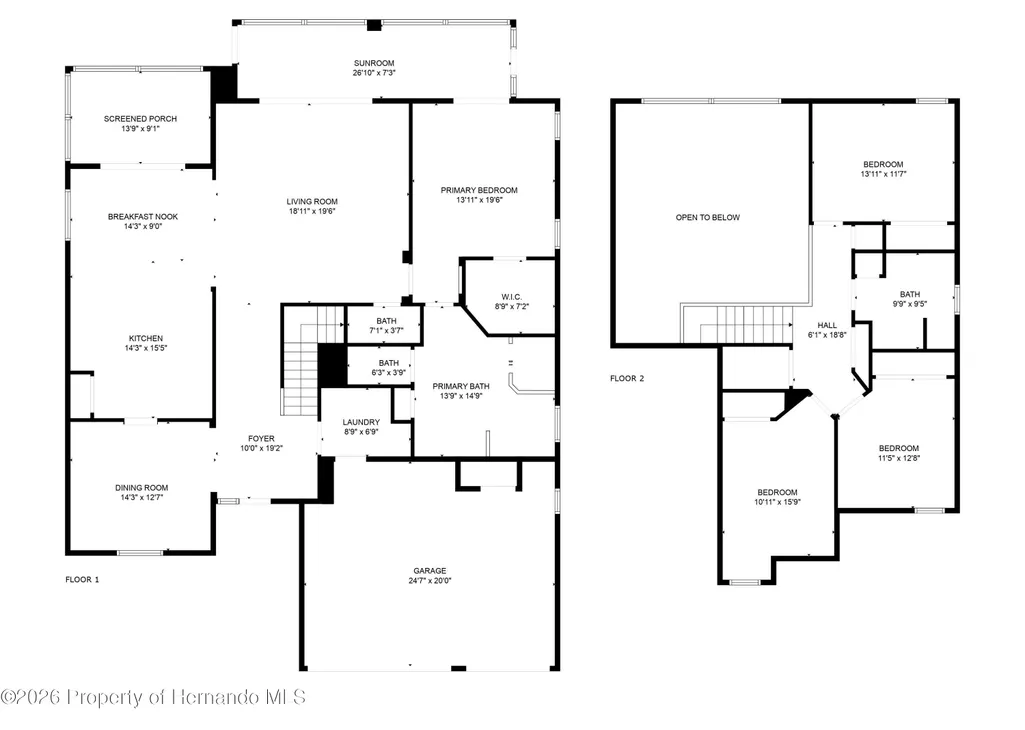
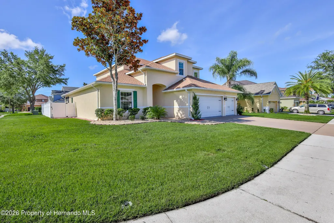
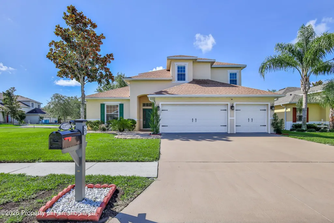
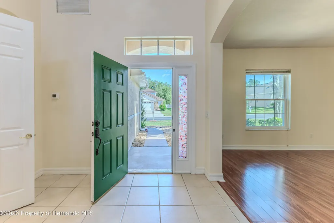
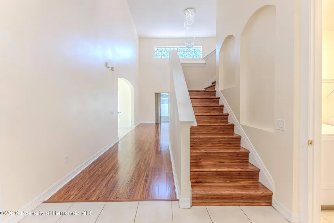
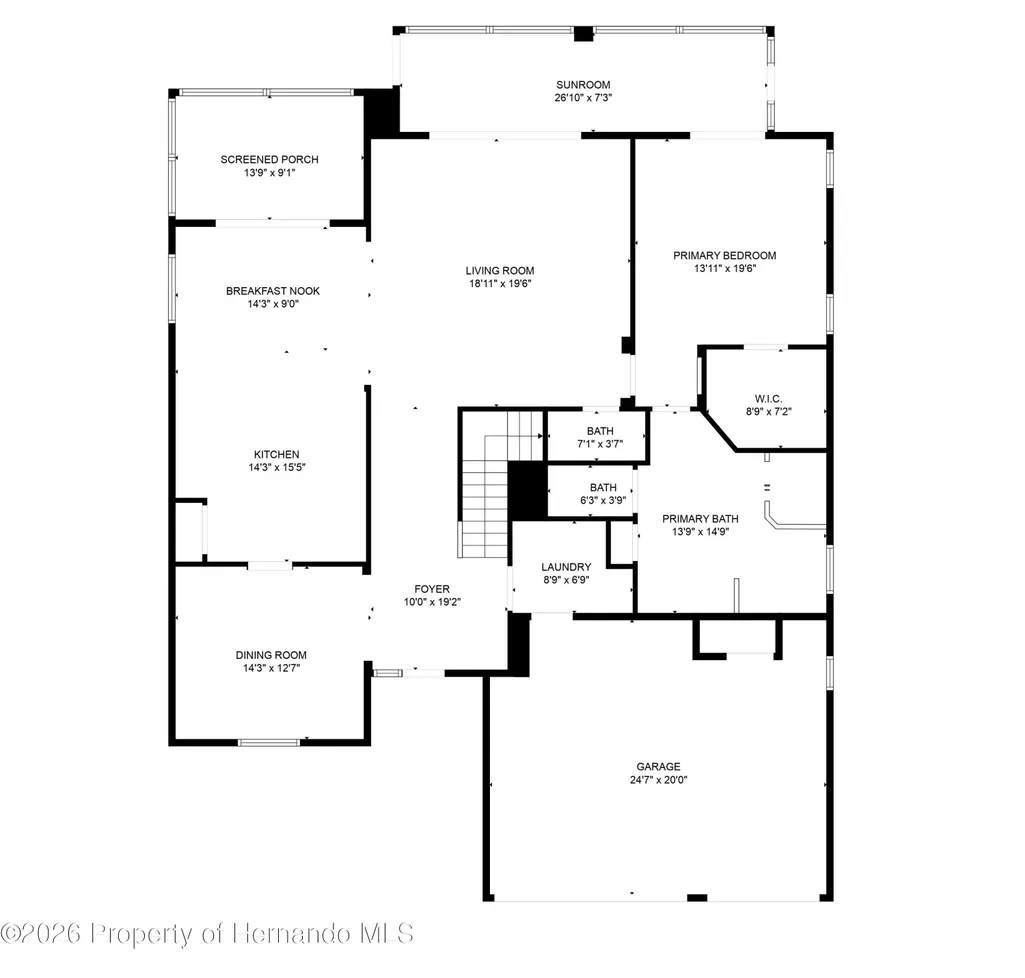
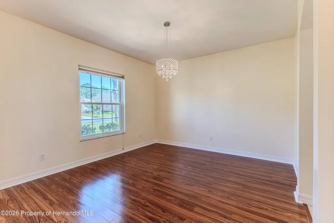
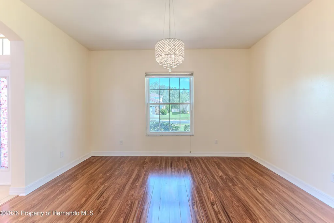
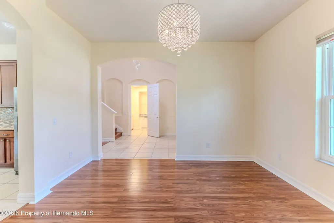
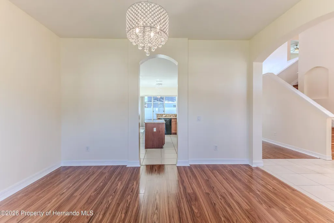
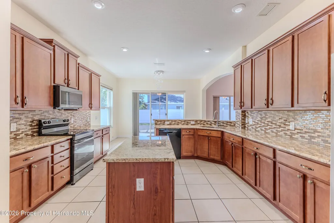
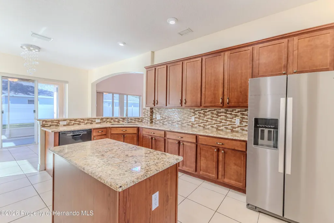
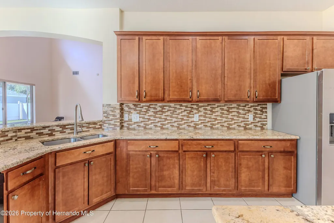
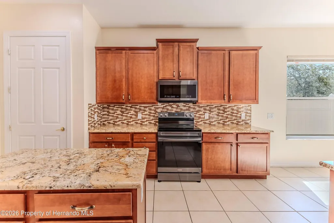
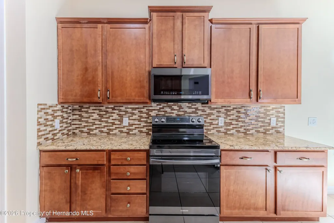
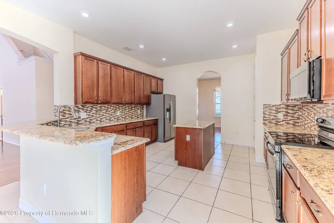
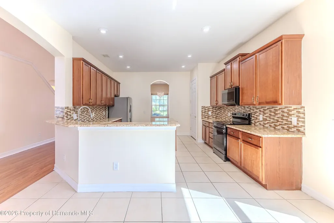
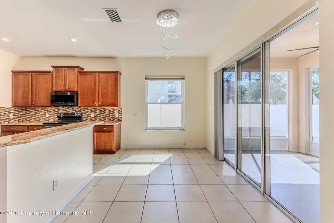
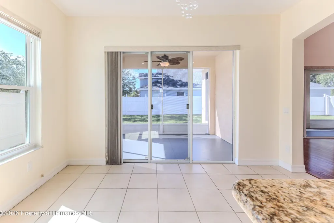
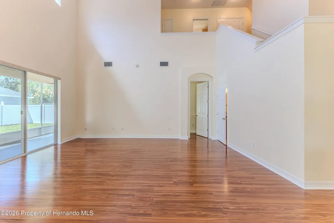
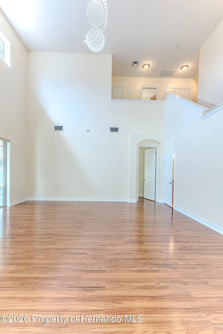
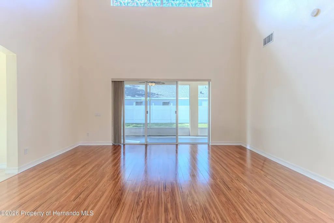
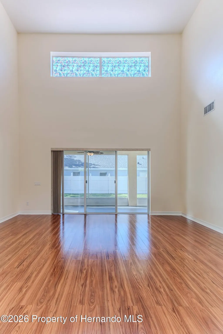
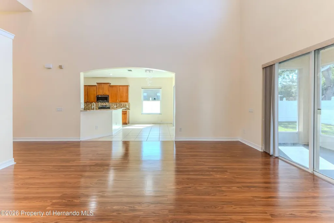
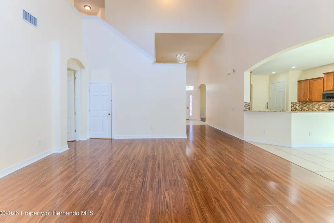
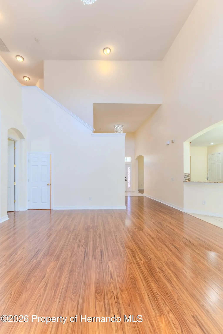
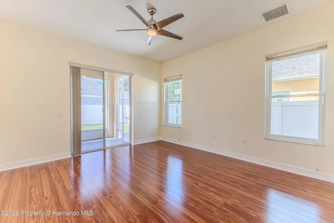
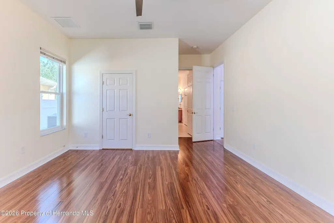
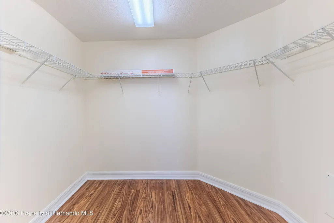
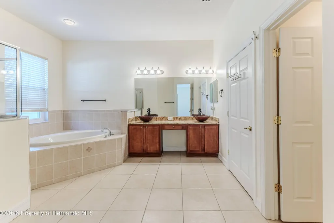
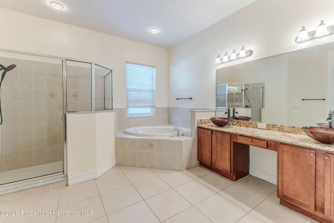
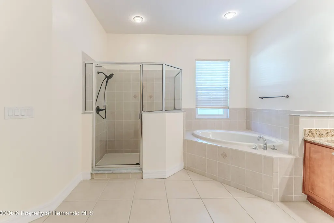
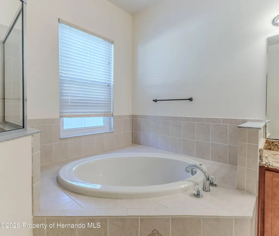
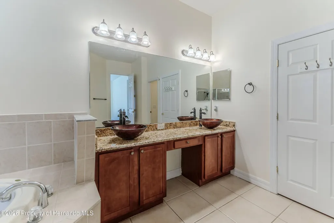
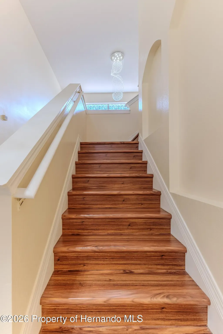
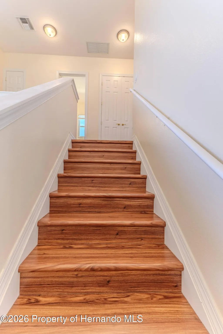
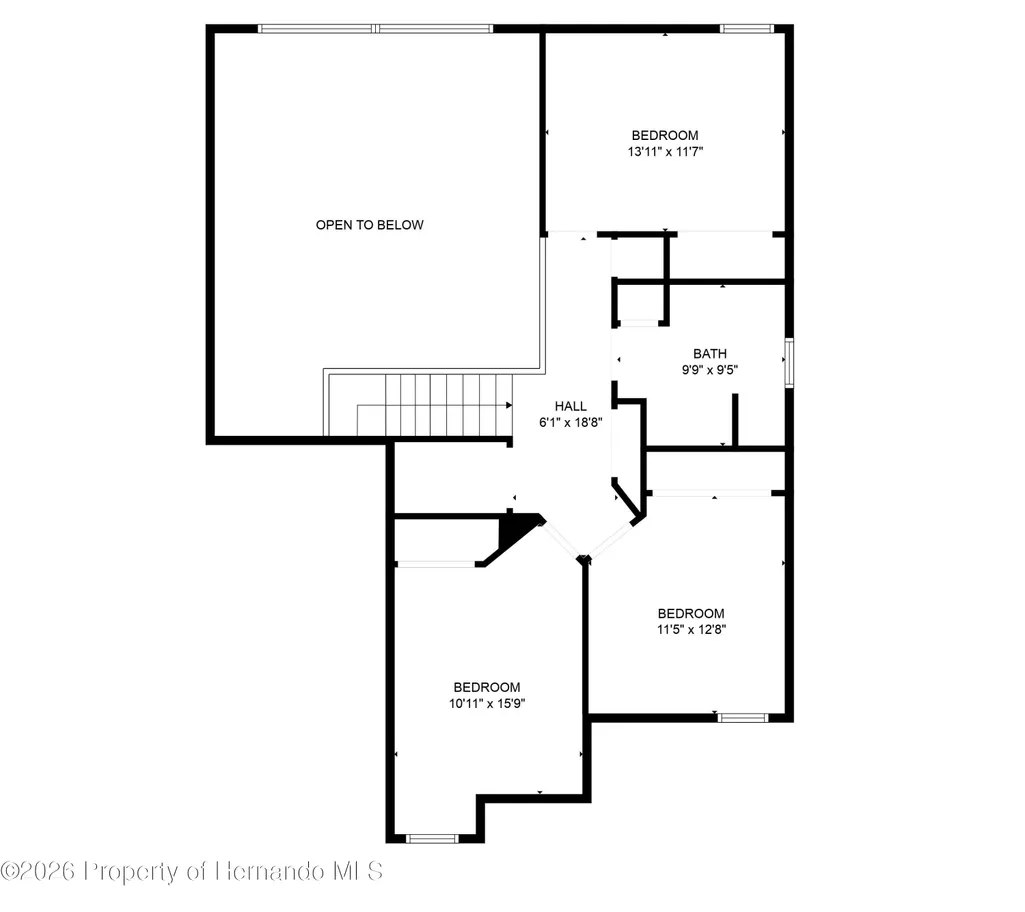
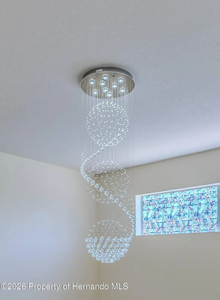
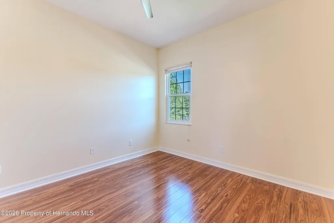
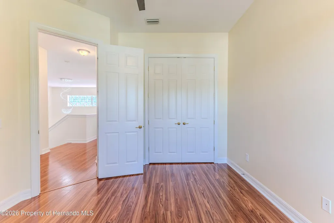
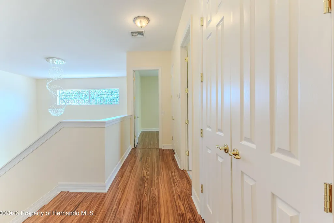
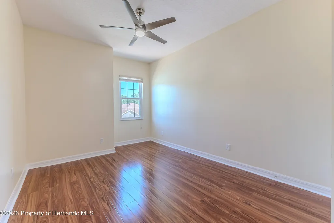
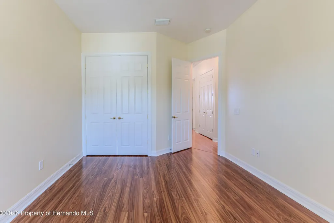
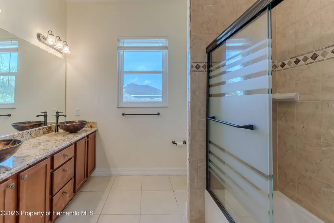
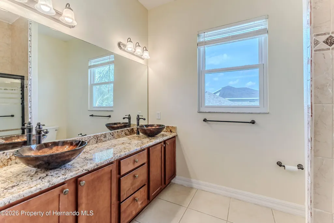
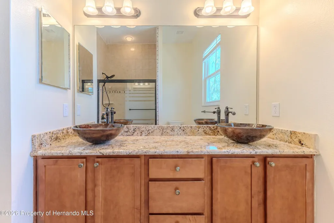
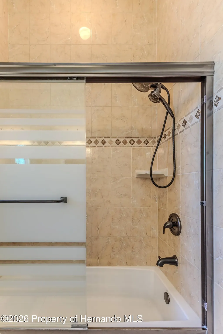
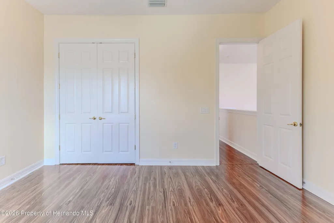
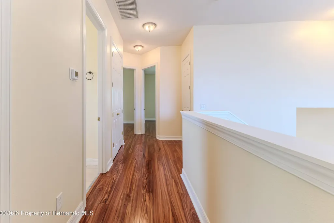
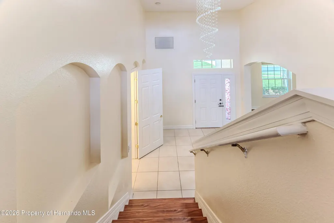
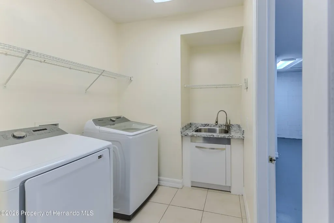
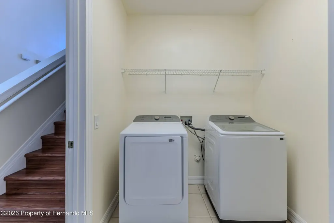
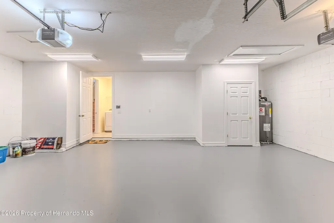
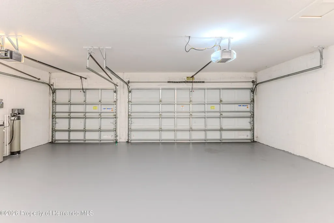
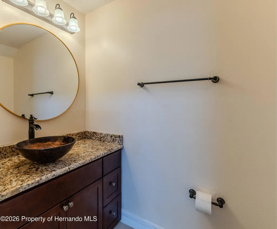
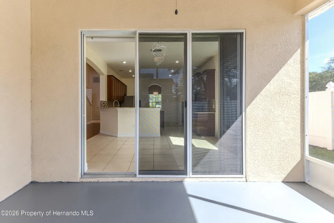
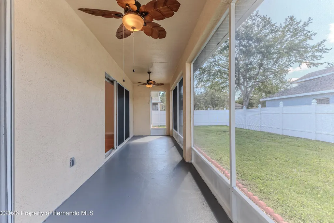
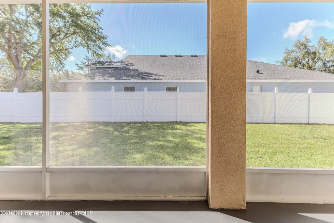
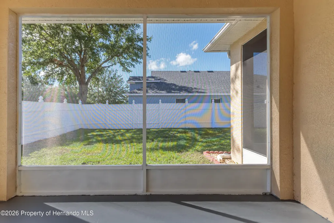
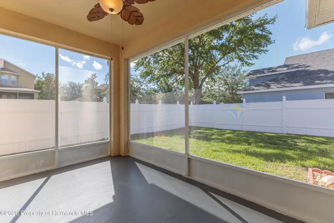
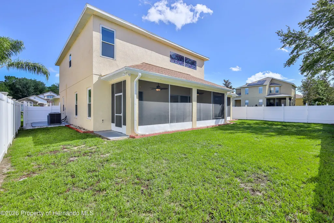
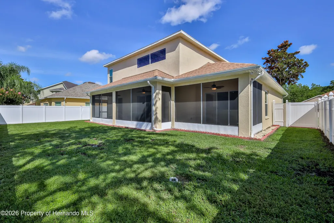
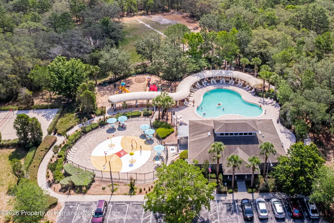
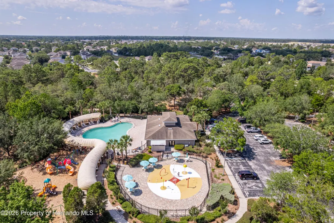
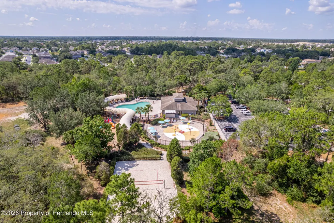
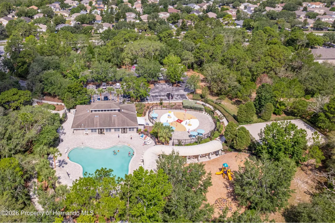
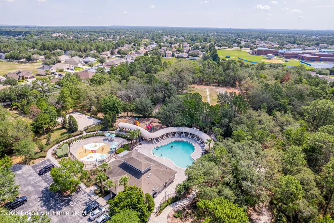
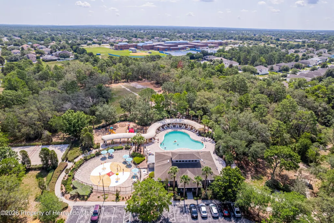
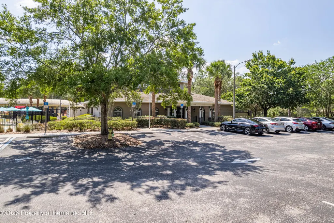
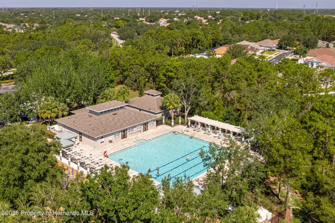
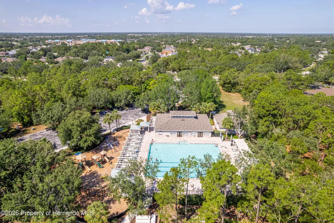
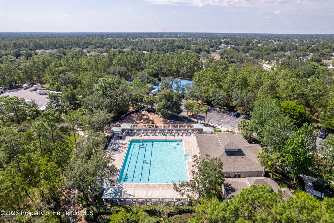
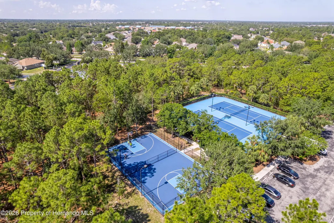
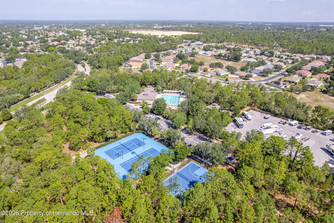
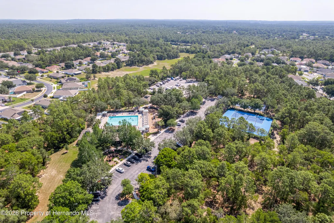
NEW PRICE! SELLER offering CREDIT FOR CLOSING COSTS! MOVE In Ready! Immaculate 4-Bedroom 3-Car Garage Home on Corner Lot in Gated Community! This beautifully updated home offers the perfect blend of modern luxury and functional design. Major upgrades completed in 2022 include: NEW ROOF, NEW double pane windows, NEW HVAC systems (2), NEW garage doors, NEW 50-gallon water heater, and Pergo laminate flooring throughout. Freshly painted inside and out, with designer lighting and chandeliers adding a touch of elegance. The chef's kitchen features granite countertops, soft-close wood cabinetry, new stainless appliances, a center island, closet pantry, and breakfast bar. The formal dining room sits just off the kitchen, while the spacious living room boasts soaring 21' ceilings, a breakfast nook, and access to a powder bath with granite counters, soft-close vanity and vessel sink. The main-level owner's suite offers private lanai access, a large walk-in closet, and a spa-like bath with dual vessel sinks, granite counters, a garden tub, and separate shower. Upstairs are three generously sized bedrooms, each with double-door closets and new ceiling fans, plus a fully updated bathroom with dual vessel sinks and granite counters. Additional highlights: inside laundry with washer, dryer, utility sink, and wine storage, water softener, smart irrigation with 6 zones, new electrical outlets inside/out, motion sensor lights, security cameras, and vinyl privacy-fenced backyard. Located in a resort-style gated community with two clubhouses, two pools, fitness center, tennis courts, playground, splash pad, and boat/RV parking. This is your opportunity to own one of the most updated homes in the community without the wait or expense of renovations. Don't miss this move-in ready gem!
| Elementary School | Middle School | High School |
|---|---|---|
| Pine Grove Elementary School | West Hernando Middle School | Central High School |
| Price History | |
|---|---|
| 6/18/2026 | Listed $450,000 |
| 7/17/2026 | 2$440,000 |
| 7/30/2026 | 3$425,000 |
| 8/30/2026 | 6$399,900 |
General Features
| Sewer | Public Sewer |
|---|---|
| Utilities | Cable Available,Electricity Connected,Sewer Connected,Water Connected |
| Zoning | PDP |
| Property Subtype | Single Family Residence |
| Tax Year | 2025 |
| Current Use | Residential,Single Family |
| County | Hernando |
| Property Type | Residential |
| HOA | true |
| Subdivision Name | Sterling Hill Ph1a |
| Status | Active |
| Directions | From Mariner Blvd turn east on Elgin Blvd, right on Sterling Hill Blvd, Left on Dunwoody Dr. through coded gate, house on right. |
| High School | Central |
| City | Spring Hill |
| Senior Community Y/N | false |
| Zoning Description | PUD |
| Lot Size Units | Acres |
| Lot Size Square Feet | 8714 |
| Elementary School | Pine Grove |
| Tax Annual Amount | 5732.63 |
| Middle/Junior High School | West Hernando |
| Standard Status | Active |
| Sewer_co_Public_sp_Sewer | true |
| Possession | Close Of Escrow |
| Utilities_co_Cable_sp_Available | true |
| Assoc Fee Paid Per | Annually |
| Association Amenities | Community Pool,Basketball Court,Clubhouse,Dog Park,Fitness Center,Gated,Maintenance Grounds,Management - Full Time,Park,Playground,RV/Boat Storage,Tennis Court(s) |
| Heating | Central,Electric,Heat Pump |
| Cooling | Central Air,Multi Units |
| Roof | Shingle |
| Construction Materials | Block,Stucco |
| Year Built | 2006 |
| Attached Garage | true |
| Tax Lot | 068 |
| Heating_co_Central | true |
| HOA Fee | 150 |
| Association Fee Includes | Maintenance Grounds |
| Security Features | Closed Circuit Camera(s),Security Gate |
| Appliances | Dishwasher,Disposal,Dryer,Electric Range,Electric Water Heater,Microwave,Refrigerator,Washer,Water Softener Owned |
| Garage Spaces | 3 |
| Architectural Style | Contemporary |
| Stories Count | 2 |
| Levels | Two |
| New Construction | false |
| Garage Y/N | true |
| Total Rooms | 3 |
| Full Baths | 2 |
| Carport Y/N | false |
| Property Attached Y/N | false |
| Legal Description | Sterling Hill Ph 1 A Blk 10 Lot 68 |
| Patio/Porch Features | Covered,Rear Porch,Screened |
| Facing Direction | Northwest |
| Association Name | Franklin Property Management |
| Energy Efficient | Thermostat |
Interior Features
| Total Baths | 3 |
|---|---|
| Flooring | Laminate,Tile |
| Air Conditioning Y/N | true |
| Heating Y/N | true |
| Interior Amenities | Breakfast Bar,Breakfast Nook,Ceiling Fan(s),Double Vanity,Kitchen Island,Open Floorplan,Pantry,Primary Bathroom -Tub with Separate Shower,Primary Downstairs,Smart Thermostat,Walk-In Closet(s) |
| Total Bedrooms | 4 |
| LivingAreaSource | Public Records |
| Laundry Features | Electric Dryer Hookup,In Unit,Lower Level,Washer Hookup |
| Furnished Y/N | Unfurnished |
Exterior Features
| Lot Features | Corner Lot,Sprinklers In Front,Sprinklers In Rear |
|---|---|
| Water Source | Public |
| Lot Size Area | 0.2 |
| Lot Size Acres | 0.2 |
| Road Surface Type | Paved |
| Waterfront Y/N | false |
| LotDimensionsSource | Public Records |
| Road Frontage Type | Private Road |
| Parking Features | Attached,Garage Door Opener,Off Street |
| Building Area Total | 2796 |
| Fencing | Back Yard,Privacy,Vinyl |
Amenities
- Foreclosure
- Views
- Short Sale
- New Construction
- Adult 55+
- Lease To Own
- No HOA Fees
- Furnished
- Primary On Main
- Air Conditioning
- Seller Finance
- Green
- Fixer Upper
- Horse
- Golf
- Fireplace
- Deck
- Garage
- Basement
- Pool
Property vs Single Family Average in 34609
Price
Taxes
Year Built
 Copyright © MFRMLS.com All information deemed reliable but not guaranteed. All properties are subject to prior sale, change or withdrawal. Neither listing broker(s) or information provider(s) shall be responsible for any typographical errors, misinformation, misprints and shall be held totally harmless. Listing(s) information is provided for consumers personal, non-commercial use and may not be used for any purpose other than to identify prospective properties consumers may be interested in purchasing. Information on this site was last updated Last updated on September 22, 2026 8:36 PM UTC The listing information on this page last changed on Last updated on September 22, 2026 8:36 PM UTCd. The data relating to real estate for sale on this website comes in part from the Internet Data Exchange program of MFR MLS.
All information deemed reliable but not guaranteed. All properties are subject to prior sale, change or withdrawal. Neither listing broker(s) or information provider(s) shall be responsible for any typographical errors, misinformation, misprints and shall be held totally harmless. Listing(s) information is provided for consumers personal, non-commercial use and may not be used for any purpose other than to identify prospective properties consumers may be interested in purchasing.
Updated on September 22, 2026 8:36 PM UTC
Copyright © MFRMLS.com All information deemed reliable but not guaranteed. All properties are subject to prior sale, change or withdrawal. Neither listing broker(s) or information provider(s) shall be responsible for any typographical errors, misinformation, misprints and shall be held totally harmless. Listing(s) information is provided for consumers personal, non-commercial use and may not be used for any purpose other than to identify prospective properties consumers may be interested in purchasing. Information on this site was last updated Last updated on September 22, 2026 8:36 PM UTC The listing information on this page last changed on Last updated on September 22, 2026 8:36 PM UTCd. The data relating to real estate for sale on this website comes in part from the Internet Data Exchange program of MFR MLS.
All information deemed reliable but not guaranteed. All properties are subject to prior sale, change or withdrawal. Neither listing broker(s) or information provider(s) shall be responsible for any typographical errors, misinformation, misprints and shall be held totally harmless. Listing(s) information is provided for consumers personal, non-commercial use and may not be used for any purpose other than to identify prospective properties consumers may be interested in purchasing.
Updated on September 22, 2026 8:36 PM UTC
 © 2015-2017 Hernando County Association of Realtors, Inc. All rights reserved. Reproduction in whole or in part without permission is prohibited.
