






Address
10301 Fox Sparrow Avenue, Weeki Wachee, FL
Price
$ 574,995
Property Attributes
- MLS#2260083
- TypeSingle Family
- Listing Status Active
- CountyHernando
- CityWeeki Wachee
- NeighborhoodRoyal Highlands Unit 2
- Zip34613
- StyleRanch
- Year Built2002
- Taxes$ 8052
- Price$ 574,995
- Bedrooms5
- Full Bathrooms4
- Half Bathrooms0
- Sqr Footage3296
- Lot Size1 Acres
Data Source:
Hernando County MLS (HECMLS)
Property Description
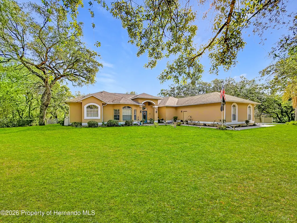
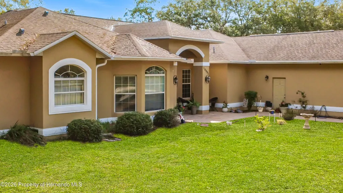
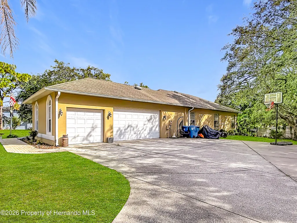
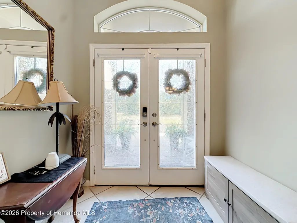
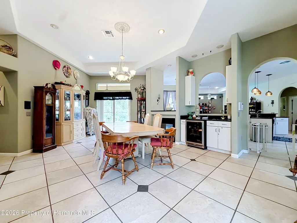
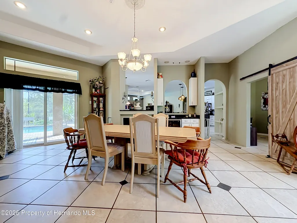
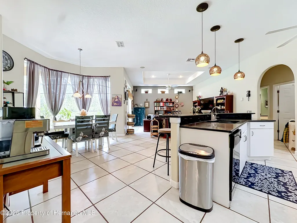
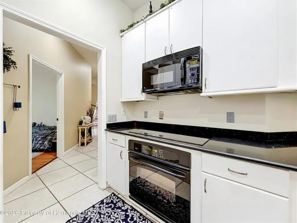
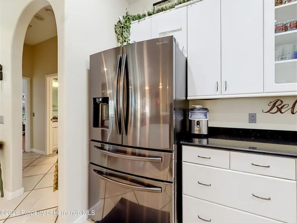
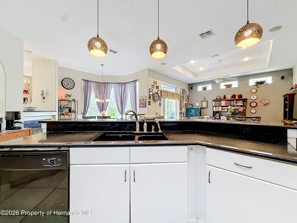
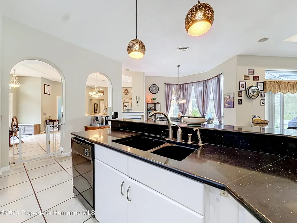
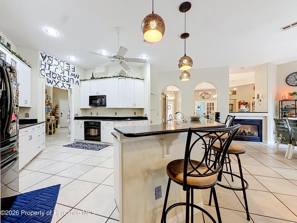
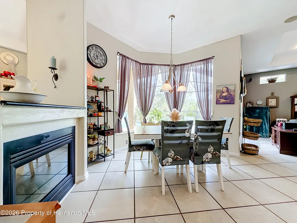
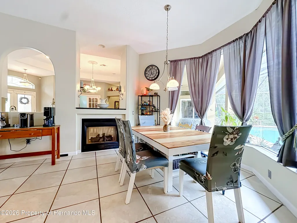
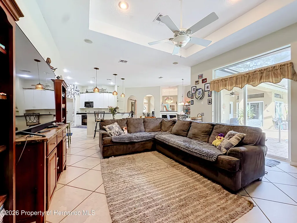
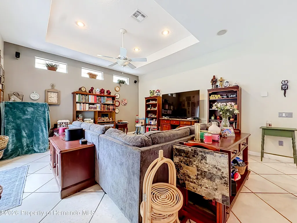
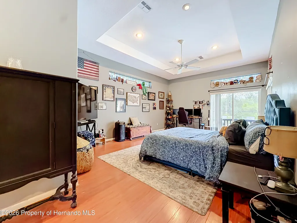
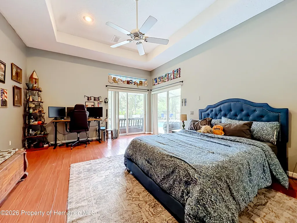
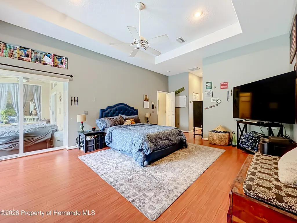
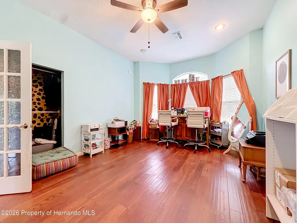
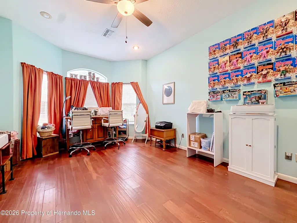
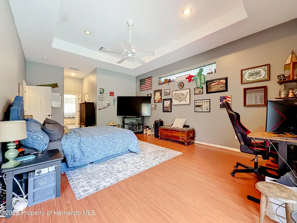
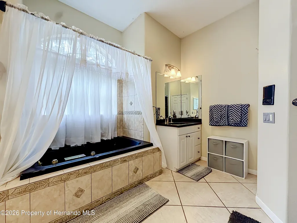
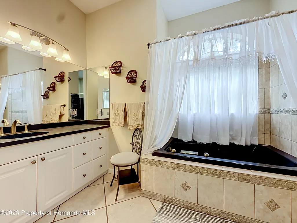
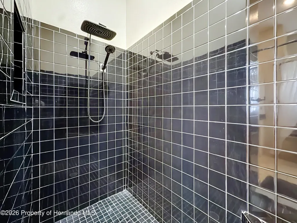
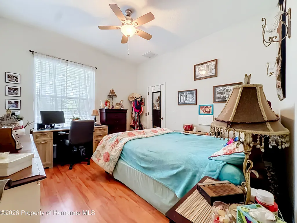
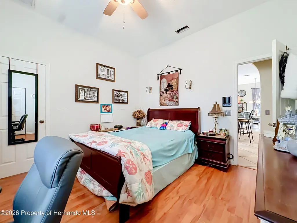
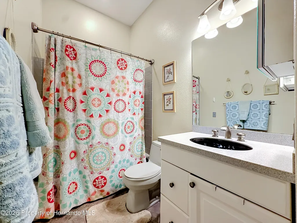
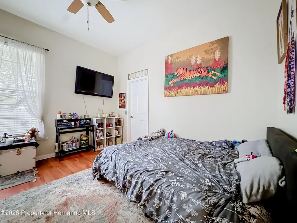
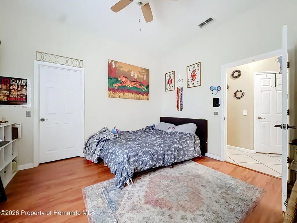
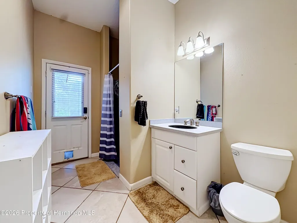
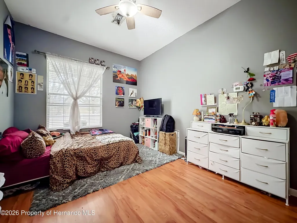
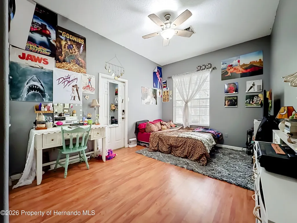
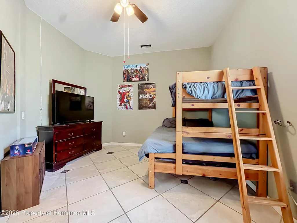
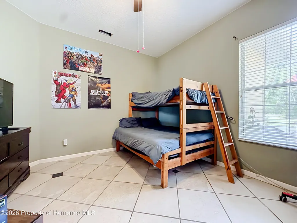
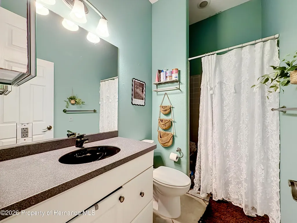
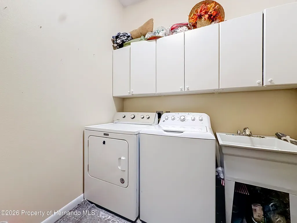
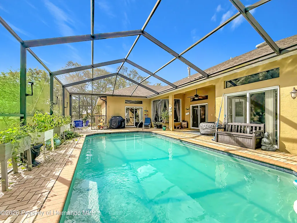
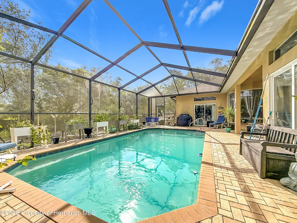
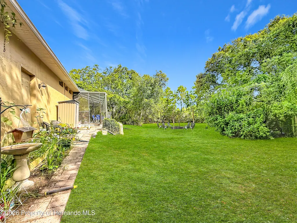
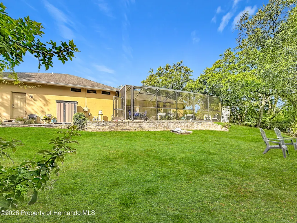
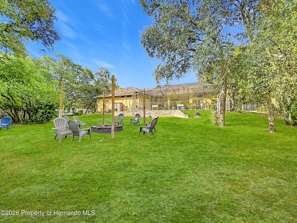
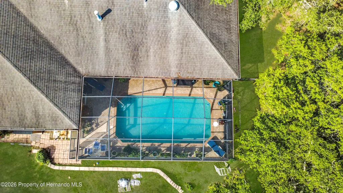
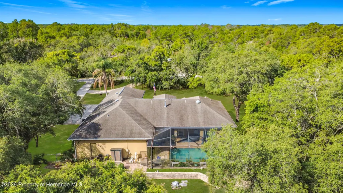
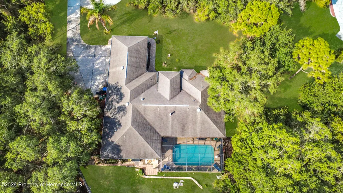
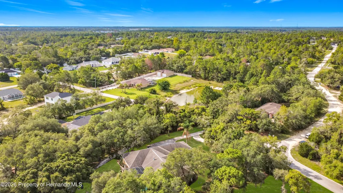
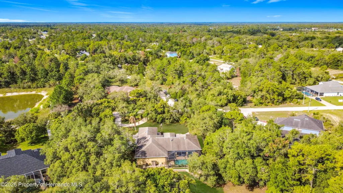
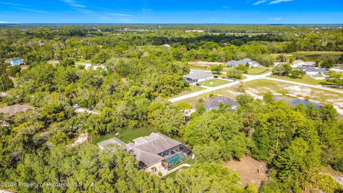
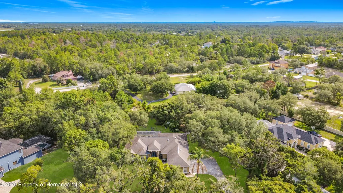
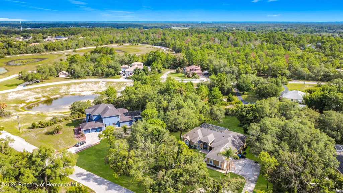
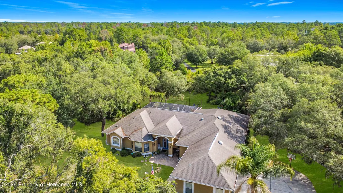
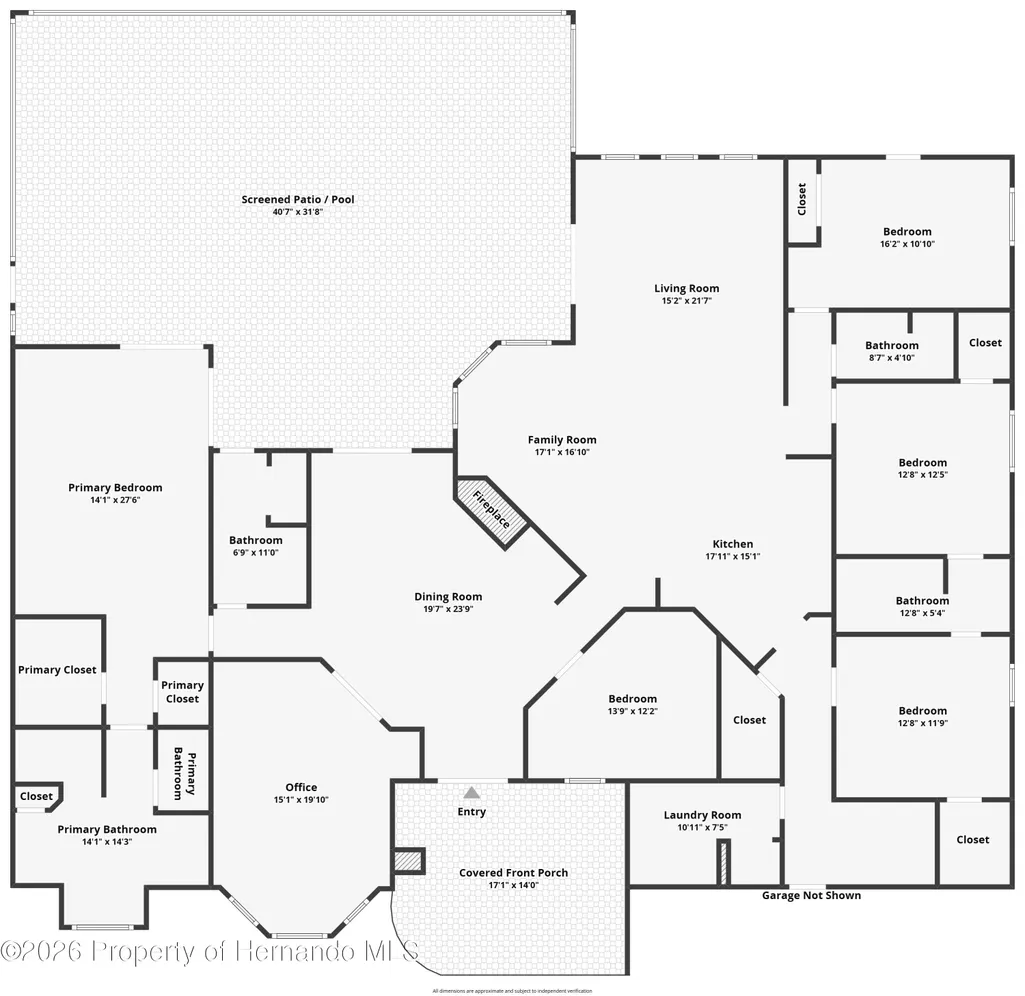
Rare opportunity to own this impressive 5-bedroom, + office, 4-bath pool home with a 3-car garage, situated on a fully fenced 1-acre homesite. A brand-new roof will be installed prior to closing. From the double-door entry, step into a spacious formal dining area highlighted by tray ceilings, a wet bar, sliders to the lanai and pool, and a beautiful double-sided gas fireplace. The generous eat-in kitchen features granite countertops with bar seating, abundant cabinetry, a large pantry, and an open layout that flows seamlessly into the living room, also accented with tray ceilings. The expansive primary suite offers dual walk-in closets and a well-appointed bath with a jetted tub, dual vanities, and a tiled shower. Bedrooms two and three each include walk-in closets and share a Jack-and-Jill bath with an updated vanity, while the separate fourth bedroom is conveniently located near another full bath. The fifth bedroom, previously used as an office, now includes a closet, and the oversized dedicated office provides excellent flexibility as a possible sixth bedroom. A fourth full bath serves as a convenient pool bath and features an updated vanity. The dedicated laundry room includes the washer, dryer, utility sink, and shower, with an additional large storage area located nearby. Step out back to enjoy the Diamond Brite pool, peaceful backyard views, and built-in fire pit--perfect for relaxing or entertaining. Additional updates and features include two A/C units replaced in 2018, well pump replaced in 2022, septic and drainfield replaced in 2022, water heater replaced in 2021, central vacuum, and an included shed. This home offers both comfort and endless potential in one of the area's most desirable neighborhoods. This home is minutes from the famous Weeki Wachee live mermaids, Pine Island Park and Roger's Park for fun on the water. Close to the Suncoast parkway for quick access to the airport, Tampa, Clearwater and St. Pete Beaches (Ranked in the top 5 Beaches in the US), also close to the famous Tarpon Springs Sponge Docks. Enjoy everything Tampa Bay has to offer. Go just to the north and you'll find Chassahowitzka National Wildlife refuge, Homosassa Springs, Crystal River and Cedar Key on the Suwannee Sound. Beautiful gulf and river boating, terrific fishing, TOP US BEACHES, golfing, cultural entertainment, and museums...and of course beautiful year-round weather. Repaired Sinkhole. Docs on file
| Elementary School | Middle School | High School |
|---|---|---|
| Winding Water Elementary School | Fox Chapel Middle School | Weeki Wachee High School |
| Price History | |
|---|---|
| 7/8/2026 | Listed $599,500 |
| 9/14/2026 | 4$574,995 |
General Features
| Sewer | Septic Tank |
|---|---|
| Utilities | Cable Available |
| Zoning | R1C |
| Property Subtype | Single Family Residence |
| Tax Year | 2025 |
| Current Use | Residential,Single Family |
| County | Hernando |
| Property Type | Residential |
| HOA | false |
| Subdivision Name | Royal Highlands Unit 2 |
| Status | Active |
| Directions | Cortez Blvd-North on Nightwalker-Right on Fox Sparrow. |
| High School | Weeki Wachee |
| City | Weeki Wachee |
| Senior Community Y/N | false |
| Zoning Description | Residential |
| Lot Size Units | Acres |
| Lot Size Square Feet | 43560 |
| Elementary School | Winding Water |
| Tax Annual Amount | 8052.12 |
| Middle/Junior High School | Fox Chapel |
| Standard Status | Active |
| Possession | Close Of Escrow |
| Utilities_co_Cable_sp_Available | true |
| Virtual Tour | https://vimeo.com/share/77617c81-23bb-467f-a4dd-dd2b562d7a97 |
| Heating | Central |
| Cooling | Central Air,Multi Units |
| Roof | Shingle |
| Construction Materials | Block,Stucco |
| Year Built | 2002 |
| Attached Garage | true |
| Tax Lot | 009 |
| Sewer_co_Septic_sp_Tank | true |
| Heating_co_Central | true |
| Appliances | Dishwasher,Dryer,Electric Cooktop,Electric Oven,Electric Water Heater,Microwave,Washer |
| Garage Spaces | 3 |
| Architectural Style | Ranch |
| Stories Count | 1 |
| Levels | One |
| New Construction | false |
| Garage Y/N | true |
| Full Baths | 4 |
| Carport Y/N | false |
| Legal Description | Royal Highlands Unit 2 Blk 18 Lot 9 |
| Patio/Porch Features | Covered,Front Porch,Porch,Rear Porch,Screened |
| Pool Features | In Ground,Screen Enclosure |
| Other Structures | Shed(s) |
| View | Pool |
Interior Features
| Total Baths | 4 |
|---|---|
| Flooring | Laminate,Tile |
| Air Conditioning Y/N | true |
| Heating Y/N | true |
| Interior Amenities | Breakfast Bar,Breakfast Nook,Ceiling Fan(s),Central Vacuum,Eat-in Kitchen,Jack and Jill Bath,Kitchen Island,Open Floorplan,Pantry,Primary Bathroom -Tub with Separate Shower,Split Bedrooms,Walk-In Closet(s),Wet Bar,Split Plan |
| Total Bedrooms | 5 |
| LivingAreaSource | Public Records |
| Fireplace Features | Double Sided,Gas |
| Fireplace Y/N | true |
| Laundry Features | In Unit |
Exterior Features
| Lot Features | Other |
|---|---|
| Water Source | Well |
| Lot Size Area | 1 |
| Lot Size Acres | 1 |
| Road Surface Type | Paved |
| Waterfront Y/N | false |
| Parking Features | Attached,Garage |
| Building Area Total | 3296 |
| Fencing | Fenced |
Amenities
- Foreclosure
- Views
- Short Sale
- New Construction
- Adult 55+
- Lease To Own
- No HOA Fees
- Furnished
- Primary On Main
- Air Conditioning
- Seller Finance
- Green
- Fixer Upper
- Horse
- Golf
- Fireplace
- Deck
- Garage
- Basement
- Pool
Property vs Single Family Average in 34613
Price
Taxes
Year Built
 Copyright © MFRMLS.com All information deemed reliable but not guaranteed. All properties are subject to prior sale, change or withdrawal. Neither listing broker(s) or information provider(s) shall be responsible for any typographical errors, misinformation, misprints and shall be held totally harmless. Listing(s) information is provided for consumers personal, non-commercial use and may not be used for any purpose other than to identify prospective properties consumers may be interested in purchasing. Information on this site was last updated Last updated on September 22, 2026 3:39 AM UTC The listing information on this page last changed on Last updated on September 22, 2026 3:39 AM UTCd. The data relating to real estate for sale on this website comes in part from the Internet Data Exchange program of MFR MLS.
All information deemed reliable but not guaranteed. All properties are subject to prior sale, change or withdrawal. Neither listing broker(s) or information provider(s) shall be responsible for any typographical errors, misinformation, misprints and shall be held totally harmless. Listing(s) information is provided for consumers personal, non-commercial use and may not be used for any purpose other than to identify prospective properties consumers may be interested in purchasing.
Updated on September 22, 2026 3:39 AM UTC
Copyright © MFRMLS.com All information deemed reliable but not guaranteed. All properties are subject to prior sale, change or withdrawal. Neither listing broker(s) or information provider(s) shall be responsible for any typographical errors, misinformation, misprints and shall be held totally harmless. Listing(s) information is provided for consumers personal, non-commercial use and may not be used for any purpose other than to identify prospective properties consumers may be interested in purchasing. Information on this site was last updated Last updated on September 22, 2026 3:39 AM UTC The listing information on this page last changed on Last updated on September 22, 2026 3:39 AM UTCd. The data relating to real estate for sale on this website comes in part from the Internet Data Exchange program of MFR MLS.
All information deemed reliable but not guaranteed. All properties are subject to prior sale, change or withdrawal. Neither listing broker(s) or information provider(s) shall be responsible for any typographical errors, misinformation, misprints and shall be held totally harmless. Listing(s) information is provided for consumers personal, non-commercial use and may not be used for any purpose other than to identify prospective properties consumers may be interested in purchasing.
Updated on September 22, 2026 3:39 AM UTC
 © 2015-2017 Hernando County Association of Realtors, Inc. All rights reserved. Reproduction in whole or in part without permission is prohibited.
