

























Address
2224 Merion Court, Spring Hill, FL
Price
$ 299,900
Property Attributes
- MLS#2260256
- TypeSingle Family
- Listing Status Pending
- CountyHernando
- CitySpring Hill
- NeighborhoodTimber Pines Tr 5 Un 1
- Zip34606
- StyleRanch
- Year Built1983
- Taxes$ 3071
- Price$ 299,900
- Bedrooms2
- Full Bathrooms2
- Half Bathrooms0
- Sqr Footage1312
- Lot Size0.2 Acres
Data Source:
Hernando County MLS (HECMLS)
Property Description
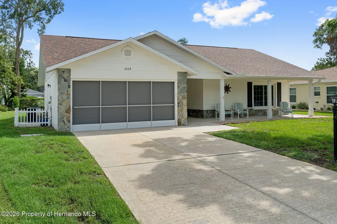
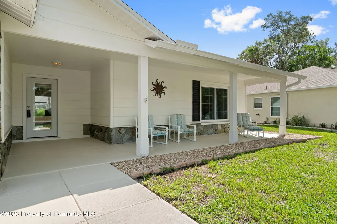
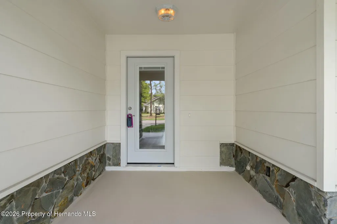
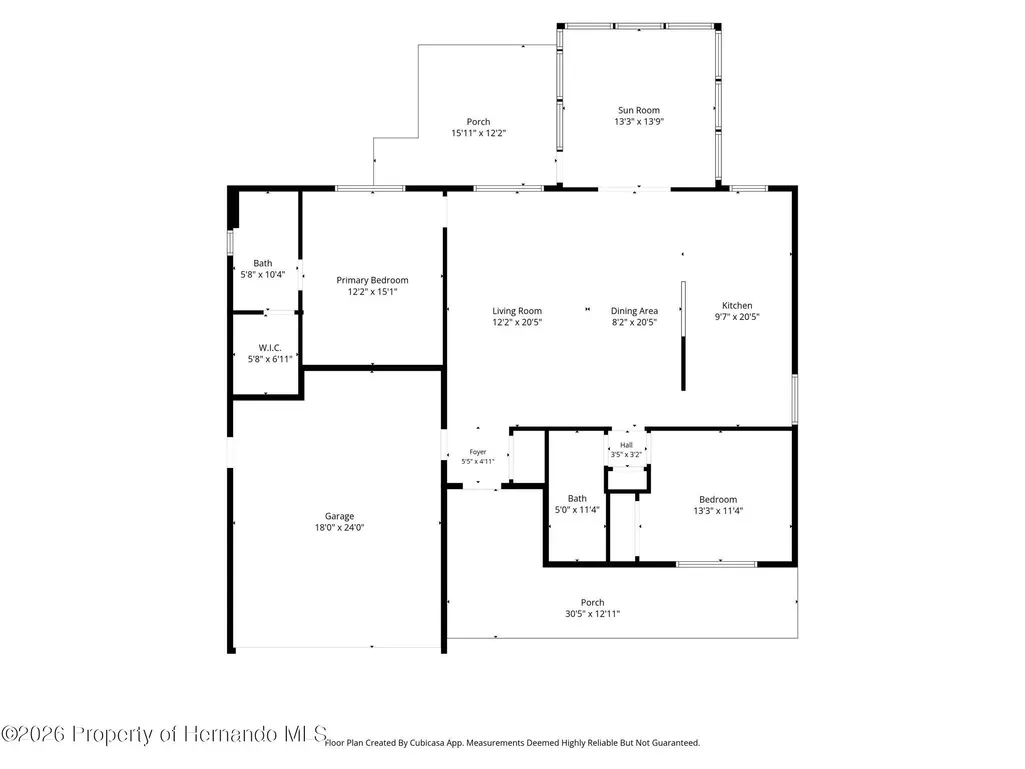
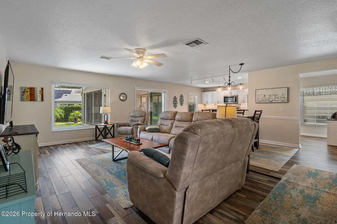
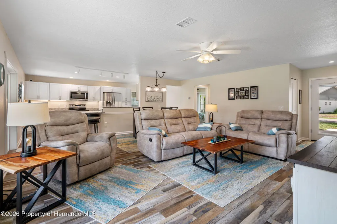
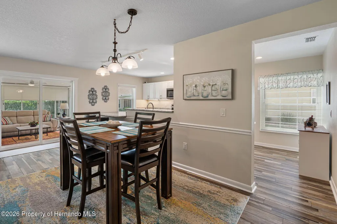
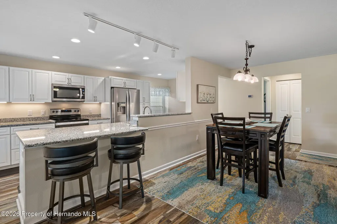
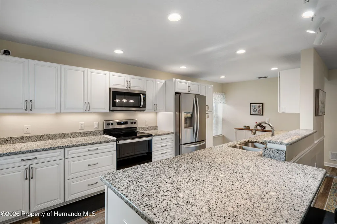
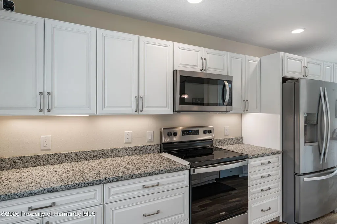
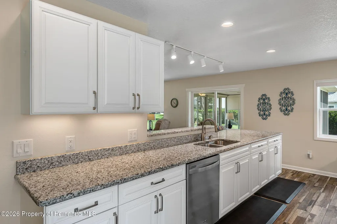
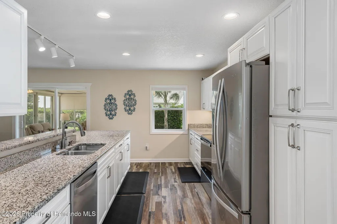
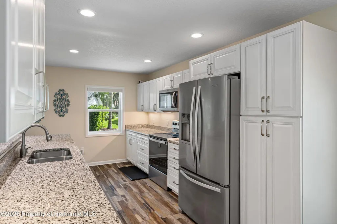
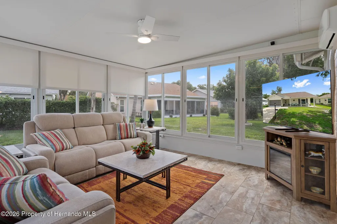
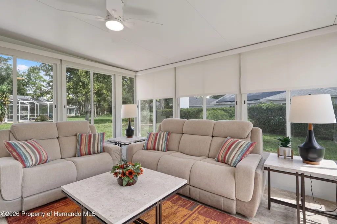
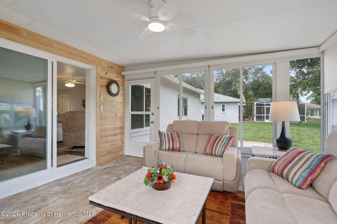
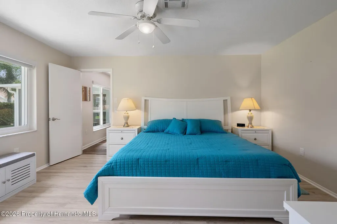
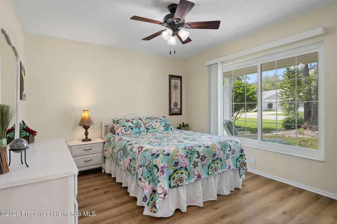
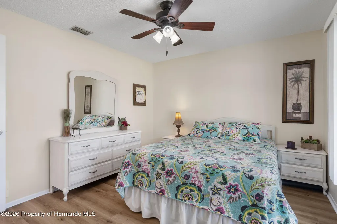
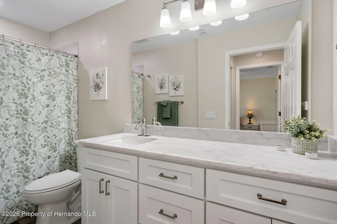
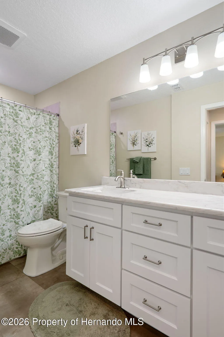
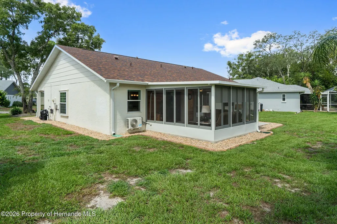
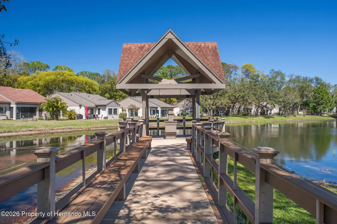
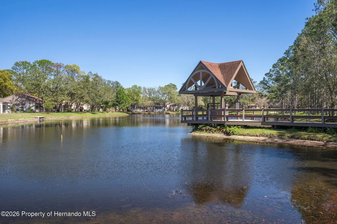
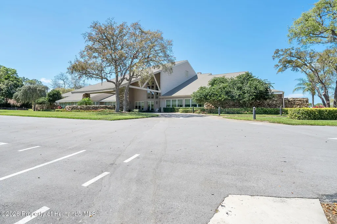
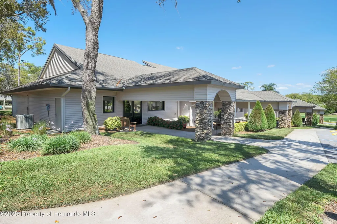
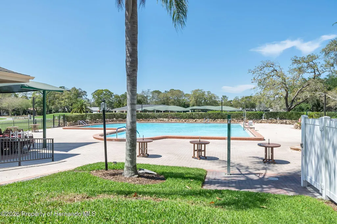
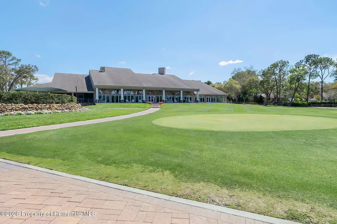
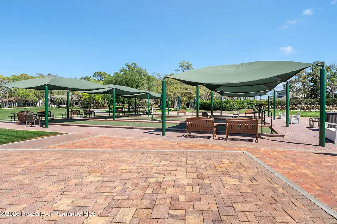
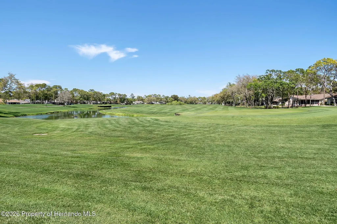
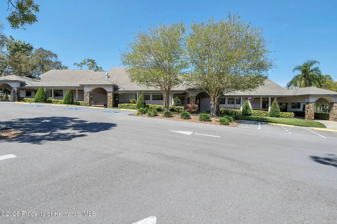
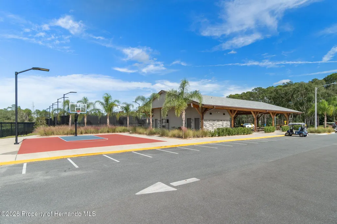
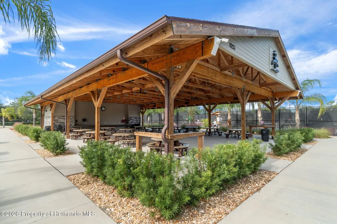
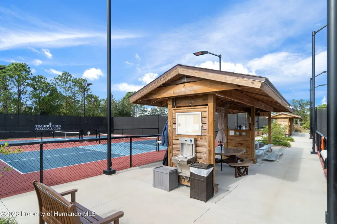
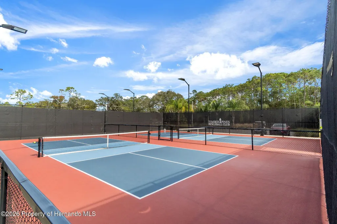
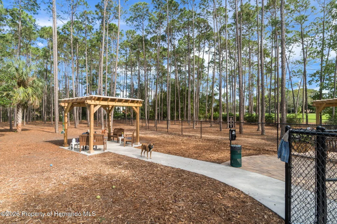
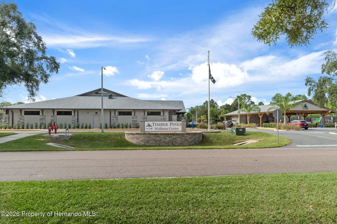
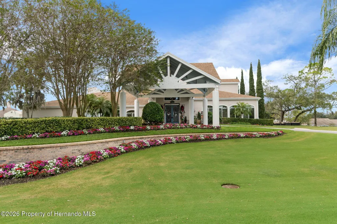
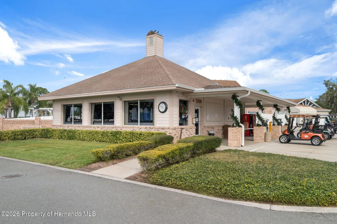
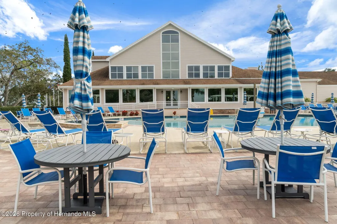
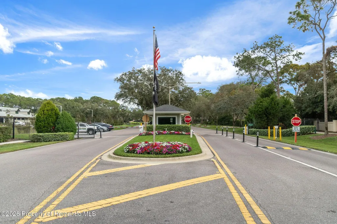
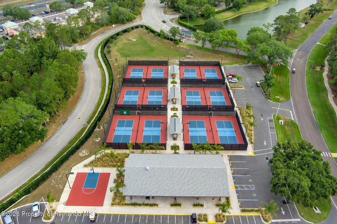
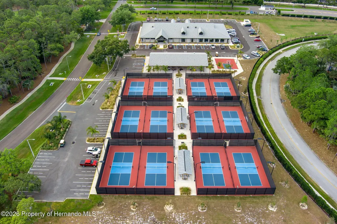
COMPLETELY UPDATED HOME WITH AN OPEN CONCEPT FLOOR PLAN. Not only will you not have to do any improvement , you will be amazed at the quality of the workemenship of the upgrades in this home. Lets start with the front entry area. The welcoming front porch offers plenty of room for your outdoor furniture. Going through the beautiful front glass door you will enter into the open concept living room with luxury vinyl flooring. No popocorn ceilings here, and with newer lighting, the home shows bright and light. The home offers an enclosed lanai that is heated and cooled for all season enjoyment. Outside you will find a private patio for your cook-outs. This home offers a split bedroom floor plan so the guests have their own privacy and so would you. The eat-in kitchen is a wonderful way to start your day with your morning coffee. The open concept and plenty of seating area offers you the opportunity to enjoy all of your guests while in your dream kitchen. The primary bedroom offers a walk-in closet and an expanded primary bathroom with new cabinets and an easy walk-in shower. This home has new windows with custom blinds and a 2023 roof, and 2025 hvac sytem, newer water softner and roof gutter guards. The home is move-in ready and offers you the convenience not having to do any upgrades and just start enjoying Timber Pines 55+ resort community. The resort offers 4 golf courses, 2 pro-shops, a driving range, two putting greens, 2 pools/ with hot tubs, tennis, pickleball, a multimillion dollar fitness and wellness center, a full time restaurant and performing arts center. Call today for a showing
| Elementary School | Middle School | High School |
|---|---|---|
| Explorer Elementary School | Explorer Middle School | Weeki Wachee High School |
| Price History | |
|---|---|
| 7/21/2026 | Listed $299,900 |
General Features
| Sewer | Public Sewer |
|---|---|
| Utilities | Cable Connected,Electricity Connected,Sewer Connected,Water Connected |
| Zoning | PDP |
| Property Subtype | Single Family Residence |
| Tax Year | 2025 |
| Current Use | Residential |
| County | Hernando |
| Property Type | Residential |
| HOA | true |
| Subdivision Name | Timber Pines Tr 5 Un 1 |
| Status | Pending |
| Directions | Enter Timber Pines north gate and take a right. Take a right on Ocean Pines and then a left on Merion |
| High School | Weeki Wachee |
| City | Spring Hill |
| Senior Community Y/N | true |
| Zoning Description | PUD |
| Lot Size Units | Acres |
| Lot Size Square Feet | 8712 |
| Elementary School | Explorer |
| Tax Annual Amount | 3071.53 |
| Middle/Junior High School | Explorer |
| Standard Status | Pending |
| Sewer_co_Public_sp_Sewer | true |
| Possession | Close Of Escrow |
| Assoc Fee Paid Per | Monthly |
| Association Amenities | Community Pool,Clubhouse,Fitness Center,Gated,Golf Course,Security,Spa/Hot Tub,Tennis Court(s),Other |
| Electric | 220 Volts |
| Heating | Heat Pump |
| Cooling | Central Air,Electric |
| Roof | Shingle |
| Construction Materials | Block,Concrete,Stucco |
| Year Built | 1983 |
| Attached Garage | true |
| Tax Lot | 043 |
| HOA Fee | 356 |
| Association Fee Includes | Cable TV,Internet,Maintenance Grounds,Security |
| Security Features | 24 Hour Security,Security Gate |
| Appliances | Dishwasher,Disposal,Dryer,Electric Oven,Refrigerator,Washer |
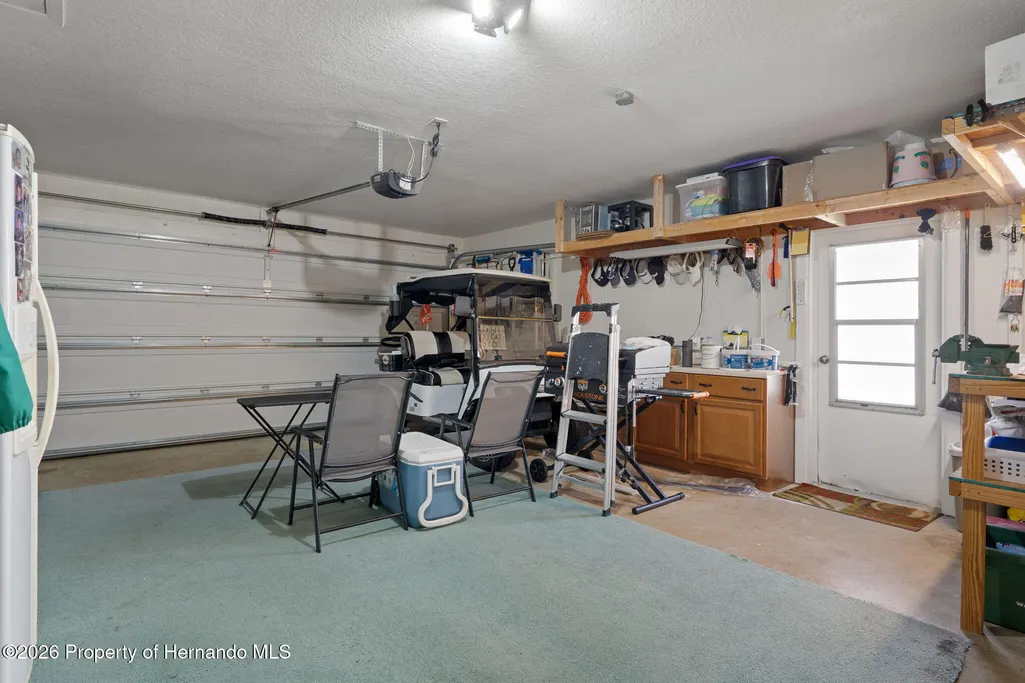
| Garage Spaces | 2 |
| Architectural Style | Ranch |
| Stories Count | 1 |
| Levels | One |
| New Construction | false |
| Garage Y/N | true |
| Full Baths | 2 |
| Carport Y/N | false |
| Property Attached Y/N | false |
| Legal Description | Timber Pines Tract 5 Unit 1 Lot 43 |
| Patio/Porch Features | Glass Enclosed,Patio |
Interior Features
| Total Baths | 2 |
|---|---|
| Flooring | Laminate,Vinyl |
| Air Conditioning Y/N | true |
| Heating Y/N | true |
| Interior Amenities | Ceiling Fan(s),Eat-in Kitchen,Kitchen Island,Primary Bathroom - Shower No Tub,Walk-In Closet(s),Split Plan |
| Total Bedrooms | 2 |
| LivingAreaSource | Public Records |
| Laundry Features | In Garage |
Exterior Features
| Lot Features | Few Trees |
|---|---|
| Water Source | Public |
| Lot Size Area | 0.2 |
| Lot Size Acres | 0.2 |
| Road Surface Type | Paved |
| Waterfront Y/N | false |
| Road Frontage Type | Private Road |
| Parking Features | Attached,Garage,Garage Door Opener |
| Building Area Total | 1312 |
Amenities
- Foreclosure
- Views
- Short Sale
- New Construction
- Adult 55+
- Lease To Own
- No HOA Fees
- Furnished
- Primary On Main
- Air Conditioning
- Seller Finance
- Green
- Fixer Upper
- Horse
- Golf
- Fireplace
- Deck
- Garage
- Basement
- Pool
Property vs Single Family Average in 34606
Price
Taxes
Year Built
 Copyright © MFRMLS.com All information deemed reliable but not guaranteed. All properties are subject to prior sale, change or withdrawal. Neither listing broker(s) or information provider(s) shall be responsible for any typographical errors, misinformation, misprints and shall be held totally harmless. Listing(s) information is provided for consumers personal, non-commercial use and may not be used for any purpose other than to identify prospective properties consumers may be interested in purchasing. Information on this site was last updated Last updated on September 22, 2026 3:39 AM UTC The listing information on this page last changed on Last updated on September 22, 2026 3:39 AM UTCd. The data relating to real estate for sale on this website comes in part from the Internet Data Exchange program of MFR MLS.
All information deemed reliable but not guaranteed. All properties are subject to prior sale, change or withdrawal. Neither listing broker(s) or information provider(s) shall be responsible for any typographical errors, misinformation, misprints and shall be held totally harmless. Listing(s) information is provided for consumers personal, non-commercial use and may not be used for any purpose other than to identify prospective properties consumers may be interested in purchasing.
Updated on September 22, 2026 3:39 AM UTC
Copyright © MFRMLS.com All information deemed reliable but not guaranteed. All properties are subject to prior sale, change or withdrawal. Neither listing broker(s) or information provider(s) shall be responsible for any typographical errors, misinformation, misprints and shall be held totally harmless. Listing(s) information is provided for consumers personal, non-commercial use and may not be used for any purpose other than to identify prospective properties consumers may be interested in purchasing. Information on this site was last updated Last updated on September 22, 2026 3:39 AM UTC The listing information on this page last changed on Last updated on September 22, 2026 3:39 AM UTCd. The data relating to real estate for sale on this website comes in part from the Internet Data Exchange program of MFR MLS.
All information deemed reliable but not guaranteed. All properties are subject to prior sale, change or withdrawal. Neither listing broker(s) or information provider(s) shall be responsible for any typographical errors, misinformation, misprints and shall be held totally harmless. Listing(s) information is provided for consumers personal, non-commercial use and may not be used for any purpose other than to identify prospective properties consumers may be interested in purchasing.
Updated on September 22, 2026 3:39 AM UTC
 © 2015-2017 Hernando County Association of Realtors, Inc. All rights reserved. Reproduction in whole or in part without permission is prohibited.
