














Address
13417 Whitehaven Court, Spring Hill, FL
Price
$ 459,000
Property Attributes
- MLS#2260584
- TypeSingle Family
- Listing Status Active
- CountyHernando
- CitySpring Hill
- NeighborhoodPristine Place Phase 4
- Zip34606
- StyleContemporary
- Year Built2006
- Taxes$ 6513
- Price$ 459,000
- Bedrooms3
- Full Bathrooms2
- Half Bathrooms1
- Sqr Footage2644
- Lot Size0.3 Acres
Data Source:
Hernando County MLS (HECMLS)
Property Description
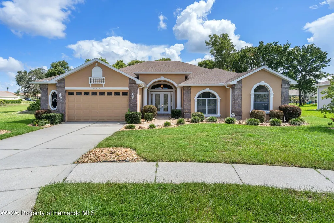
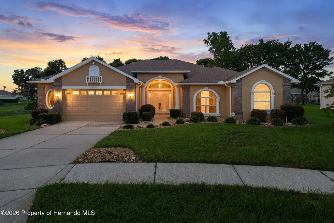
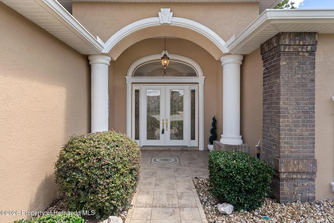
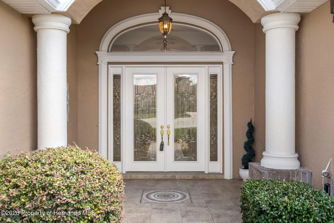
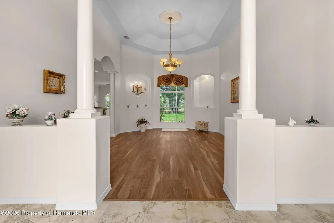
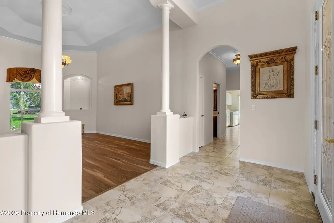
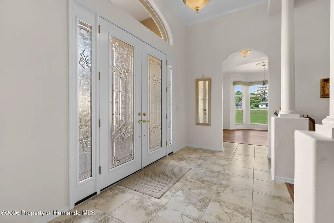
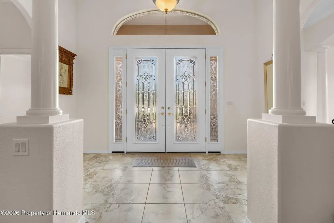
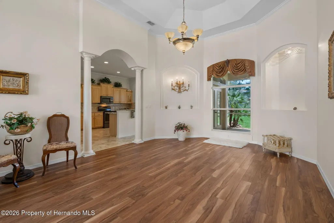
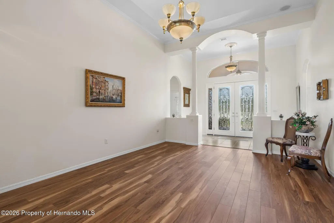
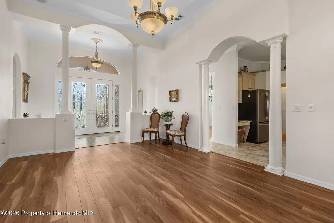
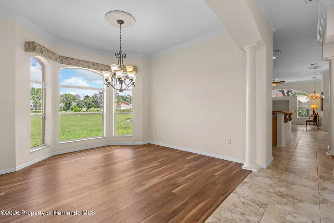
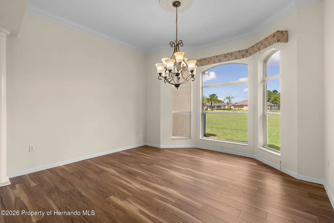
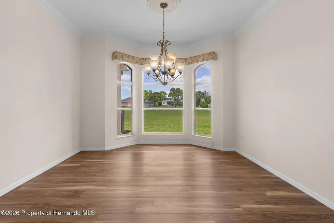
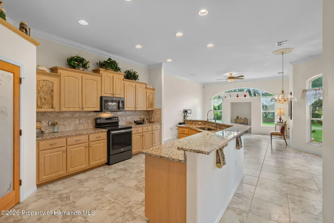
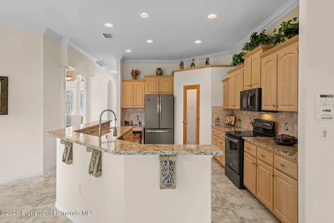
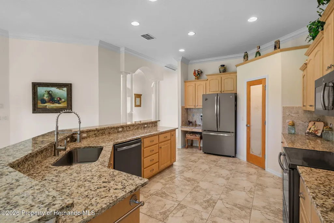
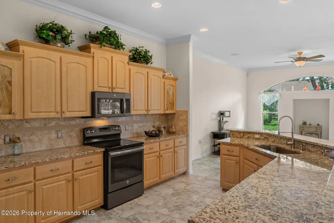
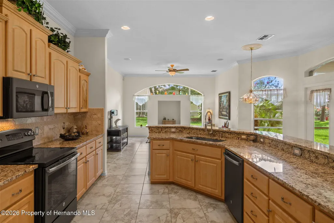
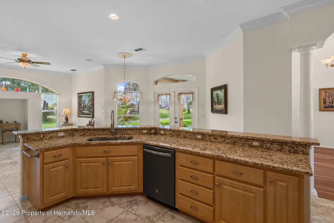
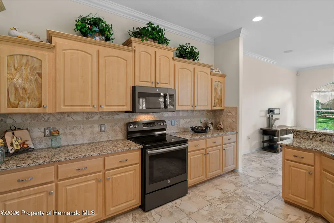
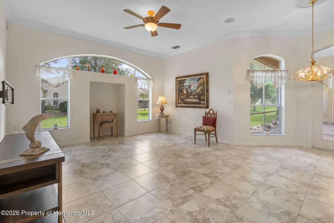
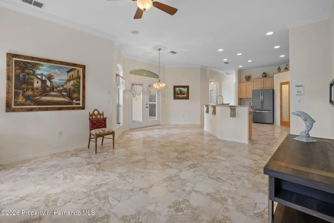
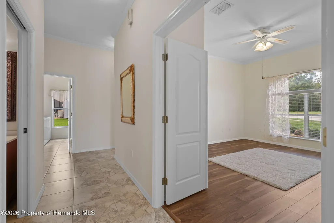
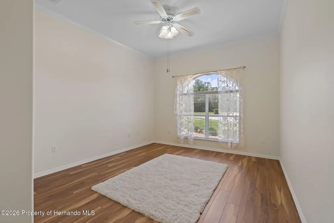
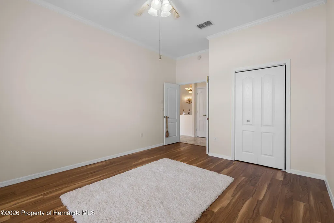
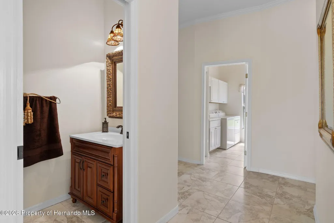
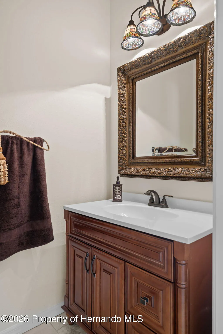
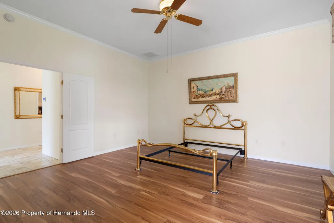
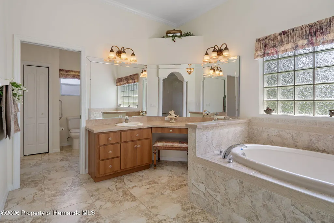
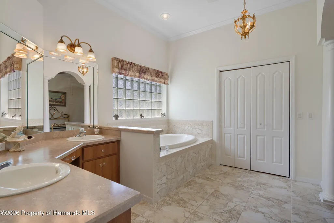
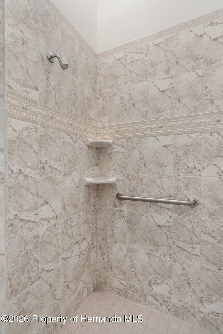
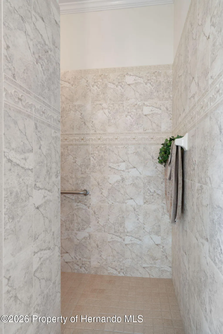
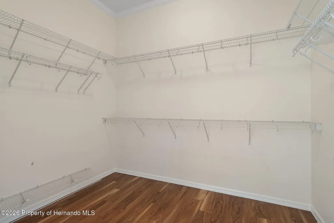
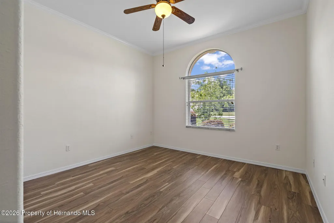
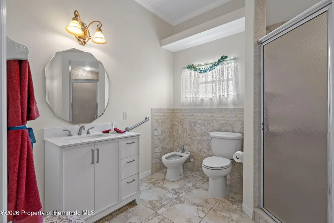
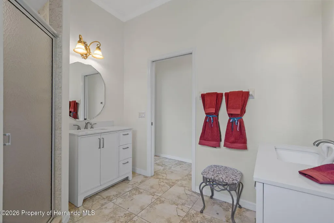
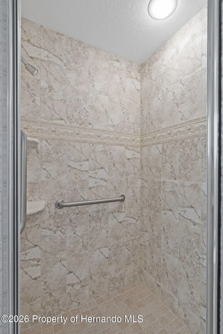
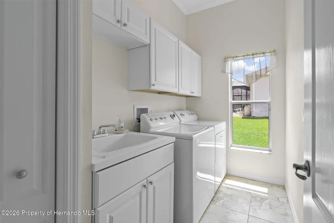
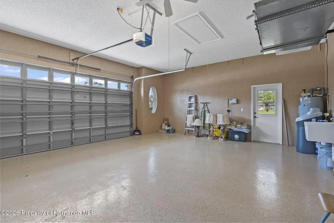
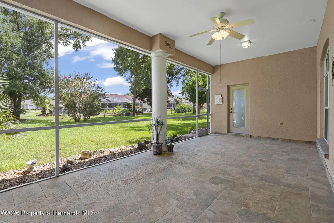
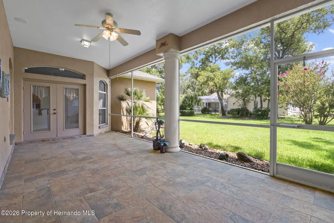
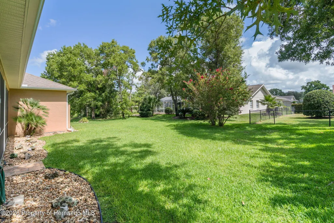
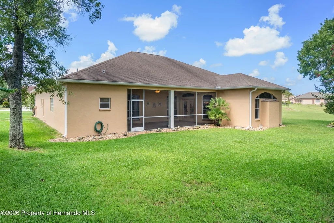
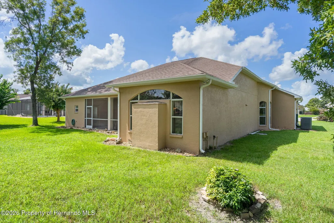
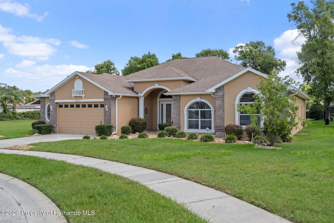
Welcome to this stunning 3-bedroom, 2.5-bath, 2-car garage home tucked away on a quiet cul-de-sac in the desirable gated community of Pristine Place! From the tiled front porch and impressive double glass entry doors to the transom windows, decorative columns, crown molding, rounded corners, and high ceilings, this home is filled with architectural details that make an immediate impression. Inside, the spacious 14x19 living room features a recessed ceiling, built-in display area, and luxury vinyl plank flooring, while the separate dining room provides plenty of space for entertaining. At the heart of the home is a beautifully updated 15x17 kitchen featuring stone countertops, stainless steel appliances, updated cabinetry with molding, upgraded fixtures and lighting, a walk-in pantry with custom glass door, breakfast space, and built-in desk area. Just beyond the kitchen, a separate breakfast nook overlooks the backyard, while the light-filled 18x15 family room showcases beautiful transom windows and plant shelving. The private primary suite offers double-door entry, peaceful backyard views, a generous walk-in closet, and an updated en-suite bath with dual sinks, soaking tub, separate tiled walk-in shower, and linen storage. Two additional spacious bedrooms offer excellent closet space, while the updated guest bath features dual vanities, a tiled shower, plant shelf, and bidet. An inside laundry room with sink and cabinetry and an oversized 20x23 garage provide even more storage and functionality. Step outside to the expansive 25x12 screened and tiled rear porch, complete with a ceiling fan and overlooking the beautiful backyard--an ideal setting for relaxing or entertaining. With sidewalks, attractive rock gardens, generous yard space, and a private cul-de-sac setting next to a retention area, this exceptional home offers the space, character, and setting you've been searching for. Schedule your private showing today!
| Elementary School | Middle School | High School |
|---|---|---|
| Pine Grove Elementary School | Powell Middle School | Central High School |
| Price History | |
|---|---|
| 8/14/2026 | Listed $459,000 |
General Features
| Sewer | Public Sewer |
|---|---|
| Utilities | Cable Available,Electricity Connected,Sewer Connected,Water Connected |
| Zoning | PDP |
| Property Subtype | Single Family Residence |
| Tax Year | 2025 |
| Current Use | Residential |
| County | Hernando |
| Property Type | Residential |
| HOA | true |
| Subdivision Name | Pristine Place Phase 4 |
| Status | Active |
| Directions | From E on Spring Hill Dr. turn left on St. Ives Blvd. to go through guard gate. Then go left on Indian River St. to then turn right on Whitehaven Ct. Home is located on the right side of cul-de-sac. |
| High School | Central |
| City | Spring Hill |
| Senior Community Y/N | false |
| Zoning Description | PUD |
| Lot Size Units | Acres |
| Lot Size Square Feet | 13068 |
| Elementary School | Pine Grove |
| Tax Annual Amount | 6513.6 |
| Middle/Junior High School | Powell |
| Standard Status | Active |
| Sewer_co_Public_sp_Sewer | true |
| Possession | Close Of Escrow |
| Utilities_co_Cable_sp_Available | true |
| Assoc Fee Paid Per | Quarterly |
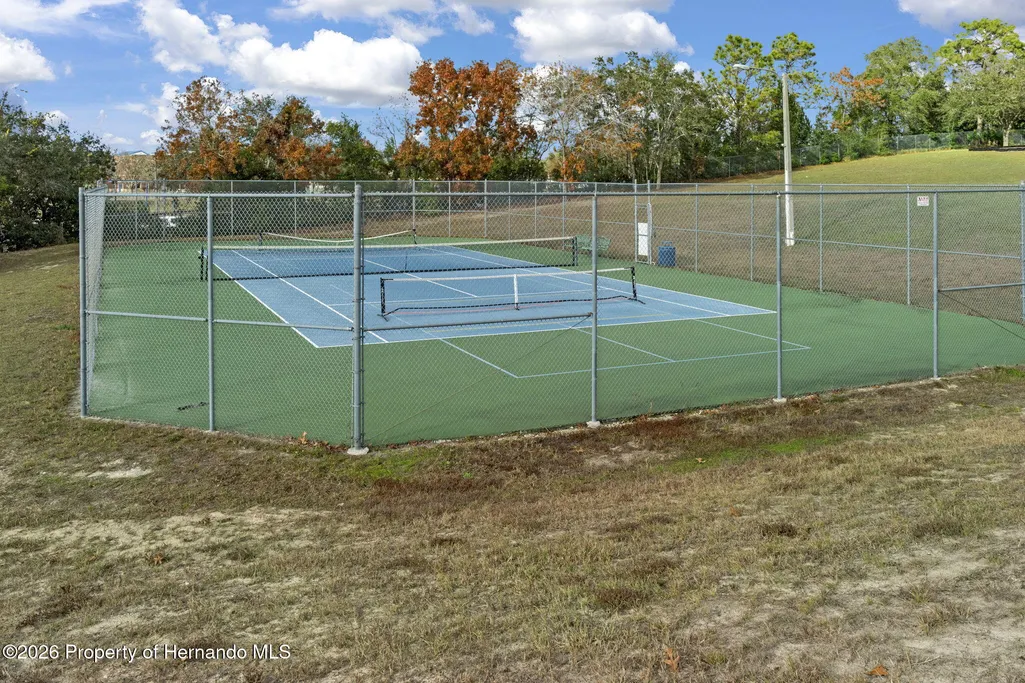
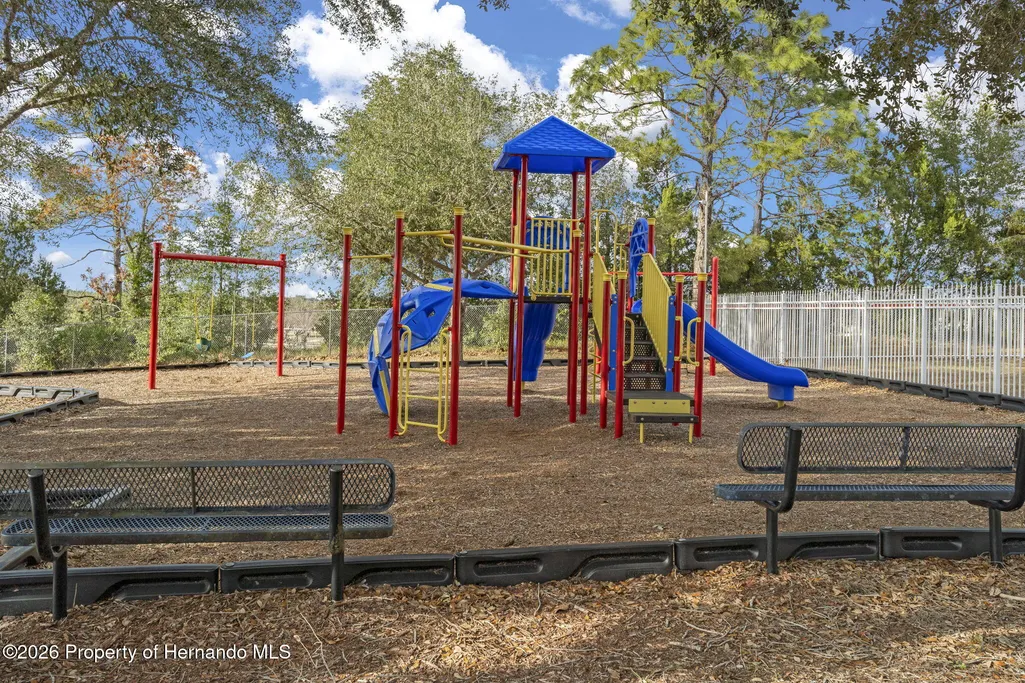
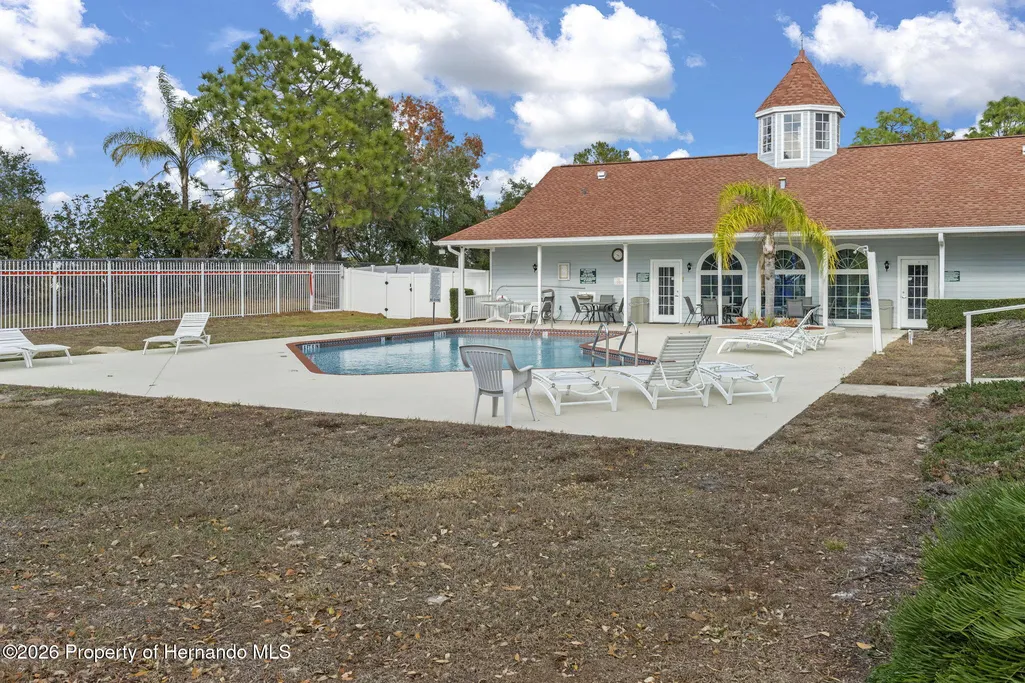
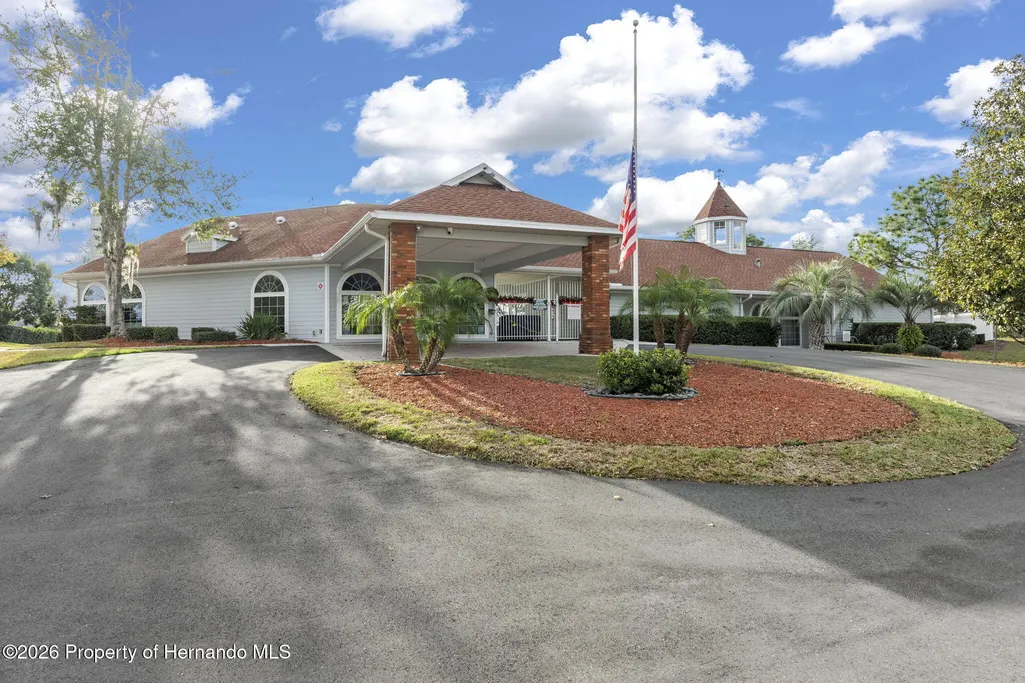
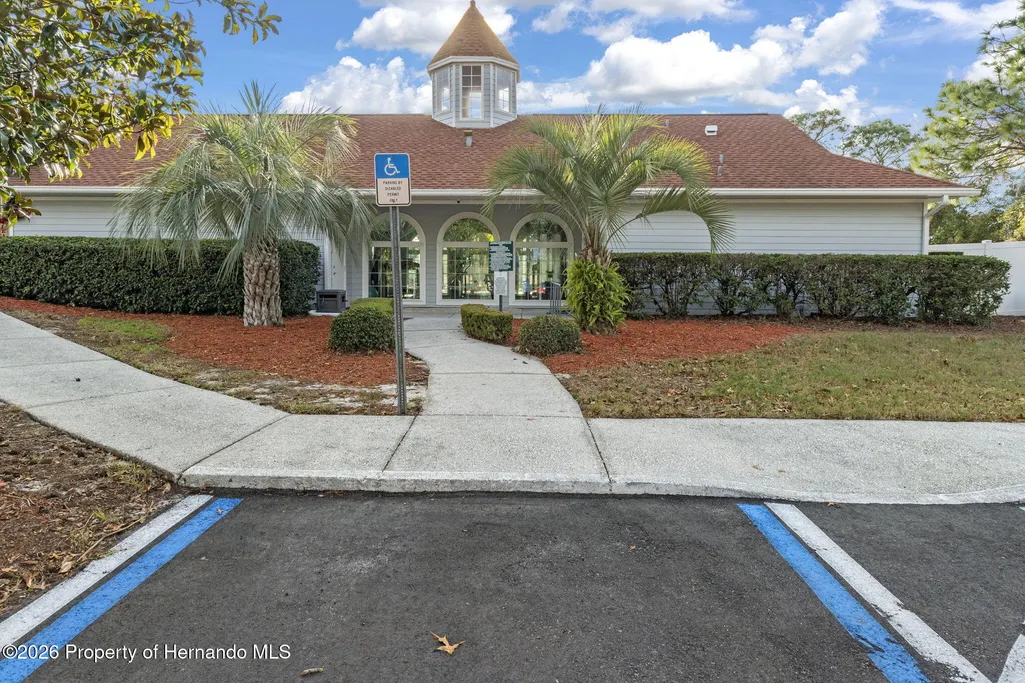
| Association Amenities | Community Pool,Clubhouse,Fitness Center,Gated,Playground,Tennis Court(s) |
| Electric | Underground |
| Virtual Tour | https://properties.admiredimage.com/sites/rppxqgxa/unbranded |
| Heating | Central,Electric |
| Cooling | Central Air |
| Roof | Shingle |
| Construction Materials | Block,Concrete,Stucco |
| Year Built | 2006 |
| Attached Garage | true |
| Tax Lot | 078 |
| Heating_co_Central | true |
| HOA Fee | 250 |
| Security Features | Security System Owned,Smoke Detector(s) |
| Appliances | Dishwasher,Disposal,Electric Oven,Electric Range,Microwave,Refrigerator |
| Garage Spaces | 2 |
| Architectural Style | Contemporary |
| Stories Count | 1 |
| Levels | One |
| New Construction | false |
| Garage Y/N | true |
| Total Rooms | 12 |
| Full Baths | 2 |
| Carport Y/N | false |
| Property Attached Y/N | false |
| Legal Description | Pristine Place Phase 4 Lot 78 |
| Patio/Porch Features | Rear Porch,Screened |
| Facing Direction | Southwest |
| View | Other |
| Association Name | Pristine Place |
Interior Features
| Total Baths | 3 |
|---|---|
| Flooring | Tile,Vinyl,Wood |
| Air Conditioning Y/N | true |
| Heating Y/N | true |
| Interior Amenities | Breakfast Bar,Breakfast Nook,Ceiling Fan(s),Eat-in Kitchen,Entrance Foyer,Pantry,Primary Bathroom -Tub with Separate Shower,Vaulted Ceiling(s),Walk-In Closet(s),Other |
| Total Bedrooms | 3 |
| LivingAreaSource | Public Records |
| Laundry Features | Electric Dryer Hookup,Washer Hookup |
| Furnished Y/N | Negotiable |
Exterior Features
| Lot Features | Cul-De-Sac,Other |
|---|---|
| Water Source | Public |
| Lot Size Area | 0.3 |
| Lot Size Acres | 0.3 |
| Road Surface Type | Paved |
| Waterfront Y/N | false |
| Road Frontage Type | Private Road |
| Parking Features | Attached,Covered,Garage,Garage Door Opener |
| Building Area Total | 2644 |
| Exterior Amenities | Other |
Amenities
- Foreclosure
- Views
- Short Sale
- New Construction
- Adult 55+
- Lease To Own
- No HOA Fees
- Furnished
- Primary On Main
- Air Conditioning
- Seller Finance
- Green
- Fixer Upper
- Horse
- Golf
- Fireplace
- Deck
- Garage
- Basement
- Pool
Property vs Single Family Average in 34606
Price
Taxes
Year Built
 Copyright © MFRMLS.com All information deemed reliable but not guaranteed. All properties are subject to prior sale, change or withdrawal. Neither listing broker(s) or information provider(s) shall be responsible for any typographical errors, misinformation, misprints and shall be held totally harmless. Listing(s) information is provided for consumers personal, non-commercial use and may not be used for any purpose other than to identify prospective properties consumers may be interested in purchasing. Information on this site was last updated Last updated on September 22, 2026 8:36 PM UTC The listing information on this page last changed on Last updated on September 22, 2026 8:36 PM UTCd. The data relating to real estate for sale on this website comes in part from the Internet Data Exchange program of MFR MLS.
All information deemed reliable but not guaranteed. All properties are subject to prior sale, change or withdrawal. Neither listing broker(s) or information provider(s) shall be responsible for any typographical errors, misinformation, misprints and shall be held totally harmless. Listing(s) information is provided for consumers personal, non-commercial use and may not be used for any purpose other than to identify prospective properties consumers may be interested in purchasing.
Updated on September 22, 2026 8:36 PM UTC
Copyright © MFRMLS.com All information deemed reliable but not guaranteed. All properties are subject to prior sale, change or withdrawal. Neither listing broker(s) or information provider(s) shall be responsible for any typographical errors, misinformation, misprints and shall be held totally harmless. Listing(s) information is provided for consumers personal, non-commercial use and may not be used for any purpose other than to identify prospective properties consumers may be interested in purchasing. Information on this site was last updated Last updated on September 22, 2026 8:36 PM UTC The listing information on this page last changed on Last updated on September 22, 2026 8:36 PM UTCd. The data relating to real estate for sale on this website comes in part from the Internet Data Exchange program of MFR MLS.
All information deemed reliable but not guaranteed. All properties are subject to prior sale, change or withdrawal. Neither listing broker(s) or information provider(s) shall be responsible for any typographical errors, misinformation, misprints and shall be held totally harmless. Listing(s) information is provided for consumers personal, non-commercial use and may not be used for any purpose other than to identify prospective properties consumers may be interested in purchasing.
Updated on September 22, 2026 8:36 PM UTC
 © 2015-2017 Hernando County Association of Realtors, Inc. All rights reserved. Reproduction in whole or in part without permission is prohibited.
