













Address
4041 Autumn Amber Drive, Spring Hill, FL
Price
$ 310,000
Property Attributes
- MLS#2260820
- TypeSingle Family
- Listing Status Active
- CountyHernando
- CitySpring Hill
- NeighborhoodSterling Hills PH3 Un1
- Zip34609
- StyleRanch
- Year Built2022
- Taxes$ 3932
- Price$ 310,000
- Bedrooms3
- Full Bathrooms2
- Half Bathrooms0
- Sqr Footage1673
- Lot Size0.1 Acres
Data Source:
Hernando County MLS (HECMLS)
Property Description
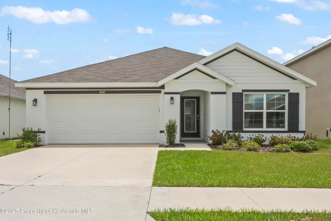
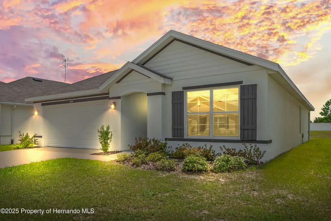
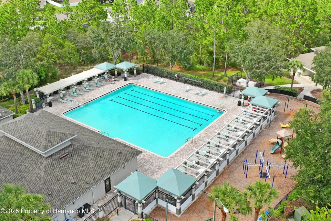
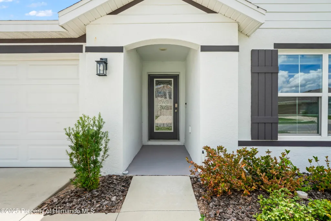
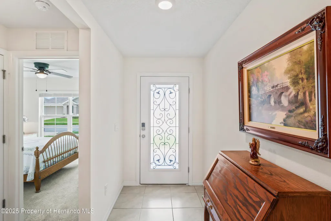
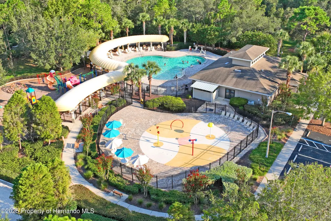
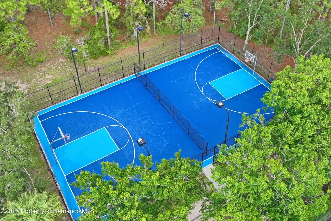
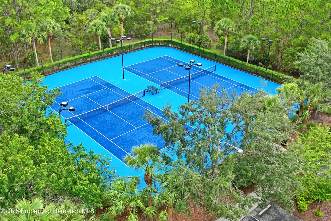
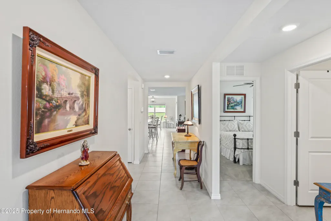
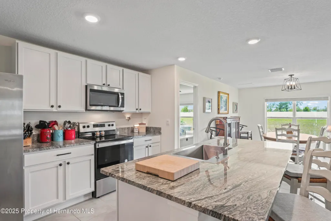
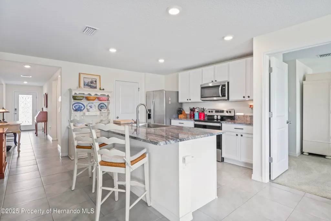
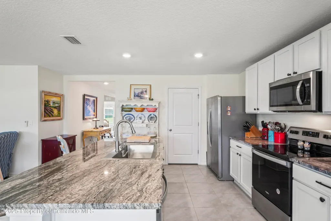
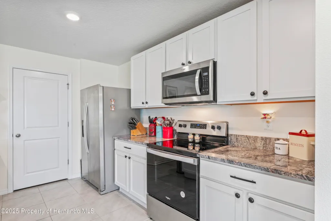
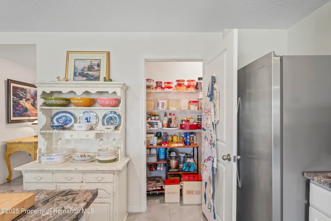
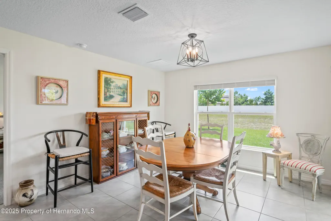
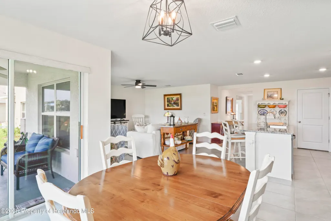
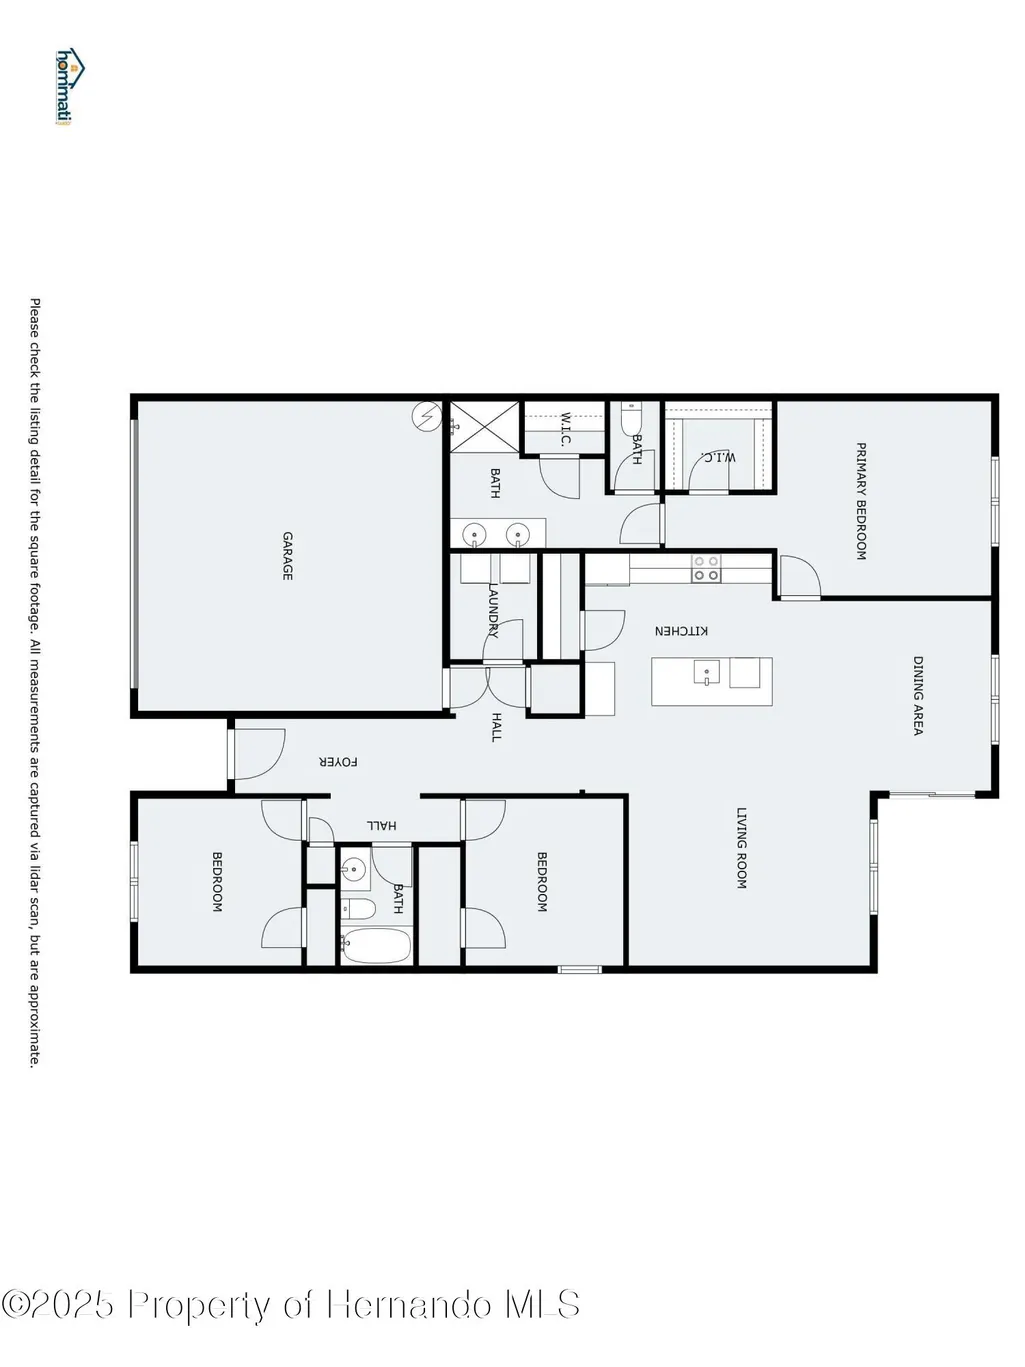
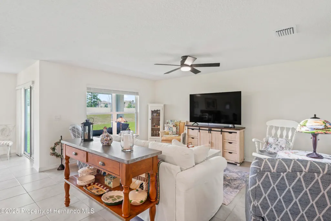
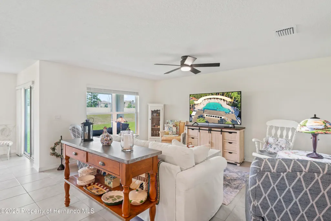
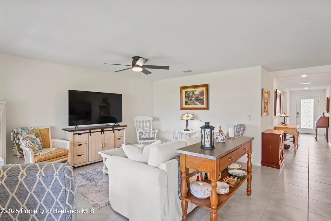
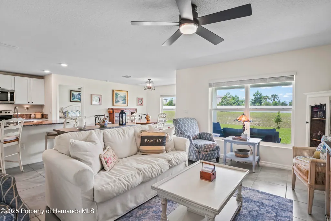
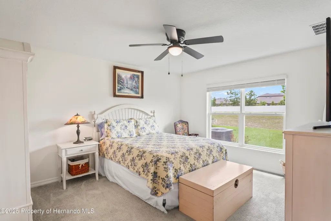
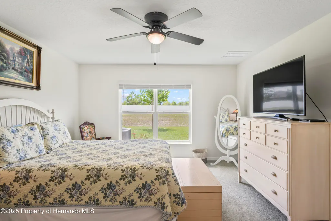
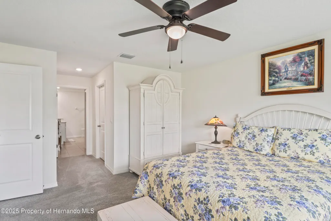
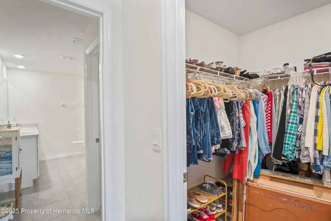
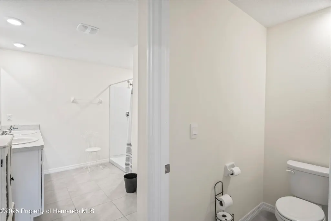
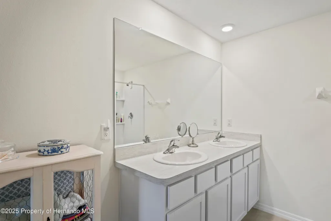
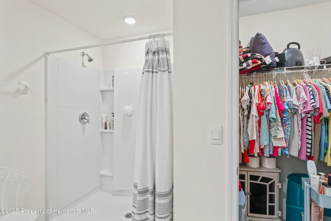
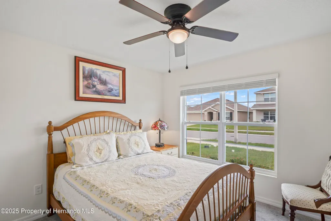
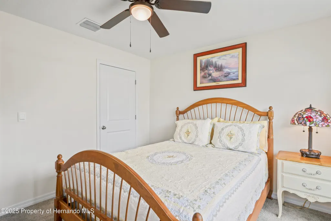
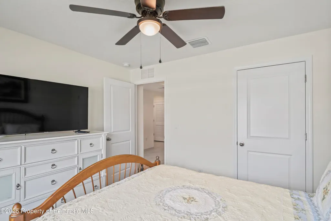
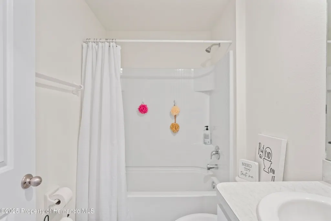
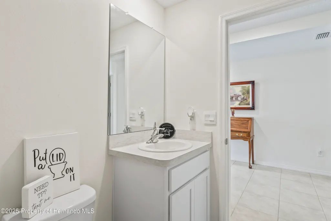
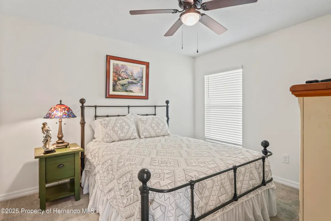
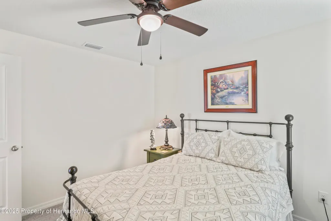
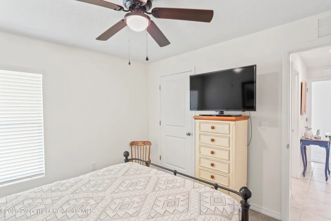
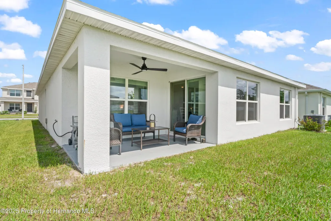
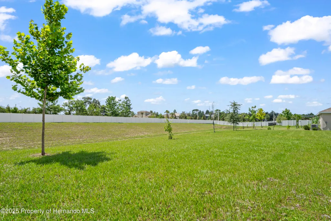
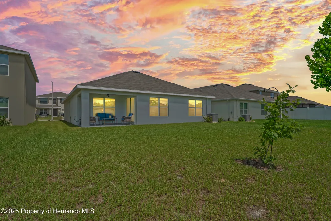
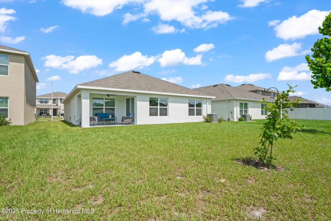
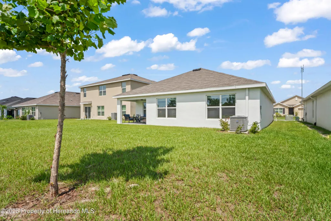
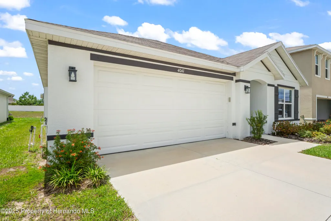
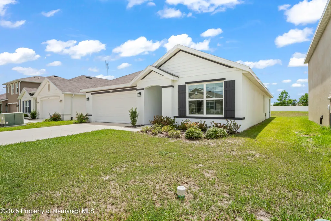
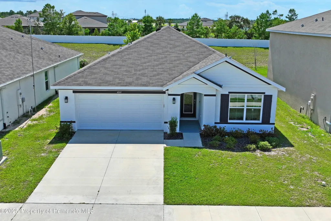
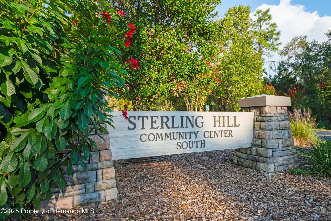
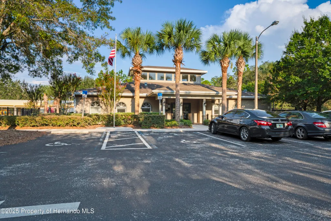
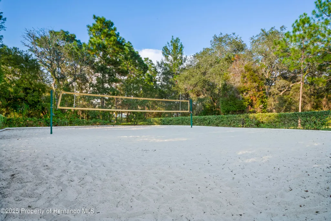
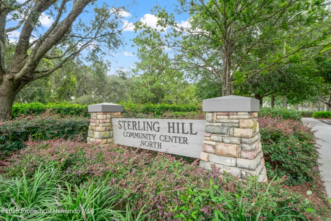
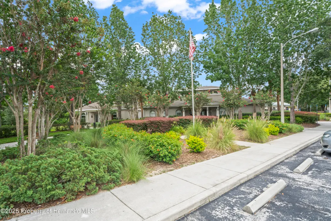
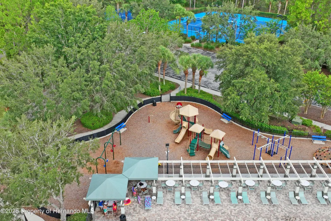
Welcome Home | Sterling Hill, a gated, walkable community with many modern amenities. 3 bedroom | 2 Bathroom | 2 car garage with 1672 sq. ft. of thoughtfully designed modern living space. Built in 2022 Light and bright, meticulously clean and exceptionally maintained ready for you to Move in! The Curb appeal is heightened by the beautifully Upgraded Custom Front door allowing natural light to flow through the home. Step through the grand foyer, you are immediately drawn into the inviting Open living space with tasteful, neutral tile flooring that flows seamlessly throughout the main areas. The well-appointed Kitchen - the heart of the home - boasts sleek Granite countertops, Farmhouse stainless-steel deep sink, stainless-steel appliances, pendant lights, generous Pantry and expansive breakfast bar that is an entertainers dream to gather friends and family. Primary Bedroom is nicely sized with serene backyard views and Walk-in closet. En-suite primary bath offers Walk-in shower, double sink vanity and separate water closet. Thoughtfully designed split bedroom plan ensures privacy, with Two additional bedrooms and a second full bathroom for all of you and your guests needs. Retreat to your Covered Patio with westerly facing views to relax and unwind taking in Florida's world famous, picturesque Sunsets. Additional features include High Flat Ceilings throughout, Plenty of Closet space, sprinkler system, Inside Laundry for ultimate convenience. Sterling Hill offers North and South Clubhouses, two community swimming pools, splash pad, state of the art fitness center, basketball courts, tennis, playgrounds, volleyball, dedicated dog park and park like setting for your morning or evening bicycle rides, runs or walks, accessible by sidewalks. Bring your family and Love where you live! Outdoor enthusiasts? Enjoy the Nature Coast Florida Lifestyle. Home of the Mermaids - Weeki Wachee Springs and River, Buccaneer Bay water park and the Gulf of America is a short distance. Go boating, kayaking or fishing and enjoy the Nature Coast Lifestyle. Just 45 minutes to Tampa International Airport - Tampa's Amazing Sporting Events, Raymond James Stadium, Amalie Arena and Steinbrenner Stadium, Busch Gardens, Chic restaurants and shopping and many cultural attractions in Tampa and St. Petersburg. Call today - Don't Miss Out
| Elementary School | Middle School | High School |
|---|---|---|
| Pine Grove Elementary School | Powell Middle School | Central High School |
| Price History | |
|---|---|
| 9/3/2026 | Listed $310,000 |
General Features
| Sewer | Public Sewer |
|---|---|
| Utilities | Cable Available,Cable Connected,Electricity Available,Electricity Connected,Sewer Connected,Water Available,Water Connected |
| Zoning | PDP |
| Property Subtype | Single Family Residence |
| Tax Year | 2025 |
| Current Use | Residential,Single Family |
| County | Hernando |
| Property Type | Residential |
| HOA | true |
| Subdivision Name | Sterling Hills PH3 Un1 |
| Status | Active |
| Directions | S on Sterling Hill Blvd to Left on Golden Lime Ave, Right on Autumn Amber Drive, Home on Right |
| High School | Central |
| City | Spring Hill |
| Senior Community Y/N | false |
| Zoning Description | PUD |
| Lot Size Units | Acres |
| Lot Size Square Feet | 5998.21 |
| Elementary School | Pine Grove |
| Tax Annual Amount | 3932.72 |
| Middle/Junior High School | Powell |
| Standard Status | Active |
| Sewer_co_Public_sp_Sewer | true |
| Utilities_co_Electricity_sp_Available | true |
| Possession | Close Of Escrow |
| Utilities_co_Cable_sp_Available | true |
| Assoc Fee Paid Per | Annually |
| Association Amenities | Clubhouse,Dog Park,Fitness Center,Gated |
| Heating | Central,Electric |
| Cooling | Central Air,Electric |
| Roof | Shingle |
| Construction Materials | Block,Concrete,Stucco |
| Year Built | 2022 |
| Attached Garage | false |
| Land Lease Y/N | false |
| Tax Lot | 210 |
| Heating_co_Central | true |
| HOA Fee | 200 |
| Security Features | Security Gate,Security Lights |
| Appliances | Dishwasher,Disposal,Electric Range,Ice Maker,Microwave,Refrigerator |
| Garage Spaces | 2 |
| Architectural Style | Ranch |
| Stories Count | 1 |
| Levels | One |
| New Construction | false |
| Garage Y/N | true |
| Total Rooms | 6 |
| Full Baths | 2 |
| Carport Y/N | false |
| Property Attached Y/N | false |
| Legal Description | Barrington At Sterling Hills Unit 2 Lot 210 |
| Patio/Porch Features | Covered,Rear Porch |
| Facing Direction | East |
| View | Trees/Woods |
| Association Name | Sentry Management |
Interior Features
| Total Baths | 2 |
|---|---|
| Flooring | Carpet,Tile |
| Air Conditioning Y/N | true |
| Heating Y/N | true |
| Interior Amenities | Breakfast Bar,Ceiling Fan(s),Double Vanity,Entrance Foyer,Kitchen Island,Open Floorplan,Pantry,Primary Bathroom - Shower No Tub,Split Bedrooms,Walk-In Closet(s) |
| Total Bedrooms | 3 |
| LivingAreaSource | Public Records |
| Laundry Features | In Unit |
| Furnished Y/N | Unfurnished |
Exterior Features
| Lot Features | Sprinklers In Front |
|---|---|
| Water Source | Public |
| Lot Size Area | 0.1 |
| Lot Size Acres | 0.1 |
| Road Surface Type | Asphalt |
| Waterfront Y/N | false |
| LotDimensionsSource | Public Records |
| Lot Dimensions | 50x120 |
| Parking Features | Garage,Garage Door Opener |
| Building Area Total | 1673 |
Amenities
- Foreclosure
- Views
- Short Sale
- New Construction
- Adult 55+
- Lease To Own
- No HOA Fees
- Furnished
- Primary On Main
- Air Conditioning
- Seller Finance
- Green
- Fixer Upper
- Horse
- Golf
- Fireplace
- Deck
- Garage
- Basement
- Pool
Property vs Single Family Average in 34609
Price
Taxes
Year Built
 Copyright © MFRMLS.com All information deemed reliable but not guaranteed. All properties are subject to prior sale, change or withdrawal. Neither listing broker(s) or information provider(s) shall be responsible for any typographical errors, misinformation, misprints and shall be held totally harmless. Listing(s) information is provided for consumers personal, non-commercial use and may not be used for any purpose other than to identify prospective properties consumers may be interested in purchasing. Information on this site was last updated Last updated on September 22, 2026 3:39 AM UTC The listing information on this page last changed on Last updated on September 22, 2026 3:39 AM UTCd. The data relating to real estate for sale on this website comes in part from the Internet Data Exchange program of MFR MLS.
All information deemed reliable but not guaranteed. All properties are subject to prior sale, change or withdrawal. Neither listing broker(s) or information provider(s) shall be responsible for any typographical errors, misinformation, misprints and shall be held totally harmless. Listing(s) information is provided for consumers personal, non-commercial use and may not be used for any purpose other than to identify prospective properties consumers may be interested in purchasing.
Updated on September 22, 2026 3:39 AM UTC
Copyright © MFRMLS.com All information deemed reliable but not guaranteed. All properties are subject to prior sale, change or withdrawal. Neither listing broker(s) or information provider(s) shall be responsible for any typographical errors, misinformation, misprints and shall be held totally harmless. Listing(s) information is provided for consumers personal, non-commercial use and may not be used for any purpose other than to identify prospective properties consumers may be interested in purchasing. Information on this site was last updated Last updated on September 22, 2026 3:39 AM UTC The listing information on this page last changed on Last updated on September 22, 2026 3:39 AM UTCd. The data relating to real estate for sale on this website comes in part from the Internet Data Exchange program of MFR MLS.
All information deemed reliable but not guaranteed. All properties are subject to prior sale, change or withdrawal. Neither listing broker(s) or information provider(s) shall be responsible for any typographical errors, misinformation, misprints and shall be held totally harmless. Listing(s) information is provided for consumers personal, non-commercial use and may not be used for any purpose other than to identify prospective properties consumers may be interested in purchasing.
Updated on September 22, 2026 3:39 AM UTC
 © 2015-2017 Hernando County Association of Realtors, Inc. All rights reserved. Reproduction in whole or in part without permission is prohibited.
