














Address
2342 Countryside Drive, Spring Hill, FL
Price
$ 254,900
Property Attributes
- MLS#2260860
- TypeSingle Family
- Listing Status Active
- CountyHernando
- CitySpring Hill
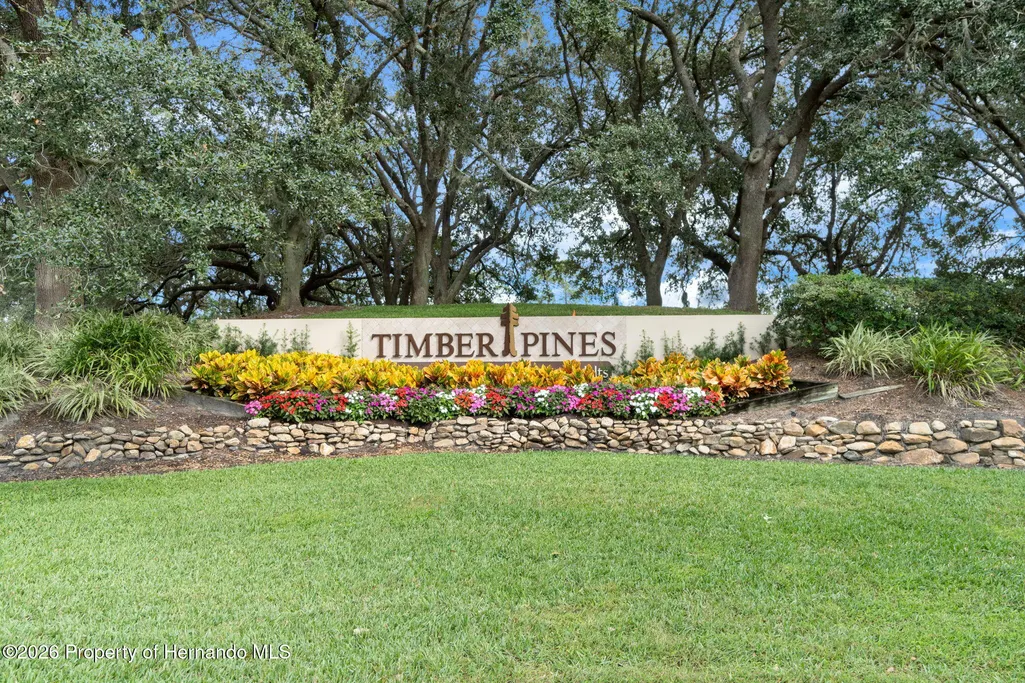
- NeighborhoodTimber Pines Tr 20
- Zip34606
- StyleRanch, Villa
- Year Built1986
- Taxes$ 1436
- Price$ 254,900
- Bedrooms2
- Full Bathrooms2
- Half Bathrooms0
- Sqr Footage1326
- Lot Size0.2 Acres
Data Source:
Hernando County MLS (HECMLS)
Property Description
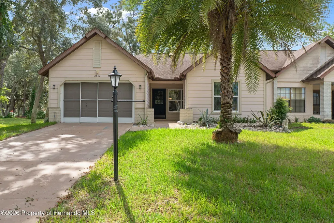
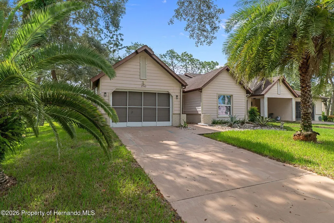
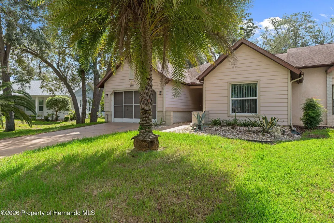
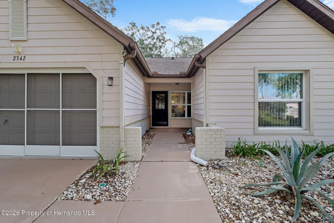
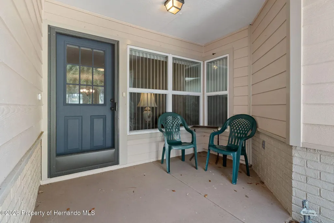
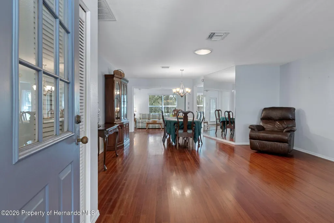
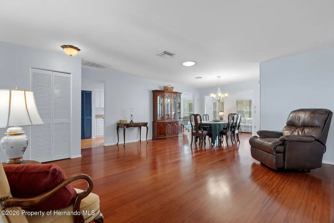
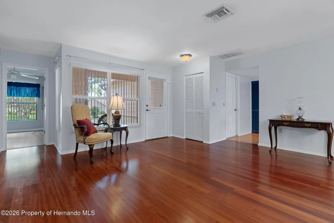
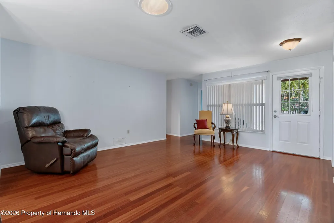
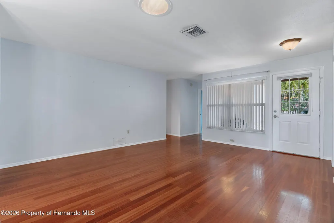
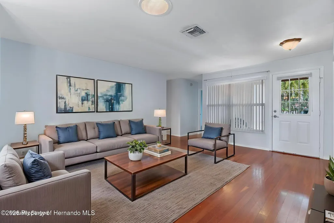
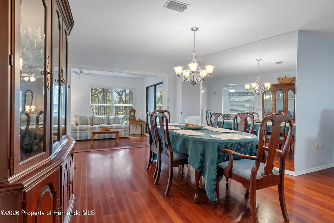
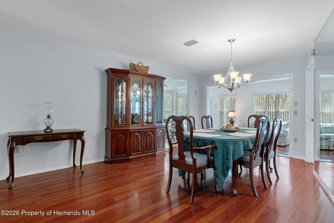
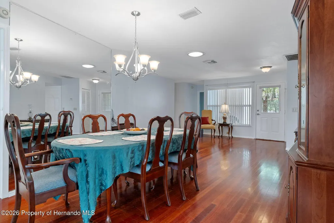
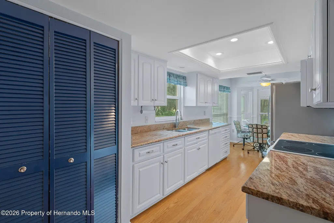
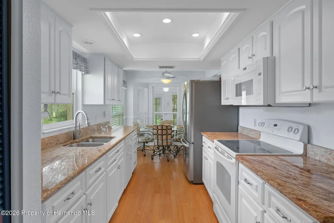
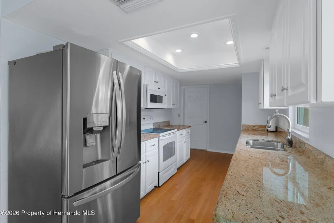
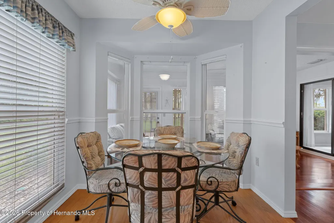
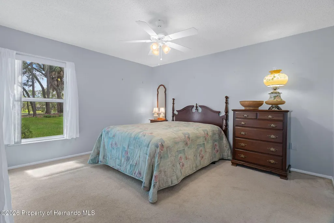
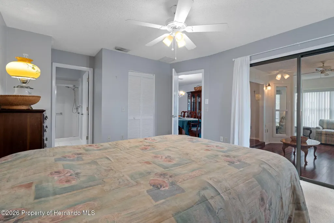
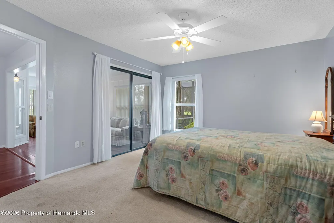
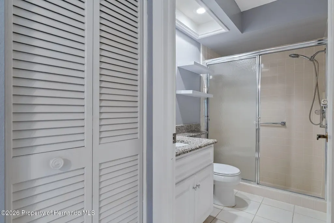
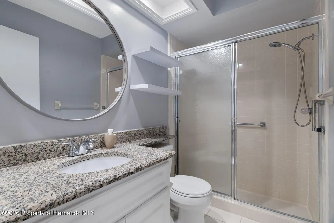
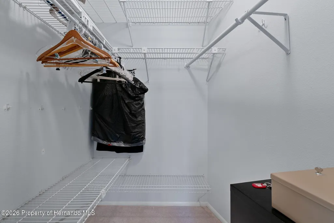
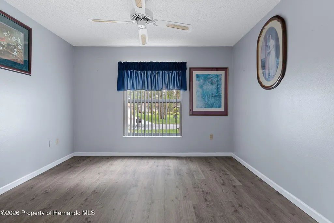
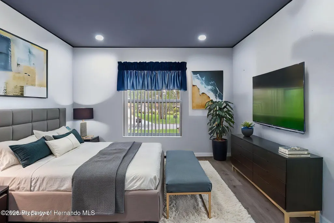
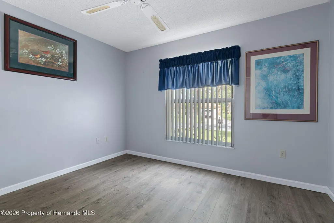
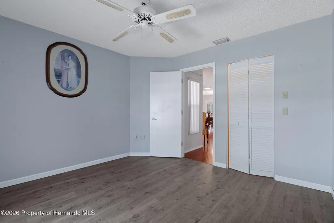
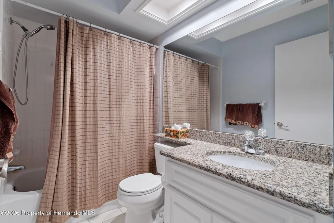
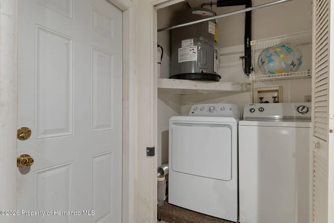
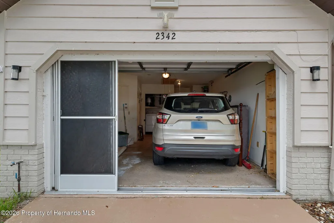
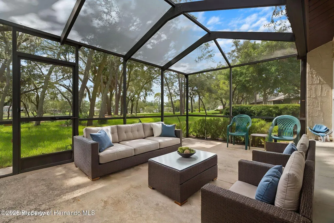
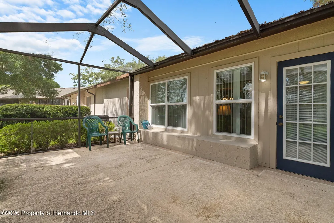
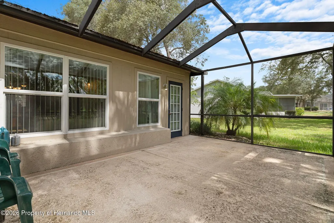
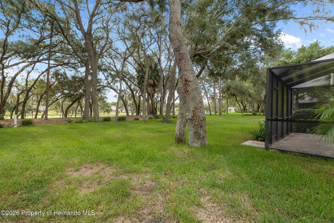
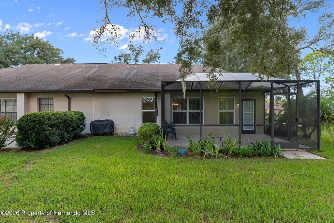
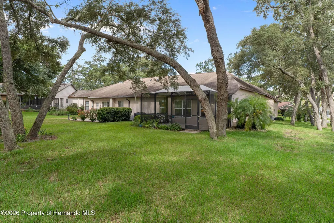
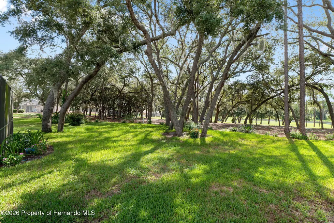
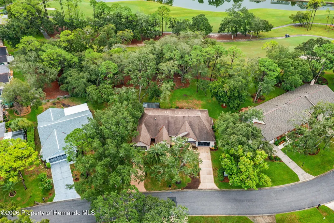
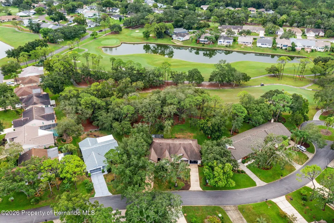
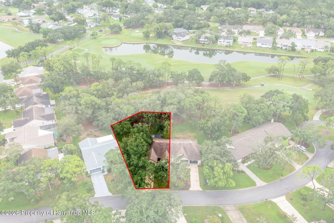
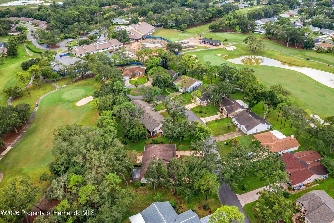
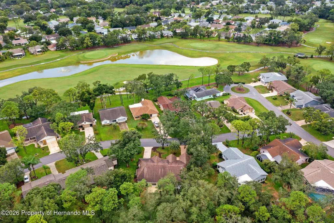
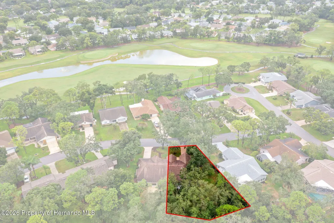
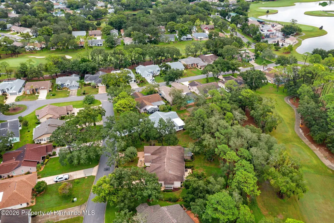
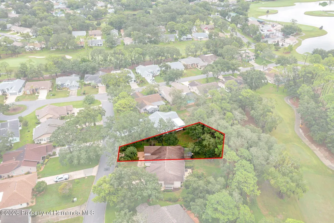
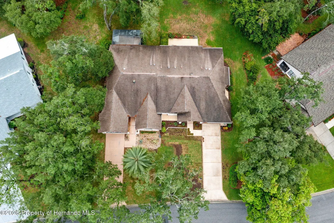
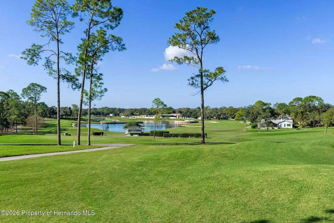
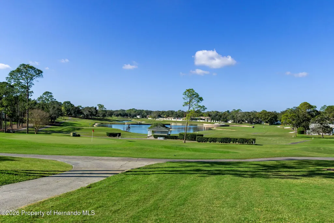
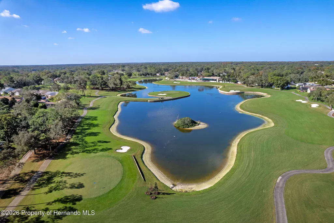
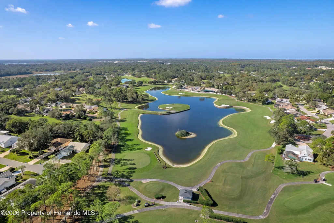
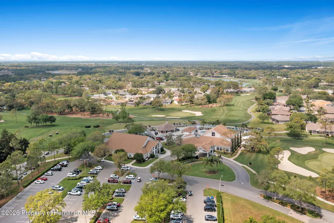
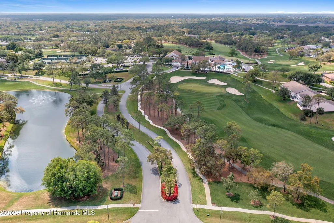
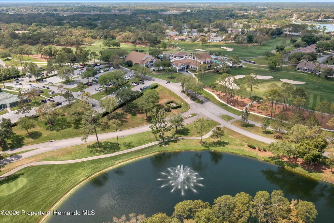
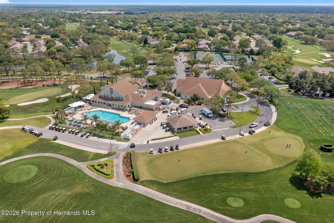
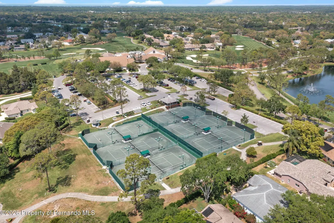
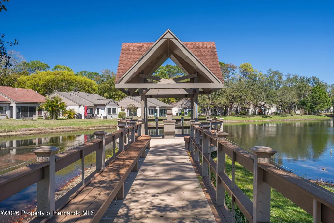
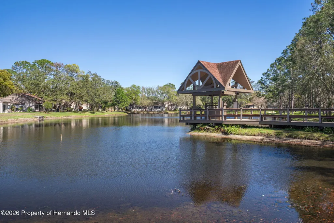
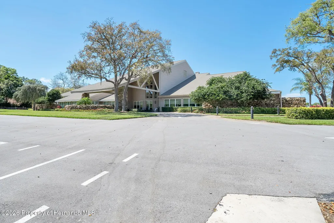
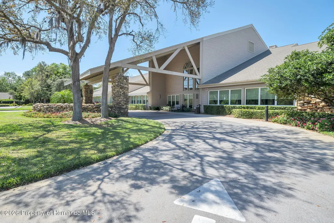
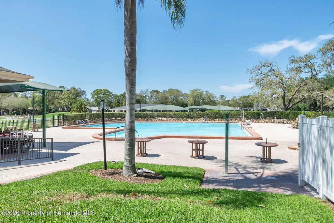
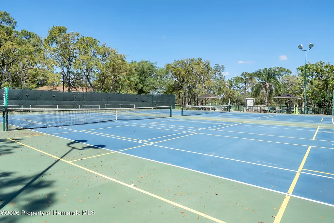
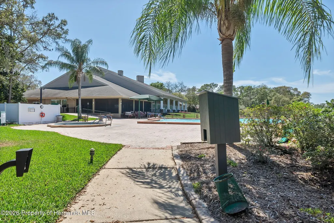
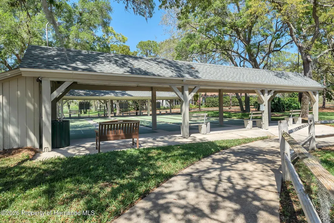
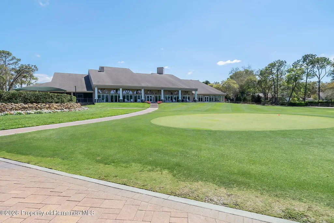
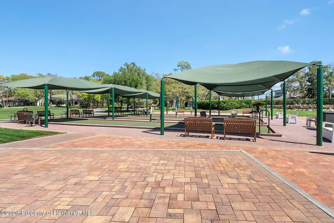
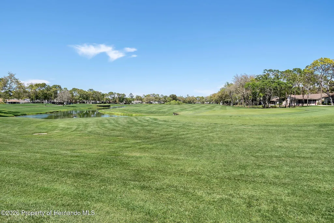
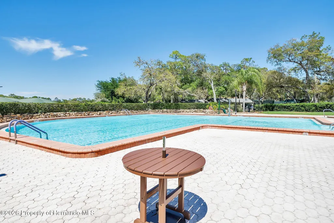
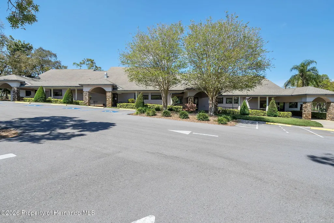
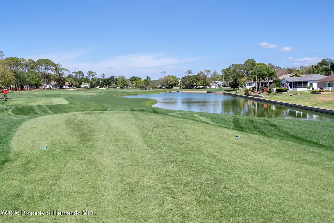
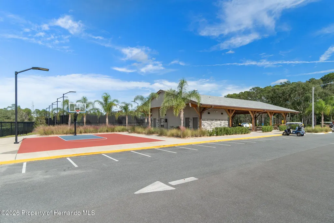
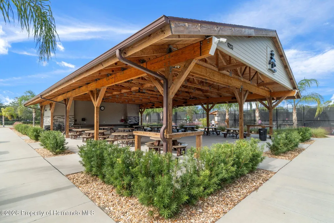
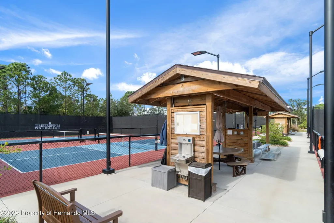
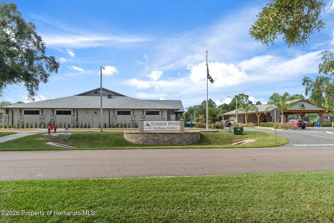
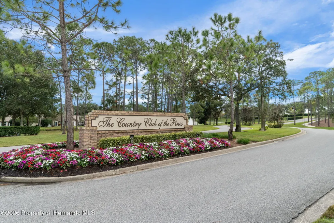
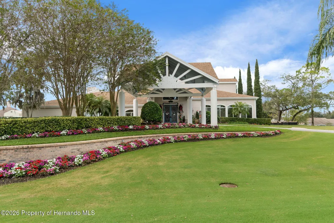
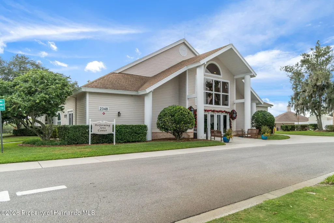
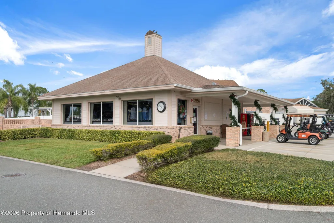
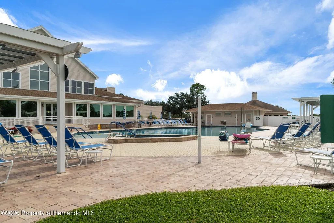
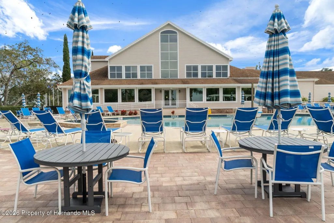
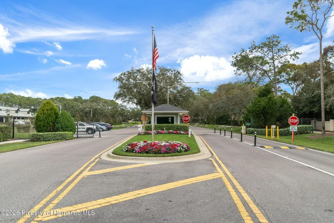
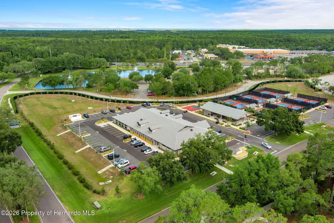
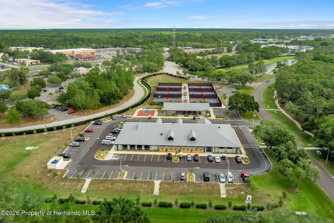
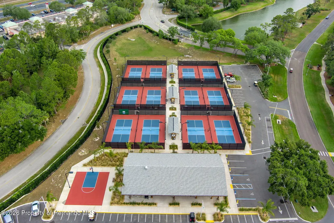
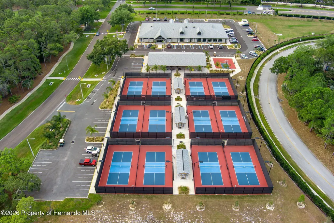
Overlooking the ninth hole of the Hills golf course and a view of a pond, this charming 2-bedroom, 2-bathroom partially furnished home invites you into the celebrated Timber Pines community, where every day feels like a resort getaway. Brimming with thoughtful updates, this residence blends relaxed Florida comfort with genuine curb appeal. The quaint covered front porch welcomes you as you enter the home. Wander through an open floor plan graced by warm wood flooring and freshly painted walls, completed within the past year. A solar tube bathes the living room in cheerful daylight, amplifying the airy, welcoming ambiance. The heart of the home is a stylish kitchen featuring a trey ceiling, refaced cabinetry, gleaming granite countertops, a newer microwave and refrigerator, a panty, and a sunny breakfast nook perfect for morning coffee. The primary suite offers a spacious walk-in closet and an en-suite bath finished with granite countertops, while the guest bath pairs a tub/shower combination with matching granite surfaces. Newer windows throughout the home enhance both efficiency and clarity. Step into the Florida room- fully climate-controlled and transformed into a genuine four-season retreat where fairway views become part of everyday life. Beyond, the screened lanai extends your living space outdoors, ideal for savoring breezes, watching golfers, and enjoying your favorite beverage. Even the 1.5-car garage is screened for added versatility. Key mechanicals bring peace of mind, with the AC replaced in 2019, the roof in 2007, and a new hot water heater in 2025. Life in Timber Pines is anything but ordinary. Residents can enjoy 63 holes of golf, a wellness center, sparkling pools and soothing hot tubs, a Country Club, a Performing Arts Center, plus bocce, pickleball, tennis, and dozens of social clubs. The HOA even includes cable and internet, streamlining your monthly living. Convenience surrounds you---Publix, parks, schools, and public transit are all within easy reach, while Weeki Wachee State Park, area hospitals, and the Suncoast Highway sit just minutes away. Whether you crave an active lifestyle or peaceful evenings overlooking the greens, 2342 Countryside Dr delivers the best of both worlds. Schedule your private tour and discover your Florida sanctuary. *If attending a scheduled open house, be sure to contact the listing agent for community access as this is a private and gated community.
| Elementary School | Middle School | High School |
|---|---|---|
| Deltona Elementary School | Fox Chapel Middle School | Weeki Wachee High School |
| Price History | |
|---|---|
| 9/7/2026 | Listed $254,900 |
General Features
| Sewer | Public Sewer |
|---|---|
| Utilities | Cable Available,Cable Connected,Electricity Available,Electricity Connected,Sewer Available,Sewer Connected,Water Available,Water Connected |
| Zoning | PDP |
| Property Subtype | Single Family Residence |
| Tax Year | 2025 |
| Current Use | Residential |
| County | Hernando |
| Property Type | Residential |
| HOA | true |
| Subdivision Name | Timber Pines Tr 20 |
| Status | Active |
| Directions | From Commercial Way, Enter Timber Pines. Left on Timber Pines Blvd. Right on Rolling Green Dr. Left on Countryside Dr. |
| High School | Weeki Wachee |
| City | Spring Hill |
| Senior Community Y/N | true |
| Zoning Description | PUD |
| Lot Size Units | Acres |
| Lot Size Square Feet | 8712 |
| Elementary School | Deltona |
| Tax Annual Amount | 1436.94 |
| Middle/Junior High School | Fox Chapel |
| Standard Status | Active |
| Sewer_co_Public_sp_Sewer | true |
| Utilities_co_Electricity_sp_Available | true |
| Possession | Close Of Escrow |
| Utilities_co_Cable_sp_Available | true |
| Assoc Fee Paid Per | Monthly |
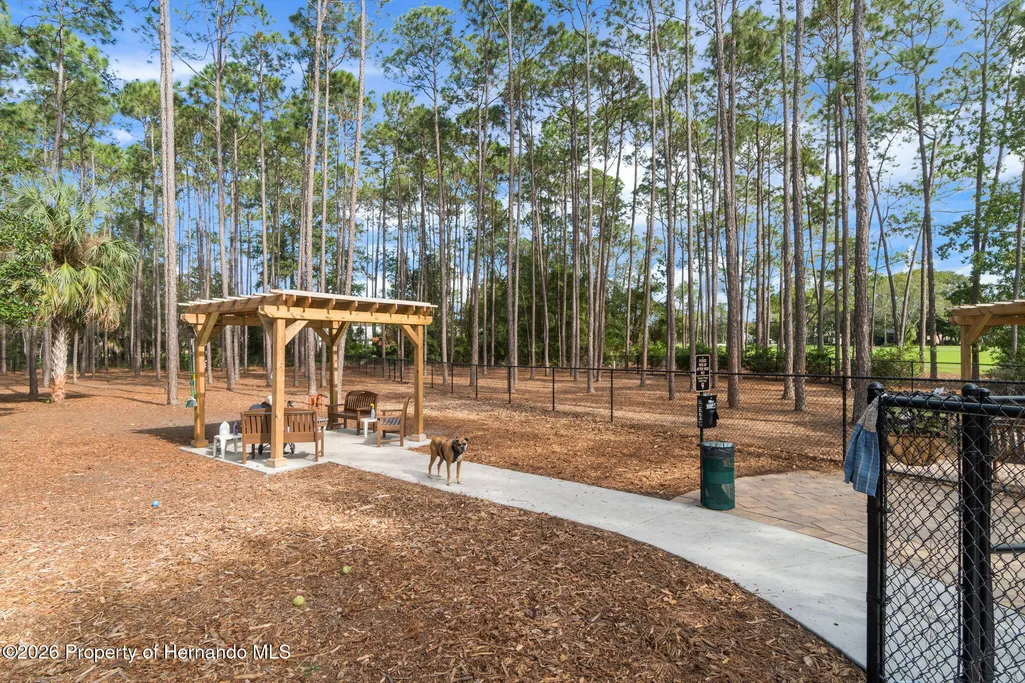
| Association Amenities | Community Pool,Cable TV,Clubhouse,Dog Park,Fitness Center,Gated,Golf Course,Management - Full Time,Management- On Site,Pickleball,RV/Boat Storage,Security,Spa/Hot Tub,Tennis Court(s) |
| Heating | Central,Electric |
| Cooling | Central Air,Electric |
| Roof | Shingle |
| Construction Materials | Block,Concrete,Stucco |
| Year Built | 1986 |
| Attached Garage | false |
| Tax Lot | 009 |
| Heating_co_Central | true |
| HOA Fee | 356 |
| Association Fee Includes | Cable TV,Internet |
| Appliances | Dishwasher,Disposal,Dryer,Electric Range,Freezer,Microwave,Refrigerator,Washer |
| Garage Spaces | 1.5 |
| Architectural Style | Ranch,Villa |
| Stories Count | 1 |
| Levels | One |
| New Construction | false |
| Garage Y/N | true |
| Total Rooms | 11 |
| Full Baths | 2 |
| Carport Y/N | false |
| Property Attached Y/N | true |
| Property Condition | Updated/Remodeled |
| Legal Description | Timber Pines Tract 20 Lot 9 |
| Patio/Porch Features | Covered,Screened |
| View | Golf Course,Pond |
| Association Name | TPCA |
Interior Features
| Total Baths | 2 |
|---|---|
| Flooring | Carpet,Tile,Vinyl,Wood |
| Air Conditioning Y/N | true |
| Heating Y/N | true |
| Interior Amenities | Breakfast Nook,Ceiling Fan(s),Eat-in Kitchen,Open Floorplan,Pantry,Primary Bathroom - Shower No Tub,Solar Tube(s),Walk-In Closet(s),Split Plan |
| Total Bedrooms | 2 |
| LivingAreaSource | Assessor |
| Laundry Features | In Garage |
| Furnished Y/N | Partially |
Exterior Features
| Lot Features | On Golf Course |
|---|---|
| Water Source | Public |
| Lot Size Area | 0.2 |
| Lot Size Acres | 0.2 |
| Road Surface Type | Paved |
| Waterfront Y/N | false |
| Lot Dimensions | X |
| Road Frontage Type | Private Road |
| Parking Features | Garage,Garage Door Opener |
| Building Area Total | 1326 |
Amenities
- Foreclosure
- Views
- Short Sale
- New Construction
- Adult 55+
- Lease To Own
- No HOA Fees
- Furnished
- Primary On Main
- Air Conditioning
- Seller Finance
- Green
- Fixer Upper
- Horse
- Golf
- Fireplace
- Deck
- Garage
- Basement
- Pool
Property vs Single Family Average in 34606
Price
Taxes
Year Built
 Copyright © MFRMLS.com All information deemed reliable but not guaranteed. All properties are subject to prior sale, change or withdrawal. Neither listing broker(s) or information provider(s) shall be responsible for any typographical errors, misinformation, misprints and shall be held totally harmless. Listing(s) information is provided for consumers personal, non-commercial use and may not be used for any purpose other than to identify prospective properties consumers may be interested in purchasing. Information on this site was last updated Last updated on September 22, 2026 8:36 PM UTC The listing information on this page last changed on Last updated on September 22, 2026 8:36 PM UTCd. The data relating to real estate for sale on this website comes in part from the Internet Data Exchange program of MFR MLS.
All information deemed reliable but not guaranteed. All properties are subject to prior sale, change or withdrawal. Neither listing broker(s) or information provider(s) shall be responsible for any typographical errors, misinformation, misprints and shall be held totally harmless. Listing(s) information is provided for consumers personal, non-commercial use and may not be used for any purpose other than to identify prospective properties consumers may be interested in purchasing.
Updated on September 22, 2026 8:36 PM UTC
Copyright © MFRMLS.com All information deemed reliable but not guaranteed. All properties are subject to prior sale, change or withdrawal. Neither listing broker(s) or information provider(s) shall be responsible for any typographical errors, misinformation, misprints and shall be held totally harmless. Listing(s) information is provided for consumers personal, non-commercial use and may not be used for any purpose other than to identify prospective properties consumers may be interested in purchasing. Information on this site was last updated Last updated on September 22, 2026 8:36 PM UTC The listing information on this page last changed on Last updated on September 22, 2026 8:36 PM UTCd. The data relating to real estate for sale on this website comes in part from the Internet Data Exchange program of MFR MLS.
All information deemed reliable but not guaranteed. All properties are subject to prior sale, change or withdrawal. Neither listing broker(s) or information provider(s) shall be responsible for any typographical errors, misinformation, misprints and shall be held totally harmless. Listing(s) information is provided for consumers personal, non-commercial use and may not be used for any purpose other than to identify prospective properties consumers may be interested in purchasing.
Updated on September 22, 2026 8:36 PM UTC
 © 2015-2017 Hernando County Association of Realtors, Inc. All rights reserved. Reproduction in whole or in part without permission is prohibited.
