


Address
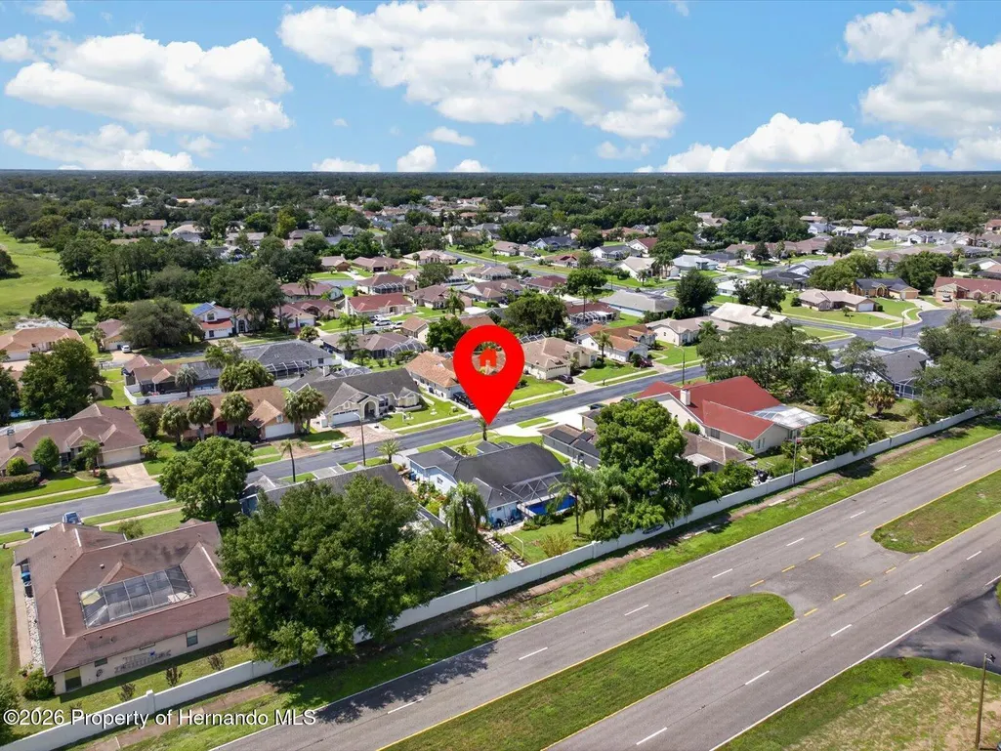
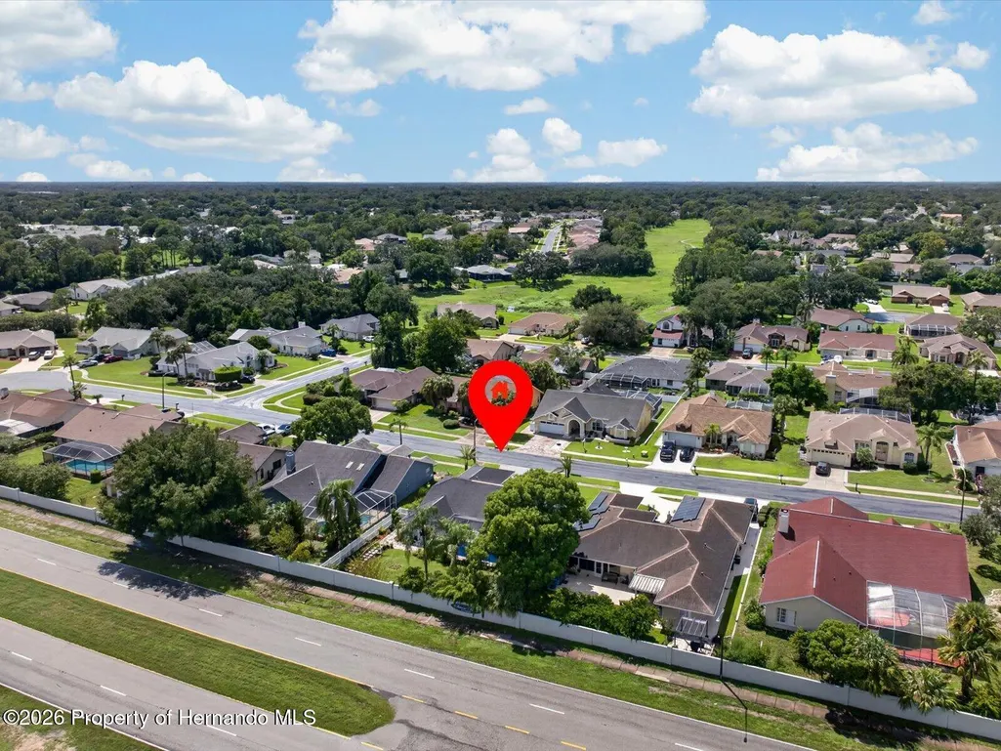
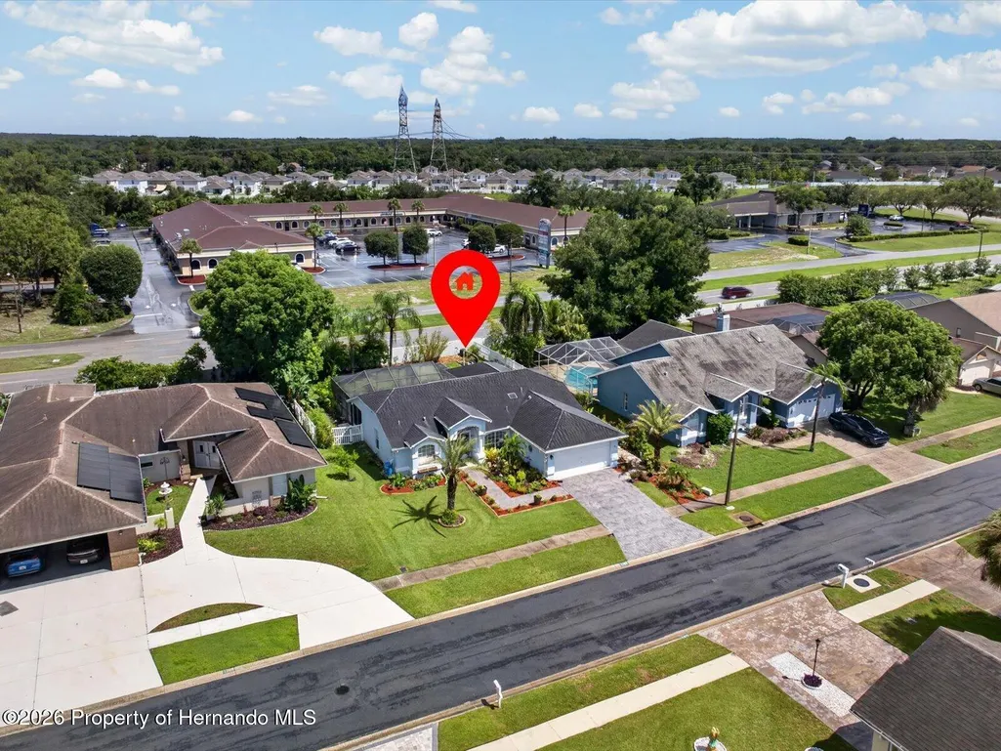
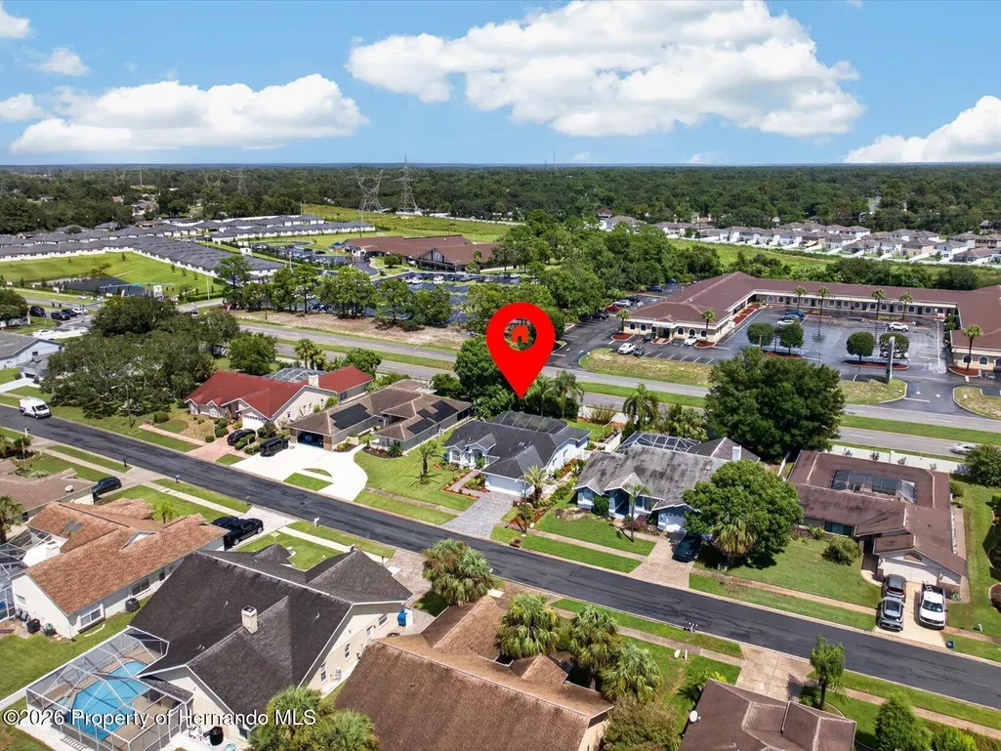
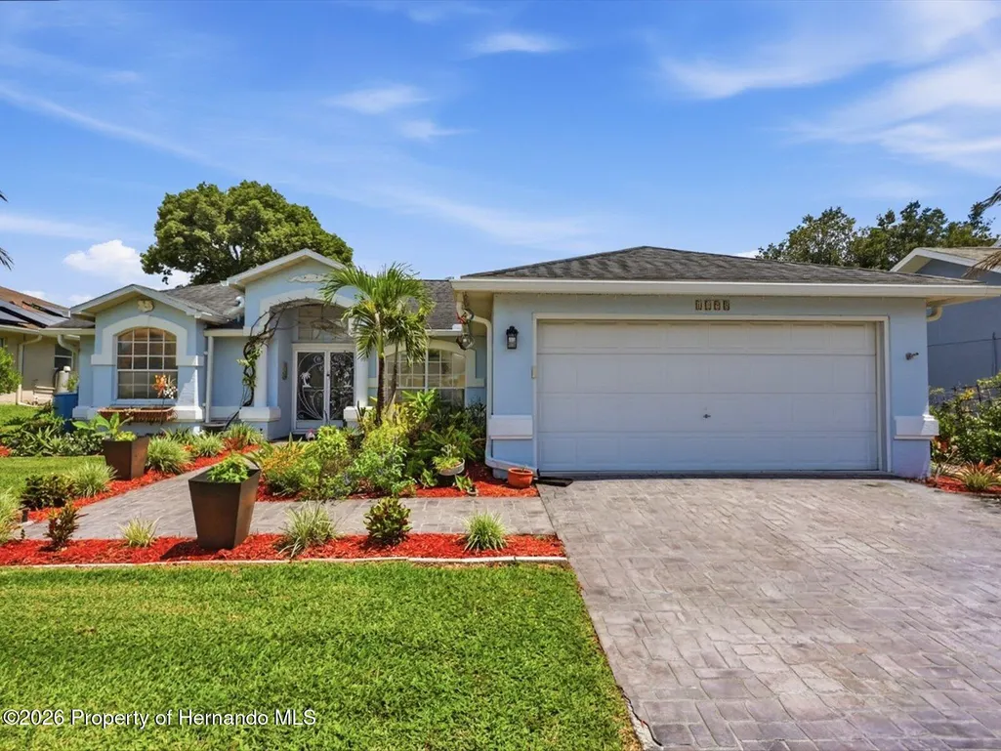
1198 Muscovy Drive, Spring Hill, FL
Price
$ 375,000
Property Attributes
- MLS#2260869
- TypeSingle Family
- Listing Status Active
- CountyHernando
- CitySpring Hill
- NeighborhoodSeven Hills Unit 1
- Zip34608
- StyleTraditional
- Year Built1999
- Taxes$ 2228
- Price$ 375,000
- Bedrooms4
- Full Bathrooms2
- Half Bathrooms0
- Sqr Footage1648
- Lot Size0.22 Acres
Data Source:
Hernando County MLS (HECMLS)
Property Description
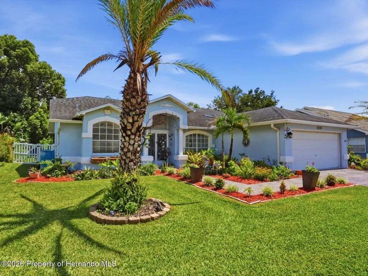
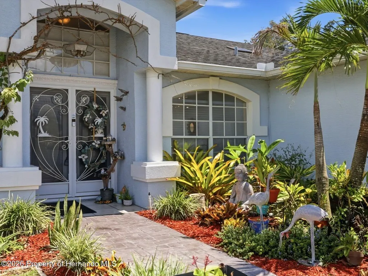
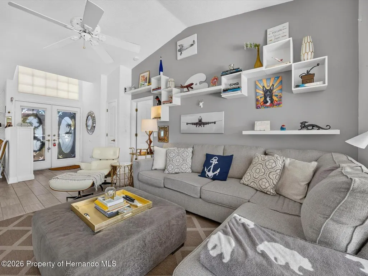
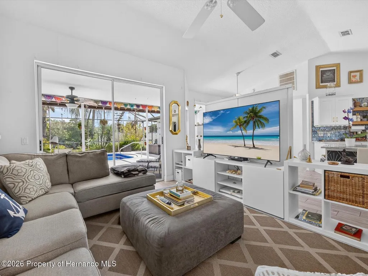
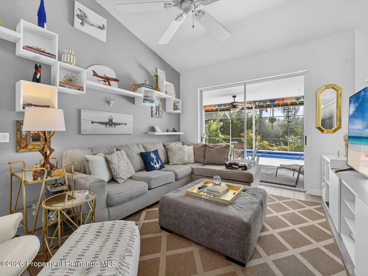
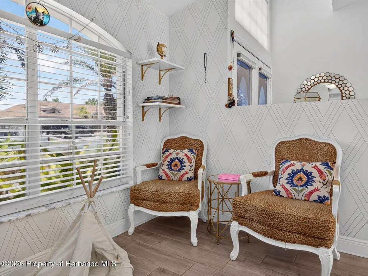
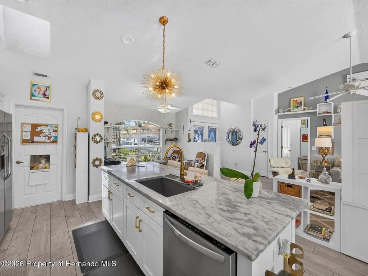
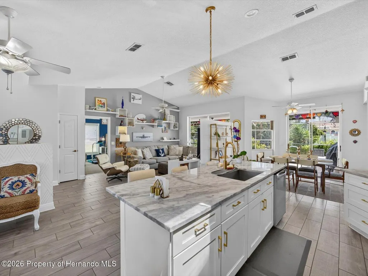
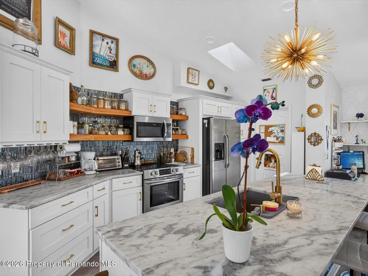
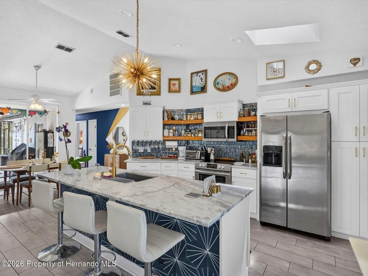
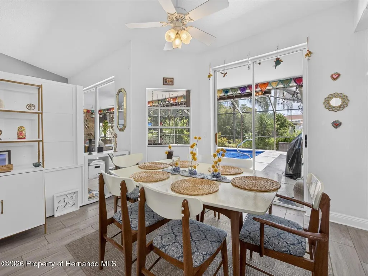
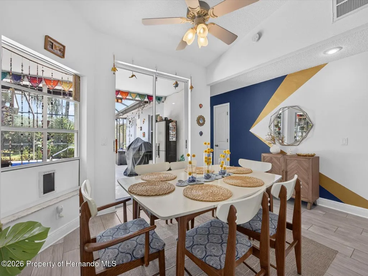
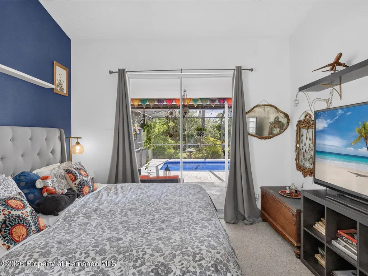
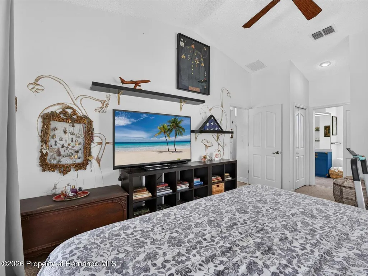
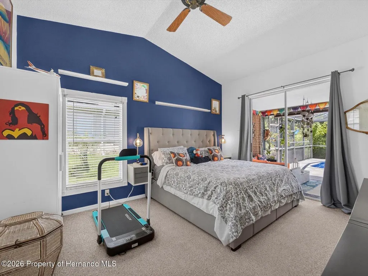
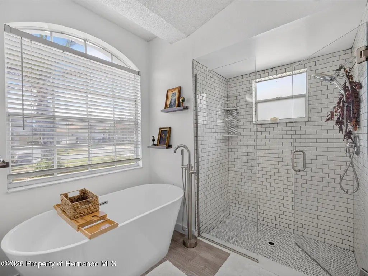
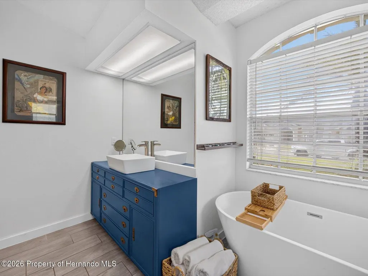
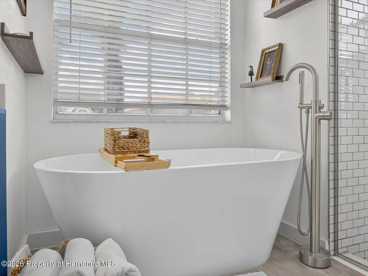
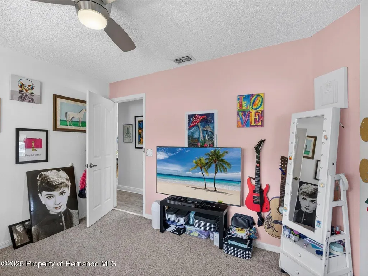
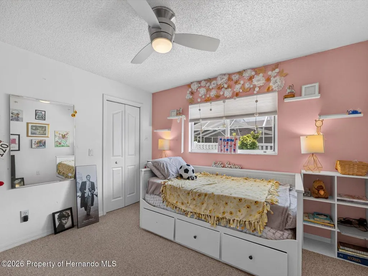
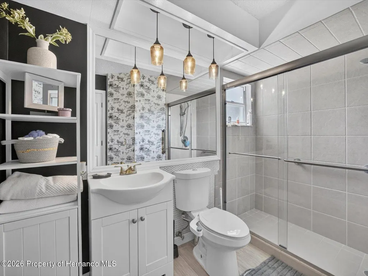
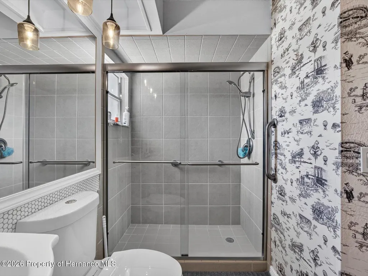
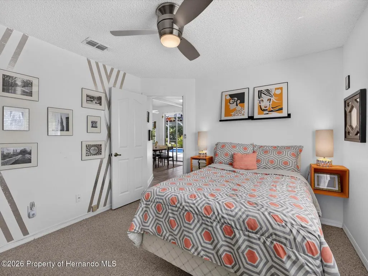
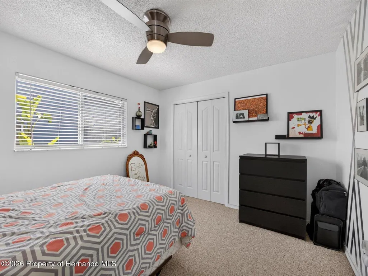
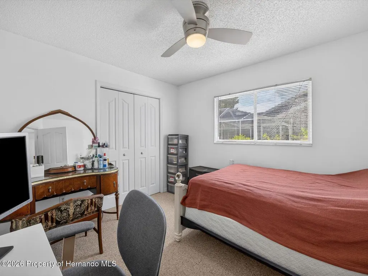
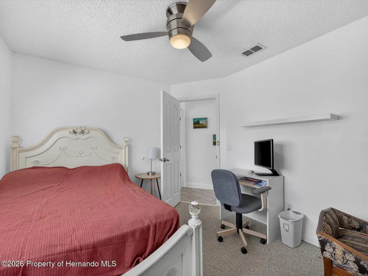
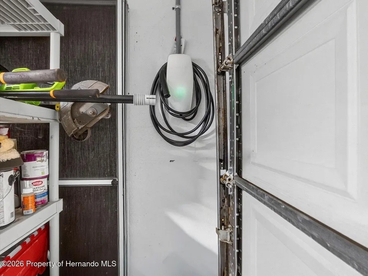
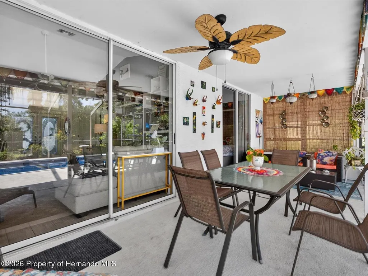
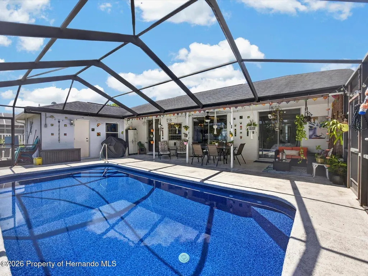
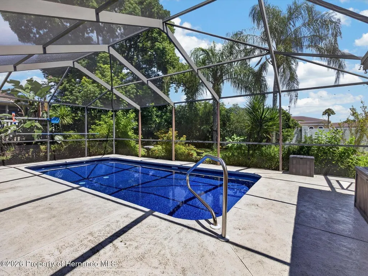
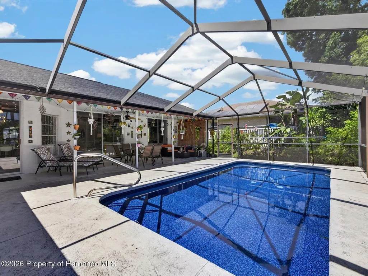
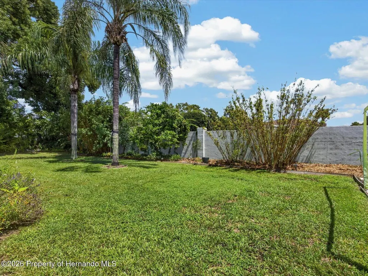
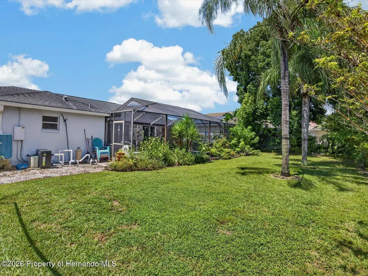
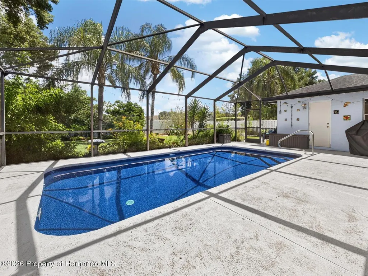
MODERN UPDATES, AN OPEN FLOOR PLAN & A PRIVATE POOL RETREAT! This beautifully updated 4-bedroom, 2-bath pool home is located in the Seven Hills Estates community of Spring Hill and offers a modern design with distinctive, eclectic finishes throughout. Inside, vaulted ceilings and abundant natural light create a bright and open atmosphere. The completely remodeled kitchen was redesigned to create an open layout with the living and entertaining spaces, providing excellent flow throughout the home. Both full bathrooms have also been completely remodeled with updated finishes, and the pool-accessible guest bath adds convenience when enjoying the outdoor living area. The 4-bedroom floor plan offers flexibility for bedrooms, a home office, or additional living space. Outside, the generous lot features beautifully landscaped grounds, a fenced backyard, and a private pool area with space to relax and enjoy the Florida lifestyle. Thoughtful outdoor features include rain barrels and a compost bin, adding practical convenience to the beautifully maintained outdoor space. Recent updates and improvements include a NEW water heater (2026), NEW pool pump (2026), NEW pool heater (2026), and NEW pool liner (2026). Additional improvements include an upgraded electrical panel designed to support a generator, a Tesla charger, and a fence installed in 2021. With its updated kitchen and bathrooms, open entertaining layout, vaulted ceilings, abundant natural light, modern design, generous lot, beautifully landscaped grounds, and private pool, this Seven Hills Estates home offers a wonderful combination of style, function, and outdoor living. Schedule your showing today!
| Elementary School | Middle School | High School |
|---|---|---|
| Suncoast Elementary School | Powell Middle School | F.W. Springstead High School |
| Price History | |
|---|---|
| 9/8/2026 | Listed $375,000 |
General Features
| Sewer | Public Sewer |
|---|---|
| Utilities | Cable Connected,Electricity Connected,Sewer Connected,Water Connected |
| Zoning | PDP |
| Property Subtype | Single Family Residence |
| Tax Year | 2025 |
| Current Use | Residential,Single Family |
| County | Hernando |
| Property Type | Residential |
| HOA | true |
| Subdivision Name | Seven Hills Unit 1 |
| Status | Active |
| Directions | Traveling North on I75 take exit 285 toward SR52, turn left on SR52 W, Right on Shady Hills Rd, Continue on Marier Cay, Left on Henderson St, Left on Muscovy Dr, Property is on the left |
| High School | F.W. Springstead |
| City | Spring Hill |
| Senior Community Y/N | false |
| Zoning Description | PUD |
| Lot Size Units | Acres |
| Lot Size Square Feet | 9750 |
| Elementary School | Suncoast |
| Tax Annual Amount | 2228.81 |
| Middle/Junior High School | Powell |
| Standard Status | Active |
| Sewer_co_Public_sp_Sewer | true |
| Possession | Close Of Escrow |
| Assoc Fee Paid Per | Annually |
| Virtual Tour | https://www.zillow.com/view-imx/e0ded87b-a4c8-4eab-b4c0-6858e7862519?setAttribution=mls&wl=true&initialViewType=pano&utm_source=dashboard |
| Heating | Electric,Heat Pump |
| Cooling | Central Air |
| Roof | Shingle |
| Construction Materials | Block,Stucco |
| Year Built | 1999 |
| Attached Garage | false |
| Land Lease Y/N | false |
| Tax Lot | 006 |
| HOA Fee | 251.55 |
| Security Features | Smoke Detector(s) |
| Appliances | Dishwasher,Dryer,Electric Range,Microwave,Refrigerator,Washer |
| Garage Spaces | 2 |
| Architectural Style | Traditional |
| Stories Count | 1 |
| Levels | One |
| New Construction | false |
| Garage Y/N | true |
| Total Rooms | 8 |
| Full Baths | 2 |
| Carport Y/N | false |
| Property Attached Y/N | false |
| Property Condition | Updated/Remodeled |
| Legal Description | Seven Hills Unit 2 Lot 6 |
| Patio/Porch Features | Covered,Patio,Porch,Rear Porch,Screened |
| Pool Features | Electric Heat,Heated,In Ground,Screen Enclosure |
| View | Pool |
Interior Features
| Total Baths | 2 |
|---|---|
| Flooring | Carpet,Tile |
| Air Conditioning Y/N | true |
| Heating Y/N | true |
| Interior Amenities | Breakfast Bar,Ceiling Fan(s),Eat-in Kitchen,Entrance Foyer,His and Hers Closets,Kitchen Island,Open Floorplan,Pantry,Primary Bathroom -Tub with Separate Shower,Primary Downstairs,Split Bedrooms,Vaulted Ceiling(s),Walk-In Closet(s),Split Plan |
| Total Bedrooms | 4 |
| LivingAreaSource | Public Records |
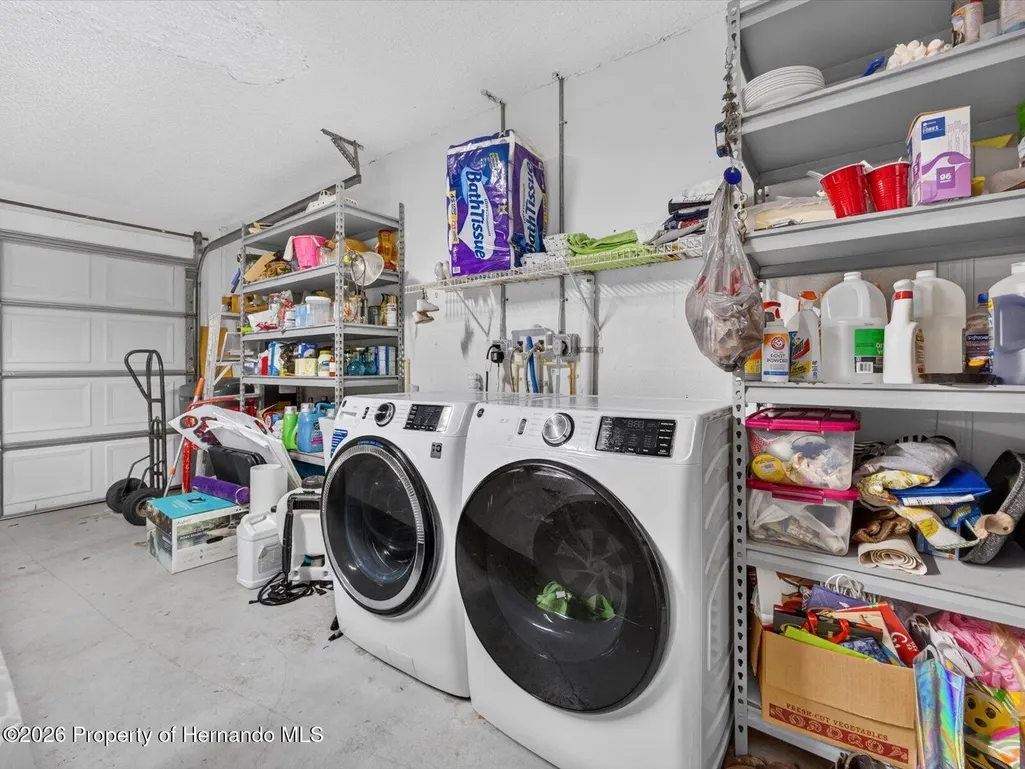
| Laundry Features | In Garage |
Exterior Features
| Lot Features | Sprinklers In Front,Sprinklers In Rear |
|---|---|
| Water Source | Public |
| Lot Size Area | 0.22 |
| Lot Size Acres | 0.22 |
| Road Surface Type | Paved |
| Waterfront Y/N | false |
| LotDimensionsSource | Public Records |
| Lot Dimensions | 124x74 |
| Parking Features | Garage,Garage Door Opener,On Street |
| Building Area Total | 1648 |
| Fencing | Vinyl |
Amenities
- Foreclosure
- Views
- Short Sale
- New Construction
- Adult 55+
- Lease To Own
- No HOA Fees
- Furnished
- Primary On Main
- Air Conditioning
- Seller Finance
- Green
- Fixer Upper
- Horse
- Golf
- Fireplace
- Deck
- Garage
- Basement
- Pool
Property vs Single Family Average in 34608
Price
Taxes
Year Built
 Copyright © MFRMLS.com All information deemed reliable but not guaranteed. All properties are subject to prior sale, change or withdrawal. Neither listing broker(s) or information provider(s) shall be responsible for any typographical errors, misinformation, misprints and shall be held totally harmless. Listing(s) information is provided for consumers personal, non-commercial use and may not be used for any purpose other than to identify prospective properties consumers may be interested in purchasing. Information on this site was last updated Last updated on September 22, 2026 8:36 PM UTC The listing information on this page last changed on Last updated on September 22, 2026 8:36 PM UTCd. The data relating to real estate for sale on this website comes in part from the Internet Data Exchange program of MFR MLS.
All information deemed reliable but not guaranteed. All properties are subject to prior sale, change or withdrawal. Neither listing broker(s) or information provider(s) shall be responsible for any typographical errors, misinformation, misprints and shall be held totally harmless. Listing(s) information is provided for consumers personal, non-commercial use and may not be used for any purpose other than to identify prospective properties consumers may be interested in purchasing.
Updated on September 22, 2026 8:36 PM UTC
Copyright © MFRMLS.com All information deemed reliable but not guaranteed. All properties are subject to prior sale, change or withdrawal. Neither listing broker(s) or information provider(s) shall be responsible for any typographical errors, misinformation, misprints and shall be held totally harmless. Listing(s) information is provided for consumers personal, non-commercial use and may not be used for any purpose other than to identify prospective properties consumers may be interested in purchasing. Information on this site was last updated Last updated on September 22, 2026 8:36 PM UTC The listing information on this page last changed on Last updated on September 22, 2026 8:36 PM UTCd. The data relating to real estate for sale on this website comes in part from the Internet Data Exchange program of MFR MLS.
All information deemed reliable but not guaranteed. All properties are subject to prior sale, change or withdrawal. Neither listing broker(s) or information provider(s) shall be responsible for any typographical errors, misinformation, misprints and shall be held totally harmless. Listing(s) information is provided for consumers personal, non-commercial use and may not be used for any purpose other than to identify prospective properties consumers may be interested in purchasing.
Updated on September 22, 2026 8:36 PM UTC
 © 2015-2017 Hernando County Association of Realtors, Inc. All rights reserved. Reproduction in whole or in part without permission is prohibited.
