



















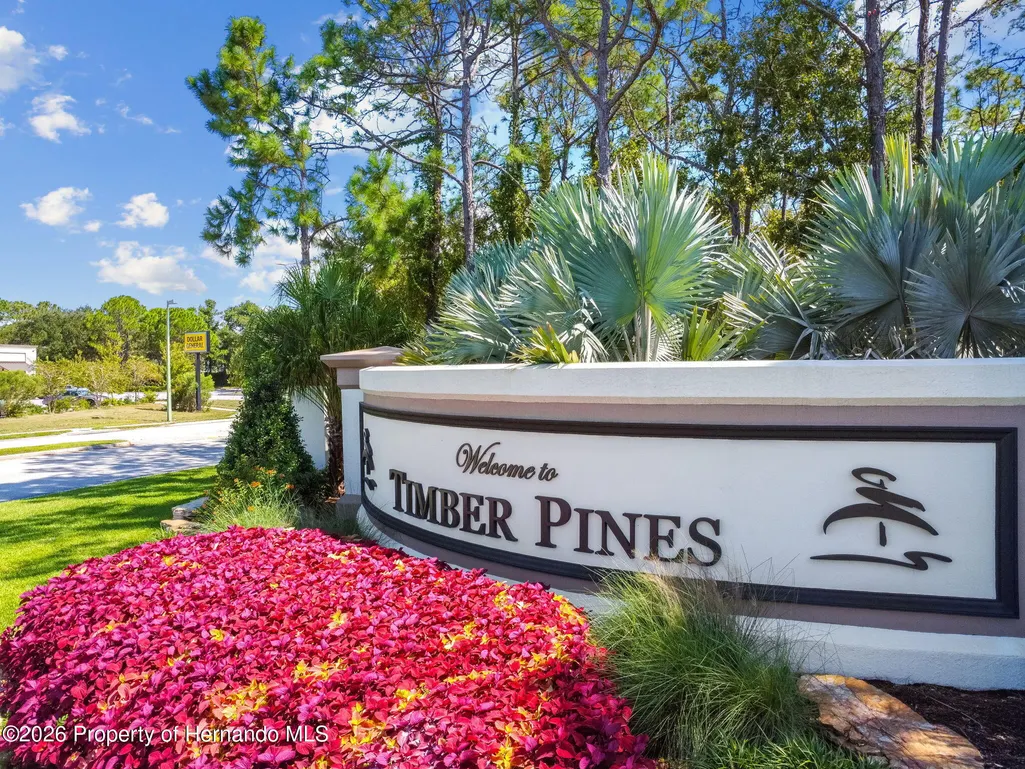
Address
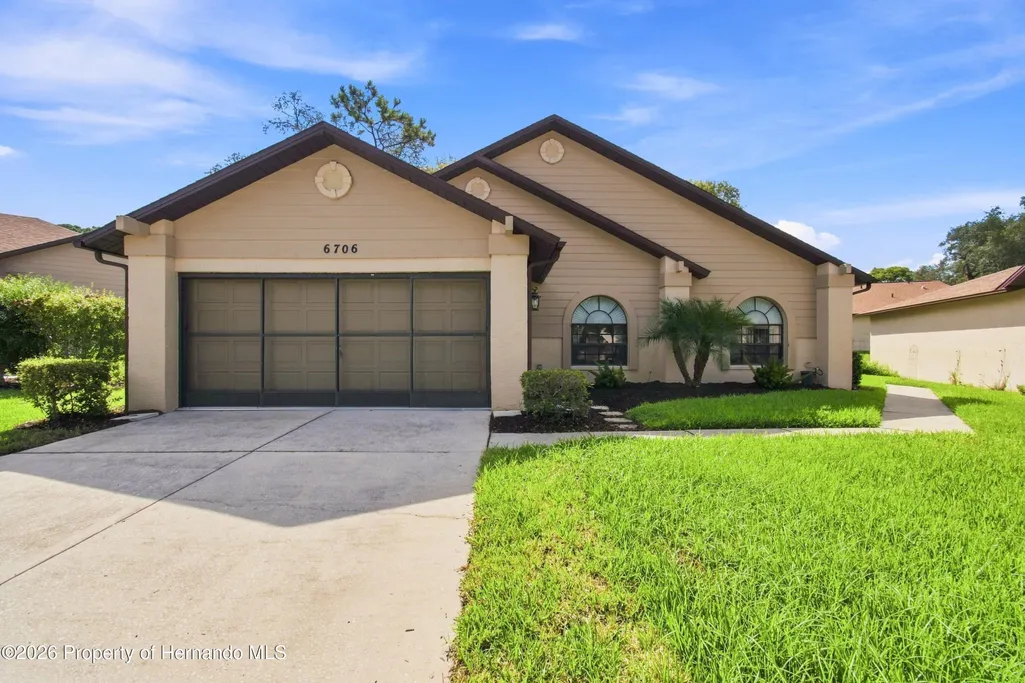
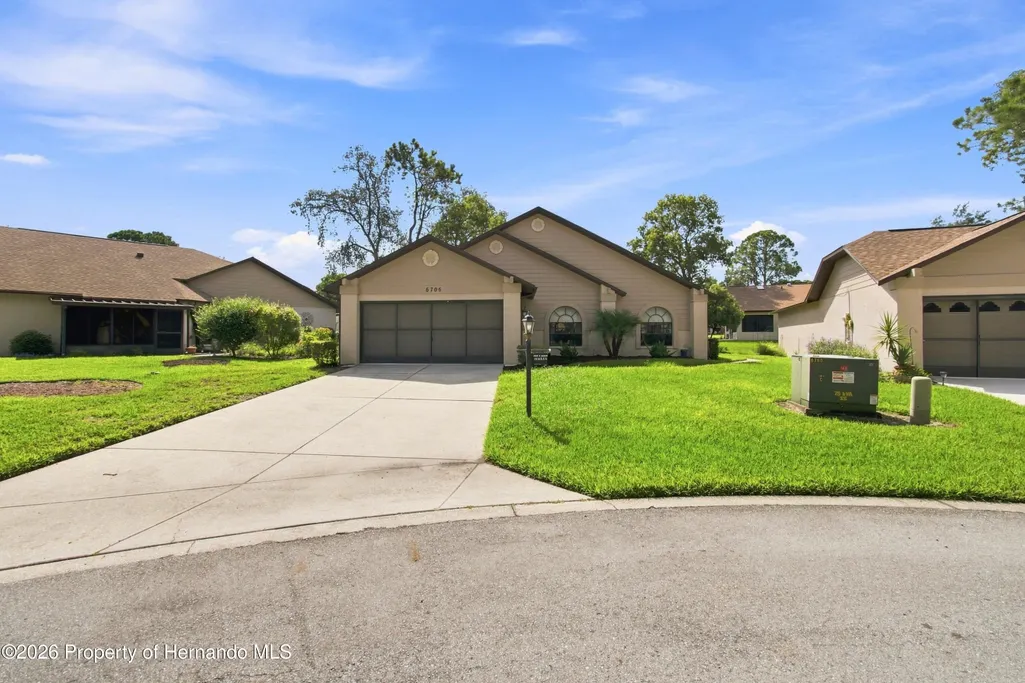
6706 Oak Cluster Circle, Spring Hill, FL
Price
$ 265,000
Property Attributes
- MLS#2260892
- TypeSingle Family
- Listing Status Pending
- CountyHernando
- CitySpring Hill
- NeighborhoodTimber Pines Tr 12 Un 2
- Zip34606
- StyleVilla
- Year Built1990
- Taxes$ 1519
- Price$ 265,000
- Bedrooms2
- Full Bathrooms2
- Half Bathrooms0
- Sqr Footage1427
- Lot Size0.2 Acres
Data Source:
Hernando County MLS (HECMLS)
Property Description
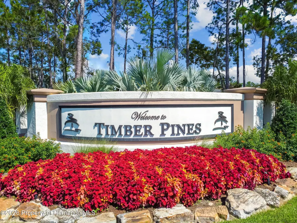
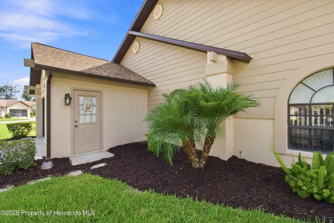
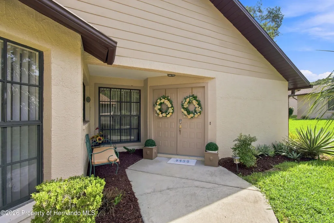
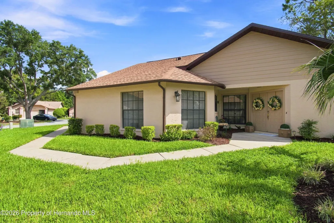
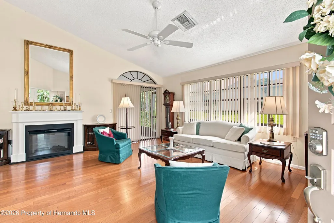
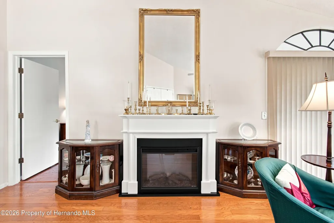
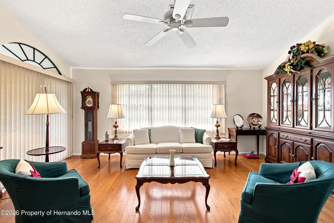
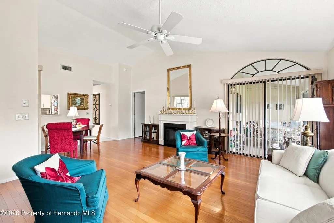
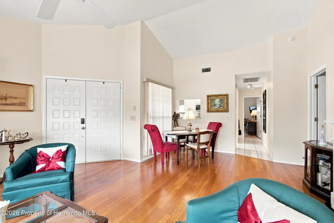
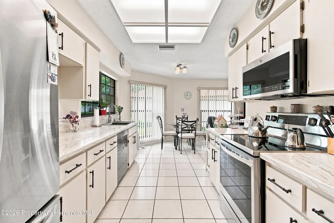
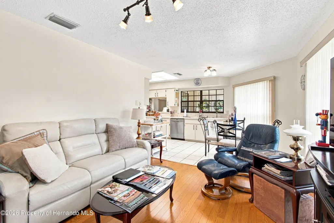
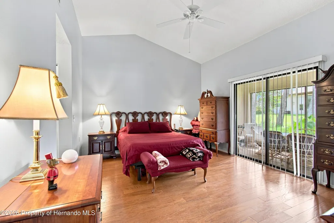
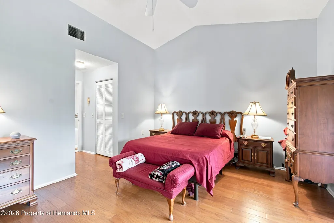
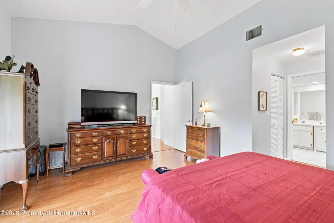
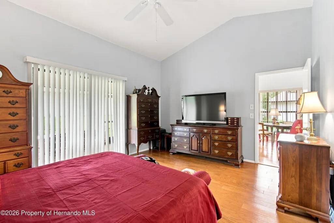
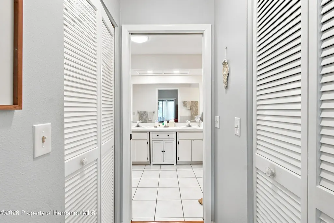
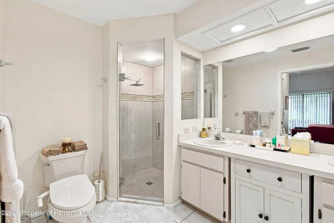
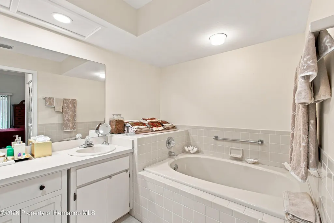
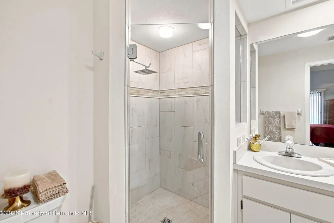
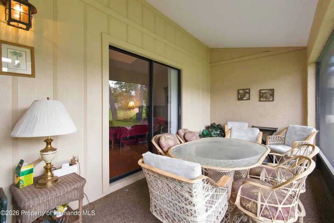
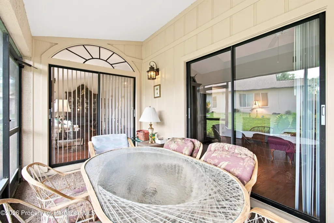
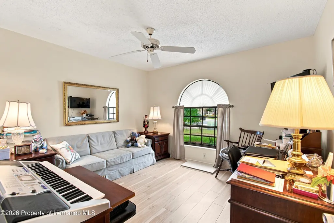
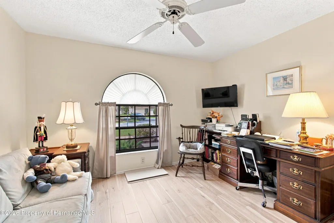
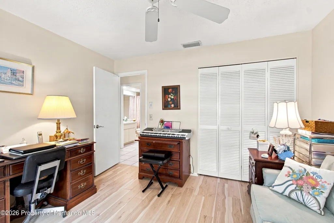
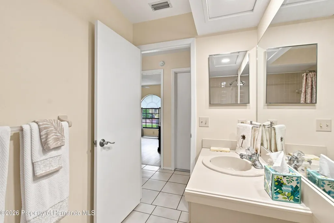
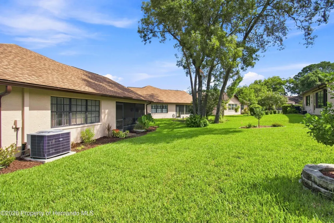
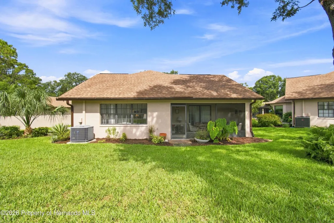
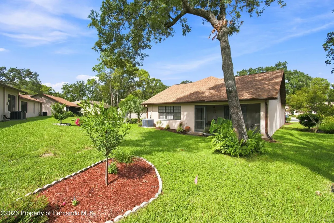
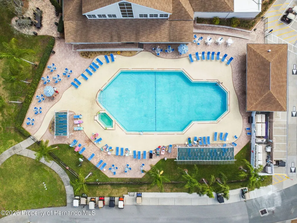
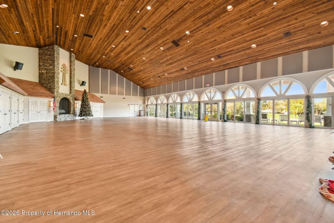
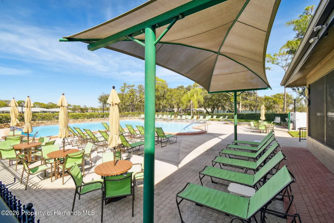
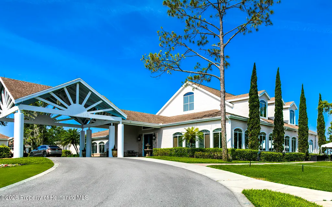
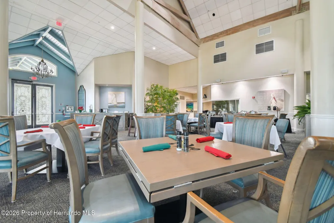
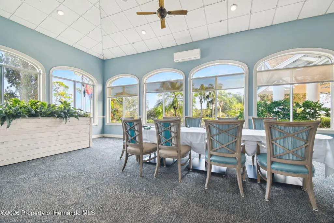
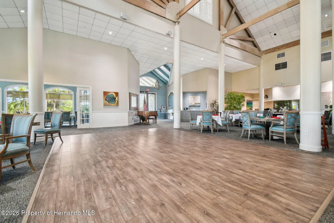
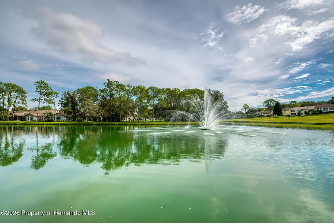
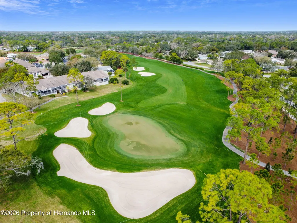
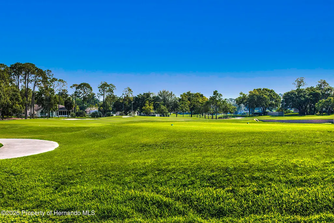
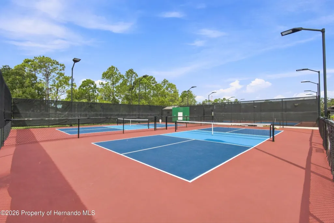
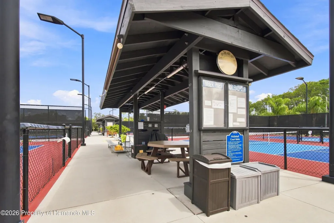
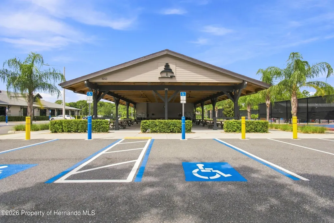
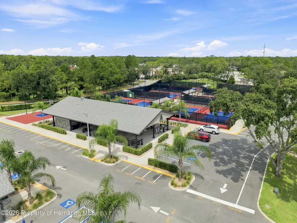
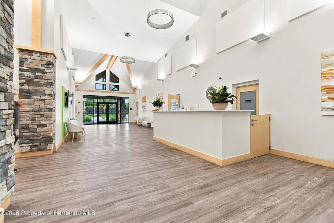
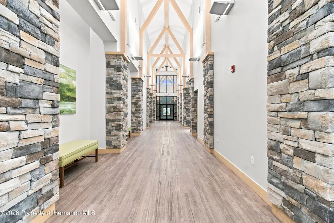
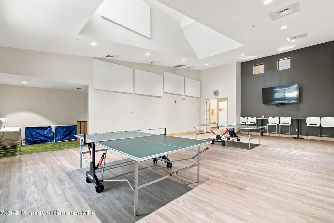
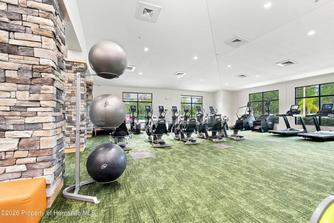
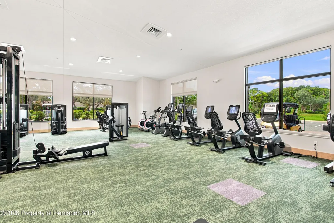
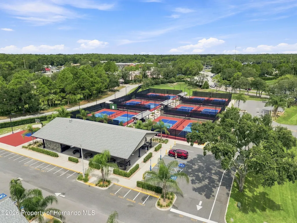
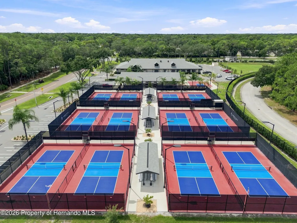
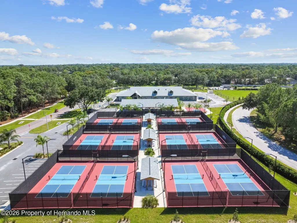
Nestled within the prestigious, award-winning Timber Pines active adult community is this charming 2-bedroom, 2-bath, 2-car garage detached villa. The beautifully appointed eat-in kitchen features a cozy sitting area, updated countertops and modern appliances. The open living and dining area offers vaulted ceilings and expansive windows that fill the space with natural light and lead out to the screen/vinyl-enclosed patio. The expansive owner's suite also features vaulted ceilings, two walk-in closets, and an opulent bathroom with dual sinks, a garden tub, and a separate shower. Located in the desirable Village of Manor Pines, you'll enjoy your own private pool reserved exclusively for residents and their guests. Timber Pines is a premier 55+ golfing community boasting four golf courses, a state-of-the-art fitness center, Lodge Clubhouse, Resident Activity Center, Performing Arts Center, and a prestigious Country Club. Additional amenities include eight lighted tennis courts, two swimming pools with spas--one of which is a multi-million-dollar resort-style pool opening in 2027--and an incredible variety of clubs and activities including arts and crafts, fitness, woodworking, billiards, shuffleboard, pickleball, bocce, yoga, dance, and more. HOA fees include Spectrum cable with three boxes and high-speed internet. Maintenance fees cover lawn care, front shrub trimming, sprinklers, irrigation, garden mulch, and exterior house painting every seven years. Pet-friendly, allowing up to two dogs. Brand-new roof (2022) and new AC (2024) add peace of mind.
| Elementary School | Middle School | High School |
|---|---|---|
| Deltona Elementary School | Fox Chapel Middle School | Weeki Wachee High School |
| Price History | |
|---|---|
| 9/10/2026 | Listed $265,000 |
General Features
| Sewer | Public Sewer |
|---|---|
| Utilities | Cable Connected,Electricity Connected,Sewer Connected,Water Connected |
| Zoning | PDP |
| Property Subtype | Single Family Residence |
| Tax Year | 2025 |
| Current Use | Single Family |
| County | Hernando |
| Property Type | Residential |
| HOA | true |
| Subdivision Name | Timber Pines Tr 12 Un 2 |
| Status | Pending |
| Directions | Left on Timber Pines Blvd, left on Blue Ridge Cir, right on Oak Cluster |
| High School | Weeki Wachee |
| City | Spring Hill |
| Senior Community Y/N | true |
| Zoning Description | PUD |
| Lot Size Units | Acres |
| Lot Size Square Feet | 8712 |
| Elementary School | Deltona |
| Tax Annual Amount | 1519.76 |
| Middle/Junior High School | Fox Chapel |
| Standard Status | Pending |
| Sewer_co_Public_sp_Sewer | true |
| Possession | Close Of Escrow,Negotiable |
| Assoc Fee Paid Per | Monthly |
| Association Amenities | Community Pool,Basketball Court,Clubhouse,Dog Park,Fitness Center,Gated,Golf Course,Jogging Path,Pickleball,RV/Boat Storage,Security,Shuffleboard Court,Spa/Hot Tub,Tennis Court(s) |
| Heating | Central,Electric,Heat Pump |
| Cooling | Central Air,Electric |
| Roof | Shingle |
| Construction Materials | Block,Stucco |
| Year Built | 1990 |
| Attached Garage | true |
| Tax Lot | 055 |
| Heating_co_Central | true |
| HOA Fee | 356 |
| Association Fee Includes | Cable TV,Internet |
| HOA Fee 2 | 139 |
| Security Features | 24 Hour Security,Gated with Guard,Security Gate,Smoke Detector(s) |
| Appliances | Dishwasher,Disposal,Dryer,Electric Range,Electric Water Heater,Microwave,Refrigerator,Washer |
| Garage Spaces | 2 |
| Architectural Style | Villa |
| Stories Count | 1 |
| Levels | One |
| New Construction | false |
| Garage Y/N | true |
| Total Rooms | 7 |
| Full Baths | 2 |
| Carport Y/N | false |
| Property Attached Y/N | false |
| Legal Description | Timber Pines Tr 12 Unit 2 Lot 55 |
| Patio/Porch Features | Covered,Screened |
| Association Name | Timber Pines |
| HOA Fee 2 Frequency | Monthly |
Interior Features
| Total Baths | 2 |
|---|---|
| Flooring | Tile,Vinyl,Wood |
| Air Conditioning Y/N | true |
| Heating Y/N | true |
| Interior Amenities | Ceiling Fan(s),Eat-in Kitchen,Pantry,Primary Bathroom -Tub with Separate Shower,Split Bedrooms,Vaulted Ceiling(s),Walk-In Closet(s) |
| Total Bedrooms | 2 |
| LivingAreaSource | Public Records |
| Laundry Features | Electric Dryer Hookup,Washer Hookup |
Exterior Features
| Lot Features | Cul-De-Sac,Greenbelt,Sprinklers In Front,Sprinklers In Rear |
|---|---|
| Water Source | Public |
| Lot Size Area | 0.2 |
| Lot Size Acres | 0.2 |
| Road Surface Type | Asphalt |
| Waterfront Y/N | false |
| Road Frontage Type | Private Road |
| Parking Features | Attached,Garage,Garage Door Opener |
| Building Area Total | 1427 |
Amenities
- Foreclosure
- Views
- Short Sale
- New Construction
- Adult 55+
- Lease To Own
- No HOA Fees
- Furnished
- Primary On Main
- Air Conditioning
- Seller Finance
- Green
- Fixer Upper
- Horse
- Golf
- Fireplace
- Deck
- Garage
- Basement
- Pool
Property vs Single Family Average in 34606
Price
Taxes
Year Built
 Copyright © MFRMLS.com All information deemed reliable but not guaranteed. All properties are subject to prior sale, change or withdrawal. Neither listing broker(s) or information provider(s) shall be responsible for any typographical errors, misinformation, misprints and shall be held totally harmless. Listing(s) information is provided for consumers personal, non-commercial use and may not be used for any purpose other than to identify prospective properties consumers may be interested in purchasing. Information on this site was last updated Last updated on September 22, 2026 3:39 AM UTC The listing information on this page last changed on Last updated on September 22, 2026 3:39 AM UTCd. The data relating to real estate for sale on this website comes in part from the Internet Data Exchange program of MFR MLS.
All information deemed reliable but not guaranteed. All properties are subject to prior sale, change or withdrawal. Neither listing broker(s) or information provider(s) shall be responsible for any typographical errors, misinformation, misprints and shall be held totally harmless. Listing(s) information is provided for consumers personal, non-commercial use and may not be used for any purpose other than to identify prospective properties consumers may be interested in purchasing.
Updated on September 22, 2026 3:39 AM UTC
Copyright © MFRMLS.com All information deemed reliable but not guaranteed. All properties are subject to prior sale, change or withdrawal. Neither listing broker(s) or information provider(s) shall be responsible for any typographical errors, misinformation, misprints and shall be held totally harmless. Listing(s) information is provided for consumers personal, non-commercial use and may not be used for any purpose other than to identify prospective properties consumers may be interested in purchasing. Information on this site was last updated Last updated on September 22, 2026 3:39 AM UTC The listing information on this page last changed on Last updated on September 22, 2026 3:39 AM UTCd. The data relating to real estate for sale on this website comes in part from the Internet Data Exchange program of MFR MLS.
All information deemed reliable but not guaranteed. All properties are subject to prior sale, change or withdrawal. Neither listing broker(s) or information provider(s) shall be responsible for any typographical errors, misinformation, misprints and shall be held totally harmless. Listing(s) information is provided for consumers personal, non-commercial use and may not be used for any purpose other than to identify prospective properties consumers may be interested in purchasing.
Updated on September 22, 2026 3:39 AM UTC
 © 2015-2017 Hernando County Association of Realtors, Inc. All rights reserved. Reproduction in whole or in part without permission is prohibited.
