







Address
5733 Cactus Circle, Spring Hill, FL
Price
$ 389,900
Property Attributes
- MLS#2260910
- TypeSingle Family
- Listing Status Active
- CountyHernando
- CitySpring Hill
- NeighborhoodSpring Hill Unit 5
- Zip34606
- StyleContemporary, Ranch
- Year Built2006
- Taxes$ 5152
- Price$ 389,900
- Bedrooms3
- Full Bathrooms2
- Half Bathrooms0
- Sqr Footage1799
- Lot Size0.23 Acres
Data Source:
Hernando County MLS (HECMLS)
Property Description
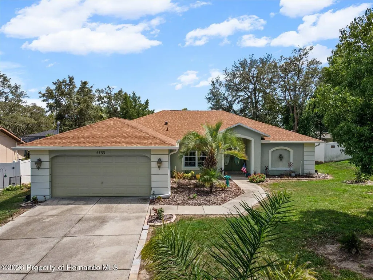
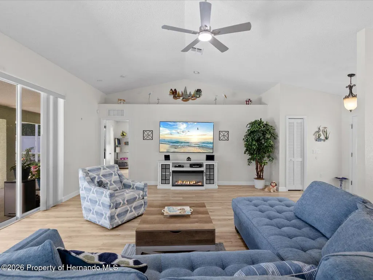
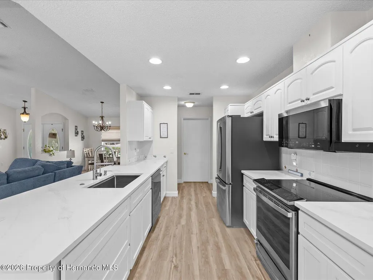
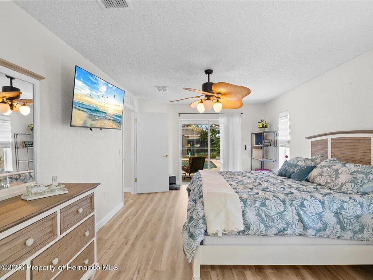
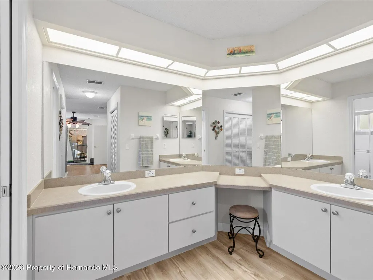
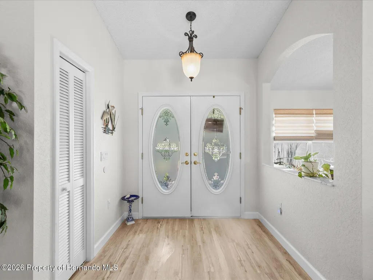
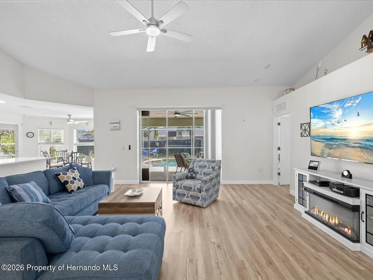
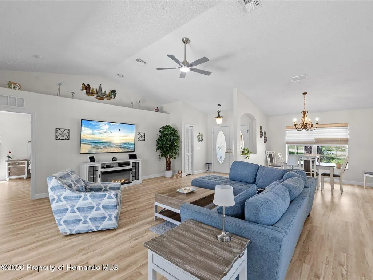
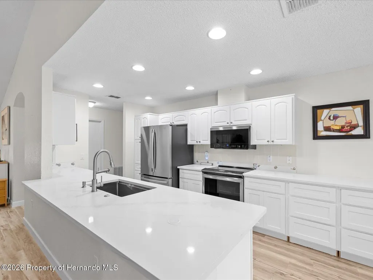
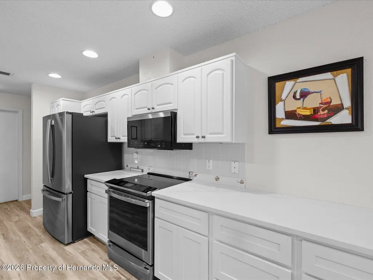
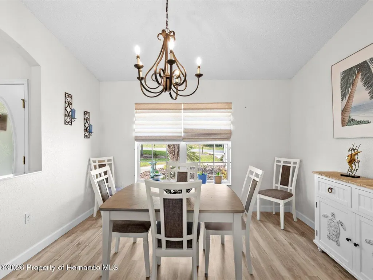
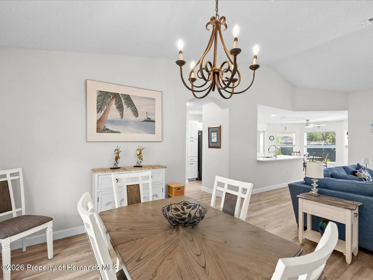
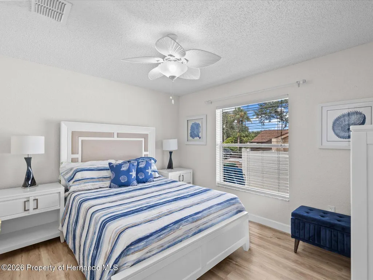
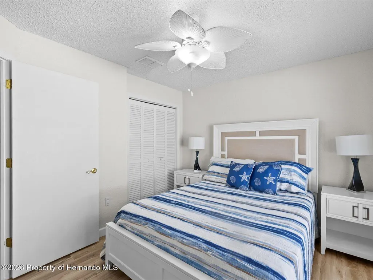
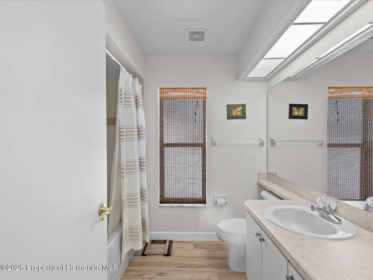
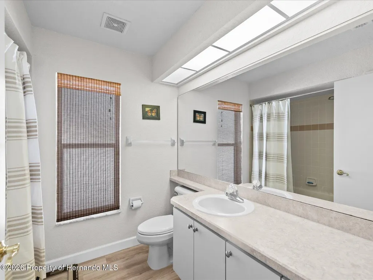
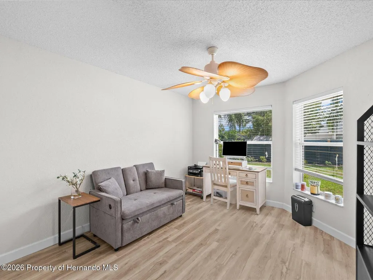
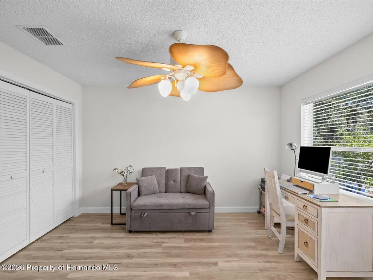
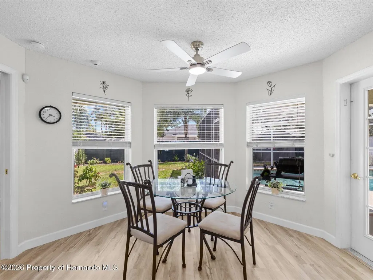
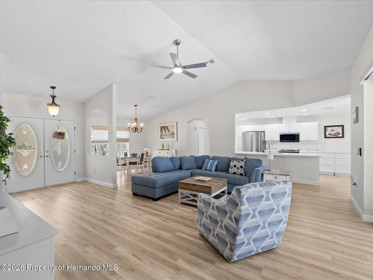
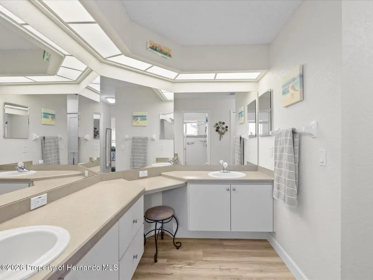
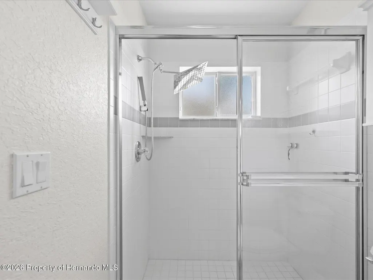
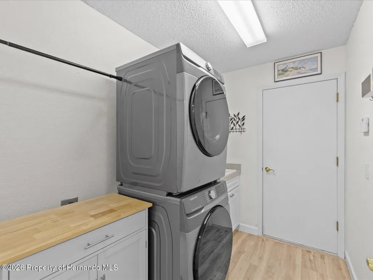
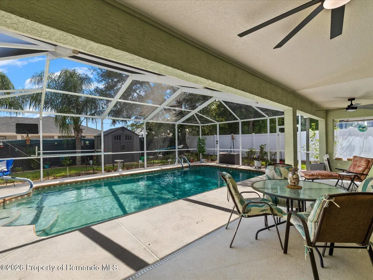
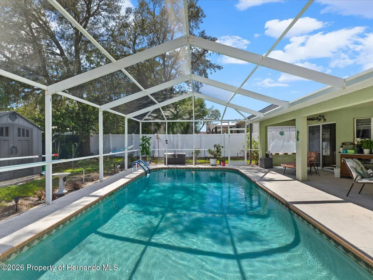
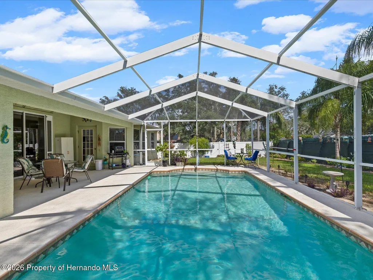
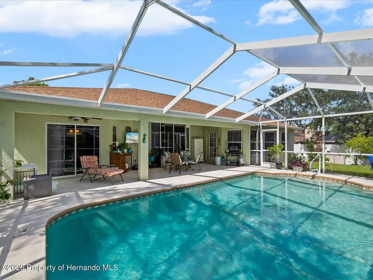
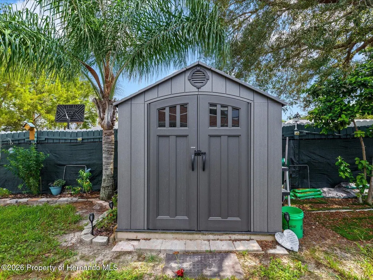
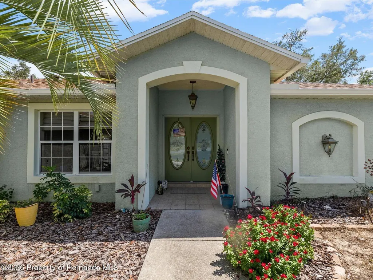
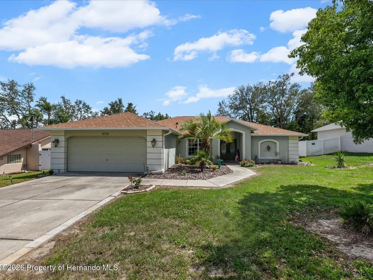
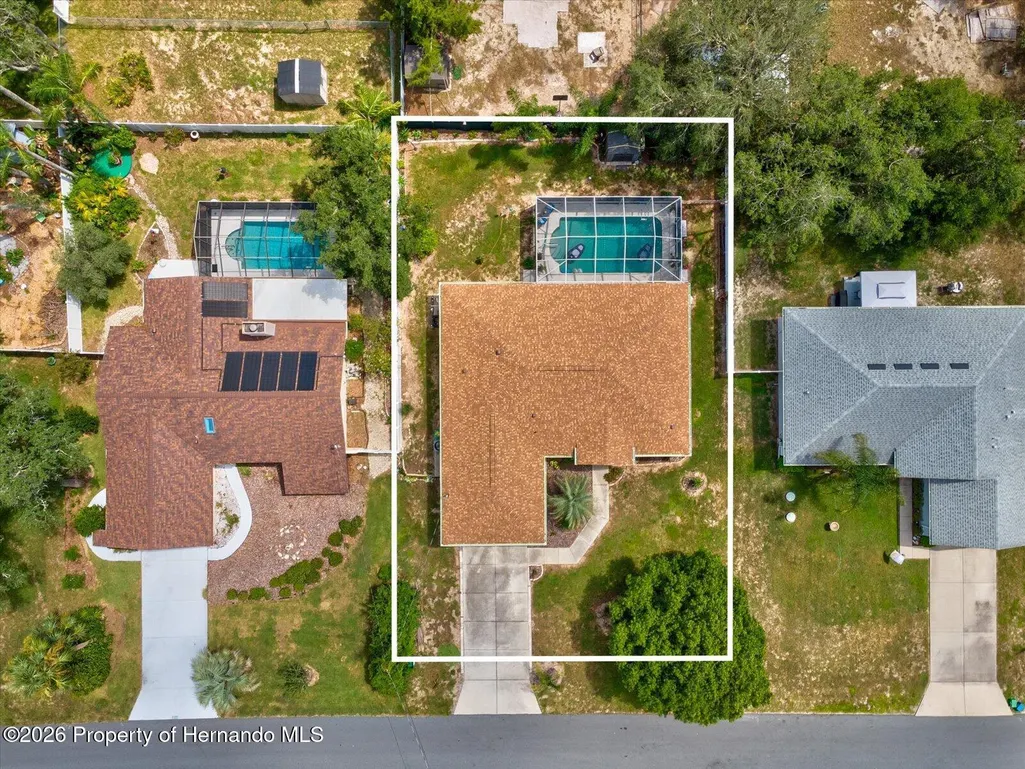
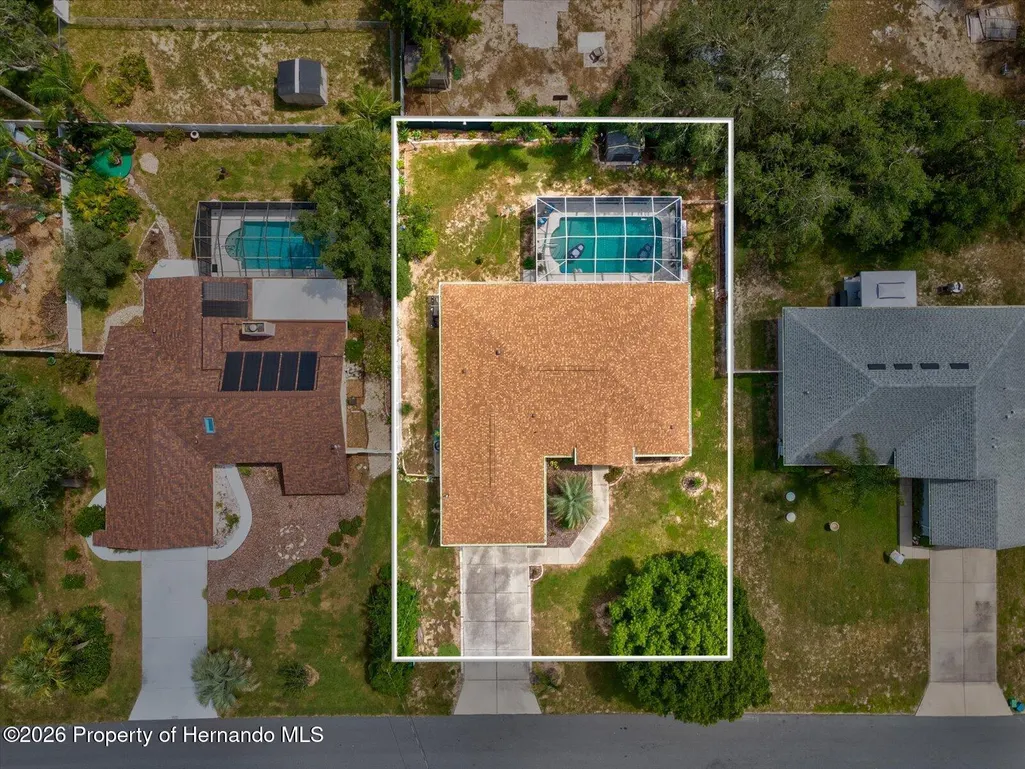
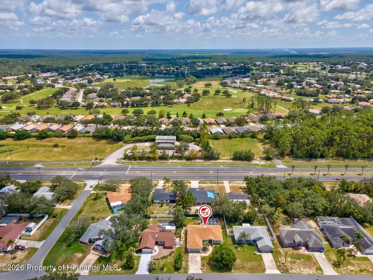
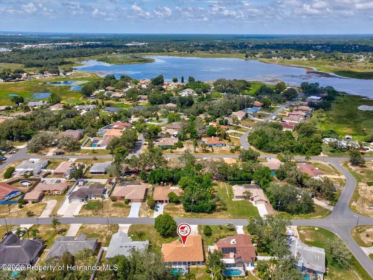
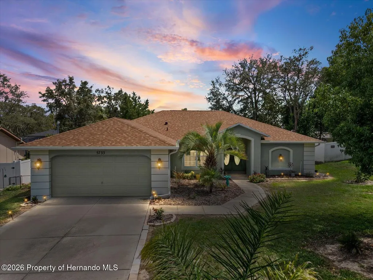
SPRING HILL: This IMPECCABLY MAINTAINED, updated 3-bedroom, 2-bath POOL home is a testament to quality and meticulous care. As you enter through the DOUBLE FRONT GLASS DOORS, you step into the living areas featuring an OPEN CONCEPT Living and Dining area that seamlessly connect. This space is light and bright with CATHEDRAL CEILINGS and triple glass sliding doors that provide views and access to the pool area. The owner just updated the home with beautiful luxury vinyl flooring throughout; in the kitchen, they installed new cabinets, quartz countertops, and stainless-steel appliances; the kitchen also features island seating and a dinette space. The primary bedroom ensuite features sliding glass doors opening to the newly screened-enclosed pool/lanai, 2 spacious WALK-IN CLOSETS, a bathroom with dual sinks, and a walk-in shower. The other two bedrooms are good-sized and share the guest bathroom. The rear guest bedroom or office has a charming bay window to watch the wildlife that comes and goes throughout the day. The indoor laundry room includes a new washer and dryer, cabinets for added storage, and a utility tub. The ROOF is 2 years old, and the HVAC & Gutters are from 2026. Outdoor living at this home is what everyone dreams of... a nice-sized in-ground POOL with a screened-in and covered lanai, an awesome shed for storage, and a 6-foot PRIVACY FENCE. NO HOA AND NO CDD! Located in Spring Hill, Florida, this is a family & pet-friendly neighborhood with easy access to nearby amenities, including Beaches, Hospitals, Veterans Memorial Park, Tampa/St. Pete Airport, and sunset dining near the Gulf of Mexico. Why wait any longer? Contact us today for a private showing and see what your little bit of paradise could be!
| Elementary School | Middle School | High School |
|---|---|---|
| Deltona Elementary School | Fox Chapel Middle School | Weeki Wachee High School |
| Price History | |
|---|---|
| 9/10/2026 | Listed $389,900 |
General Features
| Sewer | Septic Tank |
|---|---|
| Utilities | Cable Available,Electricity Connected,Water Connected,Other |
| Zoning | PDP |
| Property Subtype | Single Family Residence |
| Tax Year | 2025 |
| Current Use | Residential,Single Family |
| County | Hernando |
| Property Type | Residential |
| HOA | false |
| Subdivision Name | Spring Hill Unit 5 |
| Status | Active |
| Directions | From Pasco Cty, US19 north to right onto County Line Rd, left onto Ruskin Ave, (there is a flashing yellow ight at Ruskin), left at first stop sign, house is on left. |
| High School | Weeki Wachee |
| City | Spring Hill |
| Senior Community Y/N | false |
| Zoning Description | PUD |
| Lot Size Units | Acres |
| Lot Size Square Feet | 10018.8 |
| Elementary School | Deltona |
| Tax Annual Amount | 5152.23 |
| Middle/Junior High School | Fox Chapel |
| Standard Status | Active |
| Possession | Close Of Escrow |
| Utilities_co_Cable_sp_Available | true |
| Electric | 100 Amp Service |
| Heating | Central,Electric |
| Cooling | Central Air,Electric |
| Roof | Shingle |
| Construction Materials | Block,Stucco |
| Year Built | 2006 |
| Attached Garage | false |
| Tax Lot | 005 |
| Sewer_co_Septic_sp_Tank | true |
| Heating_co_Central | true |
| Security Features | Smoke Detector(s) |
| Appliances | Dishwasher,Dryer,Electric Oven,Electric Range,Electric Water Heater,Microwave,Plumbed For Ice Maker,Refrigerator,Washer |
| Garage Spaces | 2 |
| Architectural Style | Contemporary,Ranch |
| Stories Count | 1 |
| Levels | One |
| New Construction | false |
| Garage Y/N | true |
| Total Rooms | 7 |
| Full Baths | 2 |
| Carport Y/N | false |
| Property Condition | Updated/Remodeled |
| Legal Description | Spring Hill Unit 5 Blk 224 Lot 5 |
| Patio/Porch Features | Front Porch,Patio,Screened |
| Pool Features | In Ground,Screen Enclosure |
| Other Structures | Shed(s) |
Interior Features
| Total Baths | 2 |
|---|---|
| Flooring | Laminate,Tile |
| Air Conditioning Y/N | true |
| Heating Y/N | true |
| Interior Amenities | Breakfast Bar,Ceiling Fan(s),Eat-in Kitchen,His and Hers Closets,Kitchen Island,Open Floorplan,Pantry,Primary Bathroom - Shower No Tub,Split Bedrooms,Vaulted Ceiling(s),Walk-In Closet(s) |
| Total Bedrooms | 3 |
| LivingAreaSource | Public Records |
| Laundry Features | Electric Dryer Hookup,In Unit,Sink,Washer Hookup |
Exterior Features
| Lot Features | Other |
|---|---|
| Water Source | Public |
| Lot Size Area | 0.23 |
| Lot Size Acres | 0.23 |
| Road Surface Type | Paved |
| Waterfront Y/N | false |
| Road Frontage Type | Other |
| Parking Features | Garage,Garage Door Opener |
| Building Area Total | 1799 |
| Fencing | Back Yard,Fenced,Wood |
Amenities
- Foreclosure
- Views
- Short Sale
- New Construction
- Adult 55+
- Lease To Own
- No HOA Fees
- Furnished
- Primary On Main
- Air Conditioning
- Seller Finance
- Green
- Fixer Upper
- Horse
- Golf
- Fireplace
- Deck
- Garage
- Basement
- Pool
Property vs Single Family Average in 34606
Price
Taxes
Year Built
 Copyright © MFRMLS.com All information deemed reliable but not guaranteed. All properties are subject to prior sale, change or withdrawal. Neither listing broker(s) or information provider(s) shall be responsible for any typographical errors, misinformation, misprints and shall be held totally harmless. Listing(s) information is provided for consumers personal, non-commercial use and may not be used for any purpose other than to identify prospective properties consumers may be interested in purchasing. Information on this site was last updated Last updated on September 22, 2026 8:36 PM UTC The listing information on this page last changed on Last updated on September 22, 2026 8:36 PM UTCd. The data relating to real estate for sale on this website comes in part from the Internet Data Exchange program of MFR MLS.
All information deemed reliable but not guaranteed. All properties are subject to prior sale, change or withdrawal. Neither listing broker(s) or information provider(s) shall be responsible for any typographical errors, misinformation, misprints and shall be held totally harmless. Listing(s) information is provided for consumers personal, non-commercial use and may not be used for any purpose other than to identify prospective properties consumers may be interested in purchasing.
Updated on September 22, 2026 8:36 PM UTC
Copyright © MFRMLS.com All information deemed reliable but not guaranteed. All properties are subject to prior sale, change or withdrawal. Neither listing broker(s) or information provider(s) shall be responsible for any typographical errors, misinformation, misprints and shall be held totally harmless. Listing(s) information is provided for consumers personal, non-commercial use and may not be used for any purpose other than to identify prospective properties consumers may be interested in purchasing. Information on this site was last updated Last updated on September 22, 2026 8:36 PM UTC The listing information on this page last changed on Last updated on September 22, 2026 8:36 PM UTCd. The data relating to real estate for sale on this website comes in part from the Internet Data Exchange program of MFR MLS.
All information deemed reliable but not guaranteed. All properties are subject to prior sale, change or withdrawal. Neither listing broker(s) or information provider(s) shall be responsible for any typographical errors, misinformation, misprints and shall be held totally harmless. Listing(s) information is provided for consumers personal, non-commercial use and may not be used for any purpose other than to identify prospective properties consumers may be interested in purchasing.
Updated on September 22, 2026 8:36 PM UTC
 © 2015-2017 Hernando County Association of Realtors, Inc. All rights reserved. Reproduction in whole or in part without permission is prohibited.
