







Address
11154 Tuscanny Avenue, Spring Hill, FL
Price
$ 324,900
Property Attributes
- MLS#2260913
- TypeSingle Family
- Listing Status Active
- CountyHernando
- CitySpring Hill
- NeighborhoodSpring Hill Unit 17
- Zip34608
- StyleRanch
- Year Built1988
- Taxes$ 1587
- Price$ 324,900
- Bedrooms3
- Full Bathrooms2
- Half Bathrooms0
- Sqr Footage1952
- Lot Size0.3 Acres
Data Source:
Hernando County MLS (HECMLS)
Property Description
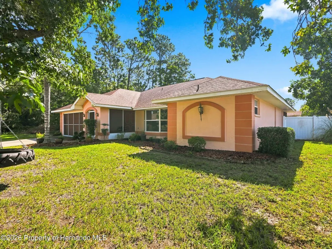
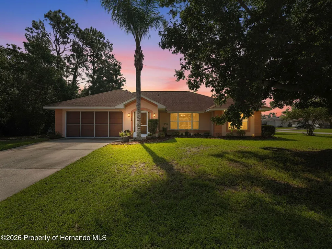
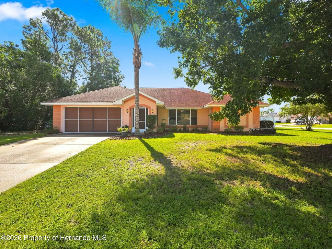
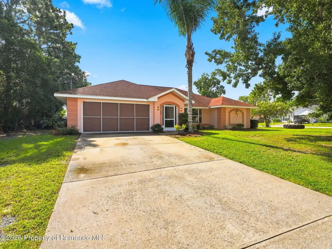
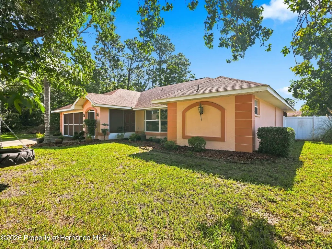
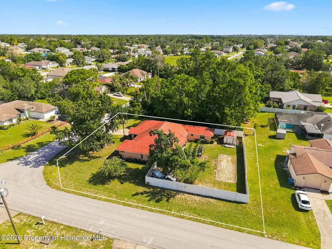
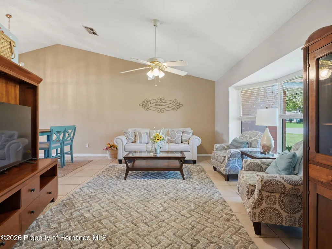
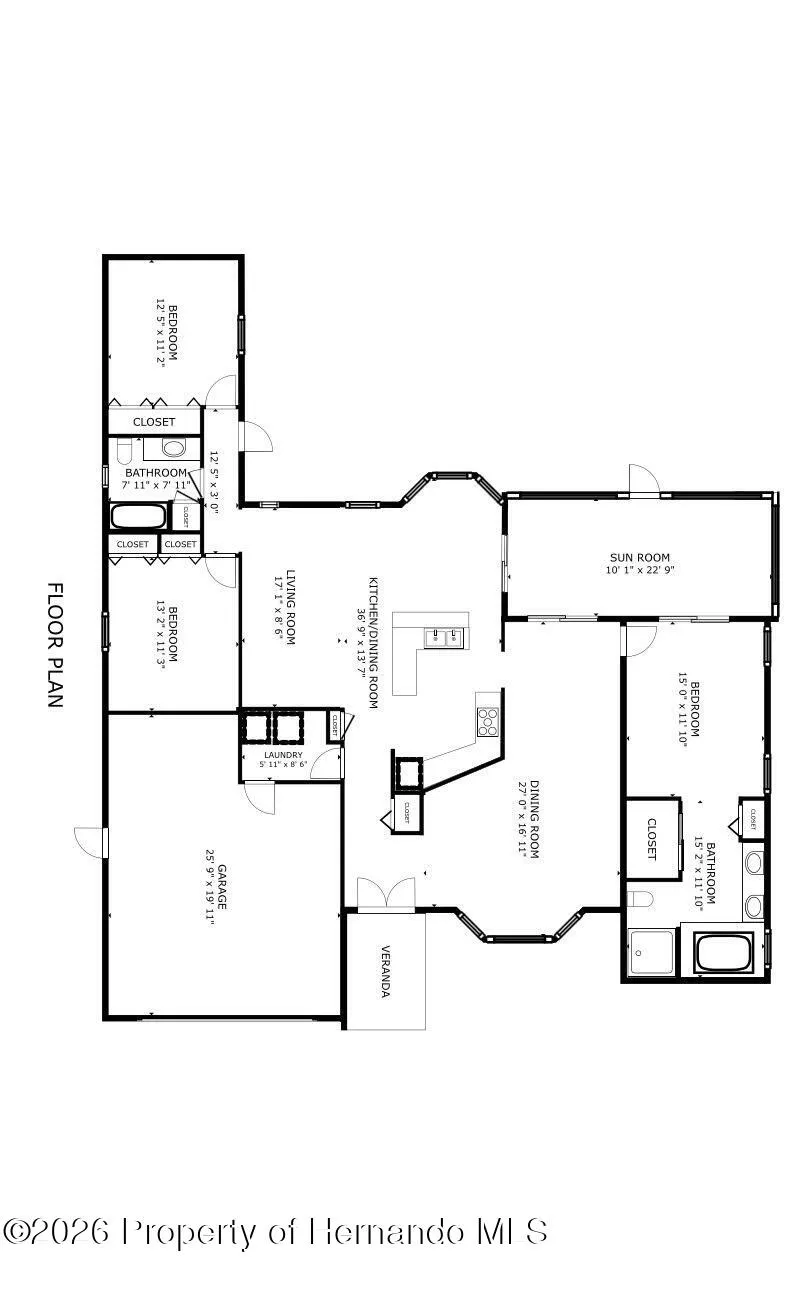
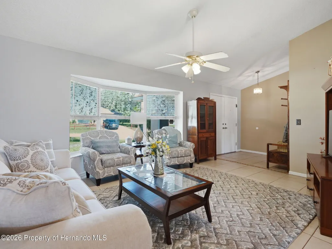
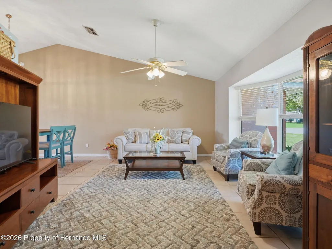
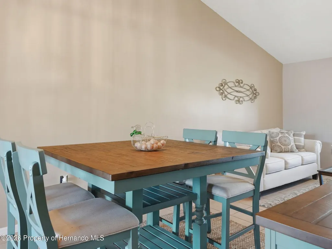
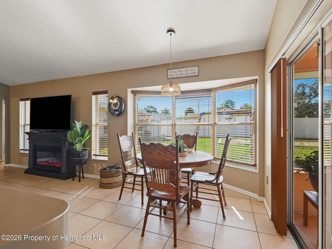
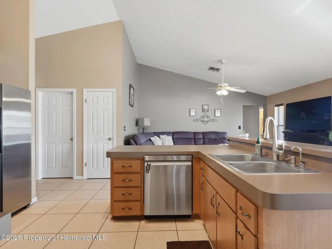
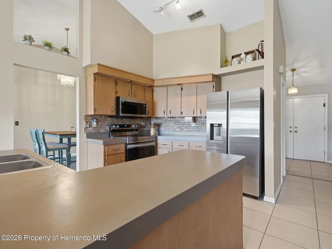
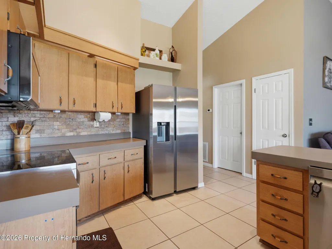
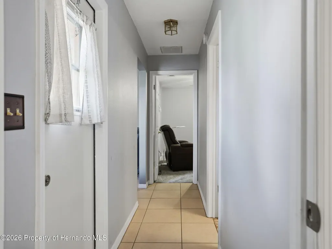
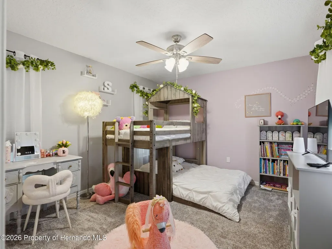
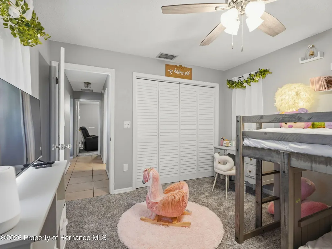
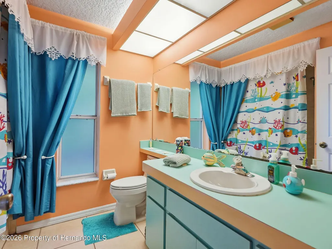
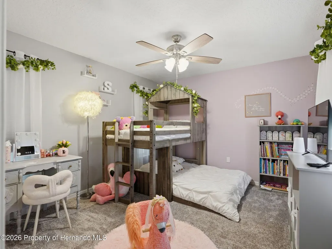
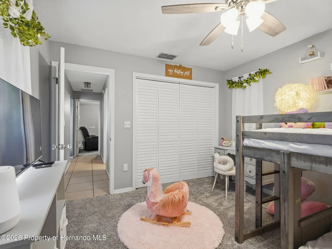
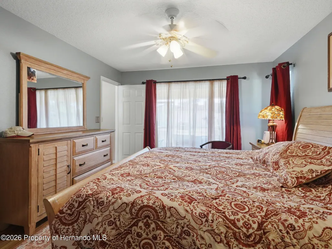
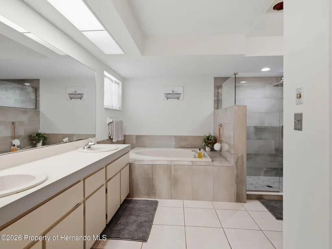
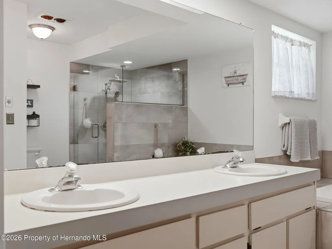
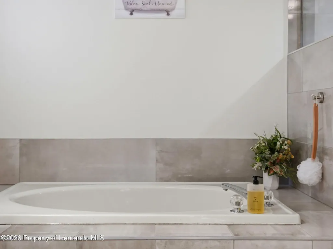
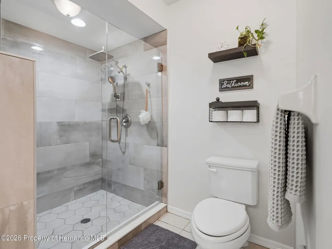
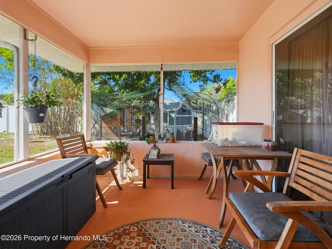
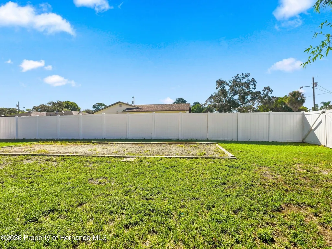
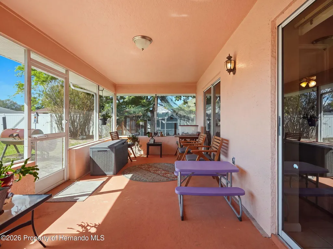
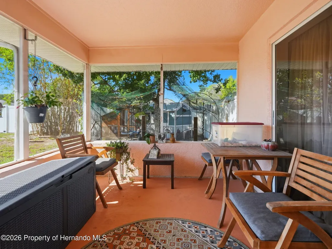
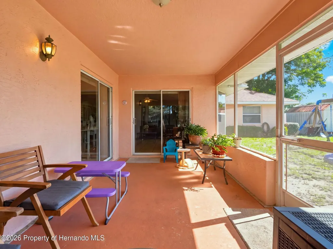
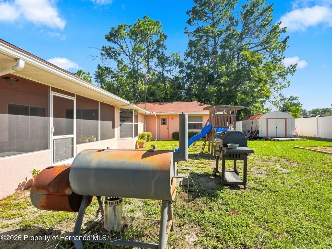
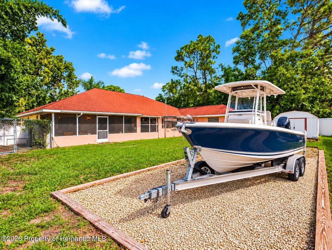
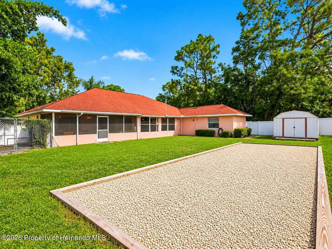
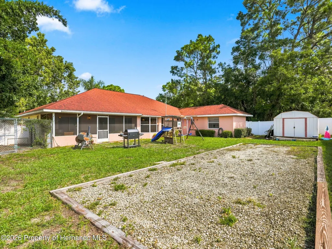
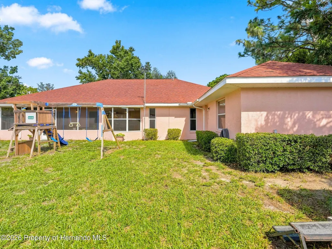
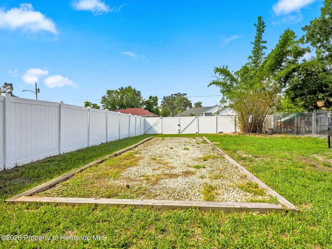
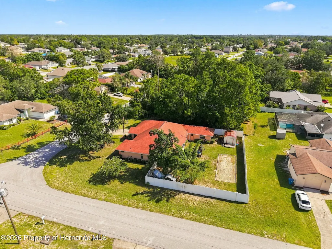
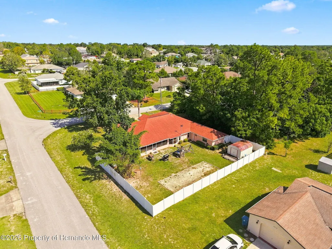
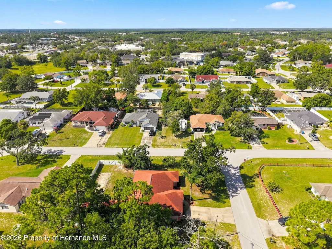
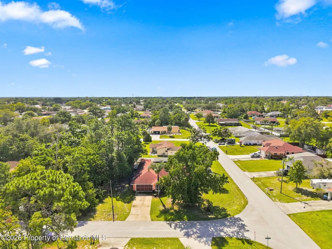
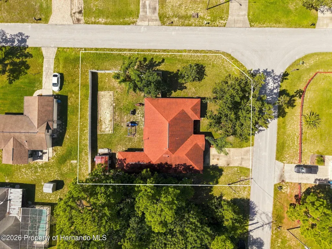
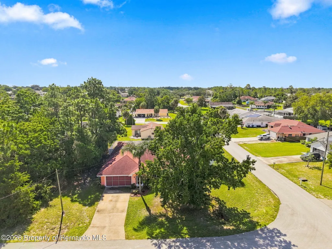
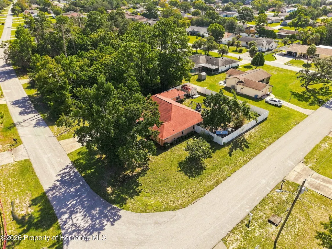
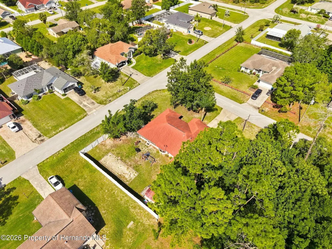
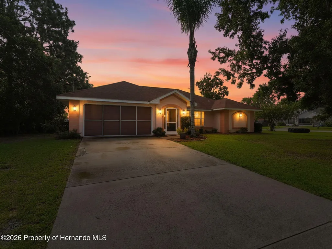
WELCOME HOME to this well-maintained 3-bedroom, 2-bathroom, 2-car garage home on a spacious fenced corner lot in the heart of Spring Hill, featuring a covered screened-in patio, room for a pool, a large parking pad for an RV or boat, and the added benefit of NO HOA or CDD fees. Inside, the open-concept split-bedroom floor plan offers comfortable living and entertaining with tiled flooring, tray ceilings, and a great room for additional gathering space. The spacious kitchen features newer stainless steel appliances, a breakfast bar, and a breakfast nook overlooking the large private backyard. The primary bedroom offers newer luxury vinyl flooring, while the en-suite bathroom features a new modern walk-in shower and a separate soaking garden tub. The additional two bedrooms have newer carpet. Enjoy Florida outdoor living from the spacious covered, screened-in patio, an inviting space for relaxing, dining, and entertaining. The fenced private backyard offers plenty of room for a pool and includes a shed with electricity and a 35-amp plug. The large parking pad provides added flexibility for an RV, boat, work truck, or other toys. The seller will also leave the homemade chicken coop. Major updates include an HVAC system replaced in October 2017 and a roof replaced in October 2015. Conveniently located near shopping, restaurants, and medical facilities, with the Suncoast Parkway approximately 10 minutes away for an easy commute to Tampa, area amusement parks, and Gulf beaches. With NO HOA or CDD fees, a desirable corner-lot location, spacious screened-in outdoor living area, pool potential, flexible parking, and convenient access to everyday amenities and major destinations, this Spring Hill home offers the space, flexibility, and lifestyle buyers are looking for.
| Elementary School | Middle School | High School |
|---|---|---|
| Explorer Elementary School | Fox Chapel Middle School | F.W. Springstead High School |
| Price History | |
|---|---|
| 9/10/2026 | Listed $324,900 |
General Features
| Sewer | Septic Tank |
|---|---|
| Utilities | Cable Available,Electricity Connected,Water Connected |
| Zoning | PDP |
| Property Subtype | Single Family Residence |
| Tax Year | 2025 |
| Current Use | Residential |
| County | Hernando |
| Property Type | Residential |
| HOA | false |
| Subdivision Name | Spring Hill Unit 17 |
| Status | Active |
| Directions | From Spring Hill Drive go North on Mariner past Northcliffe Blvd., take left onto Augustine and home will be on the corner of Augustine and Tuscanny. |
| High School | F.W. Springstead |
| City | Spring Hill |
| Senior Community Y/N | false |
| Zoning Description | PUD |
| Lot Size Units | Acres |
| Lot Size Square Feet | 13068 |
| Elementary School | Explorer |
| Tax Annual Amount | 1587.64 |
| Middle/Junior High School | Fox Chapel |
| Standard Status | Active |
| Possession | Close Of Escrow |
| Utilities_co_Cable_sp_Available | true |
| Heating | Central,Electric,Heat Pump |
| Cooling | Central Air |
| Roof | Shingle |
| Construction Materials | Block,Concrete,Stucco |
| Year Built | 1988 |
| Attached Garage | true |
| Land Lease Y/N | false |
| Tax Lot | 001 |
| Sewer_co_Septic_sp_Tank | true |
| Heating_co_Central | true |
| Appliances | Dishwasher,Disposal,Electric Range,Electric Water Heater,Microwave,Refrigerator |
| Garage Spaces | 2 |
| Architectural Style | Ranch |
| Stories Count | 1 |
| Levels | One |
| New Construction | false |
| Garage Y/N | true |
| Full Baths | 2 |
| Carport Y/N | false |
| Property Attached Y/N | false |
| Legal Description | Spring Hill Unit 17 Blk 1123 Lot 1 Orb 1100 Pgs 1185-86 |
| Patio/Porch Features | Covered,Front Porch,Patio,Screened |
| Other Structures | Shed(s),Other |
| Facing Direction | West |
Interior Features
| Total Baths | 2 |
|---|---|
| Flooring | Carpet,Tile,Vinyl |
| Air Conditioning Y/N | true |
| Heating Y/N | true |
| Interior Amenities | Breakfast Bar,Breakfast Nook,Ceiling Fan(s),Double Vanity,Entrance Foyer,Open Floorplan,Primary Bathroom -Tub with Separate Shower,Split Bedrooms,Vaulted Ceiling(s),Walk-In Closet(s),Split Plan |
| Total Bedrooms | 3 |
| LivingAreaSource | Public Records |
| Laundry Features | Electric Dryer Hookup,In Unit,Sink,Washer Hookup |
| Furnished Y/N | Unfurnished |
Exterior Features
| Lot Features | Corner Lot,Few Trees |
|---|---|
| Water Source | Public |
| Lot Size Area | 0.3 |
| Lot Size Acres | 0.3 |
| Road Surface Type | Asphalt |
| Waterfront Y/N | false |
| Road Frontage Type | County Road |
| Parking Features | Attached,Garage,Garage Door Opener,RV Access/Parking |
| Building Area Total | 1952 |
| Fencing | Back Yard,Privacy,Vinyl |
| Exterior Amenities | Other |
Amenities
- Foreclosure
- Views
- Short Sale
- New Construction
- Adult 55+
- Lease To Own
- No HOA Fees
- Furnished
- Primary On Main
- Air Conditioning
- Seller Finance
- Green
- Fixer Upper
- Horse
- Golf
- Fireplace
- Deck
- Garage
- Basement
- Pool
Property vs Single Family Average in 34608
Price
Taxes
Year Built
 Copyright © MFRMLS.com All information deemed reliable but not guaranteed. All properties are subject to prior sale, change or withdrawal. Neither listing broker(s) or information provider(s) shall be responsible for any typographical errors, misinformation, misprints and shall be held totally harmless. Listing(s) information is provided for consumers personal, non-commercial use and may not be used for any purpose other than to identify prospective properties consumers may be interested in purchasing. Information on this site was last updated Last updated on September 22, 2026 8:36 PM UTC The listing information on this page last changed on Last updated on September 22, 2026 8:36 PM UTCd. The data relating to real estate for sale on this website comes in part from the Internet Data Exchange program of MFR MLS.
All information deemed reliable but not guaranteed. All properties are subject to prior sale, change or withdrawal. Neither listing broker(s) or information provider(s) shall be responsible for any typographical errors, misinformation, misprints and shall be held totally harmless. Listing(s) information is provided for consumers personal, non-commercial use and may not be used for any purpose other than to identify prospective properties consumers may be interested in purchasing.
Updated on September 22, 2026 8:36 PM UTC
Copyright © MFRMLS.com All information deemed reliable but not guaranteed. All properties are subject to prior sale, change or withdrawal. Neither listing broker(s) or information provider(s) shall be responsible for any typographical errors, misinformation, misprints and shall be held totally harmless. Listing(s) information is provided for consumers personal, non-commercial use and may not be used for any purpose other than to identify prospective properties consumers may be interested in purchasing. Information on this site was last updated Last updated on September 22, 2026 8:36 PM UTC The listing information on this page last changed on Last updated on September 22, 2026 8:36 PM UTCd. The data relating to real estate for sale on this website comes in part from the Internet Data Exchange program of MFR MLS.
All information deemed reliable but not guaranteed. All properties are subject to prior sale, change or withdrawal. Neither listing broker(s) or information provider(s) shall be responsible for any typographical errors, misinformation, misprints and shall be held totally harmless. Listing(s) information is provided for consumers personal, non-commercial use and may not be used for any purpose other than to identify prospective properties consumers may be interested in purchasing.
Updated on September 22, 2026 8:36 PM UTC
 © 2015-2017 Hernando County Association of Realtors, Inc. All rights reserved. Reproduction in whole or in part without permission is prohibited.
