














Address
2632 Royal Ridge Drive, Spring Hill, FL
Price
$ 310,000
Property Attributes
- MLS#2260933
- TypeSingle Family
- Listing Status Active
- CountyHernando
- CitySpring Hill
- NeighborhoodTimber Pines Tr 11 Un 1
- Zip34606
- StyleContemporary
- Year Built1985
- Taxes$ 2877
- Price$ 310,000
- Bedrooms3
- Full Bathrooms2
- Half Bathrooms0
- Sqr Footage1780
- Lot Size0.2 Acres
Data Source:
Hernando County MLS (HECMLS)
Property Description
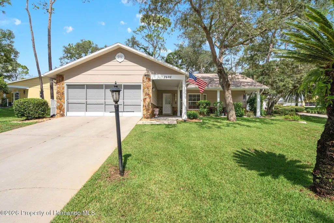
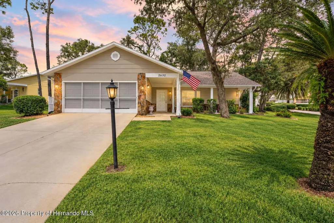
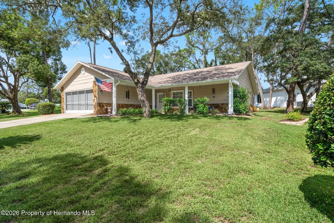
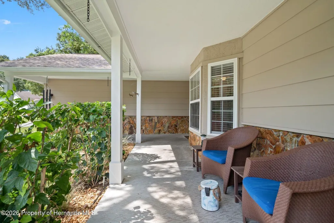
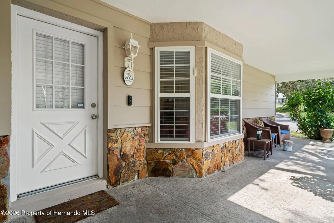
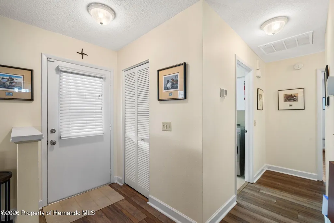
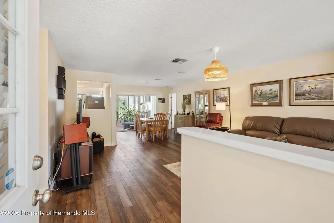
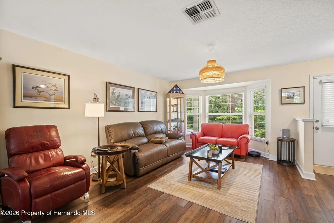
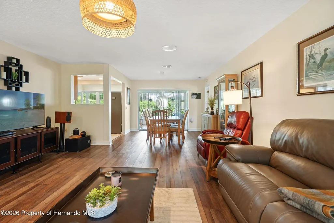
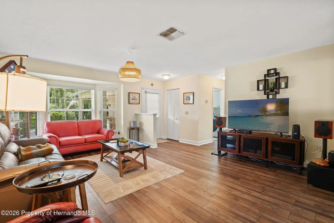
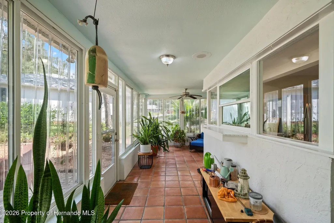
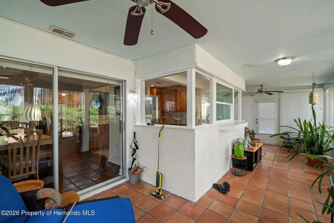
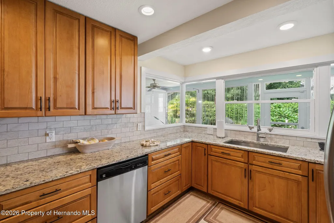
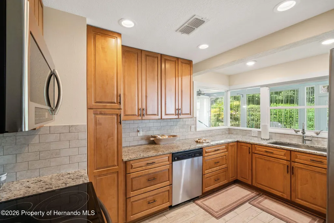
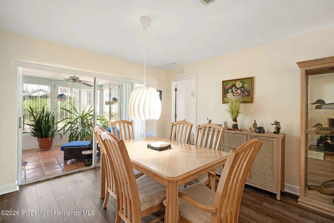
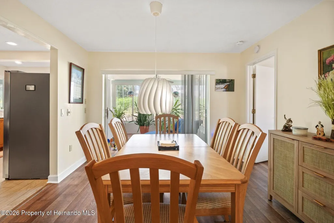
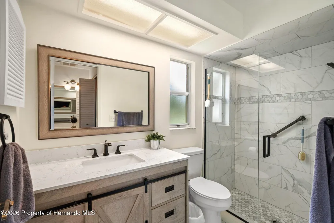
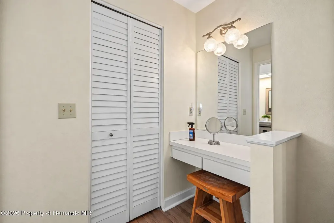
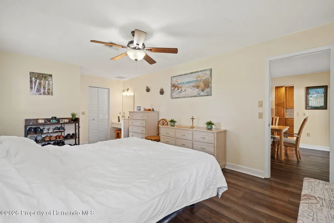
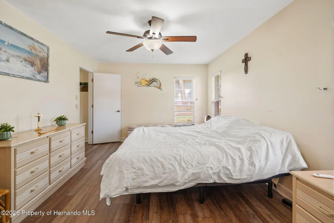
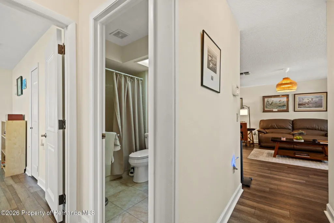
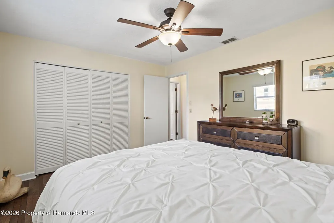
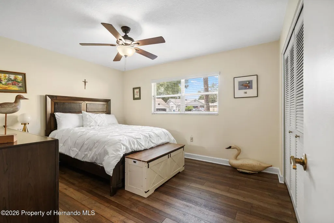
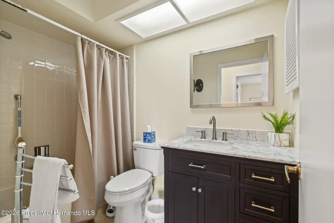
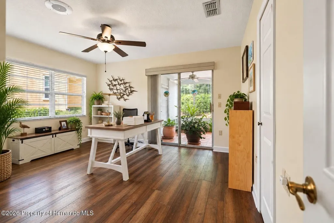
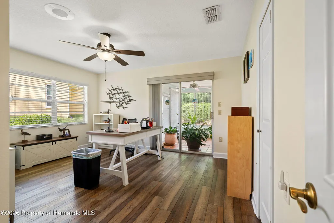
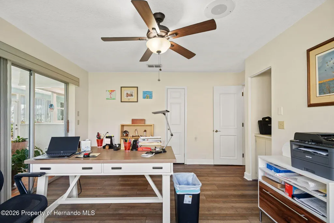
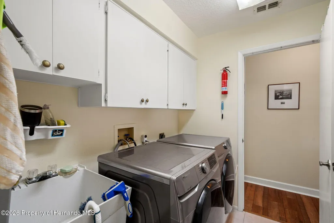
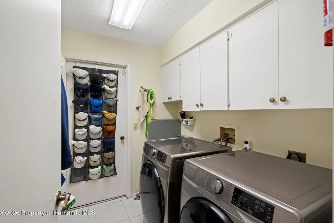
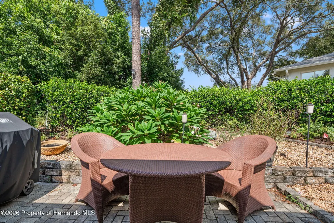
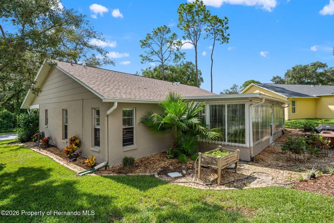
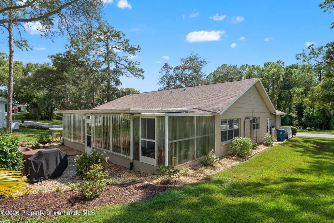
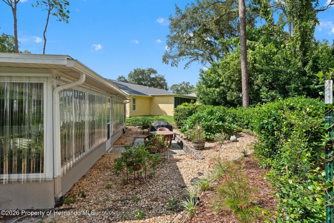
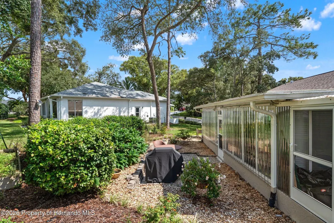
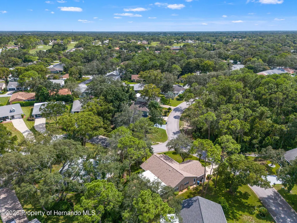
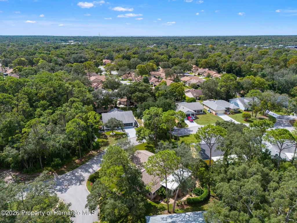
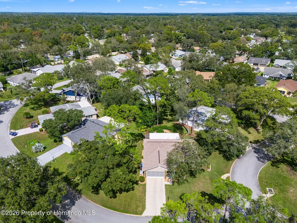
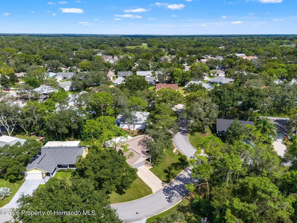
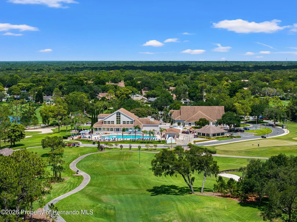
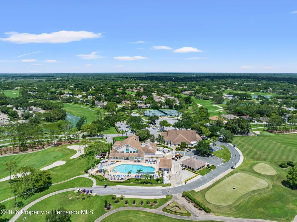
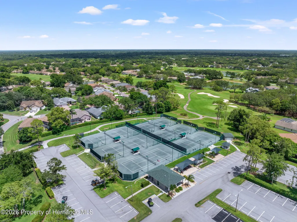
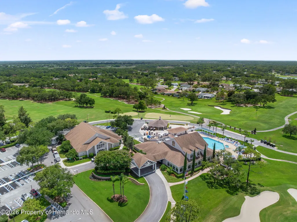
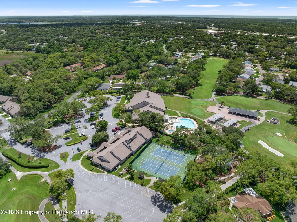
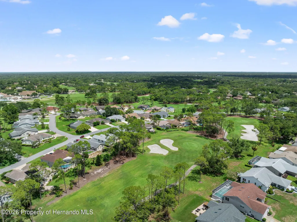
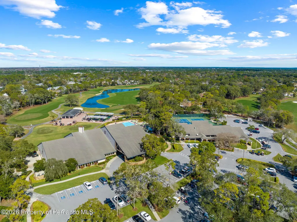
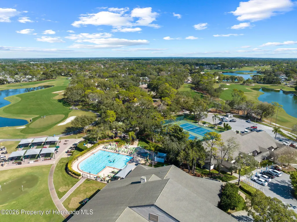
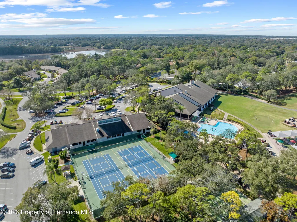
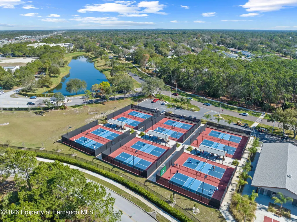
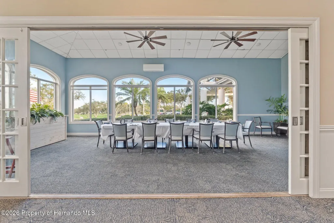
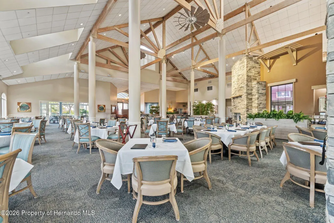
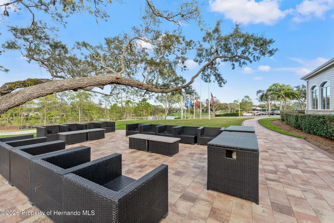
BEAUTIFUL HOME IN AWARD-WINNING TIMBER PINES! Exceptional curb appeal and a desirable corner-lot location set the stage for this lovely home, situated directly across from a peaceful preserve and offering serene, private views from the inviting front porch. Step inside to a welcoming living room and dining room combination featuring NEW luxury vinyl plank flooring and a fresh, updated feel. The spacious kitchen features beautiful wood cabinetry, granite countertops, and a NEW range and refrigerator. From the kitchen, enjoy views of the lanai and beautifully landscaped backyard. The spacious primary bedroom features two walk-in closets and a private bath with an updated shower. Two additional bedrooms provide plenty of room for guests, hobbies, an office, or other flexible living needs. The guest bath has been updated with a NEW vanity and comfort-height commode and features a tub/shower combination. You'll appreciate the convenient laundry room with a NEW washer and dryer, closets, and utility sink. The garage features a hurricane-reinforced garage door, newer water heater, and refrigerator. A water softener adds additional comfort and convenience. Garage door opener 2023. Step outside to enjoy the private backyard, beautiful brick-paver patio, and gorgeous landscaping, including a delightful hidden herb garden tucked away behind the landscaping. Additional storage along the side of the home provides valuable space for your belongings and outdoor equipment. Mostly furnished. Numerous updates add peace of mind, including a 2024 roof with 3rd-nail installation, 2024 HVAC, 14-inch attic insulation, 5-inch baseboards, gutters with leaf guards, and popcorn ceilings that have been removed. This wonderful home is being sold mostly furnished, making it easy to move right in and start enjoying the Timber Pines lifestyle. Golf cart available for purchase separately outside of the real estate contract. Enjoy the exceptional lifestyle Timber Pines offers--a gated 55+ active adult community featuring 4 golf courses, award-winning pickleball center, state-of-the-art fitness and wellness center, clubhouse and restaurant, performing arts center, resident activity center, 2 geothermal pools, tennis, bocce, billiards, wood shop, arts and crafts center, Paws Park, and 100+ clubs and activities. Included in HOA 2 Spectrum cable boxes and high speed internet. Buyer to pay 3190 Capital Contribution to TPCA at closing. CALL TODAY!!!!
| Elementary School | Middle School | High School |
|---|---|---|
| Deltona Elementary School | Fox Chapel Middle School | Weeki Wachee High School |
| Price History | |
|---|---|
| 9/11/2026 | Listed $331,000 |
| 9/22/2026 | 6$310,000 |
General Features
| Sewer | Public Sewer |
|---|---|
| Utilities | Cable Connected,Electricity Connected,Natural Gas Not Available,Sewer Connected,Water Connected |
| Zoning | PDP |
| Property Subtype | Single Family Residence |
| Tax Year | 2025 |
| Current Use | Residential |
| County | Hernando |
| Property Type | Residential |
| HOA | true |
| Subdivision Name | Timber Pines Tr 11 Un 1 |
| Status | Active |
| Directions | FROM TIMBER PINES NORTH GATE LEFT ON TIMBER PINES BLVD LEFT ON ROYAL RIDGE |
| High School | Weeki Wachee |
| City | Spring Hill |
| Senior Community Y/N | true |
| Zoning Description | PUD |
| Lot Size Units | Acres |
| Lot Size Square Feet | 8712 |
| Elementary School | Deltona |
| Tax Annual Amount | 2877.9 |
| Middle/Junior High School | Fox Chapel |
| Standard Status | Active |
| Sewer_co_Public_sp_Sewer | true |
| Possession | Close Of Escrow |
| Assoc Fee Paid Per | Monthly |
| Association Amenities | Community Pool,Basketball Court,Cable TV,Clubhouse,Fitness Center,Gated,Golf Course,Management- On Site,Pickleball,RV/Boat Storage,Security,Spa/Hot Tub,Tennis Court(s) |
| Heating | Central,Electric |
| Cooling | Central Air |
| Roof | Shingle |
| Construction Materials | Brick,Concrete,Stucco |
| Year Built | 1985 |
| Attached Garage | false |
| Tax Lot | 109 |
| Heating_co_Central | true |
| HOA Fee | 356 |
| Association Fee Includes | Cable TV,Internet,Security |
| Appliances | Dishwasher,Dryer,Electric Range,Electric Water Heater,Refrigerator,Washer,Water Softener Owned |
| Garage Spaces | 2 |
| Architectural Style | Contemporary |
| Stories Count | 1 |
| Levels | One |
| New Construction | false |
| Garage Y/N | true |
| Full Baths | 2 |
| Carport Y/N | false |
| Legal Description | Timber Pines Tract 11 Unit 1 Lot 109 Orb 987 Pg 1924 |
Interior Features
| Total Baths | 2 |
|---|---|
| Flooring | Tile,Vinyl |
| Air Conditioning Y/N | true |
| Heating Y/N | true |
| Interior Amenities | Ceiling Fan(s),Open Floorplan,Pantry,Primary Bathroom - Shower No Tub,Primary Downstairs |
| Total Bedrooms | 3 |
| LivingAreaSource | Public Records |
| Laundry Features | Electric Dryer Hookup,Washer Hookup |
Exterior Features
| Lot Features | Sprinklers In Front,Sprinklers In Rear |
|---|---|
| Water Source | Public |
| Lot Size Area | 0.2 |
| Lot Size Acres | 0.2 |
| Road Surface Type | Paved |
| Waterfront Y/N | false |
| Parking Features | Garage,Garage Door Opener |
| Building Area Total | 1780 |
Amenities
- Foreclosure
- Views
- Short Sale
- New Construction
- Adult 55+
- Lease To Own
- No HOA Fees
- Furnished
- Primary On Main
- Air Conditioning
- Seller Finance
- Green
- Fixer Upper
- Horse
- Golf
- Fireplace
- Deck
- Garage
- Basement
- Pool
Property vs Single Family Average in 34606
Price
Taxes
Year Built
 Copyright © MFRMLS.com All information deemed reliable but not guaranteed. All properties are subject to prior sale, change or withdrawal. Neither listing broker(s) or information provider(s) shall be responsible for any typographical errors, misinformation, misprints and shall be held totally harmless. Listing(s) information is provided for consumers personal, non-commercial use and may not be used for any purpose other than to identify prospective properties consumers may be interested in purchasing. Information on this site was last updated Last updated on September 22, 2026 8:36 PM UTC The listing information on this page last changed on Last updated on September 22, 2026 8:36 PM UTCd. The data relating to real estate for sale on this website comes in part from the Internet Data Exchange program of MFR MLS.
All information deemed reliable but not guaranteed. All properties are subject to prior sale, change or withdrawal. Neither listing broker(s) or information provider(s) shall be responsible for any typographical errors, misinformation, misprints and shall be held totally harmless. Listing(s) information is provided for consumers personal, non-commercial use and may not be used for any purpose other than to identify prospective properties consumers may be interested in purchasing.
Updated on September 22, 2026 8:36 PM UTC
Copyright © MFRMLS.com All information deemed reliable but not guaranteed. All properties are subject to prior sale, change or withdrawal. Neither listing broker(s) or information provider(s) shall be responsible for any typographical errors, misinformation, misprints and shall be held totally harmless. Listing(s) information is provided for consumers personal, non-commercial use and may not be used for any purpose other than to identify prospective properties consumers may be interested in purchasing. Information on this site was last updated Last updated on September 22, 2026 8:36 PM UTC The listing information on this page last changed on Last updated on September 22, 2026 8:36 PM UTCd. The data relating to real estate for sale on this website comes in part from the Internet Data Exchange program of MFR MLS.
All information deemed reliable but not guaranteed. All properties are subject to prior sale, change or withdrawal. Neither listing broker(s) or information provider(s) shall be responsible for any typographical errors, misinformation, misprints and shall be held totally harmless. Listing(s) information is provided for consumers personal, non-commercial use and may not be used for any purpose other than to identify prospective properties consumers may be interested in purchasing.
Updated on September 22, 2026 8:36 PM UTC
 © 2015-2017 Hernando County Association of Realtors, Inc. All rights reserved. Reproduction in whole or in part without permission is prohibited.
