






















Address
13897 Blythewood Drive, Spring Hill, FL
Price
$ 419,900
Property Attributes
- MLS#2259373
- TypeSingle Family
- Listing Status Active
- CountyHernando
- CitySpring Hill
- NeighborhoodSterling Hill Ph2b
- Zip34609
- Style
- Year Built2019
- Taxes$ 4341
- Price$ 419,900
- Bedrooms4
- Full Bathrooms3
- Half Bathrooms0
- Sqr Footage2528
- Lot Size0.2 Acres
Data Source:
Hernando County MLS (HECMLS)
Property Description
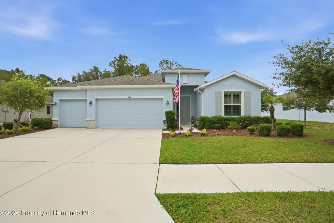
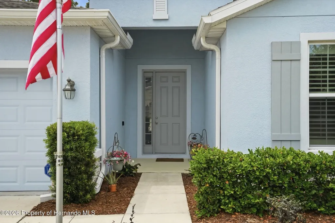
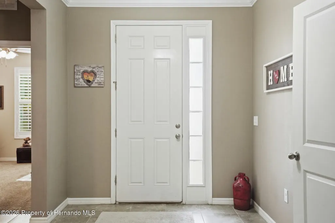
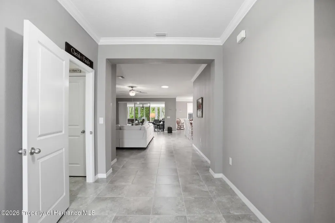
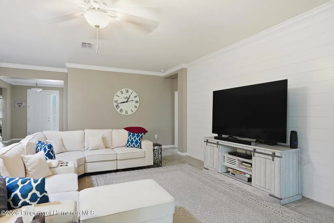
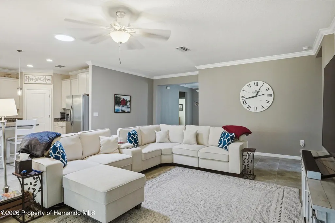
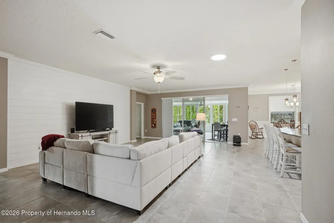
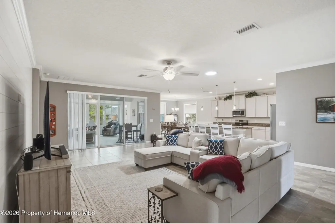
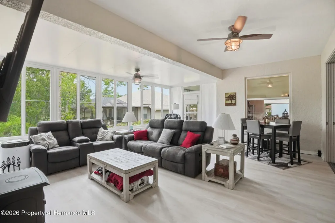
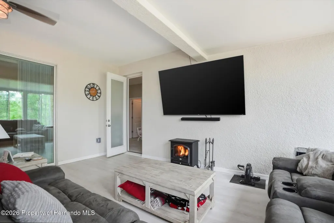
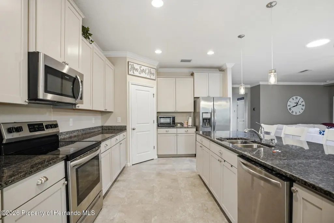
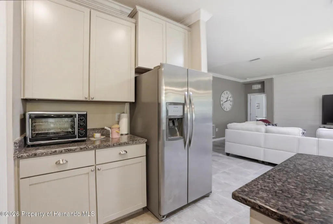
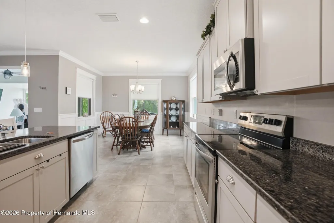
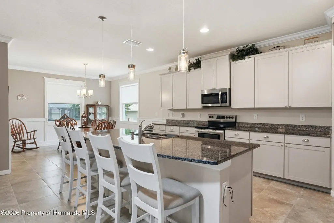
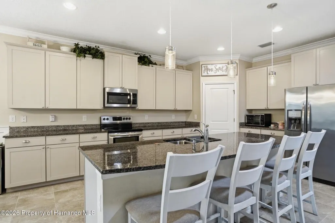
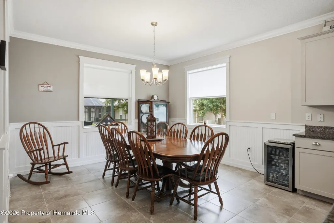
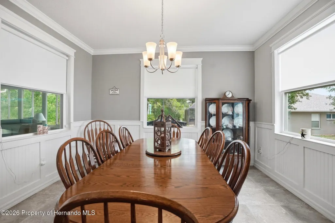
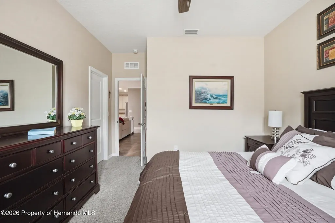
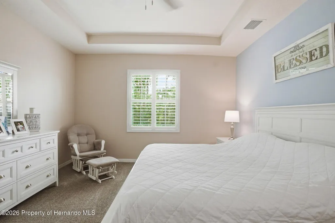
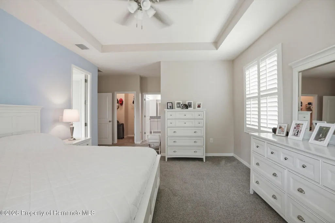
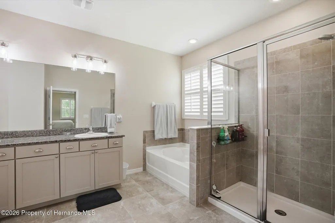
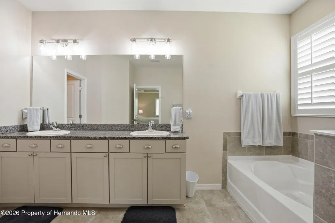
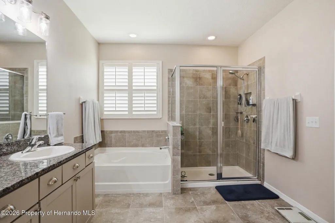
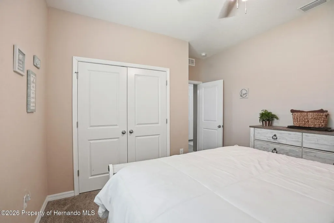
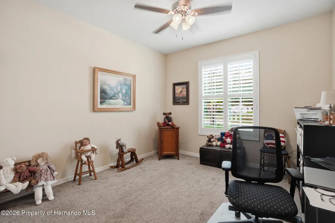
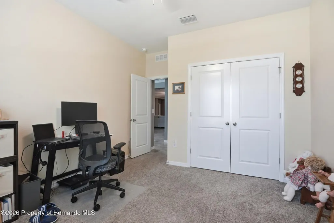
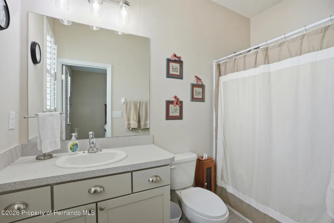
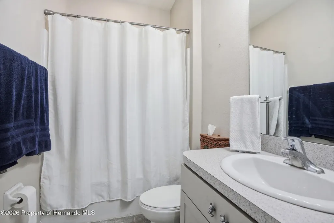
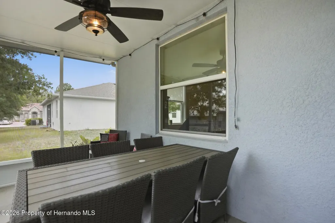
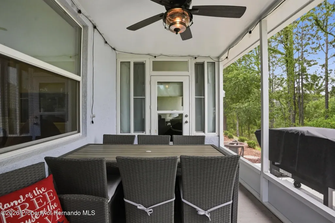
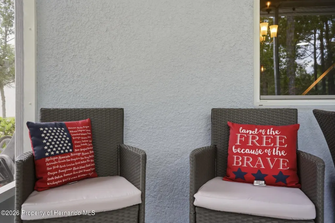
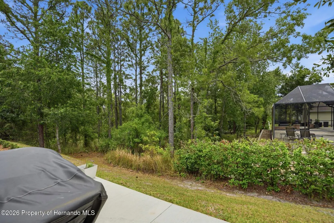
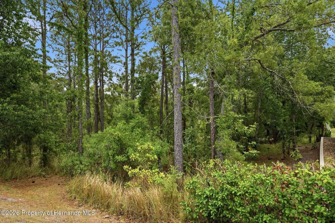
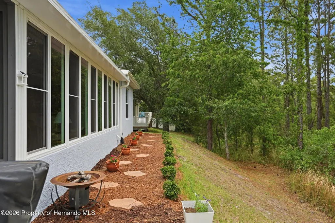
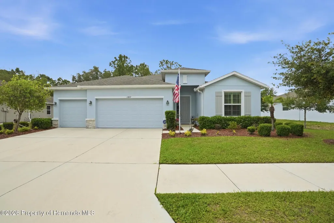
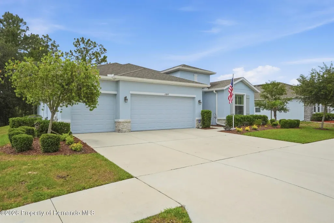
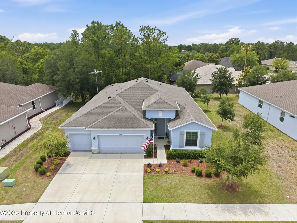
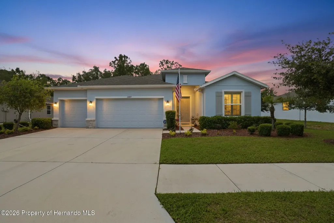
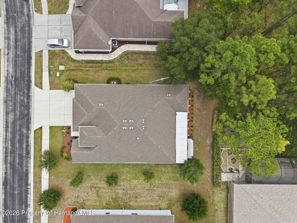
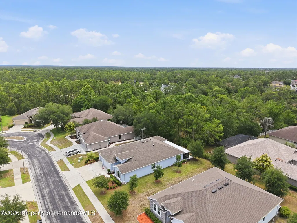
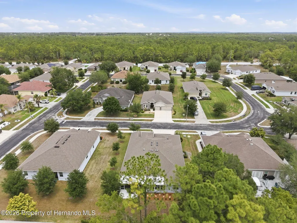
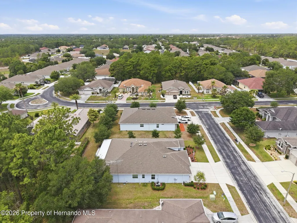
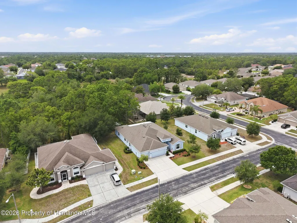
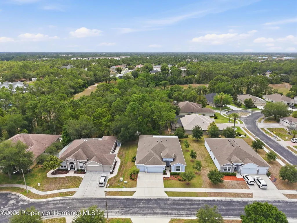
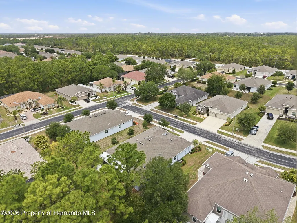
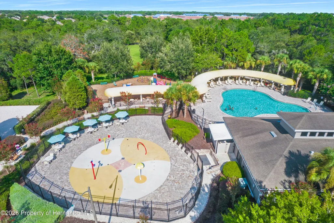
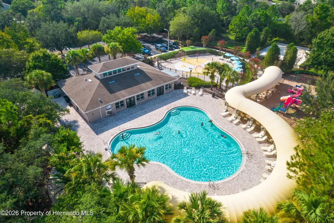
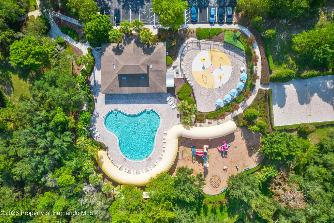
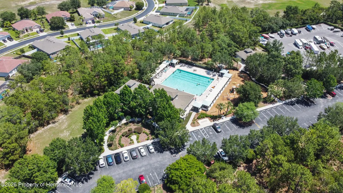
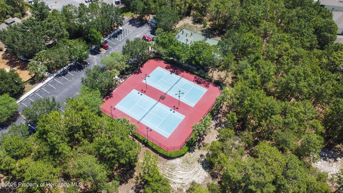
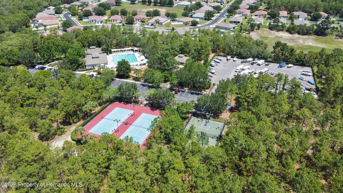
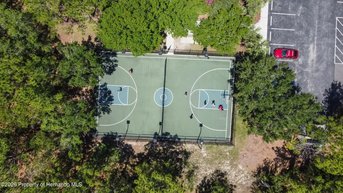
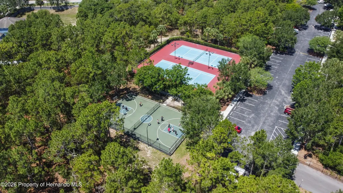
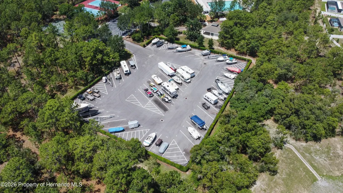
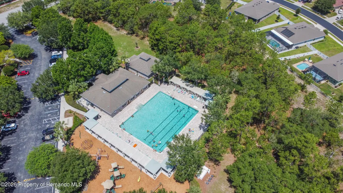
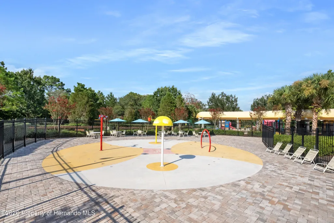
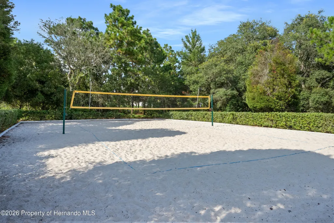
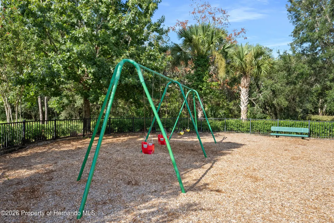
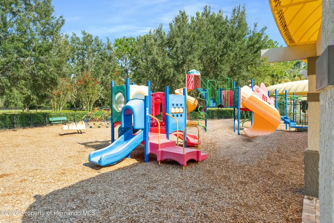
A stunning all-season room, completed in 2025 and offering approximately 360 square feet of additional living space, is the standout feature of this beautifully maintained 4-bedroom, 3 full bath, 3-car garage home in the highly desirable gated community of Sterling Hill. This exceptional addition brings the home's total livable space to approximately 2,888 square feet, creating the perfect setting to relax, entertain, or enjoy Florida living year-round while overlooking the conservation. Inside, you'll find tile flooring throughout the main living areas, an open-concept floor plan, crown molding, and tasteful wall accents that add warmth and character throughout the home. The spacious kitchen overlooks the living and dining areas, creating the ideal layout for both everyday living and entertaining. The primary suite offers private access to the all-season room and features a spacious ensuite bath complete with a relaxing garden tub and separate shower. One guest bedroom includes its own full bath, making it an excellent option for visitors or a private in-law suite. Plantation shutters in the bedrooms add timeless elegance and enhanced privacy. Step outside to the screened lanai and enjoy the beautifully maintained yard. Sterling Hill residents enjoy exceptional resort-style amenities, including a clubhouse, resort-style swimming pool, fitness center, tennis courts, basketball courts, four pickleball courts, playgrounds, and both small and large dog parks. Conveniently located near shopping, dining, medical facilities, top-rated schools, and the Suncoast Parkway, this home offers an easy commute to Tampa while providing the perfect blend of comfort, convenience, and Florida lifestyle.
| Elementary School | Middle School | High School |
|---|---|---|
| Pine Grove Elementary School | West Hernando Middle School | Central High School |
| Price History | |
|---|---|
| 5/14/2026 | Listed $425,000 |
| 8/14/2026 | 1$419,900 |
General Features
| Sewer | Public Sewer |
|---|---|
| Utilities | Cable Available,Electricity Available |
| Zoning | PDP |
| Property Subtype | Single Family Residence |
| Tax Year | 2025 |
| Current Use | Residential |
| County | Hernando |
| Property Type | Residential |
| HOA | true |
| Subdivision Name | Sterling Hill Ph2b |
| Status | Active |
| Directions | Head toward Libby Rd, Turn right onto Elgin Blvd, Turn left onto Sterling Hill Blvd, Turn left onto Brightstone Pl, Turn right onto Flintlock Dr, Turn right onto Blythewood Dr, Destination will be on the right. |
| High School | Central |
| City | Spring Hill |
| Senior Community Y/N | false |
| Zoning Description | PUD |
| Lot Size Units | Acres |
| Lot Size Square Feet | 8712 |
| Elementary School | Pine Grove |
| Tax Annual Amount | 4341.01 |
| Middle/Junior High School | West Hernando |
| Standard Status | Active |
| Sewer_co_Public_sp_Sewer | true |
| Utilities_co_Electricity_sp_Available | true |
| Possession | Close Of Escrow |
| Utilities_co_Cable_sp_Available | true |
| Assoc Fee Paid Per | Annually |
| Association Amenities | Clubhouse,Fitness Center,Gated,Playground,Tennis Court(s) |
| Virtual Tour | https://www.zillow.com/view-imx/0718b2ef-ff85-4fea-818d-aab4757842db?setAttribution=mls&wl=true&initialViewType=pano&utm_source=dashboard |
| Heating | Central,Electric |
| Cooling | Central Air |
| Roof | Shingle |
| Construction Materials | Block,Stucco |
| Year Built | 2019 |
| Attached Garage | false |
| Tax Lot | 044 |
| Heating_co_Central | true |
| HOA Fee | 150 |
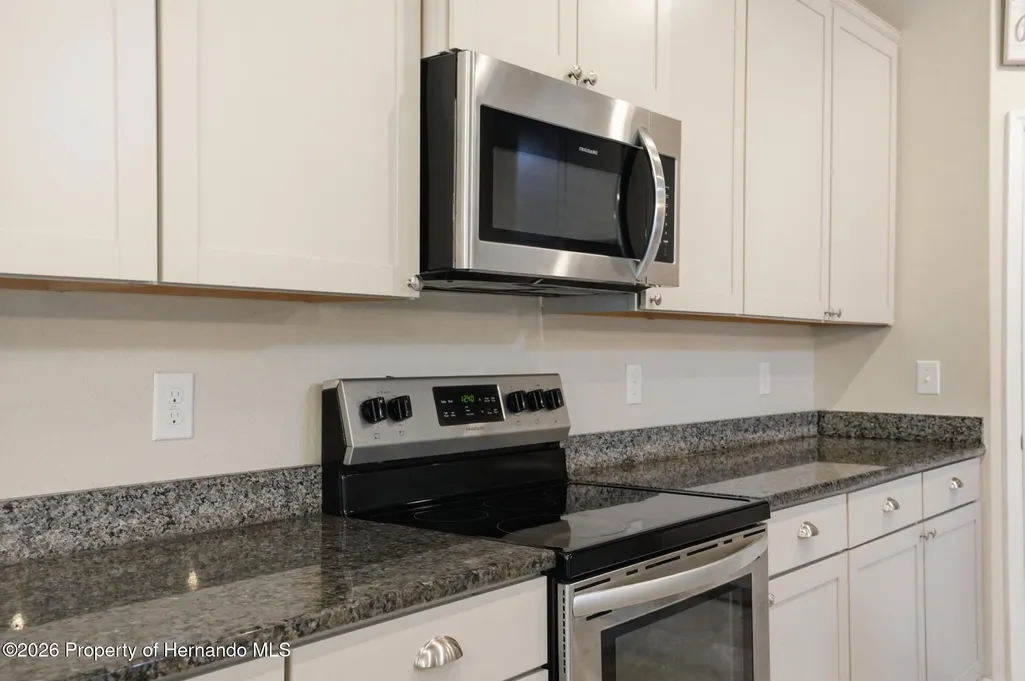
| Appliances | Dishwasher,Electric Range,Refrigerator |
| Garage Spaces | 3 |
| Stories Count | 1 |
| Levels | One |
| New Construction | false |
| Garage Y/N | true |
| Total Rooms | 3 |
| Full Baths | 3 |
| Carport Y/N | false |
| Legal Description | Sterling Hill Phase 2 B Blk 27 Lot 44 |
| Association Name | Sterling Hills |
Interior Features
| Total Baths | 3 |
|---|---|
| Flooring | Carpet,Tile,Vinyl |
| Air Conditioning Y/N | true |
| Heating Y/N | true |
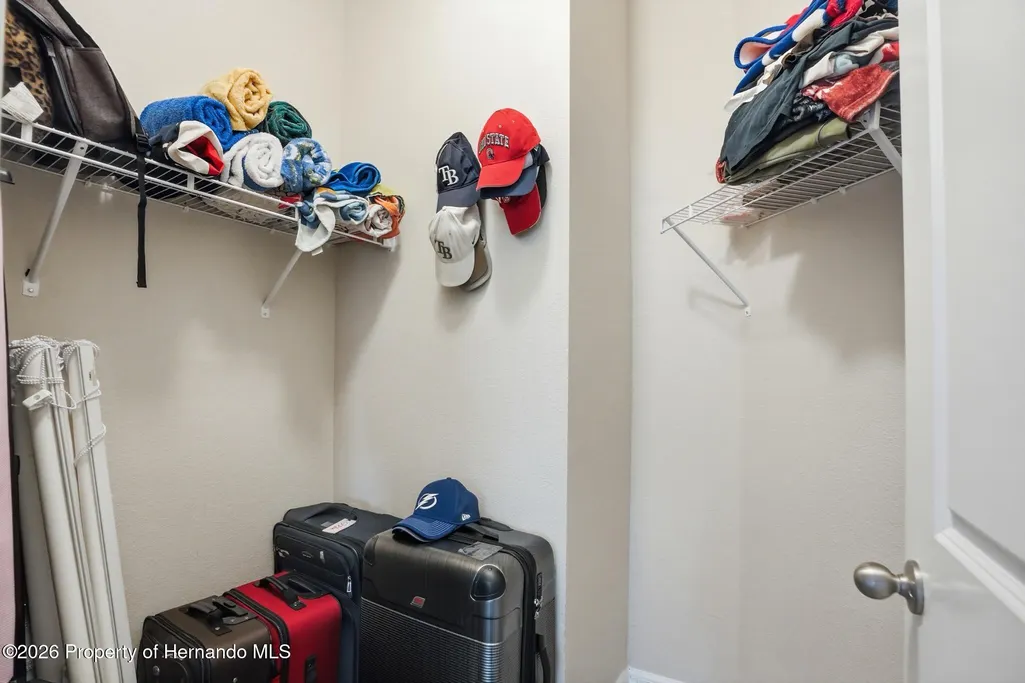
| Interior Amenities | Breakfast Bar,Ceiling Fan(s),Pantry,Split Bedrooms,Walk-In Closet(s) |
| Total Bedrooms | 4 |
| LivingAreaSource | Public Records |
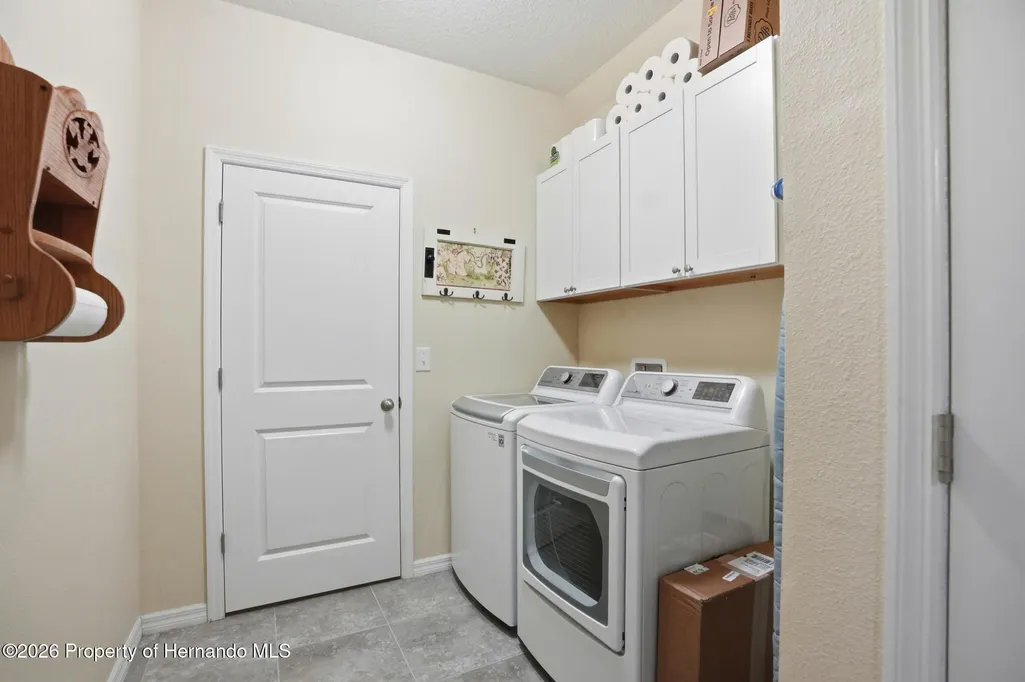
| Laundry Features | In Unit |
Exterior Features
| Lot Features | Few Trees |
|---|---|
| Water Source | Public |
| Lot Size Area | 0.2 |
| Lot Size Acres | 0.2 |
| Road Surface Type | Asphalt |
| Waterfront Y/N | false |
| Parking Features | Garage |
| Building Area Total | 2528 |
Amenities
- Foreclosure
- Views
- Short Sale
- New Construction
- Adult 55+
- Lease To Own
- No HOA Fees
- Furnished
- Primary On Main
- Air Conditioning
- Seller Finance
- Green
- Fixer Upper
- Horse
- Golf
- Fireplace
- Deck
- Garage
- Basement
- Pool
Property vs Single Family Average in 34609
Price
Taxes
Year Built
 Copyright © MFRMLS.com All information deemed reliable but not guaranteed. All properties are subject to prior sale, change or withdrawal. Neither listing broker(s) or information provider(s) shall be responsible for any typographical errors, misinformation, misprints and shall be held totally harmless. Listing(s) information is provided for consumers personal, non-commercial use and may not be used for any purpose other than to identify prospective properties consumers may be interested in purchasing. Information on this site was last updated Last updated on September 22, 2026 3:39 AM UTC The listing information on this page last changed on Last updated on September 22, 2026 3:39 AM UTCd. The data relating to real estate for sale on this website comes in part from the Internet Data Exchange program of MFR MLS.
All information deemed reliable but not guaranteed. All properties are subject to prior sale, change or withdrawal. Neither listing broker(s) or information provider(s) shall be responsible for any typographical errors, misinformation, misprints and shall be held totally harmless. Listing(s) information is provided for consumers personal, non-commercial use and may not be used for any purpose other than to identify prospective properties consumers may be interested in purchasing.
Updated on September 22, 2026 3:39 AM UTC
Copyright © MFRMLS.com All information deemed reliable but not guaranteed. All properties are subject to prior sale, change or withdrawal. Neither listing broker(s) or information provider(s) shall be responsible for any typographical errors, misinformation, misprints and shall be held totally harmless. Listing(s) information is provided for consumers personal, non-commercial use and may not be used for any purpose other than to identify prospective properties consumers may be interested in purchasing. Information on this site was last updated Last updated on September 22, 2026 3:39 AM UTC The listing information on this page last changed on Last updated on September 22, 2026 3:39 AM UTCd. The data relating to real estate for sale on this website comes in part from the Internet Data Exchange program of MFR MLS.
All information deemed reliable but not guaranteed. All properties are subject to prior sale, change or withdrawal. Neither listing broker(s) or information provider(s) shall be responsible for any typographical errors, misinformation, misprints and shall be held totally harmless. Listing(s) information is provided for consumers personal, non-commercial use and may not be used for any purpose other than to identify prospective properties consumers may be interested in purchasing.
Updated on September 22, 2026 3:39 AM UTC
 © 2015-2017 Hernando County Association of Realtors, Inc. All rights reserved. Reproduction in whole or in part without permission is prohibited.
