






Address
4327 Canongate Court, Spring Hill, FL
Price
$ 340,000
Property Attributes
- MLS#2260794
- TypeSingle Family
- Listing Status Pending
- CountyHernando
- CitySpring Hill
- NeighborhoodSterling Hill Ph2b
- Zip34609
- StyleContemporary
- Year Built2006
- Taxes$ 4462
- Price$ 340,000
- Bedrooms4
- Full Bathrooms3
- Half Bathrooms0
- Sqr Footage2171
- Lot Size0.2 Acres
Data Source:
Hernando County MLS (HECMLS)
Property Description
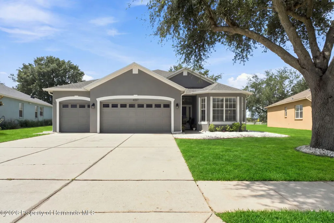
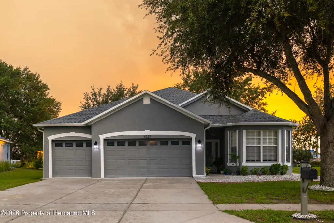
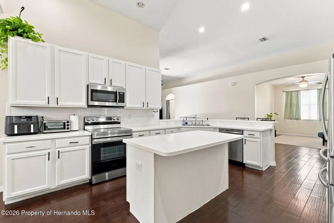
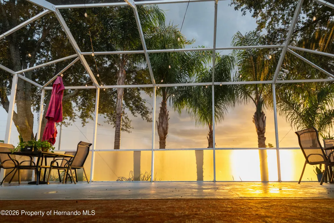
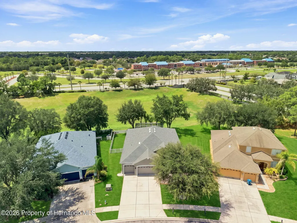
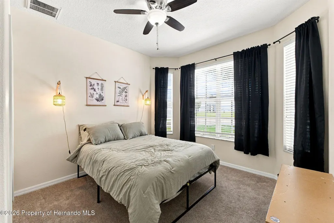
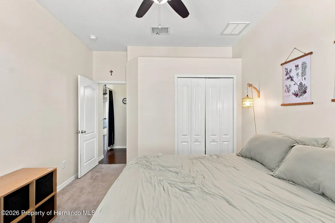
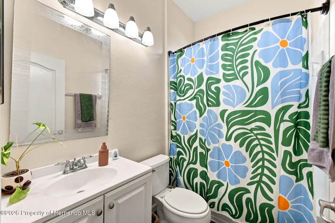
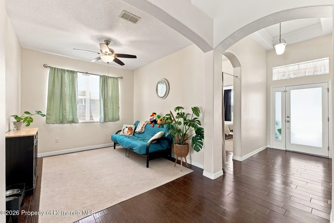
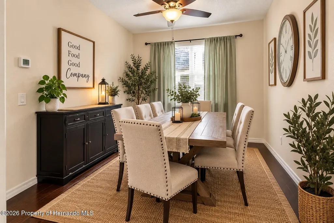
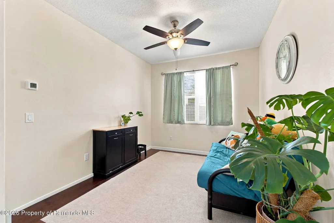
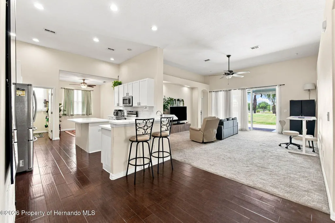
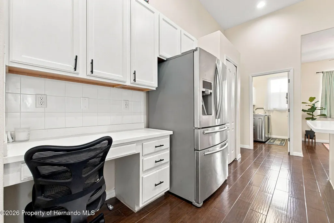
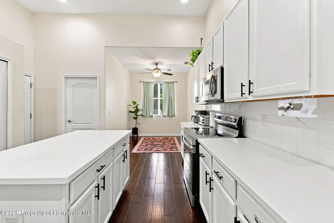
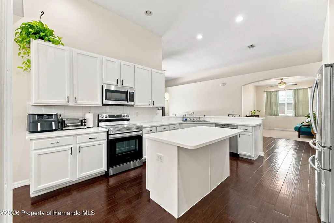
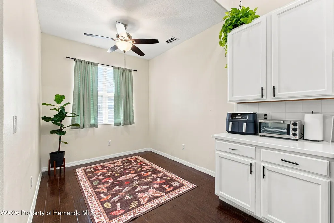
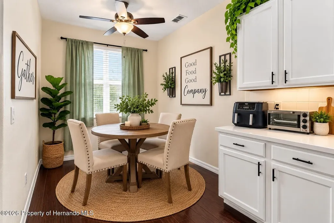
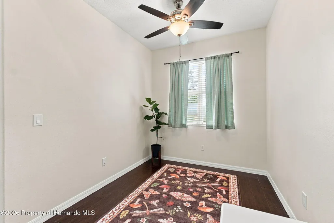
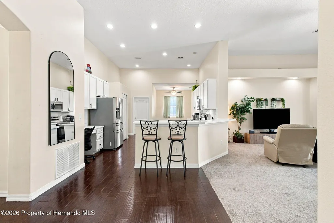
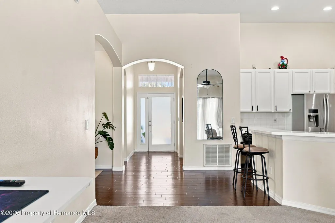
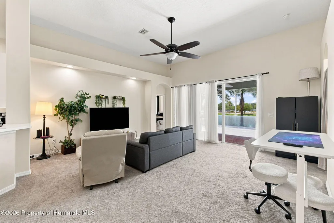
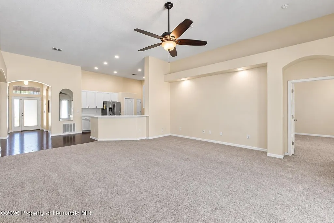
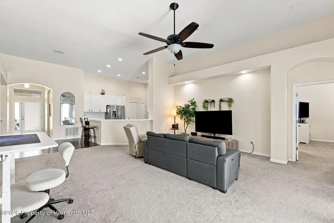
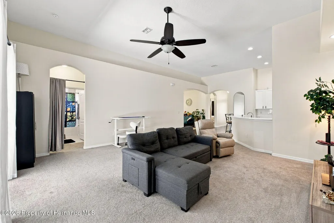
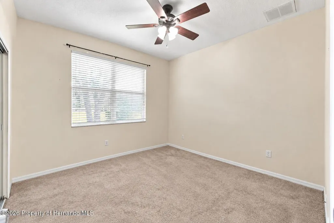
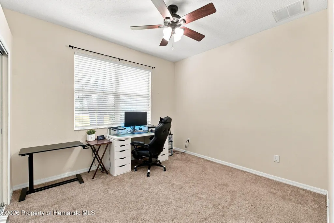
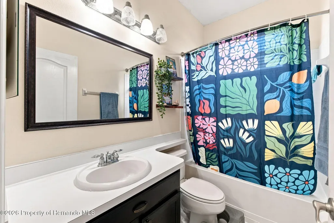
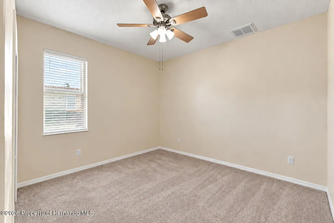
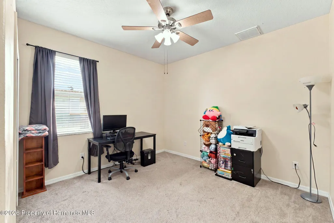
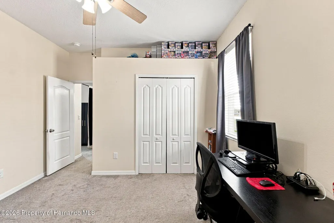
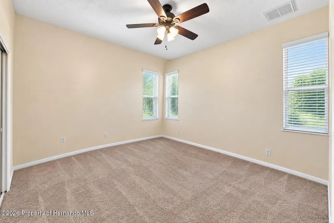
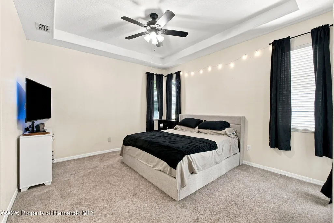
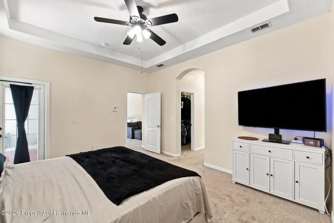
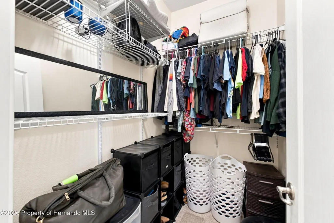
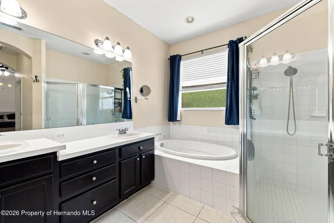
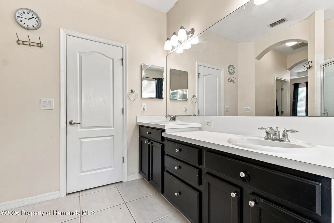
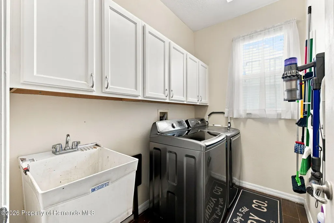
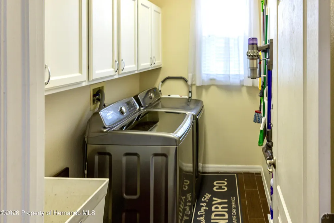
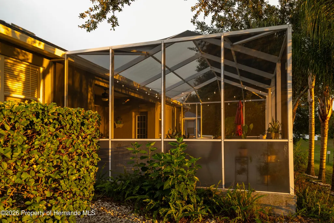
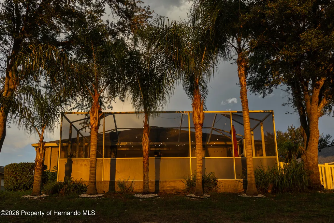
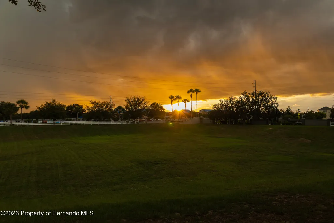
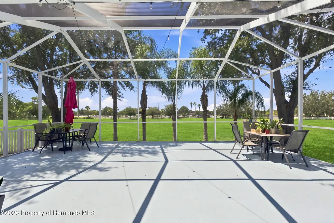
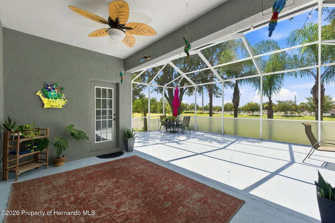
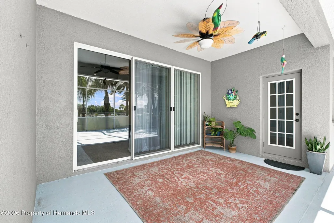
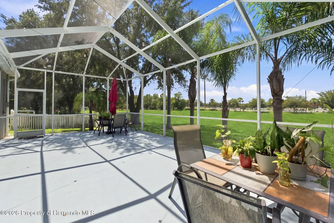
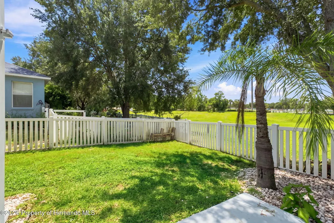
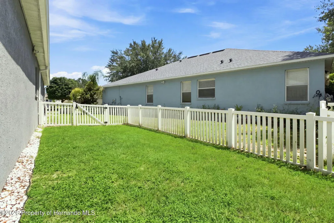
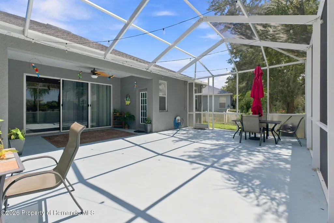
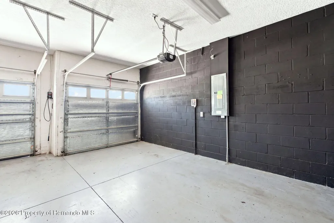
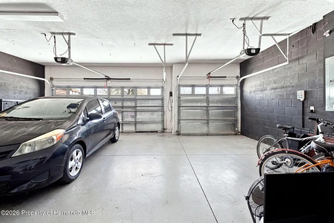
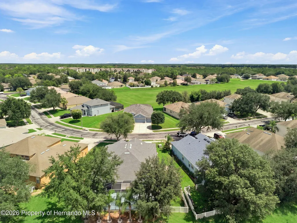
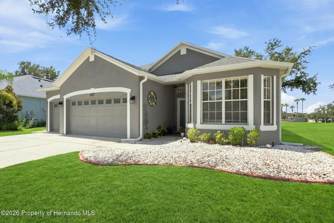
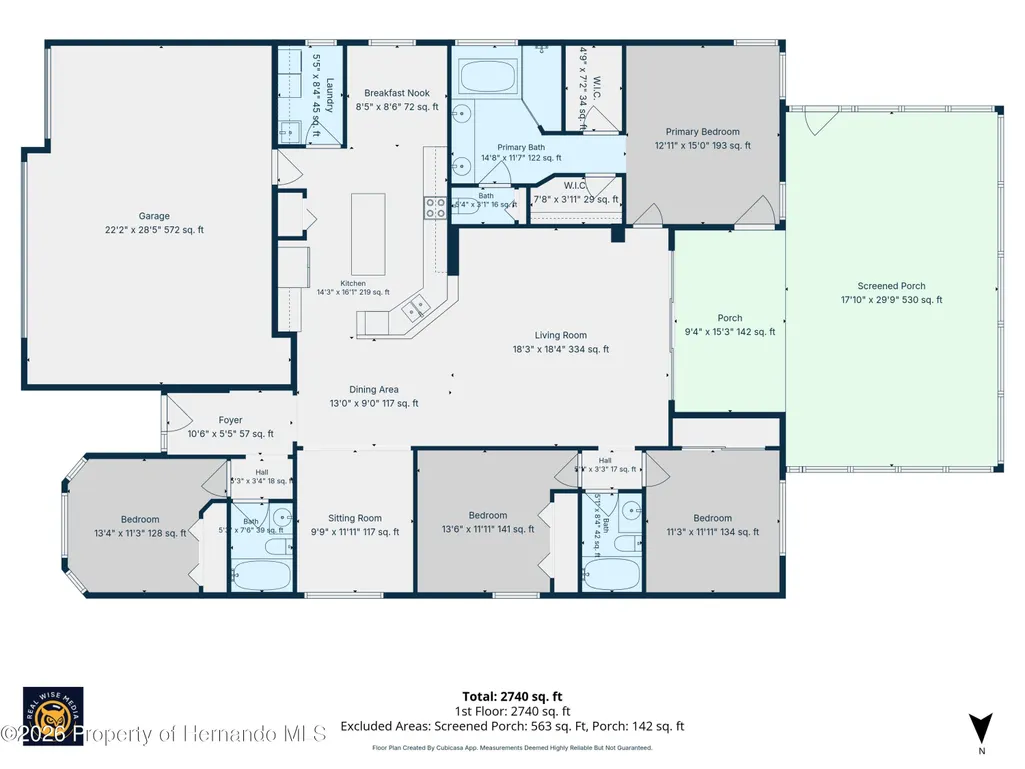
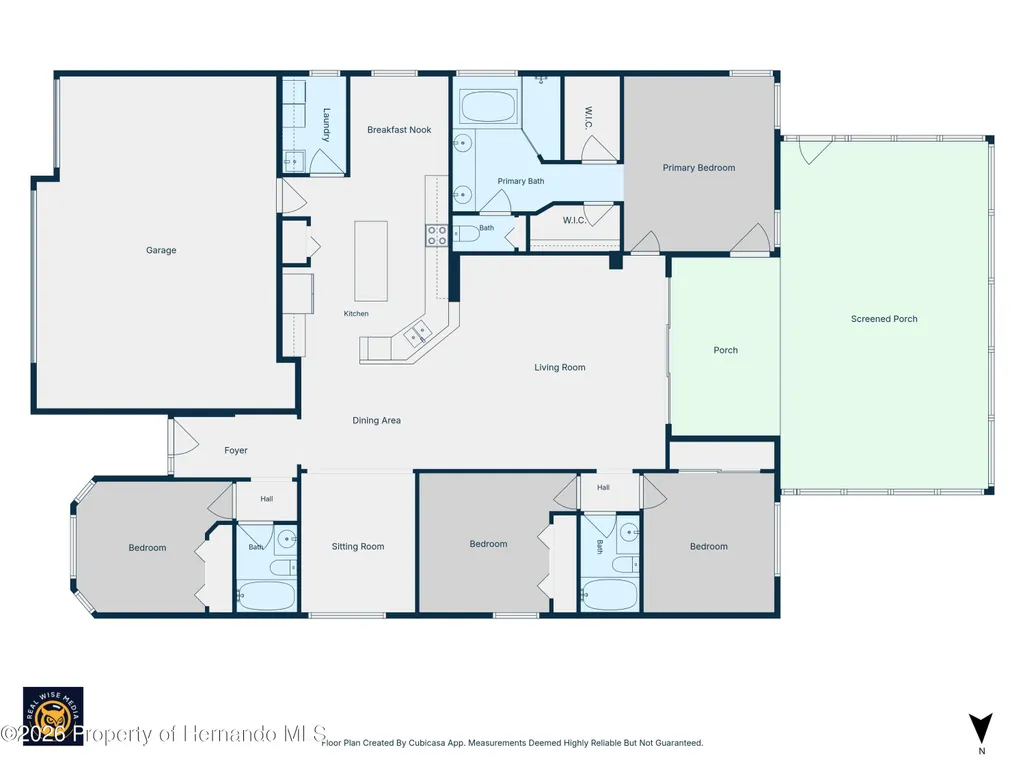
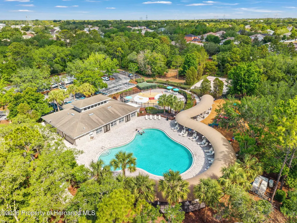
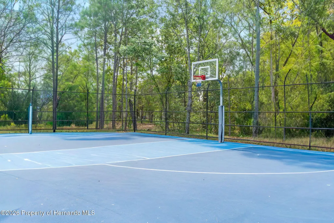
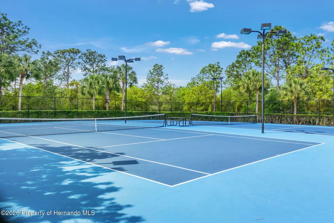
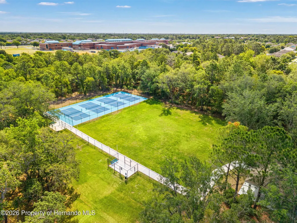
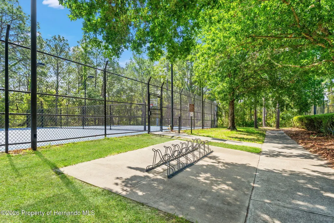
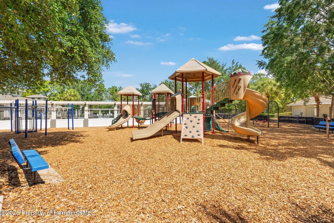
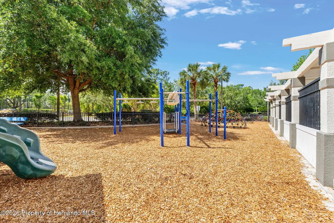
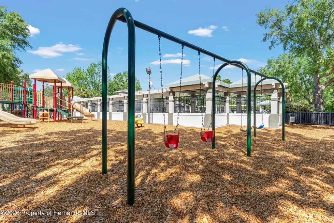
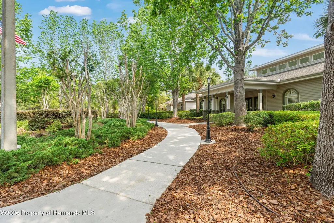
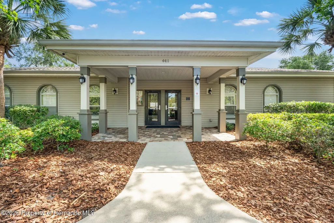
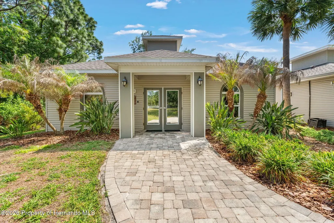
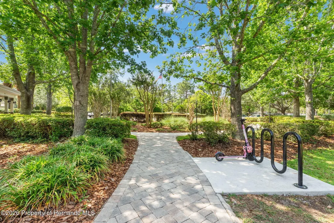
ACTIVE UNDER CONTRACT - ACCEPTING BACK UPS! Welcome to Arborglades within the sought-after, fully gated community of Sterling Hill! This spacious tri split 4-bedroom, 3 full-bath home offers 2,171 square feet of well-designed living space and 2,962 under roof, a 3-car garage, flex space, and a large, screened lanai (20x30). The roof - 2024 and water heater -2024, newer garage door opener - 2023, and extensive updates provide added peace of mind. From the moment you arrive, the attractive landscaping and freshly pressure-washed exterior make a great first impression. Inside, 12-foot ceilings, rounded corners, archways, and thoughtful architectural details create an inviting feel. A front bedroom features abundant natural light, planter shelves, and a private bath with a shower/tub combination. Just beyond it, the flexible multi-purpose space offers plenty of possibilities for an office, gym, playroom, or additional bedroom. The kitchen is designed with entertaining in mind and features Corian countertops, wood cabinetry, island, dimmer lighting, and a dishwasher and range that are less than two years old. A spacious breakfast nook provides additional room for casual dining, while the nearby laundry room includes a utility sink and extra storage. The kitchen opens to an oversized living area accented by planter shelves and accent lighting, with triple sliders and direct access to the expansive screened lanai--creating an ideal flow for entertaining and enjoying the Florida lifestyle. The triple-split floor plan provides separation between the bedrooms, with two additional bedrooms on the back side of the home, offering large closets and planter shelves and sharing a full bath with a shower/tub combination. The private owner's retreat is positioned on the opposite side of the home, ideal for privacy, and features tray ceilings, patio access, two walk-in closets, and a spacious en-suite bath with dual sinks, a walk-in shower, separate soaking tub, and private water closet. Additional features include a 3-car garage with sensors and timer lighting, exterior cameras, rear motion sensors, a whole home surge protector at the electrical panel, maintained irrigation with rain sensor, and updated light switches and outlets throughout the home in 2023. The backyard includes a designated fenced in area, ideal for a dog run or play area, while the rear of the property has no direct rear neighbors or building behind! The home sits very close to schools, eateries, amenities and all Hernando has to offer and is flood zone X! The community of Sterling Hill offers a variety of resort-style amenities, including swimming pools, fitness centers, tennis, volleyball and basketball courts, billiards, dog park, playgrounds, and a splash pad. With a low HOA, extensive community amenities, and a thoughtfully designed floor plan, this home offers exceptional space and value. Schedule your private showing today! Seller gifting a 1 year home warranty from America's Preferred Home Warranty for buyer!
| Elementary School | Middle School | High School |
|---|---|---|
| Pine Grove Elementary School | West Hernando Middle School | Central High School |
| Price History | |
|---|---|
| 9/1/2026 | Listed $349,999 |
| 9/14/2026 | 3$340,000 |
General Features
| Sewer | Public Sewer |
|---|---|
| Utilities | Cable Available,Cable Connected,Electricity Available,Electricity Connected,Sewer Available,Sewer Connected,Water Connected,Water Not Available,Other |
| Zoning | PDP |
| Property Subtype | Single Family Residence |
| Tax Year | 2025 |
| Current Use | Residential |
| County | Hernando |
| Property Type | Residential |
| HOA | true |
| Subdivision Name | Sterling Hill Ph2b |
| Status | Pending |
| Directions | Head North on Barclay Avenue, left on Elgin Boulevard, right on Sterling Hill Boulevard, right into Arborglades - GATE CODE - DO NOT SHARE WITH BUYERS - right on Canongate Court, home on right. |
| High School | Central |
| City | Spring Hill |
| Senior Community Y/N | false |
| Zoning Description | PUD |
| Lot Size Units | Acres |
| Lot Size Square Feet | 8712 |
| Elementary School | Pine Grove |
| Tax Annual Amount | 4462.07 |
| Middle/Junior High School | West Hernando |
| Standard Status | Pending |
| Sewer_co_Public_sp_Sewer | true |
| Utilities_co_Electricity_sp_Available | true |
| Possession | Close Of Escrow |
| Utilities_co_Cable_sp_Available | true |
| Assoc Fee Paid Per | Annually |
| Association Amenities | Community Pool,Barbecue,Basketball Court,Clubhouse,Dog Park,Fitness Center,Gated,Management - Full Time,Management - Off Site,Park,Pickleball,Playground,Racquetball,Shuffleboard Court,Tennis Court(s),Other |
| Heating | Central |
| Cooling | Central Air |
| Roof | Shingle |
| Construction Materials | Block,Stucco |
| Year Built | 2006 |
| Attached Garage | false |
| Land Lease Y/N | false |
| Tax Lot | 081 |
| Heating_co_Central | true |
| HOA Fee | 150 |
| Association Fee Includes | Insurance,Other |
| Security Features | Smoke Detector(s) |
| Appliances | Dishwasher,Electric Oven,Electric Water Heater,Microwave,Refrigerator,Other |
| Garage Spaces | 3 |
| Architectural Style | Contemporary |
| Stories Count | 1 |
| Levels | One |
| New Construction | false |
| Garage Y/N | true |
| Total Rooms | 5 |
| Full Baths | 3 |
| Carport Y/N | false |
| Property Condition | Updated/Remodeled |
| Legal Description | Sterling Hill Phase 2b Blk 35 Lot 81 |
| Patio/Porch Features | Patio,Porch,Screened |
| View | Pond,Other |
| Association Name | Sterling Hill - Sue Karen |
Interior Features
| Total Baths | 3 |
|---|---|
| Flooring | Carpet,Tile |
| Air Conditioning Y/N | true |
| Heating Y/N | true |
| Interior Amenities | Breakfast Bar,Breakfast Nook,Built-in Features,Ceiling Fan(s),Double Vanity,Eat-in Kitchen,Entrance Foyer,His and Hers Closets,Kitchen Island,Open Floorplan,Pantry,Primary Bathroom -Tub with Separate Shower,Primary Downstairs,Split Bedrooms,Walk-In Closet(s),Other,Split Plan |
| Total Bedrooms | 4 |
| LivingAreaSource | Public Records |
Exterior Features
| Lot Features | Cleared,Other |
|---|---|
| Water Source | Public |
| Lot Size Area | 0.2 |
| Lot Size Acres | 0.2 |
| Road Surface Type | Asphalt |
| Waterfront Y/N | false |
| Road Frontage Type | County Road |
| Parking Features | Garage,Garage Door Opener |
| Building Area Total | 2171 |
| Fencing | Fenced,Other |
| Exterior Amenities | Other |
Amenities
- Foreclosure
- Views
- Short Sale
- New Construction
- Adult 55+
- Lease To Own
- No HOA Fees
- Furnished
- Primary On Main
- Air Conditioning
- Seller Finance
- Green
- Fixer Upper
- Horse
- Golf
- Fireplace
- Deck
- Garage
- Basement
- Pool
Property vs Single Family Average in 34609
Price
Taxes
Year Built
 Copyright © MFRMLS.com All information deemed reliable but not guaranteed. All properties are subject to prior sale, change or withdrawal. Neither listing broker(s) or information provider(s) shall be responsible for any typographical errors, misinformation, misprints and shall be held totally harmless. Listing(s) information is provided for consumers personal, non-commercial use and may not be used for any purpose other than to identify prospective properties consumers may be interested in purchasing. Information on this site was last updated Last updated on September 22, 2026 3:39 AM UTC The listing information on this page last changed on Last updated on September 22, 2026 3:39 AM UTCd. The data relating to real estate for sale on this website comes in part from the Internet Data Exchange program of MFR MLS.
All information deemed reliable but not guaranteed. All properties are subject to prior sale, change or withdrawal. Neither listing broker(s) or information provider(s) shall be responsible for any typographical errors, misinformation, misprints and shall be held totally harmless. Listing(s) information is provided for consumers personal, non-commercial use and may not be used for any purpose other than to identify prospective properties consumers may be interested in purchasing.
Updated on September 22, 2026 3:39 AM UTC
Copyright © MFRMLS.com All information deemed reliable but not guaranteed. All properties are subject to prior sale, change or withdrawal. Neither listing broker(s) or information provider(s) shall be responsible for any typographical errors, misinformation, misprints and shall be held totally harmless. Listing(s) information is provided for consumers personal, non-commercial use and may not be used for any purpose other than to identify prospective properties consumers may be interested in purchasing. Information on this site was last updated Last updated on September 22, 2026 3:39 AM UTC The listing information on this page last changed on Last updated on September 22, 2026 3:39 AM UTCd. The data relating to real estate for sale on this website comes in part from the Internet Data Exchange program of MFR MLS.
All information deemed reliable but not guaranteed. All properties are subject to prior sale, change or withdrawal. Neither listing broker(s) or information provider(s) shall be responsible for any typographical errors, misinformation, misprints and shall be held totally harmless. Listing(s) information is provided for consumers personal, non-commercial use and may not be used for any purpose other than to identify prospective properties consumers may be interested in purchasing.
Updated on September 22, 2026 3:39 AM UTC
 © 2015-2017 Hernando County Association of Realtors, Inc. All rights reserved. Reproduction in whole or in part without permission is prohibited.
