


































Address
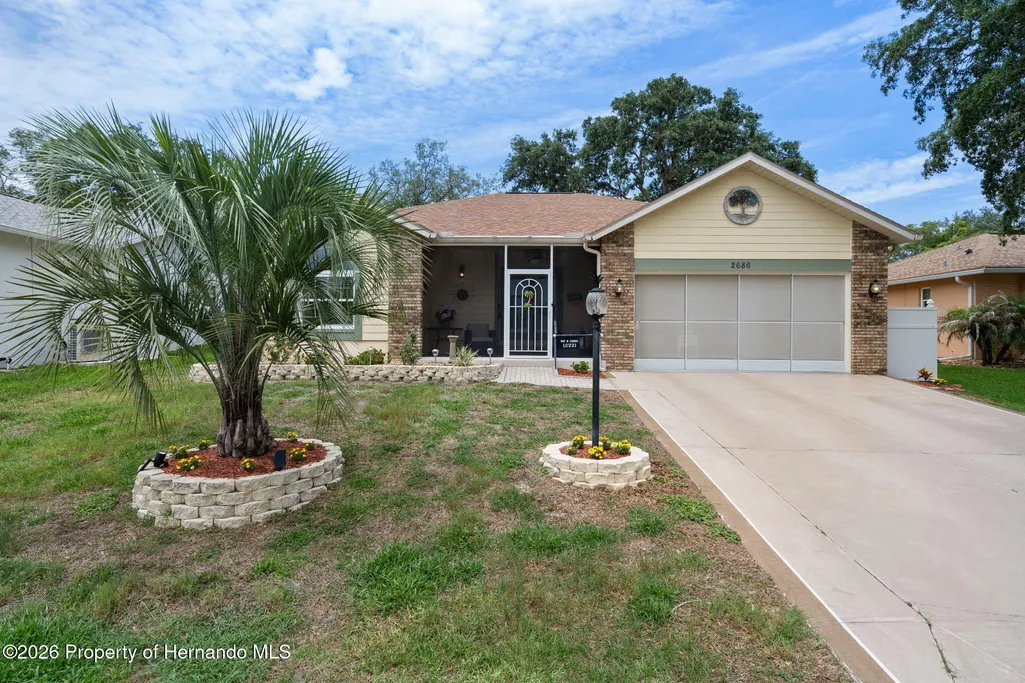
2686 Royal Ridge Drive, Spring Hill, FL
Price
$ 294,900
Property Attributes
- MLS#2259630
- TypeSingle Family
- Listing Status Active
- CountyHernando
- CitySpring Hill
- NeighborhoodTimber Pines Tr 11 Un 2
- Zip34606
- StyleRanch
- Year Built1987
- Taxes$ 1485
- Price$ 294,900
- Bedrooms2
- Full Bathrooms2
- Half Bathrooms0
- Sqr Footage1702
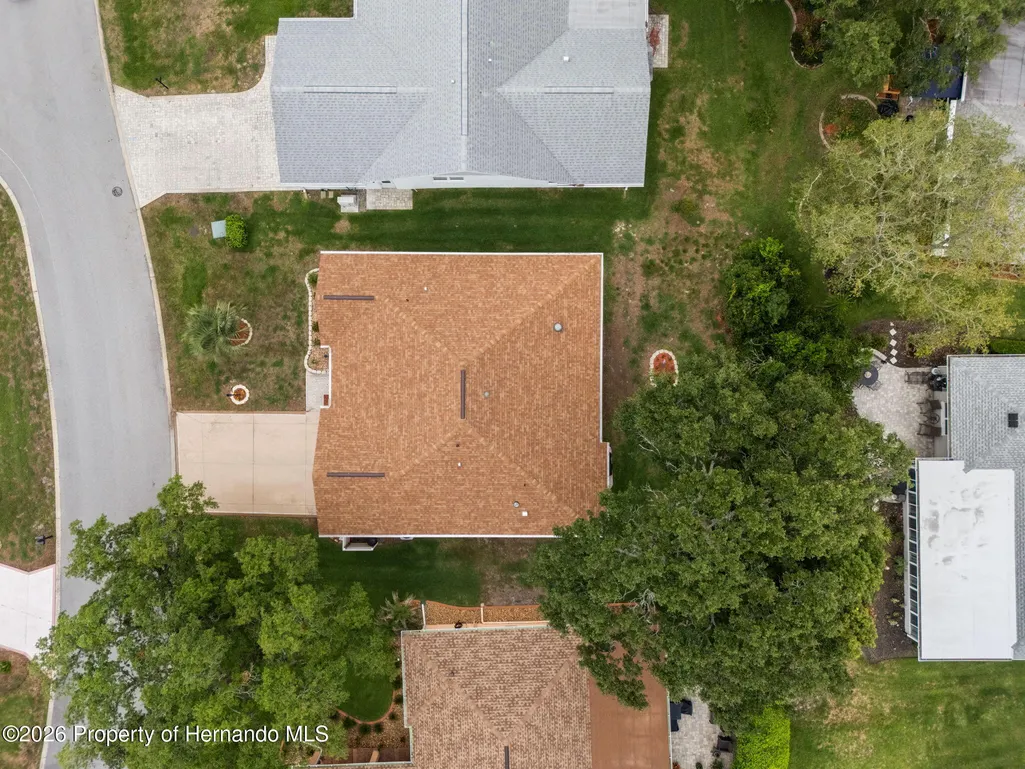
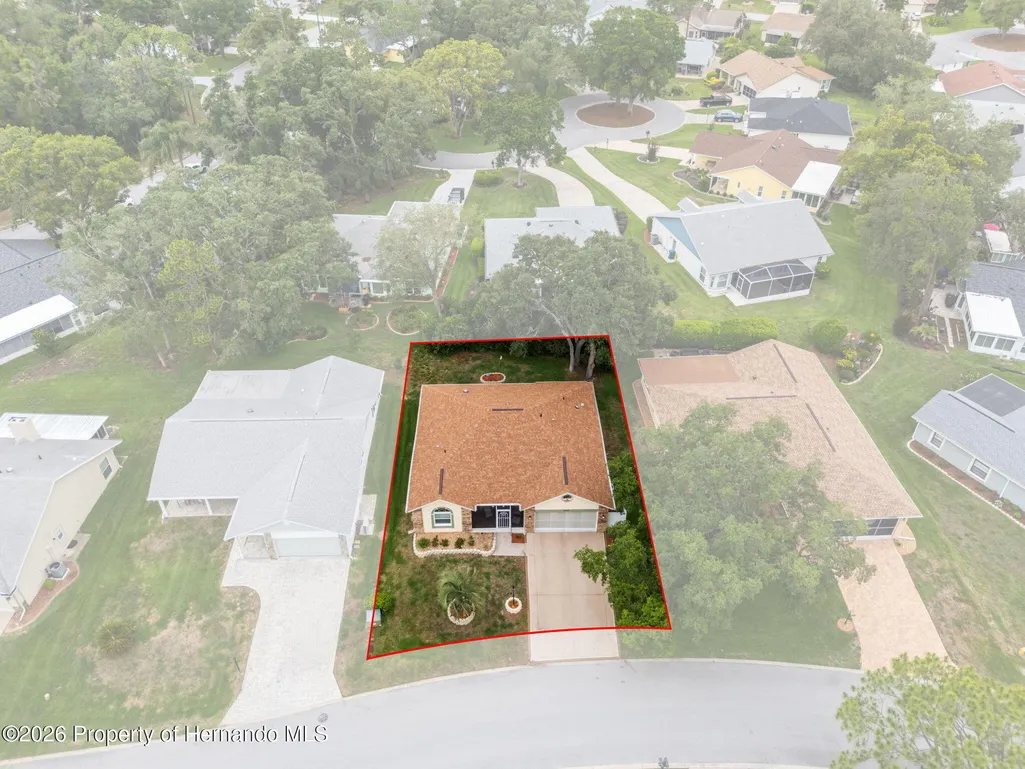
- Lot Size0.2 Acres
Data Source:
Hernando County MLS (HECMLS)
Property Description
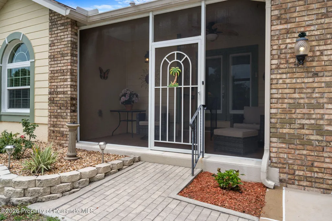
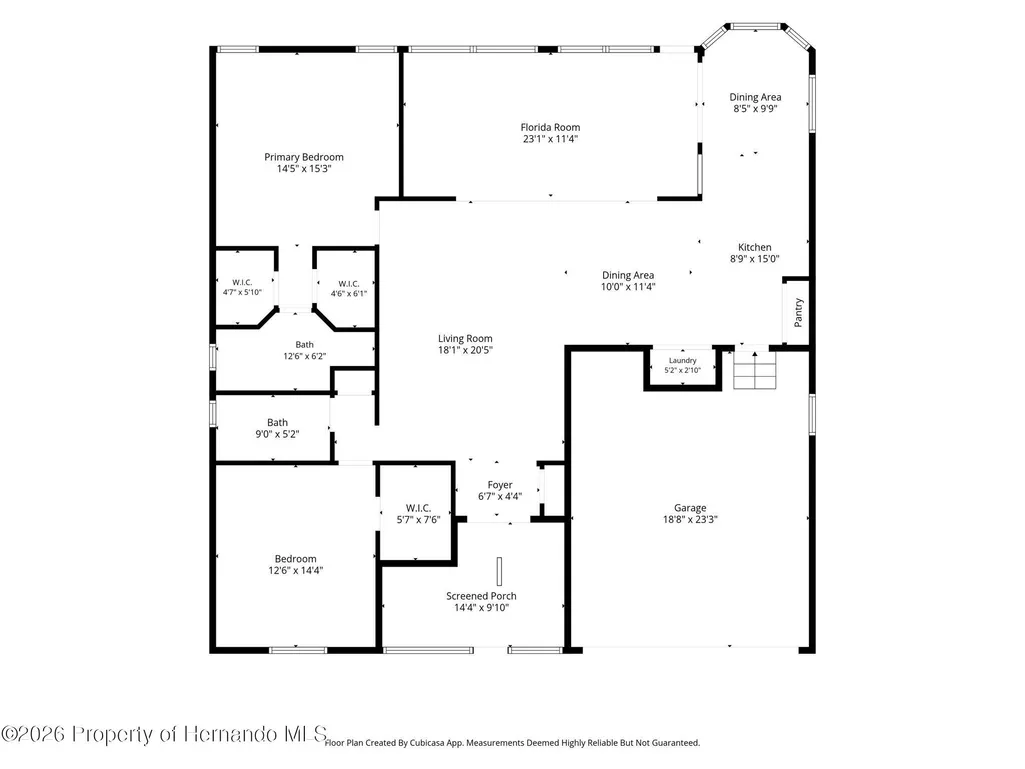
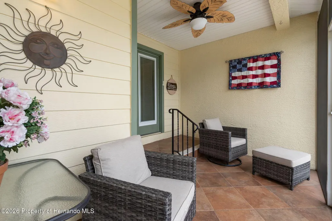
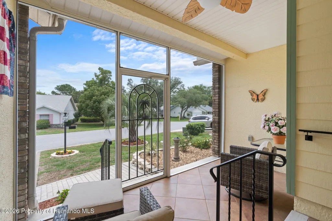
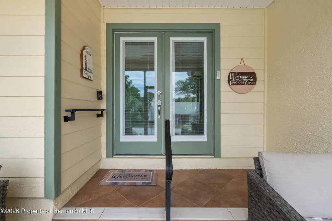
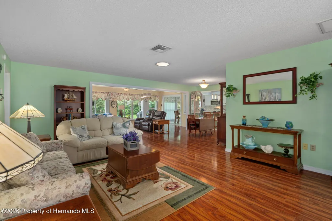
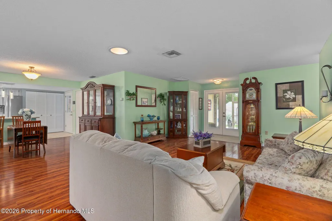
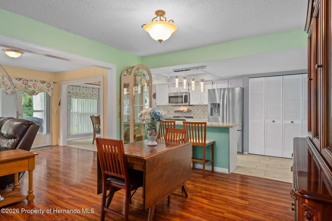
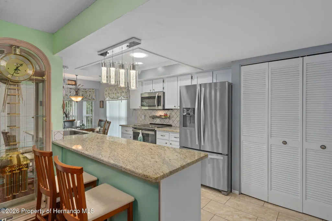
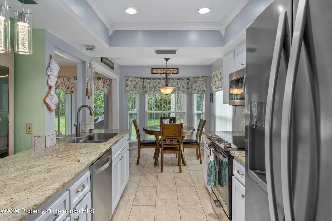
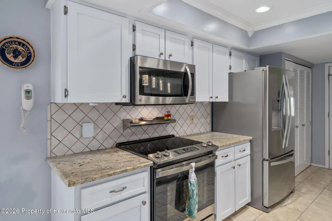
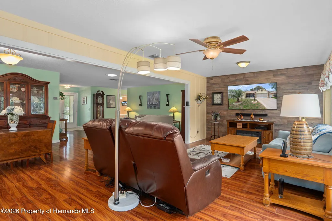
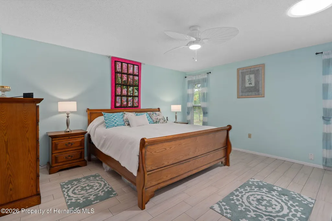
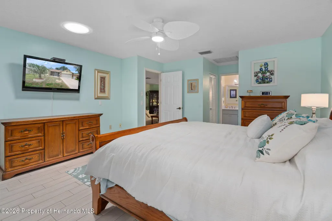
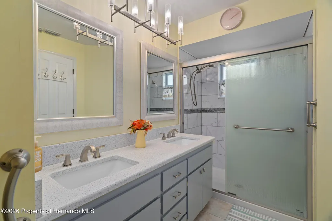
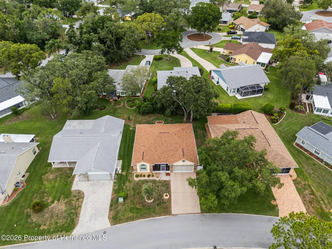
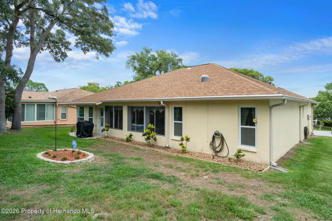
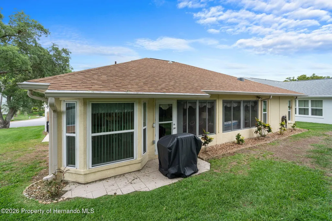
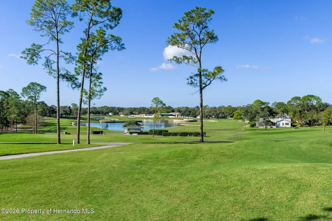
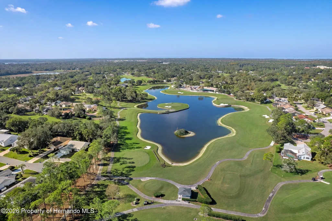
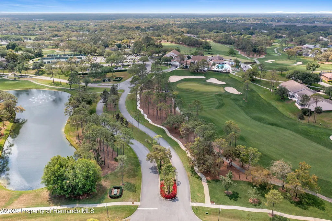
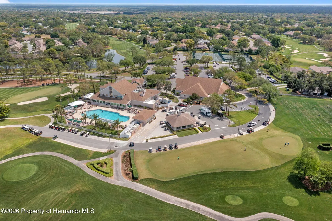
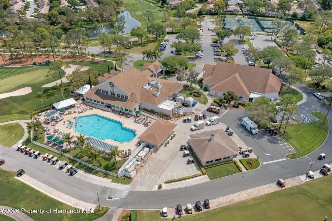
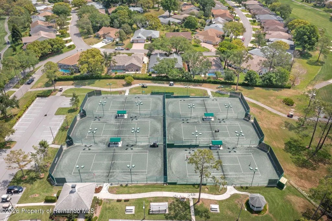
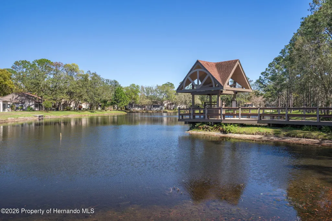
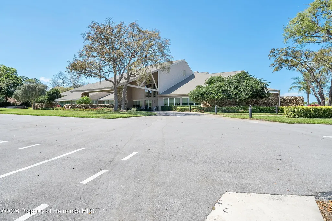
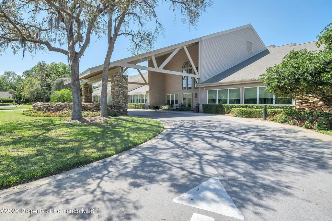
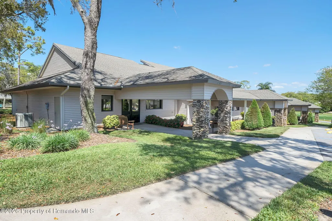
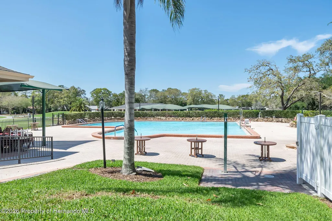
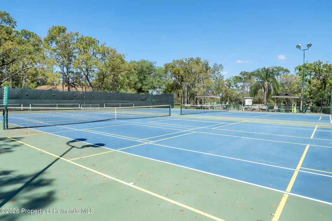
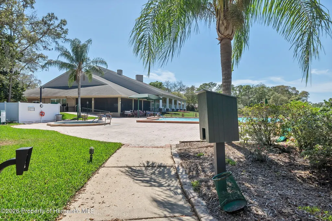
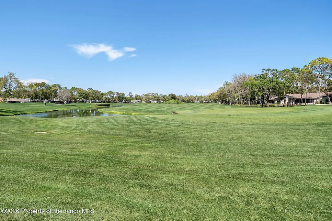
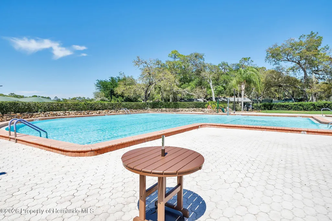
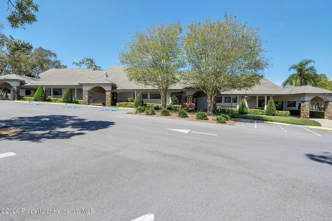
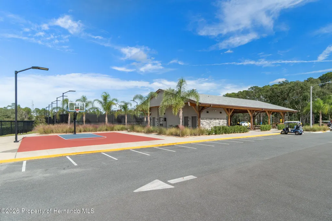
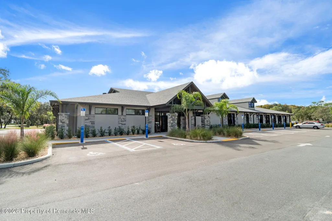
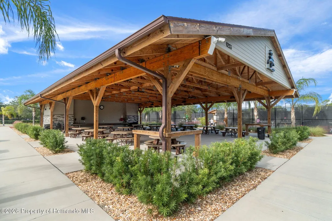
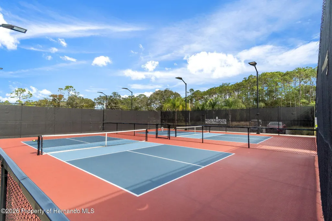
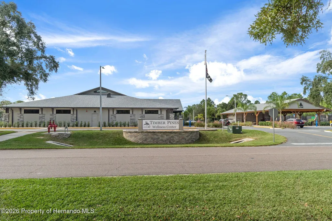
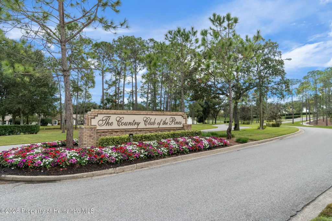
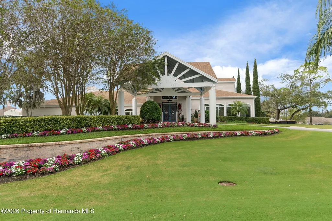
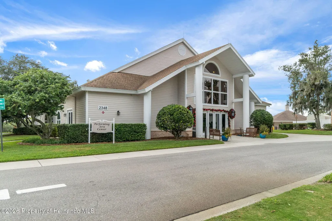
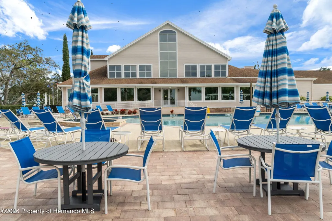
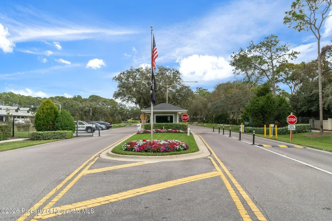
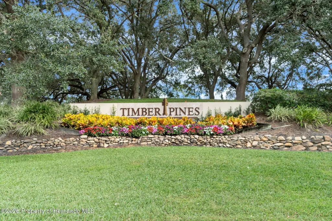
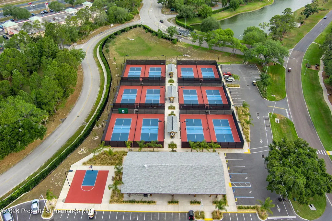
Nestled within the award-winning golfing community of Timber Pines, this beautifully maintained 2-bedroom, 2-bathroom home offers 1,702 square feet of thoughtfully updated living space designed for comfort, convenience, and an active lifestyle. Inside, you'll immediately notice the abundant natural light streaming through solar tubes in the primary bedroom, living room, and kitchen -- a feature that brings warmth and energy to everyday living. The kitchen showcases elegant granite countertops, ceramic tile flooring, and newer stainless-steel appliances, creating a space that's both stylish and functional. Both bathrooms feature stunning quartz countertops, while the primary bath includes dual sinks, a raised shower floor, and grab bars for added safety. The guest bath offers a convenient shower with a low step, and both bedrooms are beautifully tiled for easy maintenance. Major updates have been handled so you can move in worry-free. The roof and AC were both replaced in 2023, windows and doors were upgraded in 2016 and 2021, and the hot water heater is brand new as of 2025. An enclosed porch lets you enjoy Florida's gorgeous weather without the nuisance of bugs, while the very private backyard provides a peaceful retreat. The widened driveway adds everyday convenience, and an interior laundry room rounds out the practical touches. The guest bedroom boasts an oversized walk-in closet, offering generous storage space. The true magic of this home lies in its remarkable neighborhood. Timber Pines delivers an unmatched lifestyle with 63 holes of golf, a Performing Arts Center, a Country Club, a Wellness Center, pickleball and tennis courts, bocce, two community pools with hot tubs, and dozens of social clubs to keep every day exciting. Beyond the gates, you'll find Publix at Lakewood Plaza just minutes away, the iconic Weeki Wachee Springs State Park nearby, and Tampa General Hospital Spring Hill for convenient access to healthcare. This is more than a home -- it's a vibrant, connected lifestyle waiting for you. Schedule your private showing today! If attending a scheduled OPEN HOUSE, please call 352-428-8557 prior to attending as this is a gated community.
| Elementary School | Middle School | High School |
|---|---|---|
| Deltona Elementary School | Fox Chapel Middle School | Weeki Wachee High School |
| Price History | |
|---|---|
| 6/4/2026 | Listed $299,900 |
| 8/8/2026 | 2$294,900 |
General Features
| Sewer | Public Sewer |
|---|---|
| Utilities | Cable Connected,Electricity Connected,Water Connected |
| Zoning | PDP |
| Property Subtype | Single Family Residence |
| Tax Year | 2025 |
| Current Use | Residential,Single Family |
| County | Hernando |
| Property Type | Residential |
| HOA | true |
| Subdivision Name | Timber Pines Tr 11 Un 2 |
| Status | Active |
| Directions | From Commercial Way, Enter Timber Pines. Left on Timber Pines Blvd. Left on Royal Ridge Dr. Right on Royal Ridge Dr. |
| High School | Weeki Wachee |
| City | Spring Hill |
| Senior Community Y/N | true |
| Zoning Description | PUD |
| Lot Size Units | Acres |
| Lot Size Square Feet | 8712 |
| Elementary School | Deltona |
| Tax Annual Amount | 1485.97 |
| Middle/Junior High School | Fox Chapel |
| Standard Status | Active |
| Sewer_co_Public_sp_Sewer | true |
| Possession | Close Of Escrow |
| Assoc Fee Paid Per | Monthly |
| Association Amenities | Community Pool,Cable TV,Clubhouse,Dog Park,Fitness Center,Gated,Golf Course,Management - Full Time,Management- On Site,Pickleball,RV/Boat Storage,Spa/Hot Tub,Tennis Court(s) |
| Heating | Central,Electric |
| Cooling | Central Air,Electric |
| Roof | Shingle |
| Construction Materials | Block,Concrete,Stucco |
| Year Built | 1987 |
| Attached Garage | false |
| Tax Lot | 094 |
| Heating_co_Central | true |
| HOA Fee | 332 |
| Association Fee Includes | Cable TV,Internet |
| Appliances | Dishwasher,Disposal,Electric Range,Freezer,Microwave,Refrigerator,Washer |
| Garage Spaces | 2 |
| Architectural Style | Ranch |
| Stories Count | 1 |
| Levels | One |
| New Construction | false |
| Garage Y/N | true |
| Total Rooms | 12 |
| Full Baths | 2 |
| Carport Y/N | false |
| Property Attached Y/N | false |
| Property Condition | Updated/Remodeled |
| Legal Description | Timber Pines Tract 11 Unit 2 Lot 94 |
| Patio/Porch Features | Covered,Front Porch,Screened |
| Association Name | Timber Pines Community Association |
Interior Features
| Total Baths | 2 |
|---|---|
| Flooring | Tile,Vinyl |
| Air Conditioning Y/N | true |
| Heating Y/N | true |
| Interior Amenities | Breakfast Nook,Ceiling Fan(s),Double Vanity,Eat-in Kitchen,Pantry,Primary Bathroom - Shower No Tub,Walk-In Closet(s),Split Plan |
| Total Bedrooms | 2 |
| LivingAreaSource | Owner |
| Laundry Features | In Unit |
| Furnished Y/N | Negotiable |
Exterior Features
| Lot Features | Other |
|---|---|
| Water Source | Public |
| Lot Size Area | 0.2 |
| Lot Size Acres | 0.2 |
| Road Surface Type | Paved |
| Waterfront Y/N | false |
| Lot Dimensions | X |
| Road Frontage Type | Private Road |
| Parking Features | Garage |
| Building Area Total | 1702 |
Amenities
- Foreclosure
- Views
- Short Sale
- New Construction
- Adult 55+
- Lease To Own
- No HOA Fees
- Furnished
- Primary On Main
- Air Conditioning
- Seller Finance
- Green
- Fixer Upper
- Horse
- Golf
- Fireplace
- Deck
- Garage
- Basement
- Pool
Property vs Single Family Average in 34606
Price
Taxes
Year Built
 Copyright © MFRMLS.com All information deemed reliable but not guaranteed. All properties are subject to prior sale, change or withdrawal. Neither listing broker(s) or information provider(s) shall be responsible for any typographical errors, misinformation, misprints and shall be held totally harmless. Listing(s) information is provided for consumers personal, non-commercial use and may not be used for any purpose other than to identify prospective properties consumers may be interested in purchasing. Information on this site was last updated Last updated on September 22, 2026 3:39 AM UTC The listing information on this page last changed on Last updated on September 22, 2026 3:39 AM UTCd. The data relating to real estate for sale on this website comes in part from the Internet Data Exchange program of MFR MLS.
All information deemed reliable but not guaranteed. All properties are subject to prior sale, change or withdrawal. Neither listing broker(s) or information provider(s) shall be responsible for any typographical errors, misinformation, misprints and shall be held totally harmless. Listing(s) information is provided for consumers personal, non-commercial use and may not be used for any purpose other than to identify prospective properties consumers may be interested in purchasing.
Updated on September 22, 2026 3:39 AM UTC
Copyright © MFRMLS.com All information deemed reliable but not guaranteed. All properties are subject to prior sale, change or withdrawal. Neither listing broker(s) or information provider(s) shall be responsible for any typographical errors, misinformation, misprints and shall be held totally harmless. Listing(s) information is provided for consumers personal, non-commercial use and may not be used for any purpose other than to identify prospective properties consumers may be interested in purchasing. Information on this site was last updated Last updated on September 22, 2026 3:39 AM UTC The listing information on this page last changed on Last updated on September 22, 2026 3:39 AM UTCd. The data relating to real estate for sale on this website comes in part from the Internet Data Exchange program of MFR MLS.
All information deemed reliable but not guaranteed. All properties are subject to prior sale, change or withdrawal. Neither listing broker(s) or information provider(s) shall be responsible for any typographical errors, misinformation, misprints and shall be held totally harmless. Listing(s) information is provided for consumers personal, non-commercial use and may not be used for any purpose other than to identify prospective properties consumers may be interested in purchasing.
Updated on September 22, 2026 3:39 AM UTC
 © 2015-2017 Hernando County Association of Realtors, Inc. All rights reserved. Reproduction in whole or in part without permission is prohibited.
