

















Address
2681 Royal Ridge Drive, Spring Hill, FL
Price
$ 315,000
Property Attributes
- MLS#2260754
- TypeSingle Family
- Listing Status Active
- CountyHernando
- CitySpring Hill
- NeighborhoodTimber Pines Tr 11 Un 2
- Zip34606
- StyleContemporary
- Year Built1987
- Taxes$ 2093
- Price$ 315,000
- Bedrooms2
- Full Bathrooms2
- Half Bathrooms0
- Sqr Footage1788
- Lot Size0.3 Acres
Data Source:
Hernando County MLS (HECMLS)
Property Description
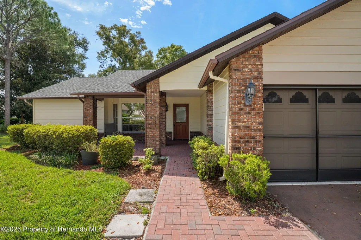
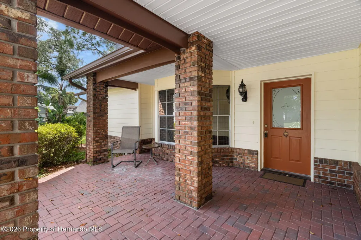
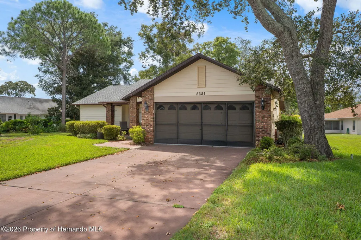
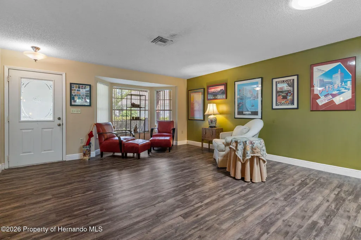
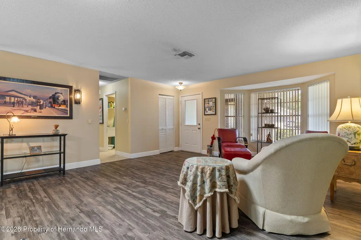
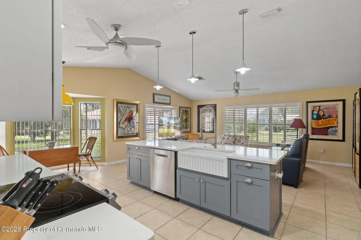
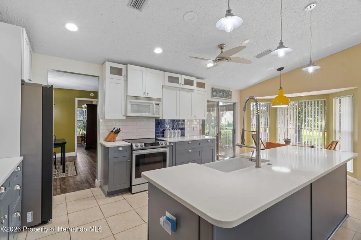
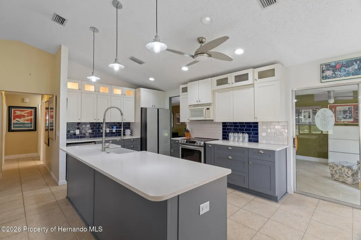
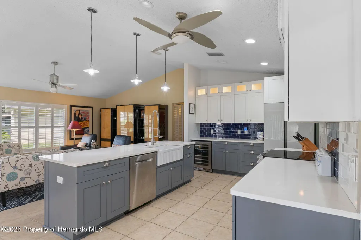
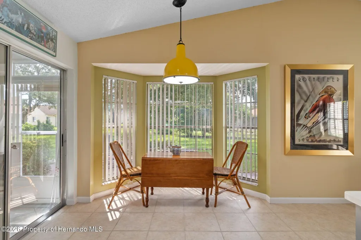
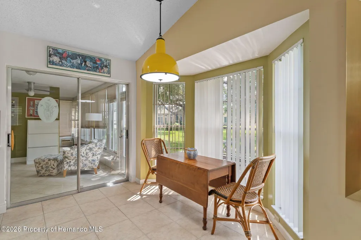
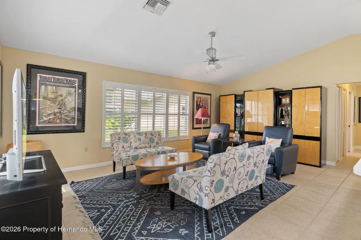
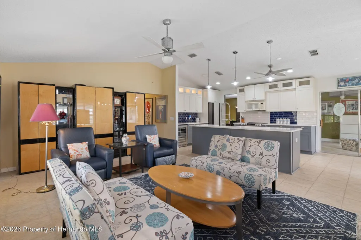
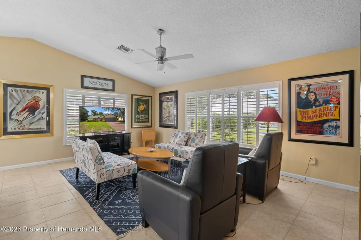
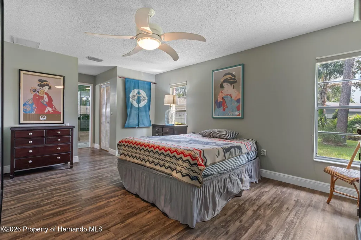
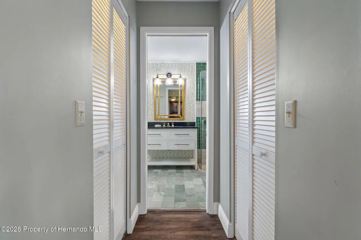
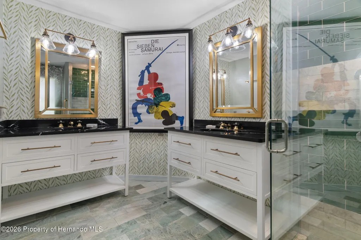
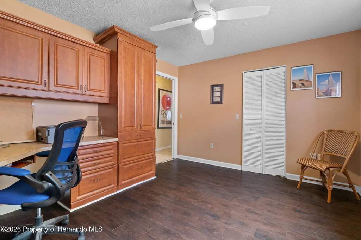
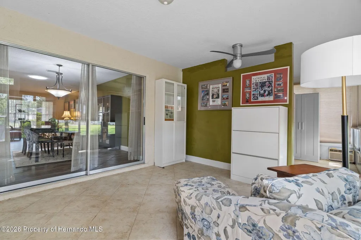
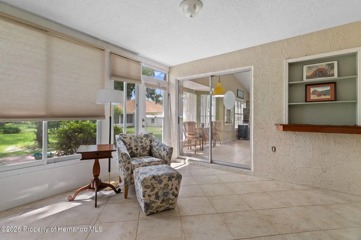
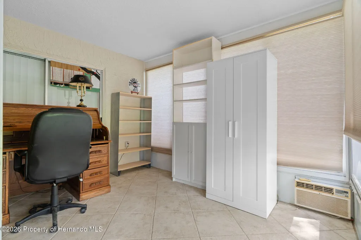
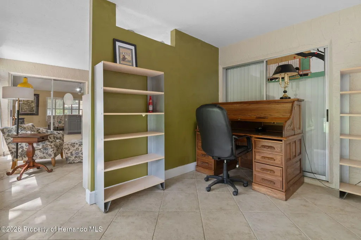
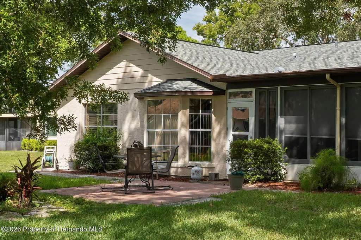
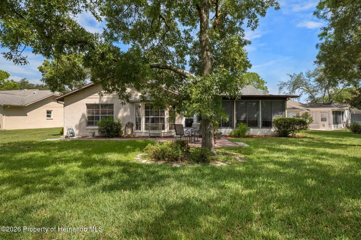
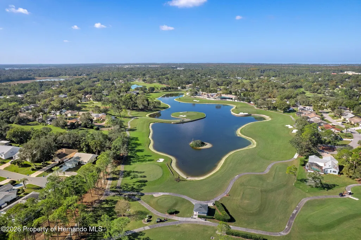
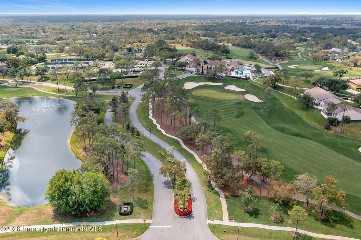
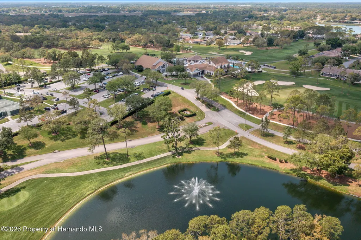
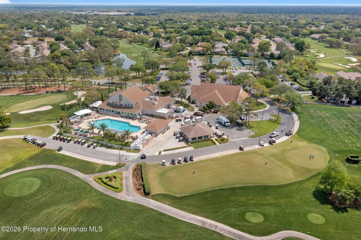
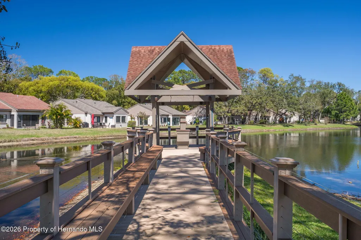
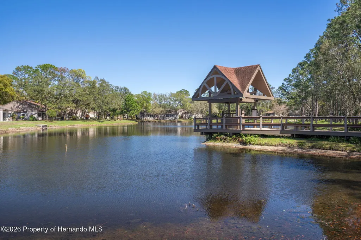
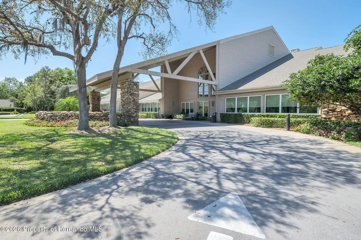
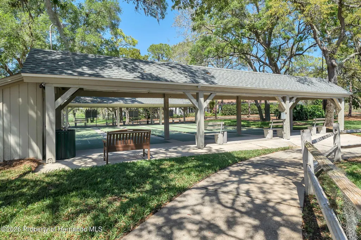
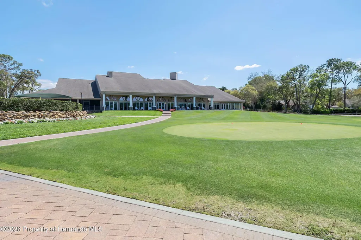
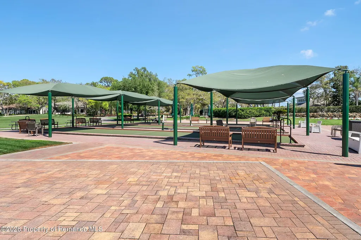
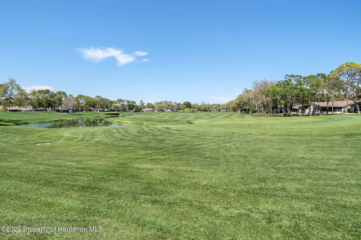
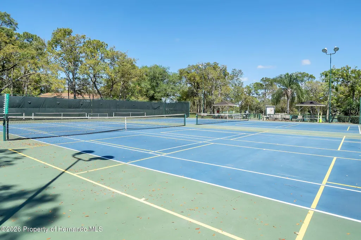
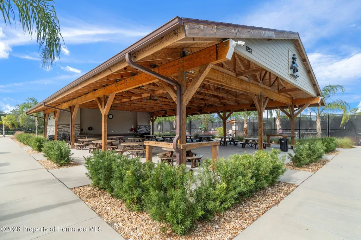
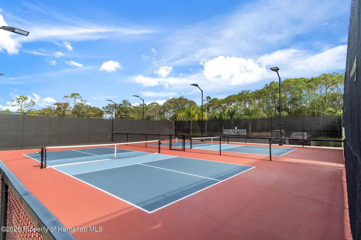
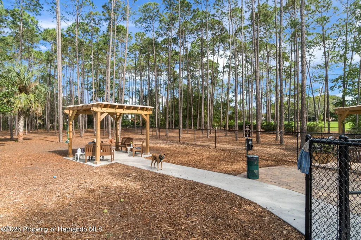
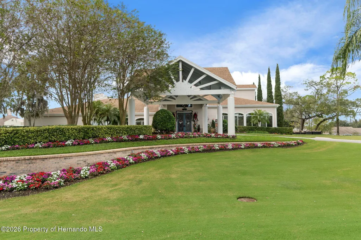
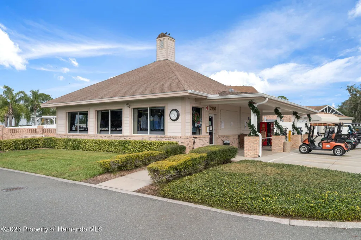
Charming 2 bed, 2 bath FURNISHED home in Timer Pines!! 1788 square feet with updates. The Single monthly HOA includes cable and internet with access to the beautifully kept amenities. The kitchen was fully updated just a few years ago and features a wine cooler, Bosch dishwasher, Ribbed Apron-front sink, a High Arc pull down kitchen faucet and oversized island great for counter space. This eat in kitchen overlooks a nice backyard and great for everyday meals and also features a dining room for larger gatherings. The adjoining family room with vaulted ceiling is also great for entertaining. The primary suite includes his and her closets and a beautifully remodeled master bath with dual vanities and a stylish new shower. A 2nd bedroom and full bath complete the comfortable sleeping quarters if you have guests. The screened lanai includes a versatile divider so you can have an extra room which owner used as an office, or perhaps a room just for extra storage. There is a nice size patio out back for grilling. The roof was put on in 2024, Air 2015. So many amenities here, with a gorgeous Fitness Center; wait till you see it! Golf, Restaurant, over a 100 clubs and beautiful pool areas. There's also a Dog Park which is separated for little and big dogs. If you have not seen Timber Pines call for a private viewing and see if it fits your lifestyle and why so many people call this community the best kept secret!
| Elementary School | Middle School | High School |
|---|---|---|
| Deltona Elementary School | Fox Chapel Middle School | Weeki Wachee High School |
| Price History | |
|---|---|
| 8/27/2026 | Listed $325,000 |
| 9/18/2026 | 3$315,000 |
General Features
| Sewer | Public Sewer |
|---|---|
| Utilities | Cable Available,Electricity Connected,Natural Gas Not Available,Sewer Connected,Water Connected |
| Zoning | PDP |
| Property Subtype | Single Family Residence |
| Tax Year | 2025 |
| Current Use | Residential,Single Family |
| County | Hernando |
| Property Type | Residential |
| HOA | true |
| Subdivision Name | Timber Pines Tr 11 Un 2 |
| Status | Active |
| Directions | US HIGHWAY 19 NORTH TAKE RIGHT ONTO PINE FOREST DRIVE, TURN LEFT ONTO TIMBER PINES BLVD .6 MILE TURN LEFT ONTO ROAYL RIDGE DRIVE 700 FEET TAKE RIGHT ONTO ROYAL RIDGE DRIVE |
| High School | Weeki Wachee |
| City | Spring Hill |
| Senior Community Y/N | true |
| Zoning Description | PUD |
| Lot Size Units | Acres |
| Lot Size Square Feet | 13068 |
| Elementary School | Deltona |
| Tax Annual Amount | 2093.67 |
| Middle/Junior High School | Fox Chapel |
| Standard Status | Active |
| Sewer_co_Public_sp_Sewer | true |
| Possession | Negotiable |
| Utilities_co_Cable_sp_Available | true |
| Assoc Fee Paid Per | Monthly |
| Association Amenities | Community Pool,Basketball Court,Cable TV,Clubhouse,Dog Park,Fitness Center,Golf Course,Maintenance Grounds,Management - Full Time,Management- On Site,Pickleball,RV/Boat Storage,Sauna,Security,Shuffleboard Court,Spa/Hot Tub,Tennis Court(s) |
| Heating | Electric |
| Cooling | Central Air |
| Roof | Shingle |
| Construction Materials | Block,Stone Veneer,Stucco |
| Year Built | 1987 |
| Attached Garage | true |
| Tax Lot | 035 |
| HOA Fee | 356 |
| Association Fee Includes | Cable TV,Internet,Security |
| Security Features | 24 Hour Security |
| Appliances | Dishwasher,Dryer,Electric Range,Refrigerator,Wine Cooler |
| Garage Spaces | 2 |
| Architectural Style | Contemporary |
| Stories Count | 1 |
| Levels | One |
| New Construction | false |
| Garage Y/N | true |
| Full Baths | 2 |
| Carport Y/N | false |
| Legal Description | Timber Pines Tract 11 Unit 2 Lot 35 |
| Patio/Porch Features | Patio |
| Facing Direction | Northwest |
| Association Name | TIMBER PINES COMMUNITY |
Interior Features
| Total Baths | 2 |
|---|---|
| Flooring | Laminate,Tile |
| Air Conditioning Y/N | true |
| Heating Y/N | true |
| Interior Amenities | Ceiling Fan(s),Double Vanity,Eat-in Kitchen,Entrance Foyer,His and Hers Closets,Kitchen Island,Split Bedrooms,Vaulted Ceiling(s),Walk-In Closet(s) |
| Total Bedrooms | 2 |
| LivingAreaSource | Public Records |
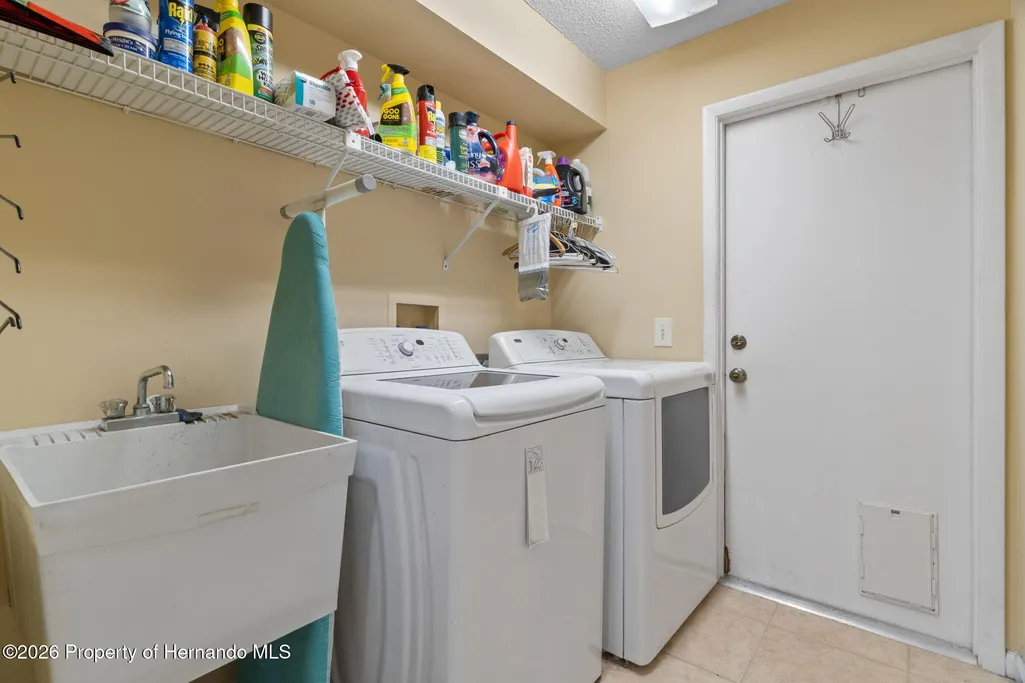
| Laundry Features | Electric Dryer Hookup,In Unit,Sink,Washer Hookup |
| Furnished Y/N | Negotiable |
Exterior Features
| Lot Features | Other |
|---|---|
| Water Source | Public |
| Lot Size Area | 0.3 |
| Lot Size Acres | 0.3 |
| Road Surface Type | Asphalt |
| Waterfront Y/N | false |
| Road Frontage Type | Private Road |
| Parking Features | Attached,Garage |
| Building Area Total | 1788 |
Amenities
- Foreclosure
- Views
- Short Sale
- New Construction
- Adult 55+
- Lease To Own
- No HOA Fees
- Furnished
- Primary On Main
- Air Conditioning
- Seller Finance
- Green
- Fixer Upper
- Horse
- Golf
- Fireplace
- Deck
- Garage
- Basement
- Pool
Property vs Single Family Average in 34606
Price
Taxes
Year Built
 Copyright © MFRMLS.com All information deemed reliable but not guaranteed. All properties are subject to prior sale, change or withdrawal. Neither listing broker(s) or information provider(s) shall be responsible for any typographical errors, misinformation, misprints and shall be held totally harmless. Listing(s) information is provided for consumers personal, non-commercial use and may not be used for any purpose other than to identify prospective properties consumers may be interested in purchasing. Information on this site was last updated Last updated on September 22, 2026 3:39 AM UTC The listing information on this page last changed on Last updated on September 22, 2026 3:39 AM UTCd. The data relating to real estate for sale on this website comes in part from the Internet Data Exchange program of MFR MLS.
All information deemed reliable but not guaranteed. All properties are subject to prior sale, change or withdrawal. Neither listing broker(s) or information provider(s) shall be responsible for any typographical errors, misinformation, misprints and shall be held totally harmless. Listing(s) information is provided for consumers personal, non-commercial use and may not be used for any purpose other than to identify prospective properties consumers may be interested in purchasing.
Updated on September 22, 2026 3:39 AM UTC
Copyright © MFRMLS.com All information deemed reliable but not guaranteed. All properties are subject to prior sale, change or withdrawal. Neither listing broker(s) or information provider(s) shall be responsible for any typographical errors, misinformation, misprints and shall be held totally harmless. Listing(s) information is provided for consumers personal, non-commercial use and may not be used for any purpose other than to identify prospective properties consumers may be interested in purchasing. Information on this site was last updated Last updated on September 22, 2026 3:39 AM UTC The listing information on this page last changed on Last updated on September 22, 2026 3:39 AM UTCd. The data relating to real estate for sale on this website comes in part from the Internet Data Exchange program of MFR MLS.
All information deemed reliable but not guaranteed. All properties are subject to prior sale, change or withdrawal. Neither listing broker(s) or information provider(s) shall be responsible for any typographical errors, misinformation, misprints and shall be held totally harmless. Listing(s) information is provided for consumers personal, non-commercial use and may not be used for any purpose other than to identify prospective properties consumers may be interested in purchasing.
Updated on September 22, 2026 3:39 AM UTC
 © 2015-2017 Hernando County Association of Realtors, Inc. All rights reserved. Reproduction in whole or in part without permission is prohibited.
