








Address
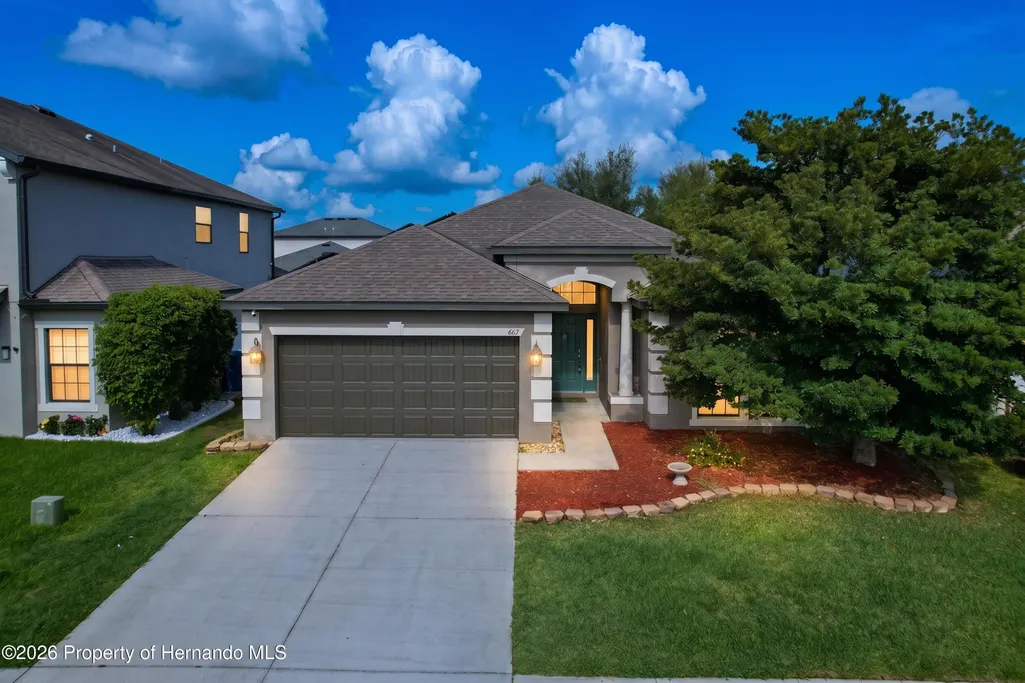
667 Hartford Heights Street, Spring Hill, FL
Price
$ 340,000
Property Attributes
- MLS#2259396
- TypeSingle Family
- Listing Status Active
- CountyHernando
- CitySpring Hill
- NeighborhoodVillages Of Avalon
- Zip34609
- StyleRanch
- Year Built2015
- Taxes$ 4455
- Price$ 340,000
- Bedrooms4
- Full Bathrooms2
- Half Bathrooms0
- Sqr Footage2091
- Lot Size0.1 Acres
Data Source:
Hernando County MLS (HECMLS)
Property Description
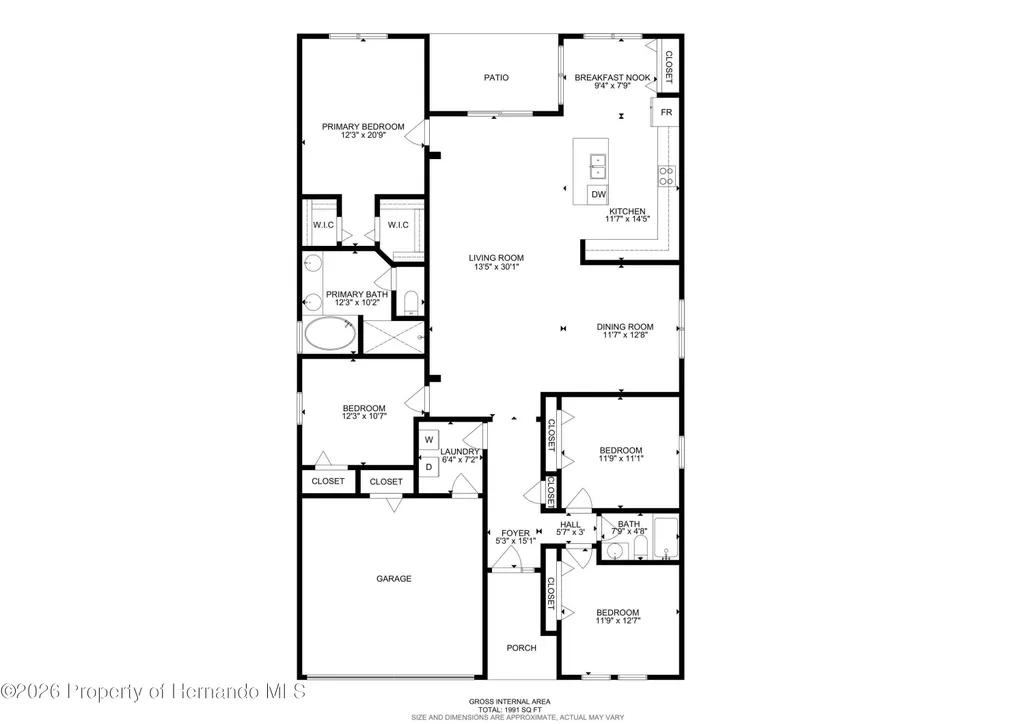
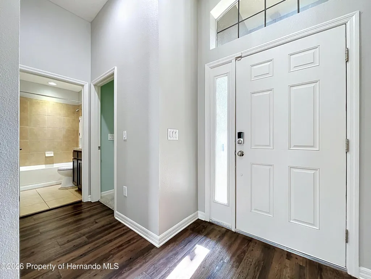
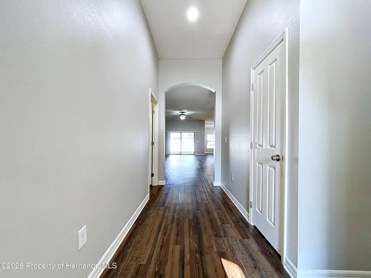
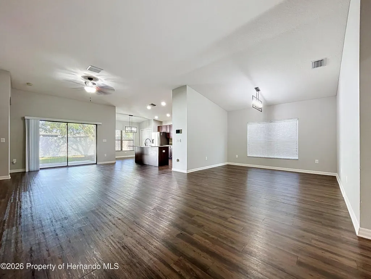
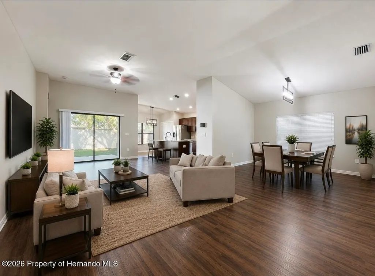
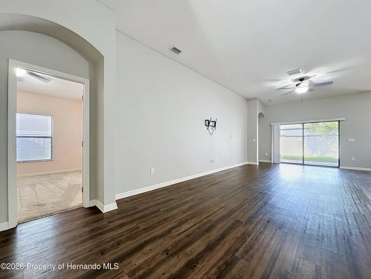
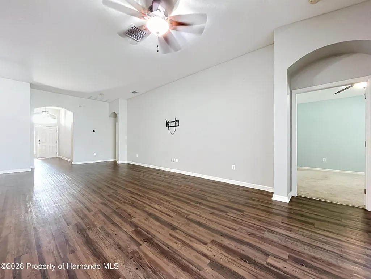
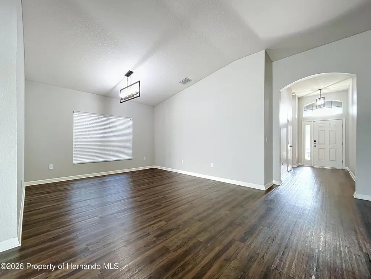
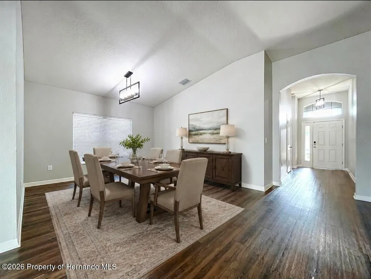
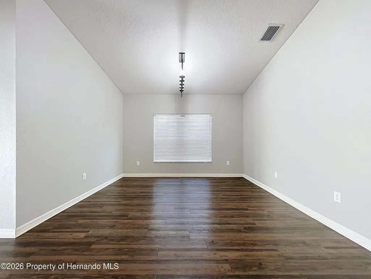
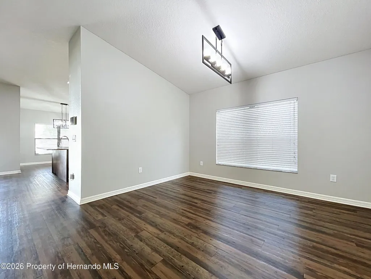
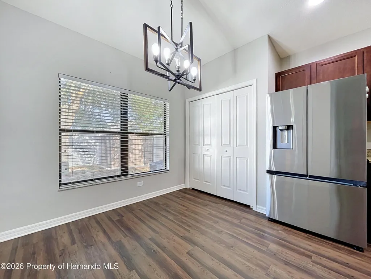
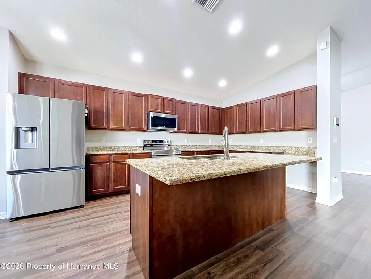
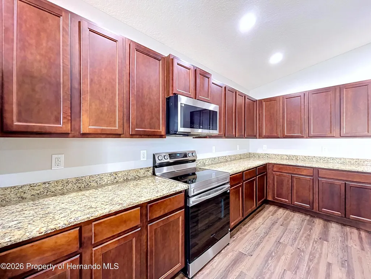
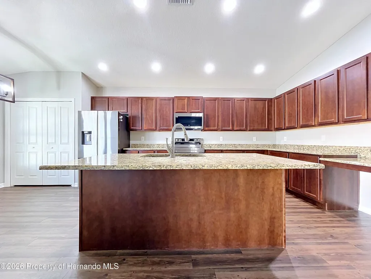
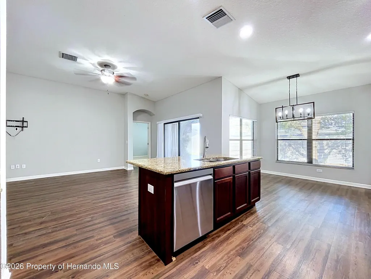
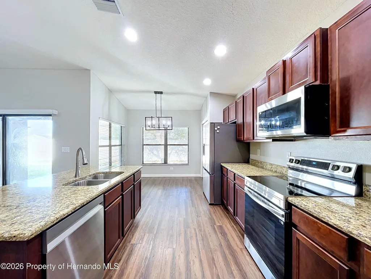
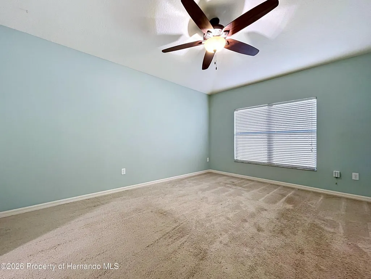
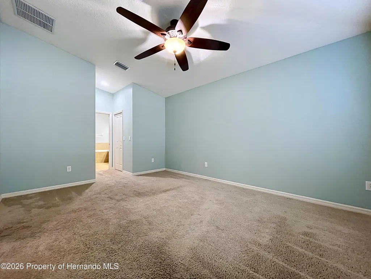
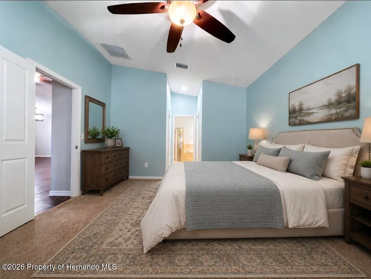
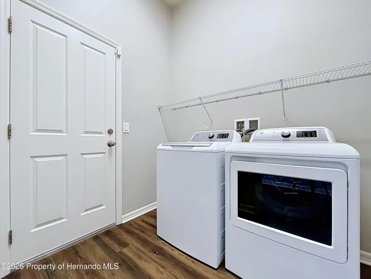
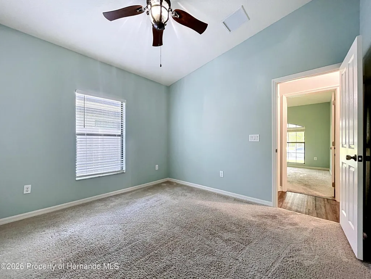
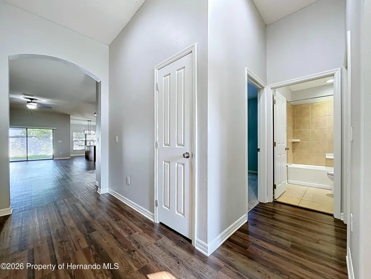
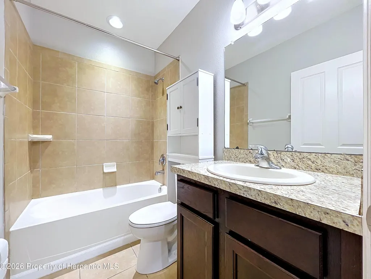
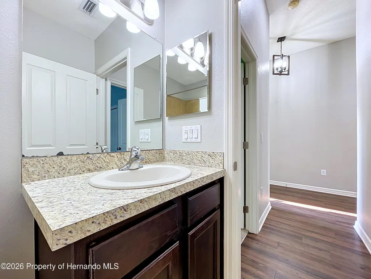
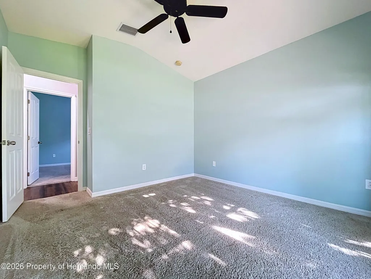
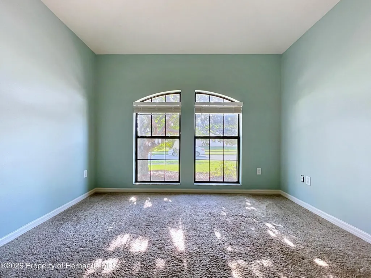
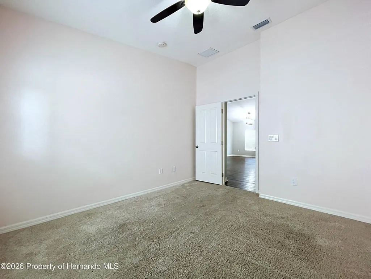
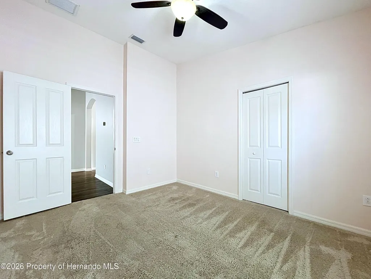
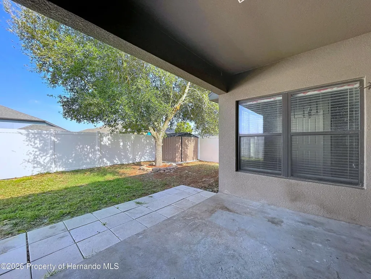
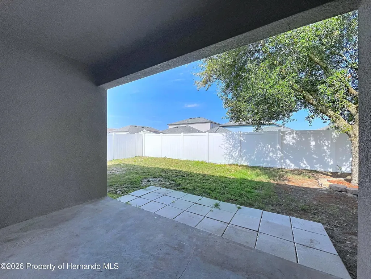
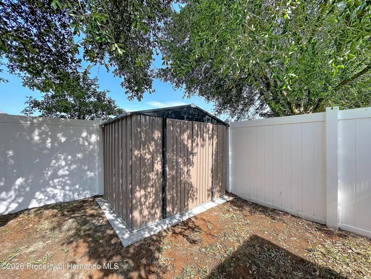
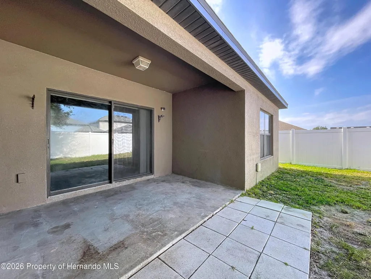
MOTIVATED SELLERS in centrally located community. Ideal for commuters and local workforce! Welcome to this well-maintained 4-bedroom, 2-bath home in the desirable Villages of Avalon community in Spring Hill. Built in 2015, this home offers over 2,000 living square feet with a functional split-bedroom layout, open living spaces, and several recent upgrades that make it truly move-in ready. As you walk in, you'll notice the luxury vinyl plank flooring throughout the main living areas and the bright, open floorplan that works great for both everyday living and entertaining. The kitchen offers granite countertops, a center island with bar seating, an eat-in dining area, and one thing that really stands out compared to similar homes in the neighborhood -- an exceptional amount of cabinet space for storage and organization. The kitchen has also been updated with all new stainless steel appliances in 2025, giving the space a fresh, modern feel. The split floorplan gives the primary suite added privacy from the guest bedrooms, making it ideal for families or visiting guests. The spacious primary bath features a new shower head installed in 2024, and several additional updates throughout the home help provide peace of mind for the next owner. Recent improvements include: * All new stainless steel kitchen appliances, toilets, and most light fixtures in 2025 * New washer & dryer, Smart Thermostat, Home Security with 3 cameras, Smart Front Door Lock, Smart Garage Door Opener in 2021 Step outside to enjoy the fully vinyl-fenced backyard with plenty of room to relax, entertain, or let pets play. One of the standout features of the home is the solar power system, helping offset utility costs and improve overall energy efficiency. Location is another major plus. The home is conveniently located less than 1.5 miles from FL-589/Suncoast Parkway, making commuting to Tampa easy and convenient. You're also just 1.1 miles from the nearby Publix shopping plaza with grocery, dining, and everyday essentials close by. The roof, HVAC system, and water heater were all installed in 2015 with the home, offering plenty of life expectancy for the major components. The home is now vacant and ready for immediate occupancy,... clean, updated, and ready for its next owner.
| Elementary School | Middle School | High School |
|---|---|---|
| Suncoast Elementary School | Powell Middle School | Nature Coast High School |
| Price History | |
|---|---|
| 5/16/2026 | Listed $359,000 |
| 6/4/2026 | 3$349,000 |
| 9/12/2026 | 3$340,000 |
General Features
| Sewer | Public Sewer |
|---|---|
| Utilities | Cable Available,Electricity Connected,Sewer Connected,Water Connected |
| Zoning | R1C |
| Property Subtype | Single Family Residence |
| Tax Year | 2025 |
| Current Use | Residential |
| County | Hernando |
| Property Type | Residential |
| HOA | true |
| Subdivision Name | Villages Of Avalon |
| Status | Active |
| Directions | From Anderson Snow Road and County Line Road, go north on Anderson Snow Road. Turn Left (West) onto Oak Chase Blvd. From Oak Chase Blvd, turn left (South) onto Welby Lane. Turn Right onto Finsbury Drive. At the Stop Sign turn left onto Hartford Heights and the home is on your right, 667 Hartford Heights Street. |
| High School | Nature Coast |
| City | Spring Hill |
| Senior Community Y/N | false |
| Zoning Description | Residential |
| Lot Size Units | Acres |
| Lot Size Square Feet | 4356 |
| Elementary School | Suncoast |
| Tax Annual Amount | 4455.01 |
| Middle/Junior High School | Powell |
| Standard Status | Active |
| Sewer_co_Public_sp_Sewer | true |
| Possession | Close Of Escrow |
| Utilities_co_Cable_sp_Available | true |
| Assoc Fee Paid Per | Quarterly |
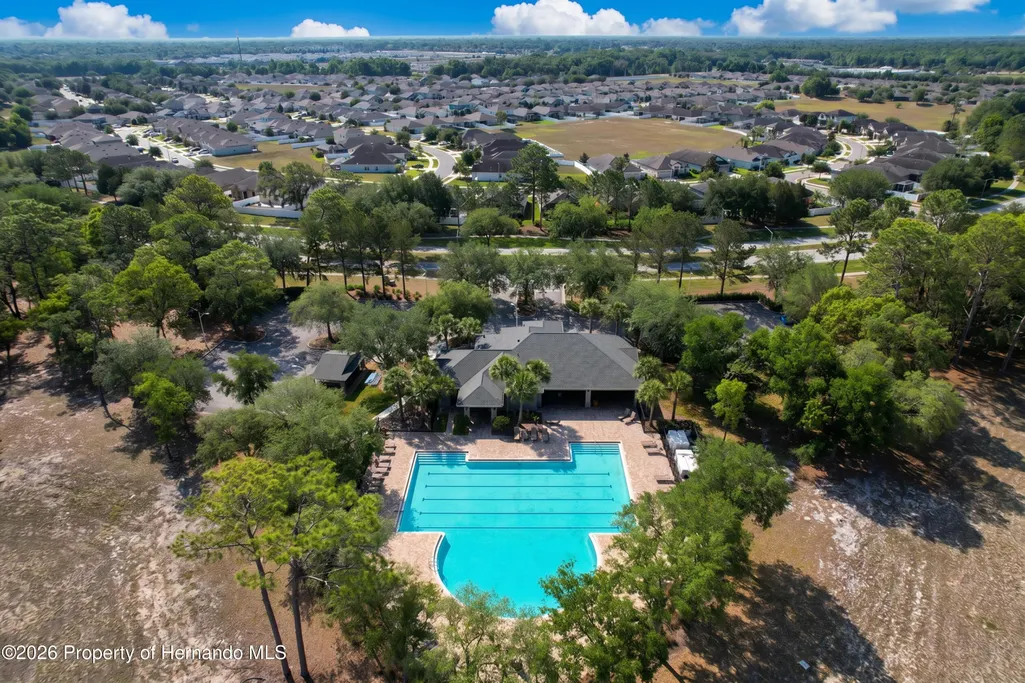
| Association Amenities | Community Pool,Clubhouse,Fitness Center |
| Virtual Tour | https://smartreal.com/interactive-3d-home-tour/513dbc4d-d668-4923-9a37-4618462ce165 |
| Heating | Central,Electric |
| Cooling | Central Air,Electric |
| Roof | Shingle |
| Construction Materials | Block |
| Year Built | 2015 |
| Attached Garage | false |
| Tax Lot | 005 |
| Heating_co_Central | true |
| HOA Fee | 200.01 |
| Security Features | Security System Owned |
| Appliances | Dishwasher,Dryer,Electric Range,Electric Water Heater,Microwave,Refrigerator,Washer |
| Garage Spaces | 2 |
| Architectural Style | Ranch |
| Stories Count | 1 |
| Levels | One |
| New Construction | false |
| Garage Y/N | true |
| Total Rooms | 9 |
| Full Baths | 2 |
| Carport Y/N | false |
| Legal Description | Villages At Avalon Ph 2b East Blk 6 Lot 5 |
| Patio/Porch Features | Rear Porch |
Interior Features
| Total Baths | 2 |
|---|---|
| Flooring | Carpet,Vinyl |
| Air Conditioning Y/N | true |
| Heating Y/N | true |
| Interior Amenities | Breakfast Nook,Ceiling Fan(s),Eat-in Kitchen,Kitchen Island,Open Floorplan,Pantry,Smart Thermostat,Split Bedrooms |
| Total Bedrooms | 4 |
| LivingAreaSource | Public Records |
| Laundry Features | In Unit |
Exterior Features
| Lot Features | Few Trees |
|---|---|
| Water Source | Public |
| Lot Size Area | 0.1 |
| Lot Size Acres | 0.1 |
| Road Surface Type | Asphalt |
| Waterfront Y/N | false |
| Road Frontage Type | County Road |
| Parking Features | Garage,Garage Door Opener |
| Building Area Total | 2091 |
| Fencing | Back Yard,Fenced,Vinyl |
Amenities
- Foreclosure
- Views
- Short Sale
- New Construction
- Adult 55+
- Lease To Own
- No HOA Fees
- Furnished
- Primary On Main
- Air Conditioning
- Seller Finance
- Green
- Fixer Upper
- Horse
- Golf
- Fireplace
- Deck
- Garage
- Basement
- Pool
Property vs Single Family Average in 34609
Price
Taxes
Year Built
 Copyright © MFRMLS.com All information deemed reliable but not guaranteed. All properties are subject to prior sale, change or withdrawal. Neither listing broker(s) or information provider(s) shall be responsible for any typographical errors, misinformation, misprints and shall be held totally harmless. Listing(s) information is provided for consumers personal, non-commercial use and may not be used for any purpose other than to identify prospective properties consumers may be interested in purchasing. Information on this site was last updated Last updated on September 22, 2026 8:36 PM UTC The listing information on this page last changed on Last updated on September 22, 2026 8:36 PM UTCd. The data relating to real estate for sale on this website comes in part from the Internet Data Exchange program of MFR MLS.
All information deemed reliable but not guaranteed. All properties are subject to prior sale, change or withdrawal. Neither listing broker(s) or information provider(s) shall be responsible for any typographical errors, misinformation, misprints and shall be held totally harmless. Listing(s) information is provided for consumers personal, non-commercial use and may not be used for any purpose other than to identify prospective properties consumers may be interested in purchasing.
Updated on September 22, 2026 8:36 PM UTC
Copyright © MFRMLS.com All information deemed reliable but not guaranteed. All properties are subject to prior sale, change or withdrawal. Neither listing broker(s) or information provider(s) shall be responsible for any typographical errors, misinformation, misprints and shall be held totally harmless. Listing(s) information is provided for consumers personal, non-commercial use and may not be used for any purpose other than to identify prospective properties consumers may be interested in purchasing. Information on this site was last updated Last updated on September 22, 2026 8:36 PM UTC The listing information on this page last changed on Last updated on September 22, 2026 8:36 PM UTCd. The data relating to real estate for sale on this website comes in part from the Internet Data Exchange program of MFR MLS.
All information deemed reliable but not guaranteed. All properties are subject to prior sale, change or withdrawal. Neither listing broker(s) or information provider(s) shall be responsible for any typographical errors, misinformation, misprints and shall be held totally harmless. Listing(s) information is provided for consumers personal, non-commercial use and may not be used for any purpose other than to identify prospective properties consumers may be interested in purchasing.
Updated on September 22, 2026 8:36 PM UTC
 © 2015-2017 Hernando County Association of Realtors, Inc. All rights reserved. Reproduction in whole or in part without permission is prohibited.
