







Address
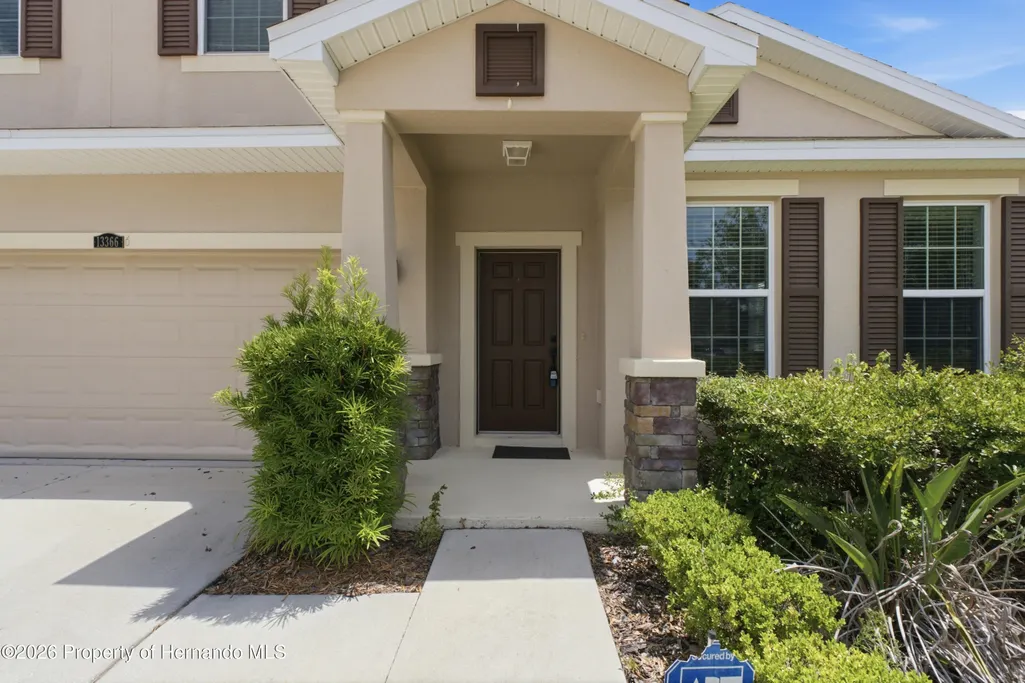
13366 Barkingside Place, Spring Hill, FL
Price
$ 425,000
Property Attributes
- MLS#2260148
- TypeSingle Family
- Listing Status Active
- CountyHernando
- CitySpring Hill
- NeighborhoodVillages Of Avalon
- Zip34609
- StyleContemporary
- Year Built2014
- Taxes$ 6239
- Price$ 425,000
- Bedrooms4
- Full Bathrooms3
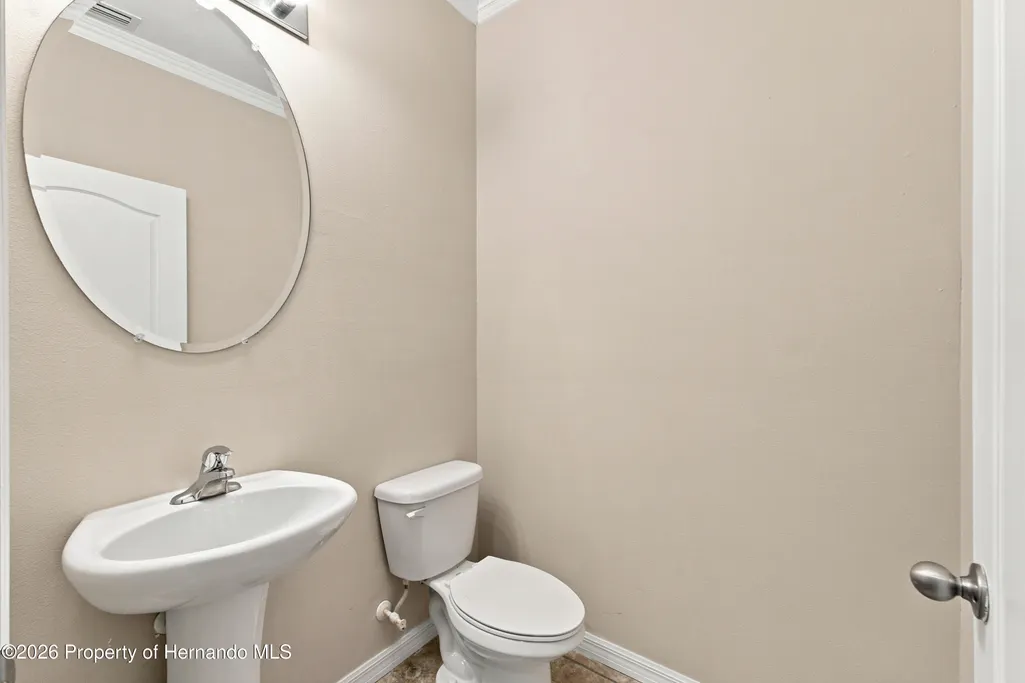
- Half Bathrooms1
- Sqr Footage2844
- Lot Size0.27 Acres
Data Source:
Hernando County MLS (HECMLS)
Property Description
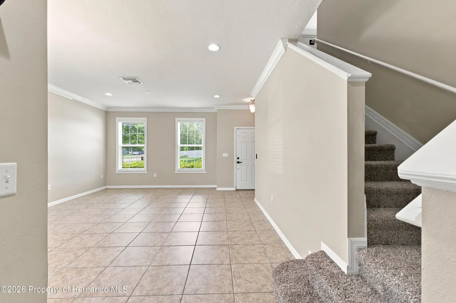
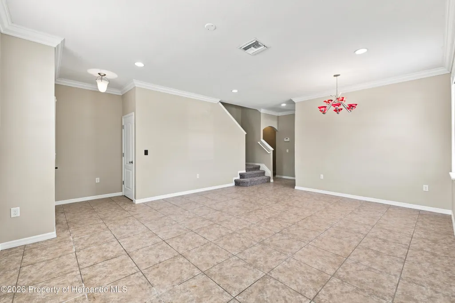
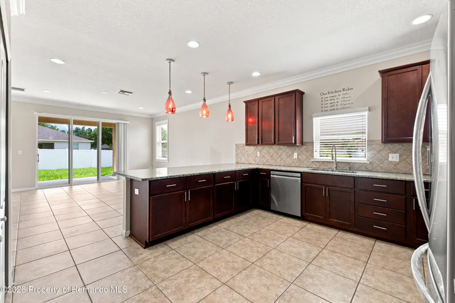
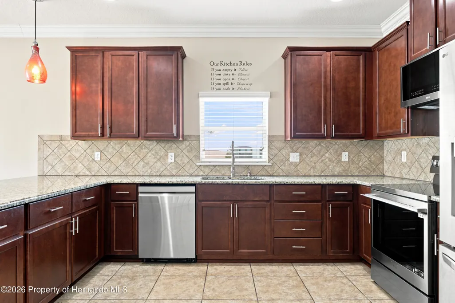
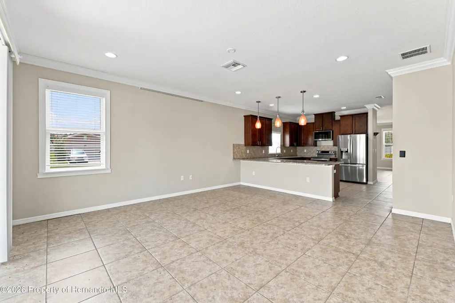
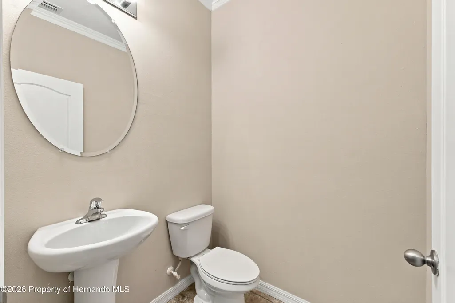
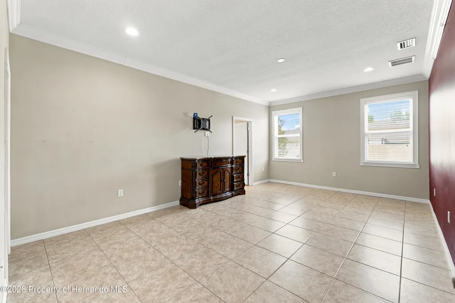
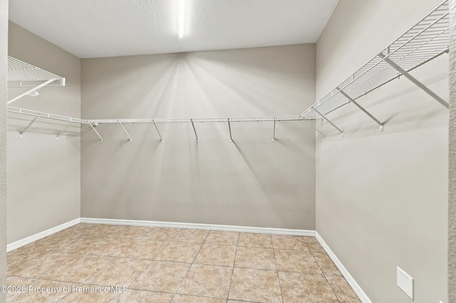
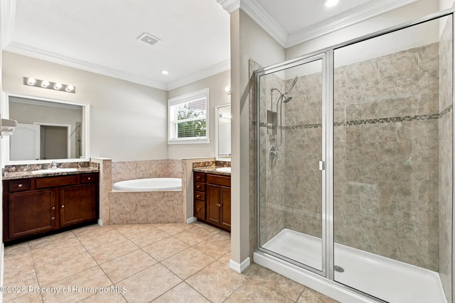
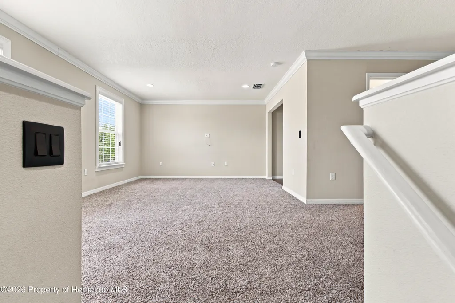
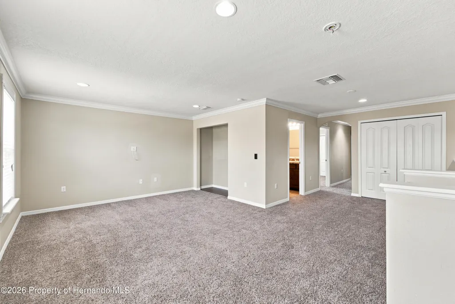
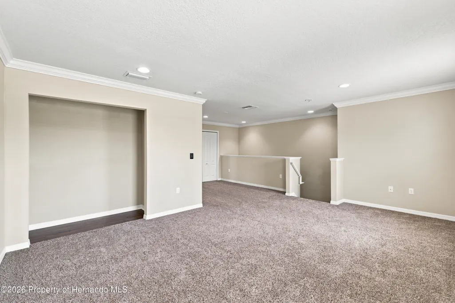
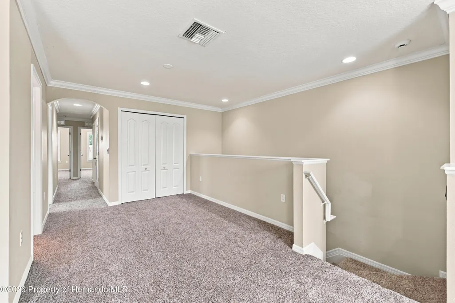
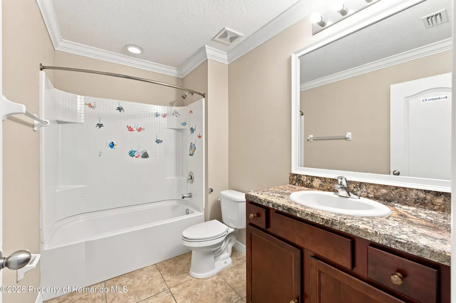
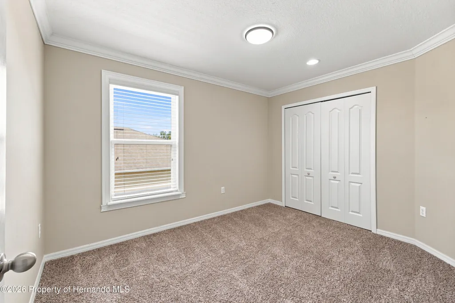
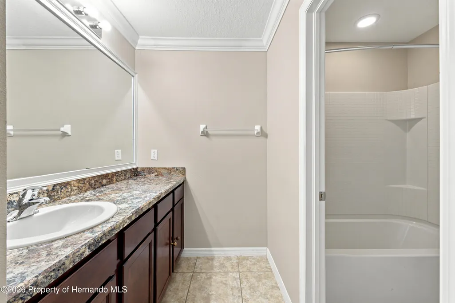
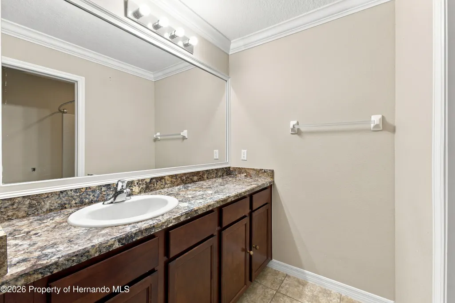
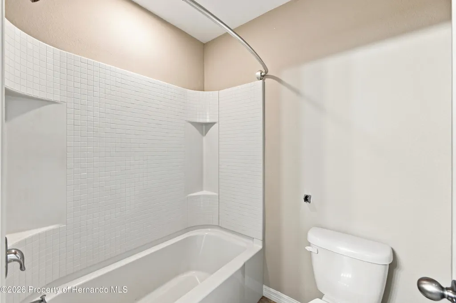
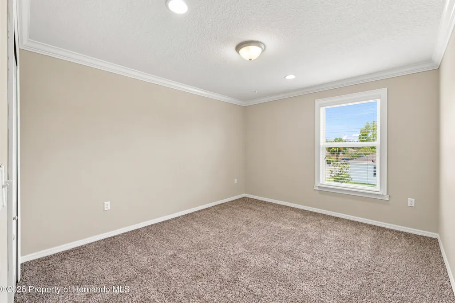
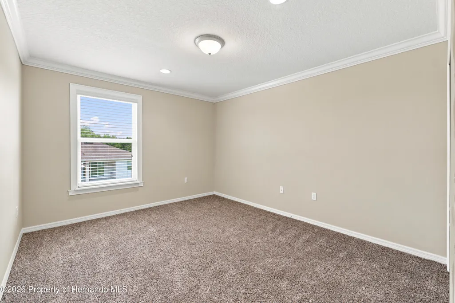
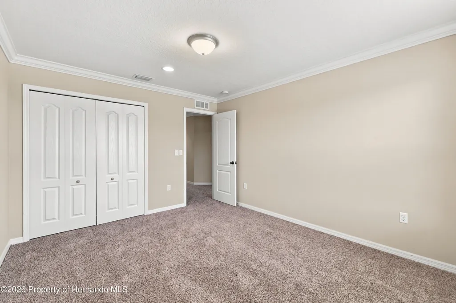
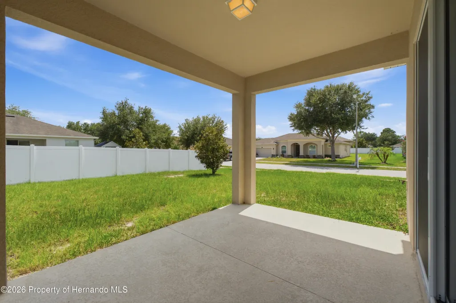
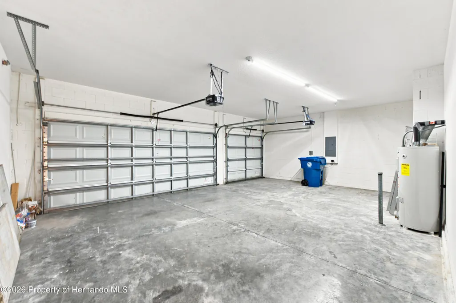
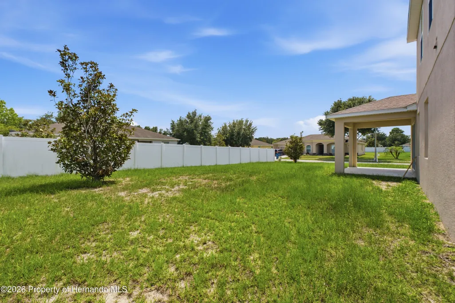
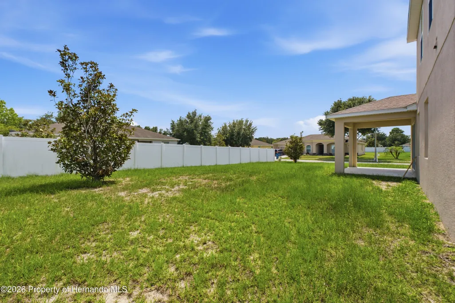
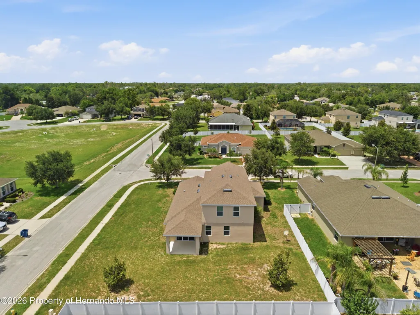
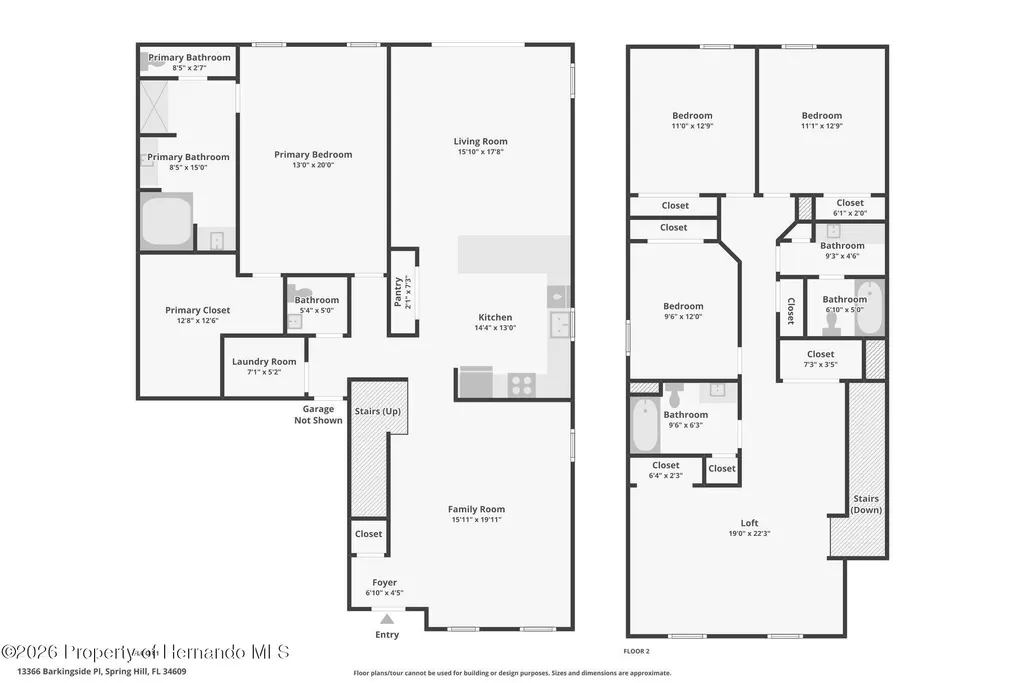
4 BEDROOMS + 3.5 BATHROOMS + 3-CAR GARAGE + MAIN-FLOOR PRIMARY SUITE + OWNER FINANCING AVAILABLE!!! Looking for a home with room to spread out, a flexible floor plan, and a convenient Spring Hill location? Welcome to 13366 Barkingside Place in Villages of Avalon, where 2,844 square feet of living space, a spacious corner lot, and thoughtful updates come together in a home designed for everyday living. >>> THE FLOOR PLAN IS THE STAR HERE. Your primary suite is conveniently located on the MAIN LEVEL, offering privacy from the additional bedrooms upstairs. The suite features a generous walk-in closet and a private bathroom with double sinks and a GARDEN TUB. Whether you prefer having your bedroom downstairs or simply appreciate a little separation between living spaces, this layout delivers. >>> Upstairs, you'll find THREE ADDITIONAL BEDROOMS, a full bathroom, and a half bathroom, along with flexible space that offers potential for a FIFTH BEDROOM with the addition of one wall. Need a home office, guest space, hobby room, or room for everyone to have their own corner? You've got options! >>> Downstairs, the kitchen features ALL NEW APPLIANCES and opens into the main living areas, making it easy to stay connected throughout the home. Crown molding adds a finished touch, while NEW CARPET UPSTAIRS and a NEWER WATER HEATER provide additional value. >>> Step outside to your .27-ACRE CORNER LOT with a partially fenced backyard and room to create an outdoor space that suits your lifestyle. And don't overlook the THREE-CAR GARAGE! Whether you need extra parking, storage, or space for your projects, that third bay makes a difference. >>> MORE TO LOVE ABOUT VILLAGES OF AVALON: Enjoy access to the community clubhouse, swimming pool, and fitness center, with a LOW HOA of 165 quarterly and NO CDD FEES. Located in the Somerton Village section, this home also offers convenient access to shopping, dining, schools, and the SUNCOAST PARKWAY for travel south toward Tampa and Tampa International Airport. Zoned for SUNCOAST ELEMENTARY, POWELL MIDDLE, and NATURE COAST TECHNICAL HIGH SCHOOL. >>> AND HERE'S ANOTHER OPTION: OWNER FINANCING IS AVAILABLE WITH 20% DOWN! Contact the listing agent for additional terms and details. With 4 bedrooms, 3.5 bathrooms, a main-floor primary suite, 3-car garage, and nearly 2,850 square feet, this home offers the space and flexibility you've been looking for. Ready to see how this floor plan could work for you? Schedule your private showing!
| Elementary School | Middle School | High School |
|---|---|---|
| Suncoast Elementary School | Powell Middle School | Nature Coast High School |
| Price History | |
|---|---|
| 7/13/2026 | Listed $425,000 |
General Features
| Sewer | Public Sewer |
|---|---|
| Utilities | Cable Available,Electricity Connected,Sewer Connected,Water Connected |
| Zoning | PDP |
| Property Subtype | Single Family Residence |
| Tax Year | 2025 |
| Current Use | Residential |
| County | Hernando |
| Property Type | Residential |
| HOA | true |
| Subdivision Name | Villages Of Avalon |
| Status | Active |
| Directions | Anderson Snow to Oak Chase to right on Hunters Pt to right on Wilsford to right on Barkingside. |
| High School | Nature Coast |
| City | Spring Hill |
| Senior Community Y/N | false |
| Zoning Description | PUD |
| Lot Size Units | Acres |
| Lot Size Square Feet | 11789 |
| Elementary School | Suncoast |
| Tax Annual Amount | 6239.69 |
| Middle/Junior High School | Powell |
| Standard Status | Active |
| Sewer_co_Public_sp_Sewer | true |
| Possession | Close Of Escrow |
| Utilities_co_Cable_sp_Available | true |
| Assoc Fee Paid Per | Quarterly |
| Association Amenities | Community Pool,Clubhouse,Fitness Center |
| Heating | Central |
| Cooling | Central Air |
| Roof | Shingle |
| Construction Materials | Block,Stucco |
| Year Built | 2014 |
| Attached Garage | true |
| Land Lease Y/N | false |
| Tax Lot | 015 |
| Heating_co_Central | true |
| HOA Fee | 220 |
| Appliances | Dishwasher,Electric Oven,Microwave,Refrigerator |
| Garage Spaces | 3 |
| Architectural Style | Contemporary |
| Stories Count | 2 |
| Levels | Two |
| New Construction | false |
| Garage Y/N | true |
| Total Rooms | 8 |
| Full Baths | 3 |
| Carport Y/N | false |
| Property Attached Y/N | false |
| Legal Description | Villages At Avalon Phase 1 Blk 23 Lot 15 |
| Facing Direction | North |
| Association Name | HOA Villages Of Avalon |
Interior Features
| Total Baths | 4 |
|---|---|
| Flooring | Carpet,Tile |
| Air Conditioning Y/N | true |
| Heating Y/N | true |
| Interior Amenities | Ceiling Fan(s),Double Vanity,Eat-in Kitchen,Open Floorplan,Primary Bathroom -Tub with Separate Shower,Primary Downstairs,Walk-In Closet(s),Split Plan |
| Total Bedrooms | 4 |
| LivingAreaSource | Public Records |
| Laundry Features | Electric Dryer Hookup,Washer Hookup |
| Furnished Y/N | Unfurnished |
Exterior Features
| Lot Features | Corner Lot |
|---|---|
| Water Source | Public |
| Lot Size Area | 0.27 |
| Lot Size Acres | 0.27 |
| Road Surface Type | Paved |
| Waterfront Y/N | false |
| LotDimensionsSource | Public Records |
| Parking Features | Attached,Garage |
| Building Area Total | 2844 |
| Fencing | Privacy |
Amenities
- Foreclosure
- Views
- Short Sale
- New Construction
- Adult 55+
- Lease To Own
- No HOA Fees
- Furnished
- Primary On Main
- Air Conditioning
- Seller Finance
- Green
- Fixer Upper
- Horse
- Golf
- Fireplace
- Deck
- Garage
- Basement
- Pool
Property vs Single Family Average in 34609
Price
Taxes
Year Built
 Copyright © MFRMLS.com All information deemed reliable but not guaranteed. All properties are subject to prior sale, change or withdrawal. Neither listing broker(s) or information provider(s) shall be responsible for any typographical errors, misinformation, misprints and shall be held totally harmless. Listing(s) information is provided for consumers personal, non-commercial use and may not be used for any purpose other than to identify prospective properties consumers may be interested in purchasing. Information on this site was last updated Last updated on September 22, 2026 8:36 PM UTC The listing information on this page last changed on Last updated on September 22, 2026 8:36 PM UTCd. The data relating to real estate for sale on this website comes in part from the Internet Data Exchange program of MFR MLS.
All information deemed reliable but not guaranteed. All properties are subject to prior sale, change or withdrawal. Neither listing broker(s) or information provider(s) shall be responsible for any typographical errors, misinformation, misprints and shall be held totally harmless. Listing(s) information is provided for consumers personal, non-commercial use and may not be used for any purpose other than to identify prospective properties consumers may be interested in purchasing.
Updated on September 22, 2026 8:36 PM UTC
Copyright © MFRMLS.com All information deemed reliable but not guaranteed. All properties are subject to prior sale, change or withdrawal. Neither listing broker(s) or information provider(s) shall be responsible for any typographical errors, misinformation, misprints and shall be held totally harmless. Listing(s) information is provided for consumers personal, non-commercial use and may not be used for any purpose other than to identify prospective properties consumers may be interested in purchasing. Information on this site was last updated Last updated on September 22, 2026 8:36 PM UTC The listing information on this page last changed on Last updated on September 22, 2026 8:36 PM UTCd. The data relating to real estate for sale on this website comes in part from the Internet Data Exchange program of MFR MLS.
All information deemed reliable but not guaranteed. All properties are subject to prior sale, change or withdrawal. Neither listing broker(s) or information provider(s) shall be responsible for any typographical errors, misinformation, misprints and shall be held totally harmless. Listing(s) information is provided for consumers personal, non-commercial use and may not be used for any purpose other than to identify prospective properties consumers may be interested in purchasing.
Updated on September 22, 2026 8:36 PM UTC
 © 2015-2017 Hernando County Association of Realtors, Inc. All rights reserved. Reproduction in whole or in part without permission is prohibited.
