









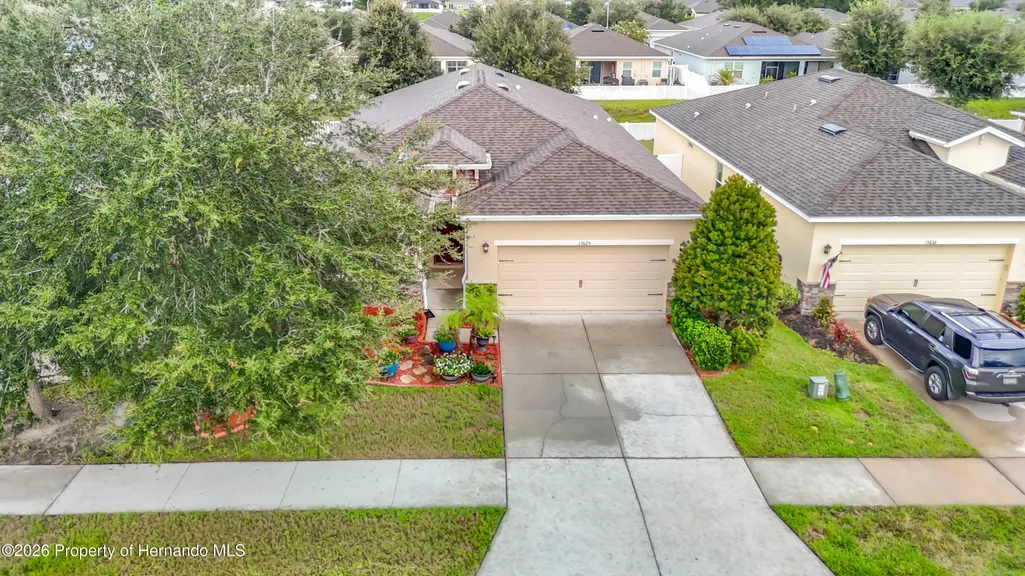
Address
13625 Hunting Creek Place, Spring Hill, FL
Price
$ 339,000
Property Attributes
- MLS#2260747
- TypeSingle Family
- Listing Status Active
- CountyHernando
- CitySpring Hill
- NeighborhoodVillages Of Avalon
- Zip34609
- StyleContemporary
- Year Built2018
- Taxes$ 2322
- Price$ 339,000
- Bedrooms4
- Full Bathrooms2
- Half Bathrooms0
- Sqr Footage2077
- Lot Size0.13 Acres
Data Source:
Hernando County MLS (HECMLS)
Property Description
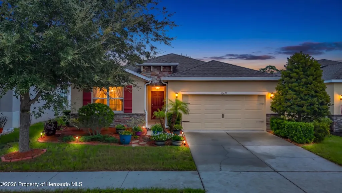
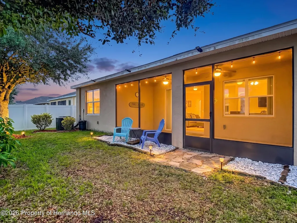
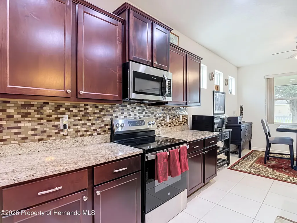
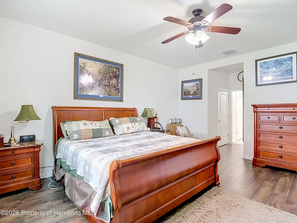
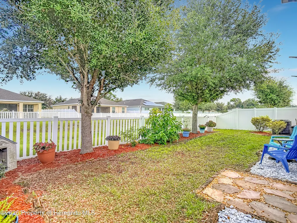
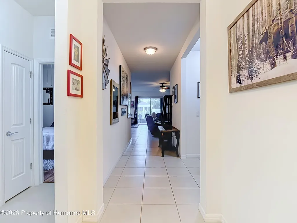
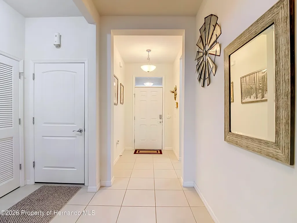
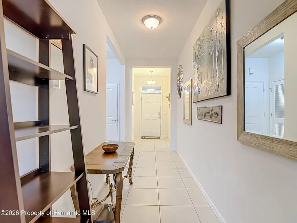
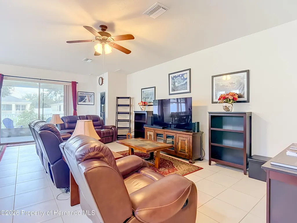
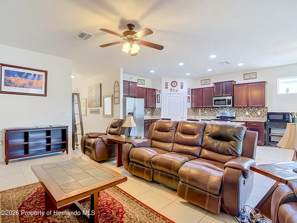
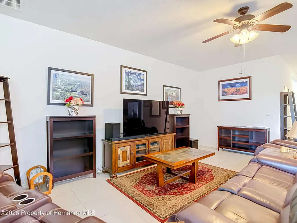
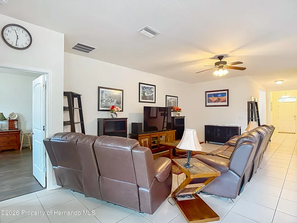
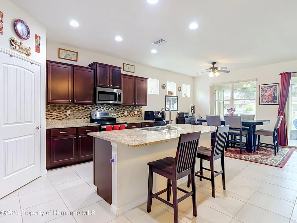
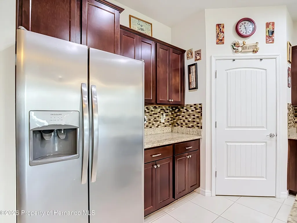
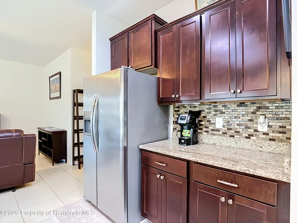
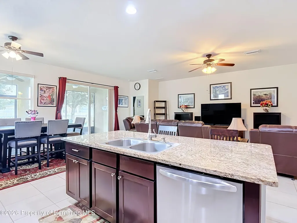
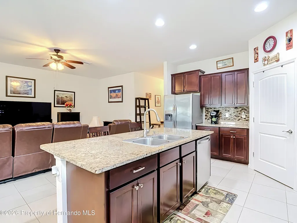
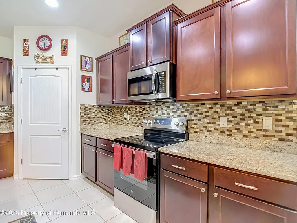
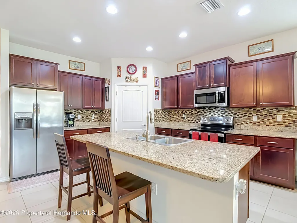
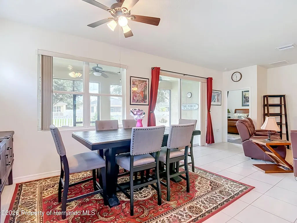
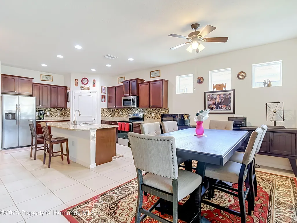
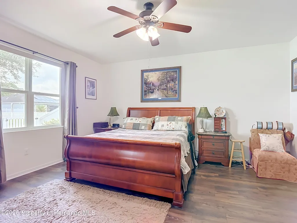
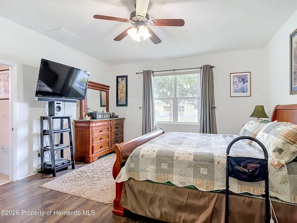
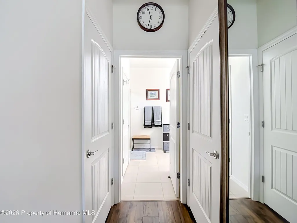
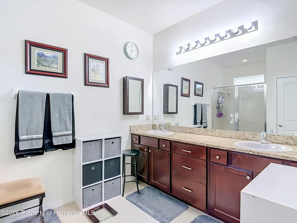
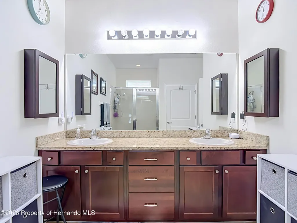
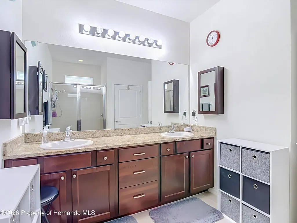
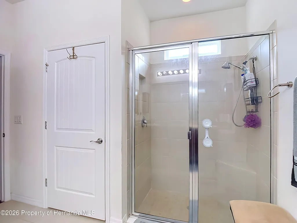
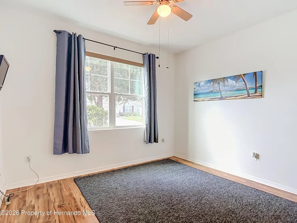
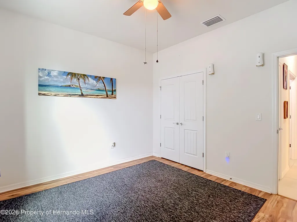
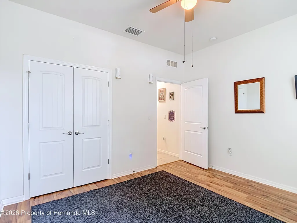
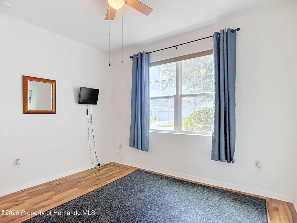
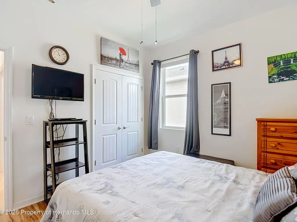
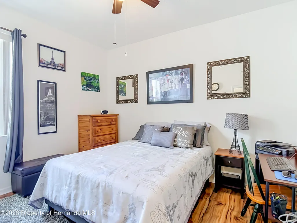
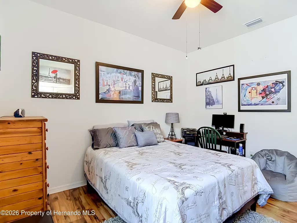
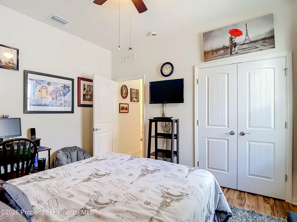
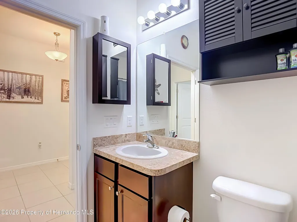
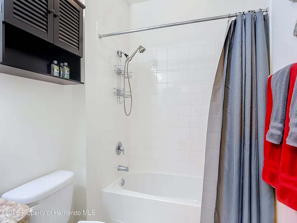
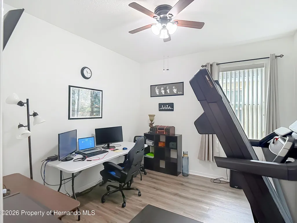
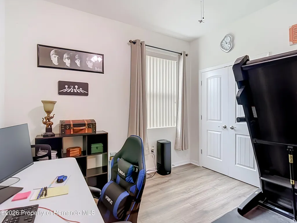
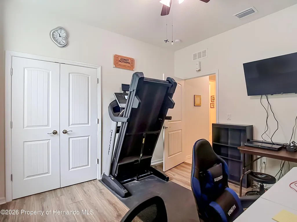
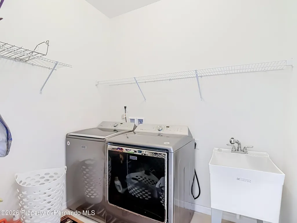
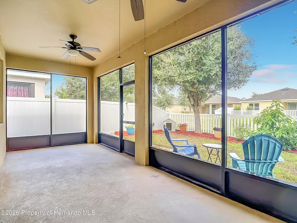
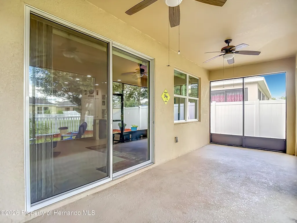
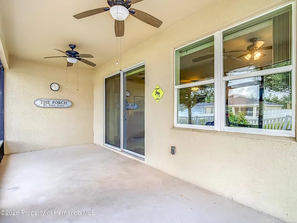
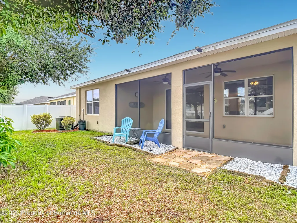
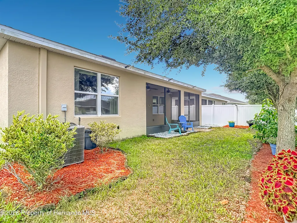
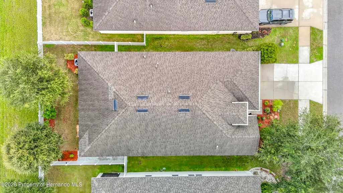
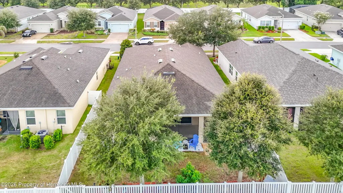
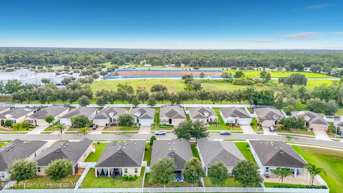
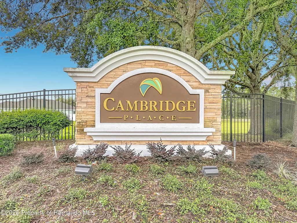
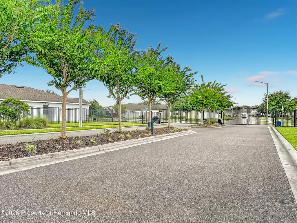
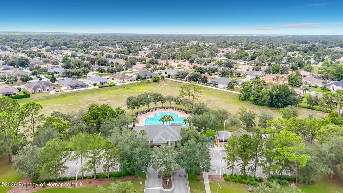
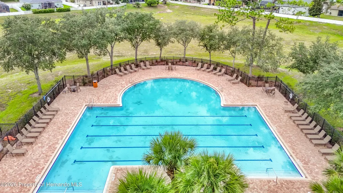
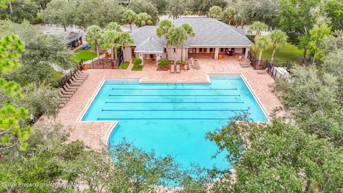
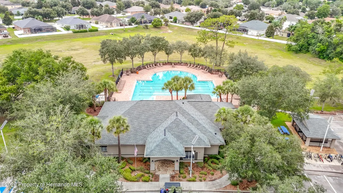
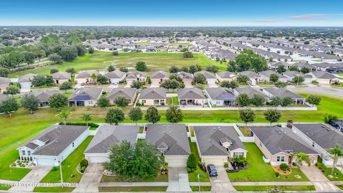
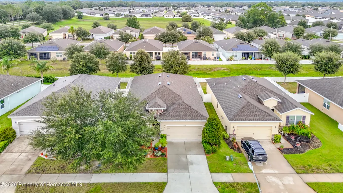
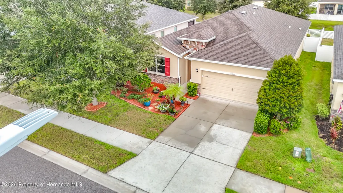
Welcome to 13625 Hunting Creek Pl, where thoughtful design, inviting spaces, and stylish finishes come together in this beautifully maintained home within the gated Villages of Avalon community. The open-concept floor plan creates a seamless flow from the spacious living area to the dining space and impressive kitchen, making the heart of the home both functional and ideal for everyday living and entertaining. The kitchen features rich cabinetry, granite countertops, an oversized center island with bar seating, abundant storage, stainless-steel appliances, and a striking mosaic tile backsplash. A walk-in pantry provides additional storage, while the open connection to the main living areas makes this kitchen both practical and welcoming. The spacious primary suite offers a private retreat with dual walk-in closets, dual granite vanities, and a beautifully tiled shower. Additional bedrooms provide flexible space for guests, an office, hobbies, or other everyday needs. The thoughtful split-bedroom floor plan provides privacy between the primary suite and additional bedrooms while maintaining an open, connected feel throughout the main living areas. A covered lanai extends the living space outdoors, creating a comfortable setting for relaxing or entertaining. An attached two-car garage provides convenience and additional storage. Additional features include laminate flooring in bedroom areas, tile flooring in the living room, kitchen, bathrooms, and hallway, and an interior laundry area. Cambridge Place in the Villages of Avalon offers gated access and desirable community amenities, including a swimming pool, fitness center, and sidewalks. Conveniently located in Spring Hill with easy access to shopping, dining, major roadways, and everyday conveniences. With its impressive kitchen, versatile split-bedroom floor plan, spacious primary suite, covered lanai, and desirable community amenities, 13625 Hunting Creek Pl offers a comfortable and stylish setting for everyday living. Schedule a showing today! All information is deemed reliable but not guaranteed; buyer to verify.
| Elementary School | Middle School | High School |
|---|---|---|
| Suncoast Elementary School | Powell Middle School | Nature Coast High School |
| Price History | |
|---|---|
| 8/27/2026 | Listed $339,000 |
General Features
| Sewer | Public Sewer |
|---|---|
| Utilities | Cable Available,Electricity Connected,Sewer Connected,Water Connected |
| Zoning | PDP |
| Property Subtype | Single Family Residence |
| Tax Year | 2025 |
| Current Use | Residential |
| County | Hernando |
| Property Type | Residential |
| HOA | true |
| Subdivision Name | Villages Of Avalon |
| Status | Active |
| Directions | From Suncoast Pkwy (589), take County Line Rd exit. Head west on County Line Rd. Turn right onto Oak Chase Blvd, then right onto Hunting Creek Pl. Follow to 13625. Gated community. |
| High School | Nature Coast |
| City | Spring Hill |
| Senior Community Y/N | false |
| Zoning Description | PUD |
| Lot Size Units | Acres |
| Lot Size Square Feet | 5500 |
| Elementary School | Suncoast |
| Tax Annual Amount | 2322.83 |
| Middle/Junior High School | Powell |
| Standard Status | Active |
| Sewer_co_Public_sp_Sewer | true |
| Possession | Close Of Escrow |
| Utilities_co_Cable_sp_Available | true |
| Assoc Fee Paid Per | Quarterly |
| Association Amenities | Community Pool,Clubhouse,Fitness Center,Gated,Maintenance Grounds,Other |
| Electric | 220 Volts in Garage |
| Heating | Central |
| Cooling | Central Air |
| Roof | Shingle |
| Construction Materials | Block,Concrete,Stucco |
| Year Built | 2018 |
| Attached Garage | false |
| Tax Lot | 003 |
| Heating_co_Central | true |
| HOA Fee | 545 |
| Association Fee Includes | Maintenance Grounds,Other |
| Security Features | Carbon Monoxide Detector(s),Security Gate,Smoke Detector(s) |
| Appliances | Dishwasher,Disposal,Dryer,Electric Range,Electric Water Heater,Microwave,Refrigerator,Washer,Water Softener Owned |
| Garage Spaces | 2 |
| Architectural Style | Contemporary |
| Stories Count | 1 |
| Levels | One |
| New Construction | false |
| Garage Y/N | true |
| Total Rooms | 10 |
| Full Baths | 2 |
| Carport Y/N | false |
| Property Attached Y/N | false |
| Legal Description | Villages Of Avalon Phase 3a Blk 13 Lot 3 |
| Patio/Porch Features | Rear Porch,Screened |
| View | Other |
Interior Features
| Total Baths | 2 |
|---|---|
| Flooring | Laminate,Tile |
| Air Conditioning Y/N | true |
| Heating Y/N | true |
| Interior Amenities | Ceiling Fan(s),Double Vanity,Eat-in Kitchen,His and Hers Closets,Kitchen Island,Open Floorplan,Pantry,Primary Bathroom - Shower No Tub,Split Bedrooms,Walk-In Closet(s),Split Plan |
| Total Bedrooms | 4 |
| LivingAreaSource | Public Records |
| Laundry Features | In Unit |
Exterior Features
| Lot Features | Sprinklers In Front,Other |
|---|---|
| Water Source | Public |
| Lot Size Area | 0.13 |
| Lot Size Acres | 0.13 |
| Road Surface Type | Paved |
| Waterfront Y/N | false |
| LotDimensionsSource | Public Records |
| Parking Features | Garage,Garage Door Opener |
| Building Area Total | 2077 |
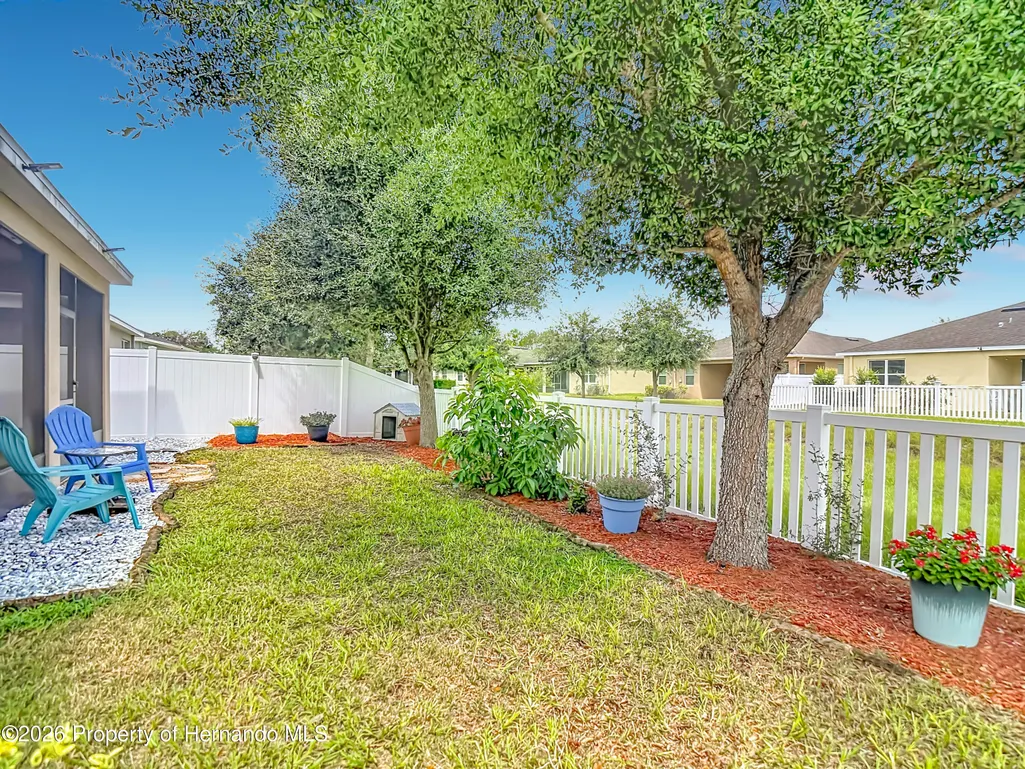
| Fencing | Back Yard,Fenced,Full,Other |
| Exterior Amenities | Other |
Amenities
- Foreclosure
- Views
- Short Sale
- New Construction
- Adult 55+
- Lease To Own
- No HOA Fees
- Furnished
- Primary On Main
- Air Conditioning
- Seller Finance
- Green
- Fixer Upper
- Horse
- Golf
- Fireplace
- Deck
- Garage
- Basement
- Pool
Property vs Single Family Average in 34609
Price
Taxes
Year Built
 Copyright © MFRMLS.com All information deemed reliable but not guaranteed. All properties are subject to prior sale, change or withdrawal. Neither listing broker(s) or information provider(s) shall be responsible for any typographical errors, misinformation, misprints and shall be held totally harmless. Listing(s) information is provided for consumers personal, non-commercial use and may not be used for any purpose other than to identify prospective properties consumers may be interested in purchasing. Information on this site was last updated Last updated on September 22, 2026 8:36 PM UTC The listing information on this page last changed on Last updated on September 22, 2026 8:36 PM UTCd. The data relating to real estate for sale on this website comes in part from the Internet Data Exchange program of MFR MLS.
All information deemed reliable but not guaranteed. All properties are subject to prior sale, change or withdrawal. Neither listing broker(s) or information provider(s) shall be responsible for any typographical errors, misinformation, misprints and shall be held totally harmless. Listing(s) information is provided for consumers personal, non-commercial use and may not be used for any purpose other than to identify prospective properties consumers may be interested in purchasing.
Updated on September 22, 2026 8:36 PM UTC
Copyright © MFRMLS.com All information deemed reliable but not guaranteed. All properties are subject to prior sale, change or withdrawal. Neither listing broker(s) or information provider(s) shall be responsible for any typographical errors, misinformation, misprints and shall be held totally harmless. Listing(s) information is provided for consumers personal, non-commercial use and may not be used for any purpose other than to identify prospective properties consumers may be interested in purchasing. Information on this site was last updated Last updated on September 22, 2026 8:36 PM UTC The listing information on this page last changed on Last updated on September 22, 2026 8:36 PM UTCd. The data relating to real estate for sale on this website comes in part from the Internet Data Exchange program of MFR MLS.
All information deemed reliable but not guaranteed. All properties are subject to prior sale, change or withdrawal. Neither listing broker(s) or information provider(s) shall be responsible for any typographical errors, misinformation, misprints and shall be held totally harmless. Listing(s) information is provided for consumers personal, non-commercial use and may not be used for any purpose other than to identify prospective properties consumers may be interested in purchasing.
Updated on September 22, 2026 8:36 PM UTC
 © 2015-2017 Hernando County Association of Realtors, Inc. All rights reserved. Reproduction in whole or in part without permission is prohibited.
