




























Address
9011 Foxdale Lane, Spring Hill, FL
Price
$ 785,000
Property Attributes
- MLS#2259707
- TypeSingle Family
- Listing Status Active
- CountyHernando
- CitySpring Hill
- NeighborhoodSpring Hill Unit 21
- Zip34608
- StyleContemporary
- Year Built2006
- Taxes$ 4259
- Price$ 785,000
- Bedrooms3
- Full Bathrooms3
- Half Bathrooms1
- Sqr Footage4114
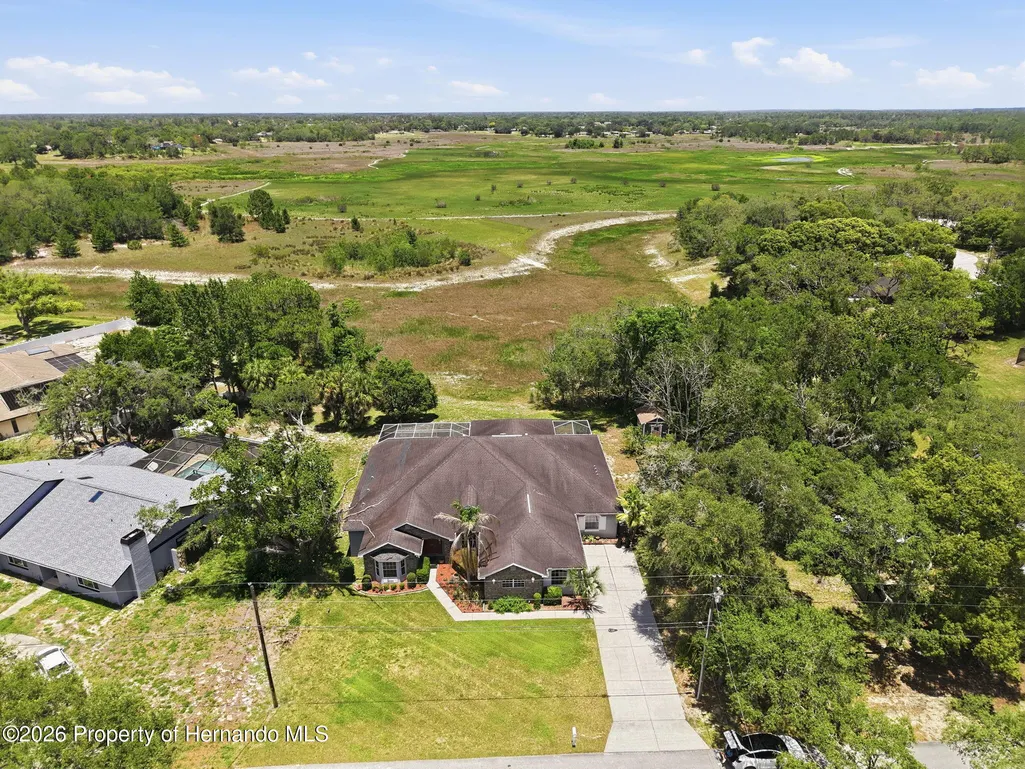
- Lot Size0.52 Acres
Data Source:
Hernando County MLS (HECMLS)
Property Description
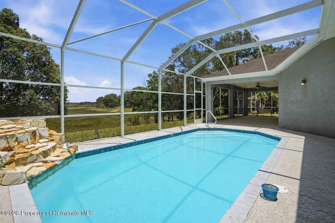
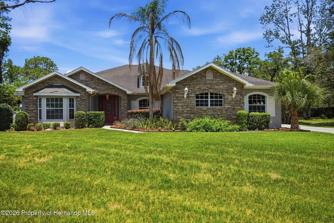
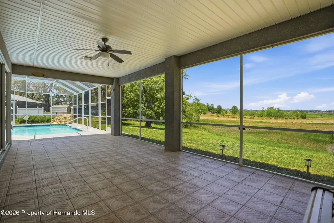
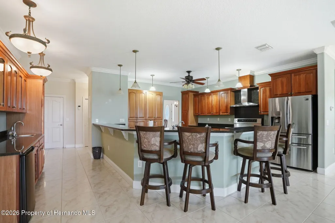
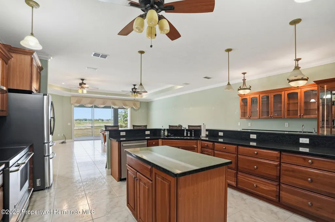
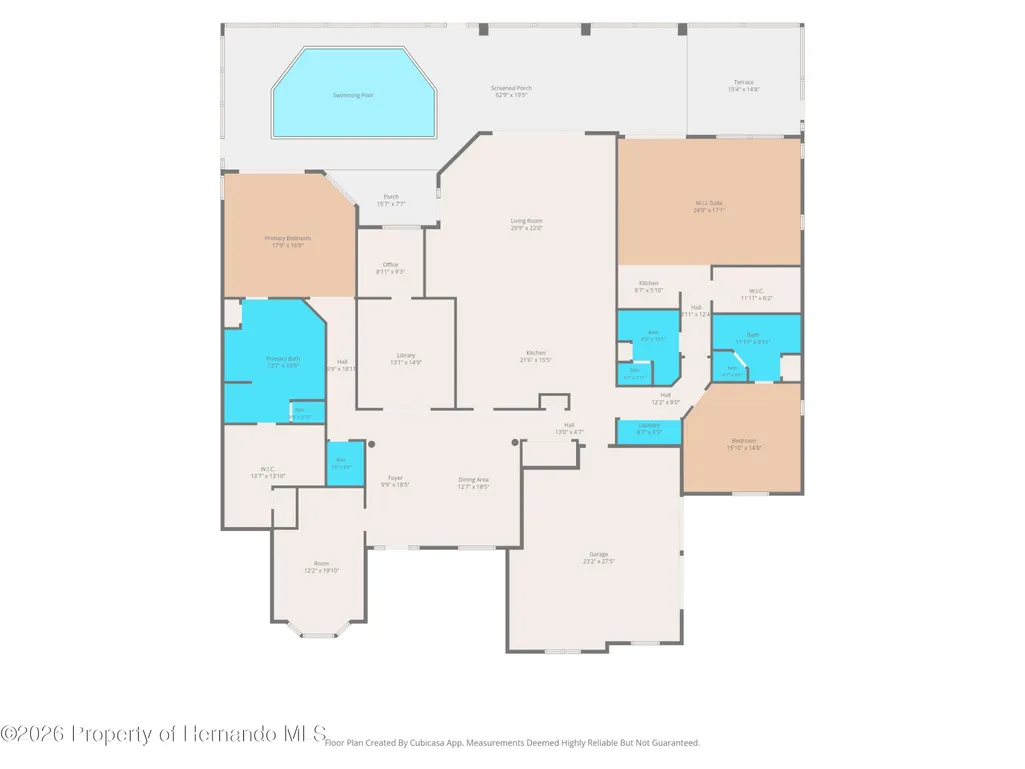
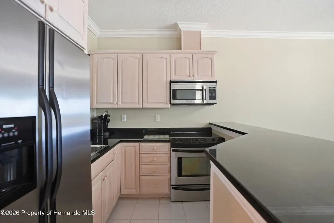
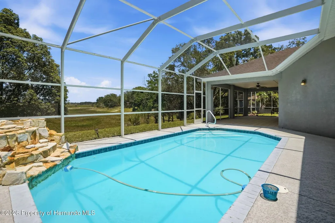
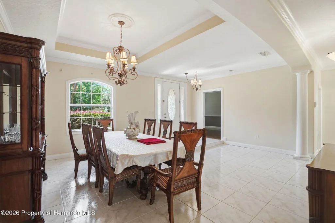
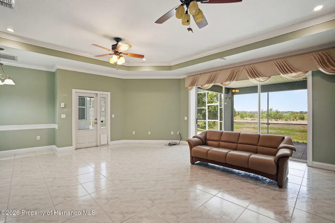
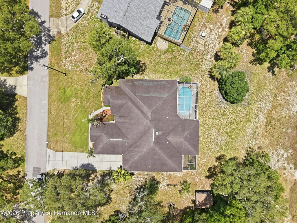
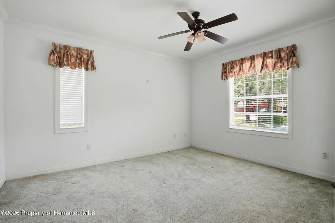
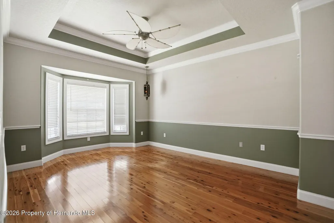
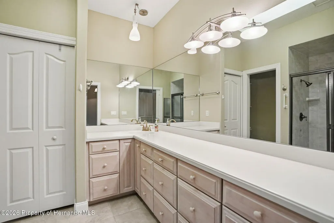
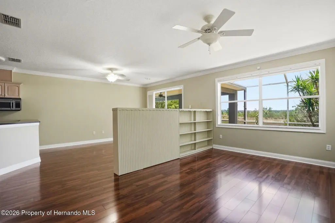
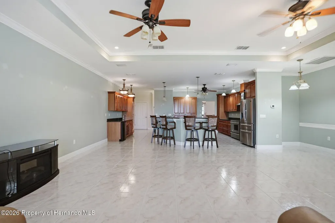
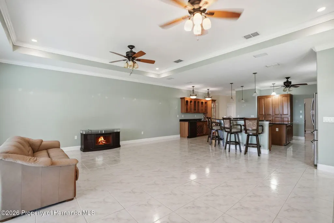
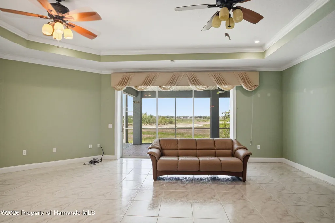
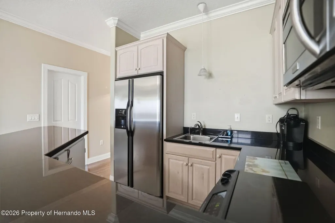
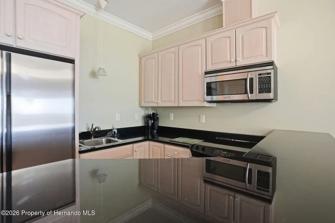
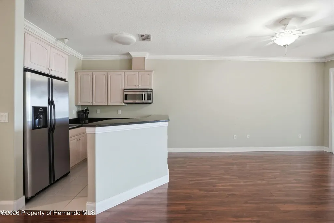
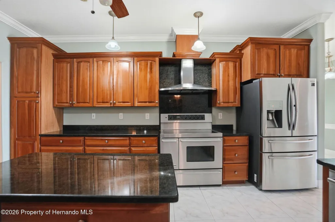
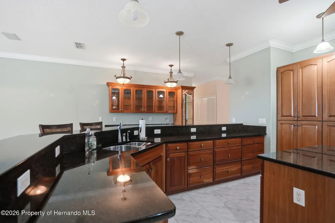
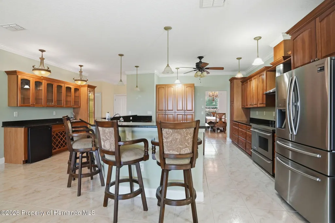
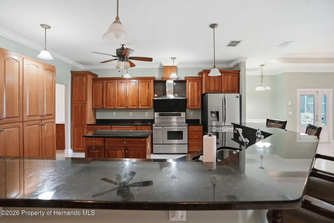
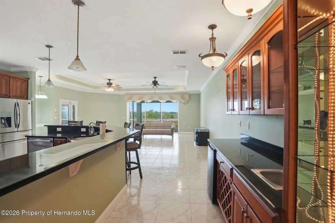
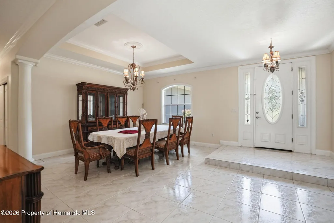
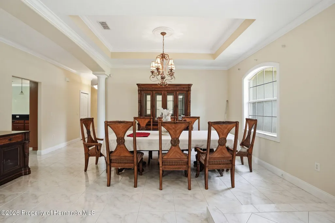
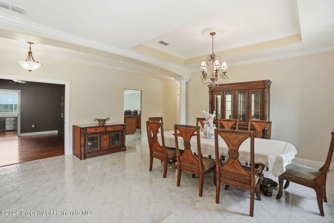
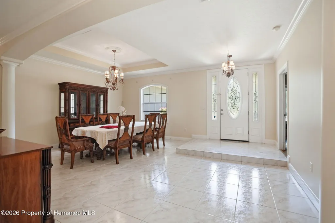
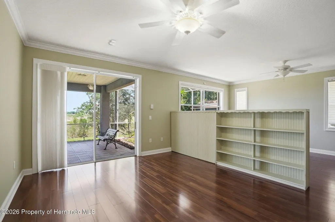
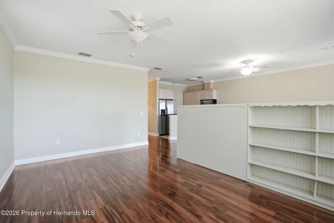
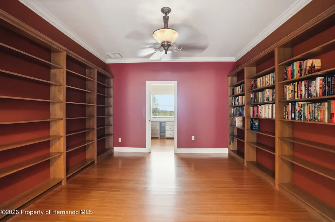
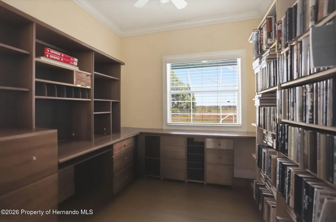
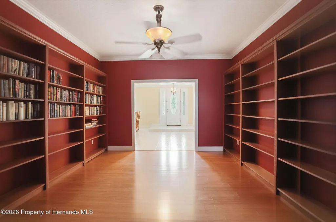
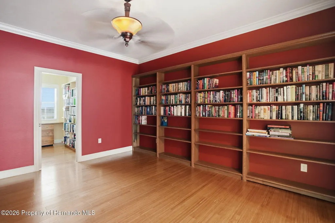
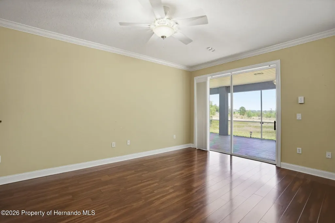
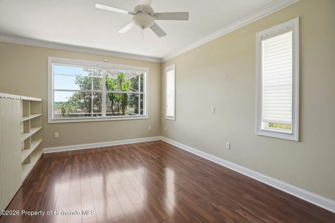
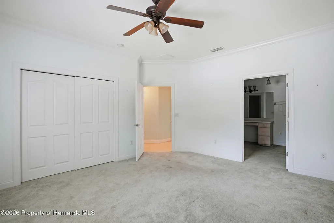
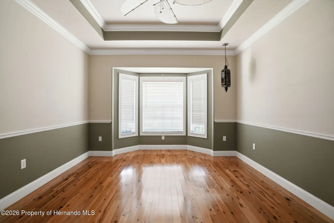
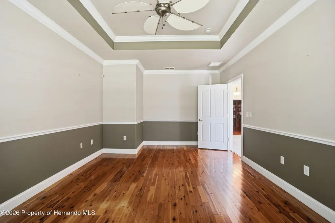
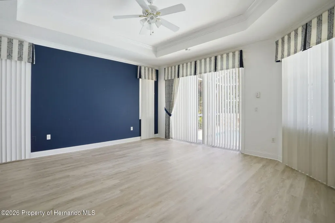
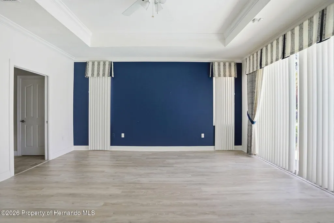
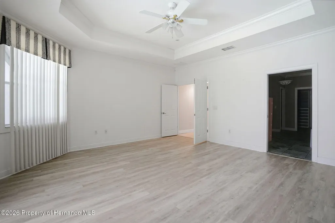
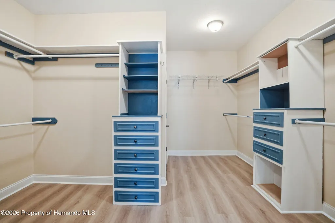
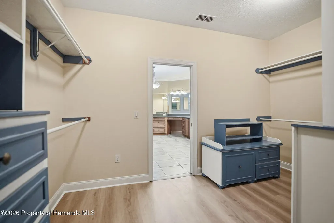
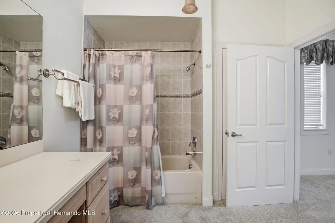
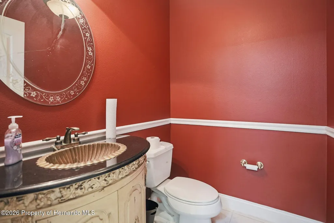
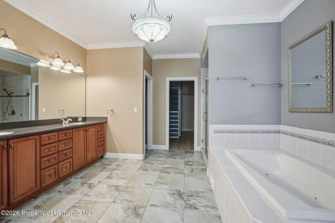
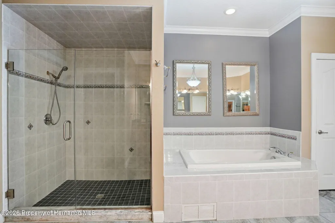
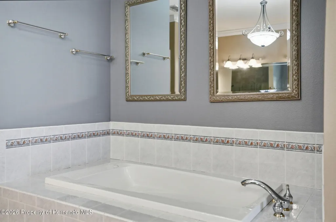
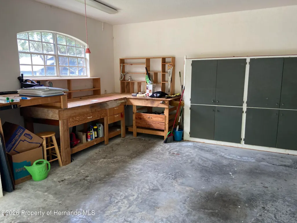
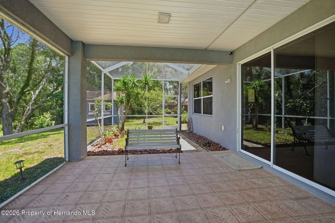
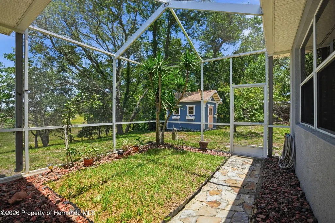
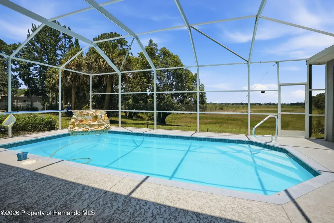
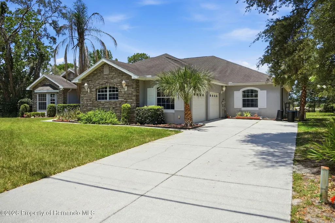
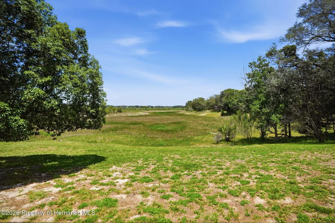
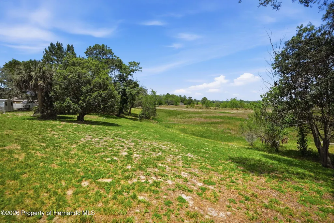
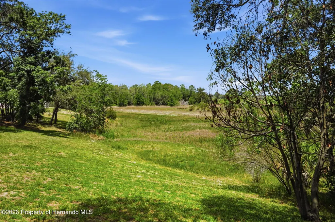
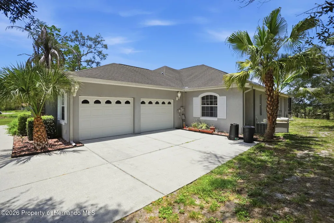
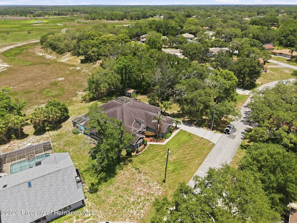
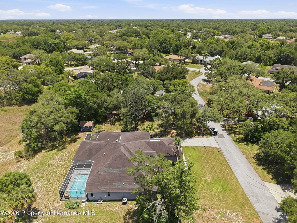
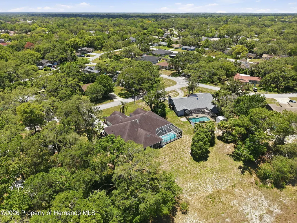
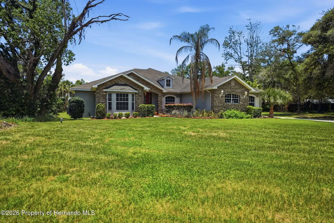
GORGEOUS STONE-FRONT CUSTOM POOL HOME (WITH NEW ROOF PRIOR TO CLOSING) with mother-in-law suite with its own FULL Kitchen, full bathroom, large walk-in closet, and combined studio bedroom and living room!! All together, the custom home offers 3 bedrooms + large office (can be a 4th bedroom) + large library with attached office (can be converted into a 5th bedroom) + 3 full bathrooms + a half bath for guests + OVERSIZED 2-car garage with a workshop + PRIVATE POOL with rock waterfall and screen enclosure + large covered lanai + the home is nestled on a lot and a half which is over a half of an acre with NO REAR neighbors to look at or to look at you - nice long distance views of nature!! The lot technically has 150' of lake frontage. The lake is dry; been in a drought. It may come back, but has not had water in years. Extra long driveway for additional parking! NO FLOOD! NO HOA! This home offers so much!! The large kitchen offers real wood cabinets with granite countertops, prep island, large breakfast bar for extra seating, and large wet bar for coffee/wine/serving area with gorgeous glass cabinets and mini beverage refrigerator! Stainless steel appliances! The kitchen is open to the large family room with large glass sliders and high tray ceiling making the home feel light, bright, and very spacious!! Split floor plan gives privacy to the master suite! The master suite is impressive and spacious with glass sliders overlooking the pool (with no one to look at) + large walk-in closet with built-in shelving + extra large ensuite bathroom with an incredible amount of upgraded Corian countertop space with dual sinks and lots of cabinets for extra storage space + soaking tub + separate walk-in shower + toilet room for privacy. The second bedroom is a mini-master suite with its own attached bathroom with large walk-in closet! The mother-in-law suite is a dream come true for the generational family! It closes off separate from the house for complete privacy!! It has a full kitchen with refrigerator, oven/stove range, and microwave! Real wood cabinets with lots of storage space!! It has its own full bathroom with walk-in shower, private toilet room, Corian countertops and real wood cabinets! The master closet is enormous...room for everything! The bedroom area is sparated from the living room with a half-wall with shelving for storage! The living room area has glass sliders to the outside lanai and pool and bedroom area has its own large windows overlooking the backyard with no neighbors and long distance views. The office is very large: add a closet and it's easily a 4th bedroom if needed. The library is impressive for a reading room with it's own attached office. You can turn its office into a closet for a 5th bedroom if needed. Large formal dining room and foyer! The large covered lanai also offers an additional screened in area for gardening or a small pet area. The home is close to everything!! Shoppes, restaurants, hospitals, schools...everything!! Less than 10 minutes to kayaking, paddle-boarding, and swimming with the manatees in the clear Weeki Wachee River or enjoying a day at Buccaneer Bay Water Park!! 15 minutes to the sunsets at Pine Island, boating and fishing!! Less than 10 minutes to the Suncoast Parkway for quick and easy access to Tampa International Airport and for all the fun that Tampa Bay has to offer!! 1 hour + to TOP US BEACHES!! 1.5 hours to Disney World and Universal Studios and all the theme parks!!
| Elementary School | Middle School | High School |
|---|---|---|
| Deltona Elementary School | Fox Chapel Middle School | Central High School |
| Price History | |
|---|---|
| 6/10/2026 | Listed $795,000 |
| 8/21/2026 | 1$785,000 |
General Features
| Sewer | Septic Tank |
|---|---|
| Utilities | Cable Connected,Electricity Connected,Sewer Connected,Water Connected |
| Zoning | PDP |
| Property Subtype | Single Family Residence |
| Tax Year | 2025 |
| Current Use | Residential,Single Family |
| County | Hernando |
| Property Type | Residential |
| HOA | false |
| Subdivision Name | Spring Hill Unit 21 |
| Status | Active |
| Directions | US 19 (Commercial Way) turn onto Spring Hill Dr, turn left onto Deltona Blvd, right onto Gallup Rd, left onto Foxdale. |
| High School | Central |
| City | Spring Hill |
| Senior Community Y/N | false |
| Zoning Description | PUD |
| Lot Size Units | Acres |
| Lot Size Square Feet | 22500 |
| Elementary School | Deltona |
| Tax Annual Amount | 4259.57 |
| Middle/Junior High School | Fox Chapel |
| Standard Status | Active |
| Possession | Close Of Escrow |
| Heating | Electric |
| Cooling | Central Air |
| Roof | Shingle |
| Construction Materials | Block,Stone,Stucco |
| Year Built | 2006 |
| Attached Garage | true |
| Land Lease Y/N | false |
| Tax Lot | 020 |
| Sewer_co_Septic_sp_Tank | true |
| Appliances | Dishwasher,Electric Oven,Microwave,Refrigerator |
| Garage Spaces | 2 |
| Architectural Style | Contemporary |
| Stories Count | 1 |
| Levels | One |
| New Construction | false |
| Garage Y/N | true |
| Total Rooms | 15 |
| Full Baths | 3 |
| Carport Y/N | false |
| Legal Description | Spring Hill Unit 21 Blk 1421 Lot 20 & W1/2 Of Lot 19 Orb 2936 ** Continued ** |
| Patio/Porch Features | Covered,Patio,Rear Porch,Screened |
| Pool Features | In Ground,Screen Enclosure |
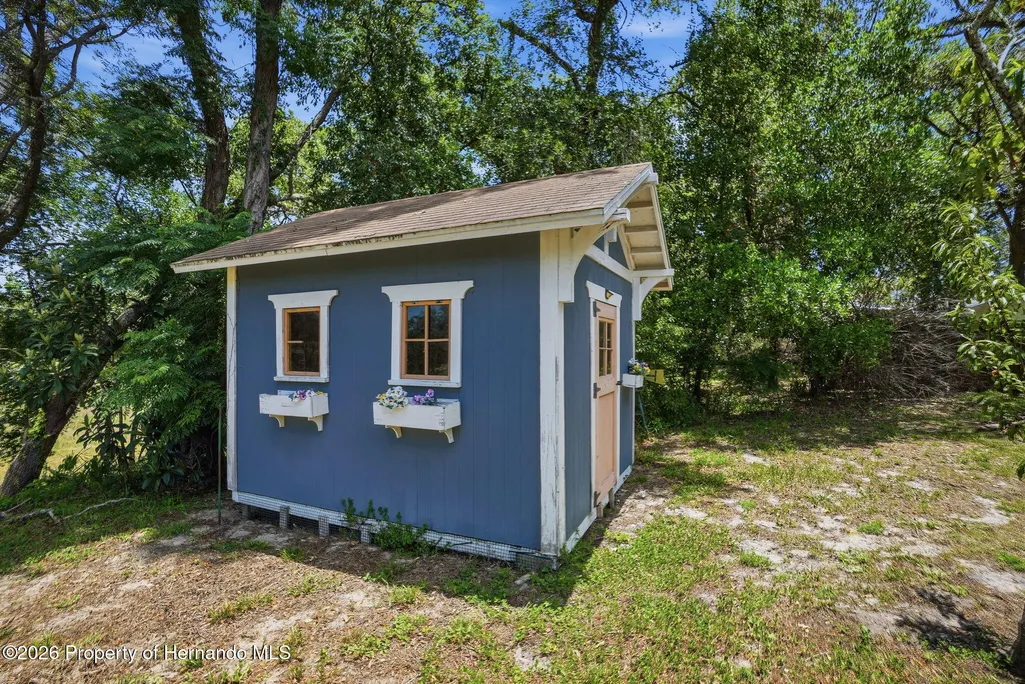
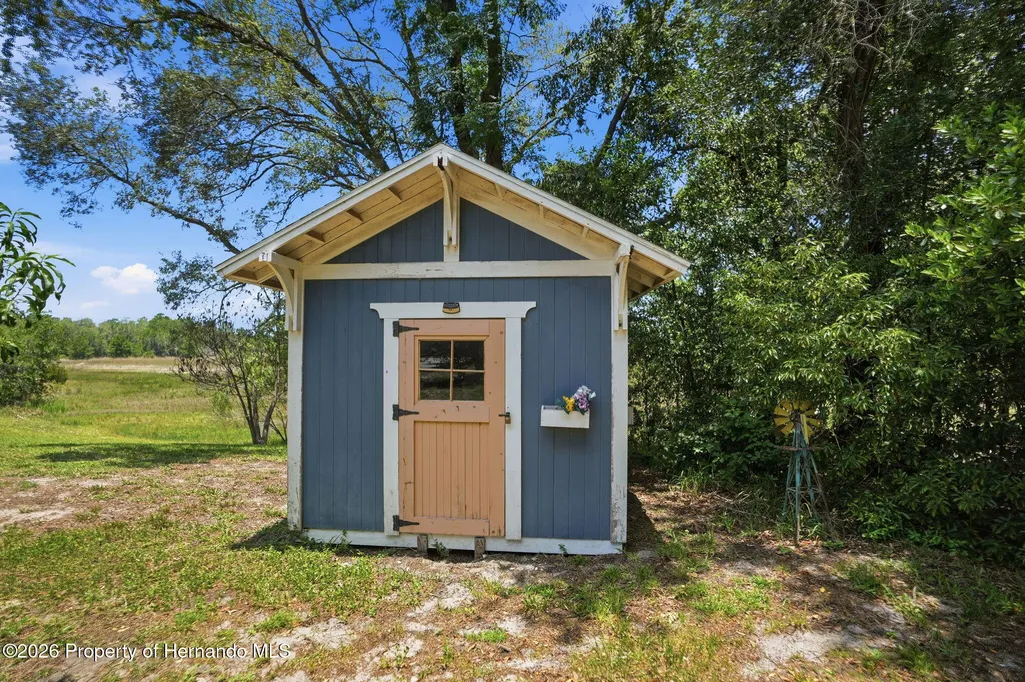
| Other Structures | Shed(s) |
| Facing Direction | South |
| View | Pool |
Interior Features
| Total Baths | 4 |
|---|---|
| Flooring | Carpet,Tile,Vinyl,Wood |
| Air Conditioning Y/N | true |
| Heating Y/N | true |
| Interior Amenities | Built-in Features,Ceiling Fan(s),Entrance Foyer,In-Law Floorplan,Kitchen Island,Primary Bathroom -Tub with Separate Shower,Walk-In Closet(s),Wet Bar |
| Total Bedrooms | 3 |
| LivingAreaSource | Public Records |
| Laundry Features | In Unit |
| Furnished Y/N | Unfurnished |
Exterior Features
| Lot Features | Cleared,Few Trees |
|---|---|
| Water Source | Public |
| Lot Size Area | 0.52 |
| Lot Size Acres | 0.52 |
| Road Surface Type | Asphalt,Paved |
| Waterfront Y/N | false |
| LotDimensionsSource | Public Records |
| Lot Dimensions | 40x120 |
| Parking Features | Attached,Garage,Garage Door Opener |
| Building Area Total | 4114 |
Amenities
- Foreclosure
- Views
- Short Sale
- New Construction
- Adult 55+
- Lease To Own
- No HOA Fees
- Furnished
- Primary On Main
- Air Conditioning
- Seller Finance
- Green
- Fixer Upper
- Horse
- Golf
- Fireplace
- Deck
- Garage
- Basement
- Pool
Property vs Single Family Average in 34608
Price
Taxes
Year Built
 Copyright © MFRMLS.com All information deemed reliable but not guaranteed. All properties are subject to prior sale, change or withdrawal. Neither listing broker(s) or information provider(s) shall be responsible for any typographical errors, misinformation, misprints and shall be held totally harmless. Listing(s) information is provided for consumers personal, non-commercial use and may not be used for any purpose other than to identify prospective properties consumers may be interested in purchasing. Information on this site was last updated Last updated on September 22, 2026 8:36 PM UTC The listing information on this page last changed on Last updated on September 22, 2026 8:36 PM UTCd. The data relating to real estate for sale on this website comes in part from the Internet Data Exchange program of MFR MLS.
All information deemed reliable but not guaranteed. All properties are subject to prior sale, change or withdrawal. Neither listing broker(s) or information provider(s) shall be responsible for any typographical errors, misinformation, misprints and shall be held totally harmless. Listing(s) information is provided for consumers personal, non-commercial use and may not be used for any purpose other than to identify prospective properties consumers may be interested in purchasing.
Updated on September 22, 2026 8:36 PM UTC
Copyright © MFRMLS.com All information deemed reliable but not guaranteed. All properties are subject to prior sale, change or withdrawal. Neither listing broker(s) or information provider(s) shall be responsible for any typographical errors, misinformation, misprints and shall be held totally harmless. Listing(s) information is provided for consumers personal, non-commercial use and may not be used for any purpose other than to identify prospective properties consumers may be interested in purchasing. Information on this site was last updated Last updated on September 22, 2026 8:36 PM UTC The listing information on this page last changed on Last updated on September 22, 2026 8:36 PM UTCd. The data relating to real estate for sale on this website comes in part from the Internet Data Exchange program of MFR MLS.
All information deemed reliable but not guaranteed. All properties are subject to prior sale, change or withdrawal. Neither listing broker(s) or information provider(s) shall be responsible for any typographical errors, misinformation, misprints and shall be held totally harmless. Listing(s) information is provided for consumers personal, non-commercial use and may not be used for any purpose other than to identify prospective properties consumers may be interested in purchasing.
Updated on September 22, 2026 8:36 PM UTC
 © 2015-2017 Hernando County Association of Realtors, Inc. All rights reserved. Reproduction in whole or in part without permission is prohibited.
