




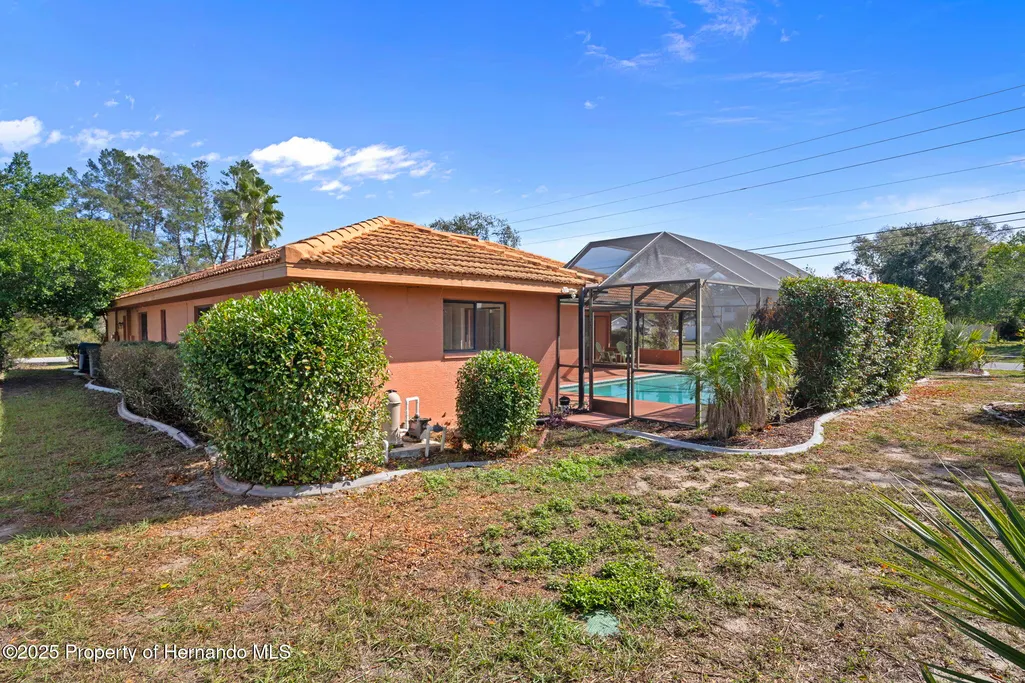
Address
8444 Boyce Street, Spring Hill, FL
Price
$ 329,900
Property Attributes
- MLS#2260560
- TypeSingle Family
- Listing Status Pending
- CountyHernando
- CitySpring Hill
- NeighborhoodSpring Hill Unit 21
- Zip34606
- StyleContemporary
- Year Built1991
- Taxes$ 4992
- Price$ 329,900
- Bedrooms4
- Full Bathrooms2
- Half Bathrooms0
- Sqr Footage2141
- Lot Size0.3 Acres
Data Source:
Hernando County MLS (HECMLS)
Property Description
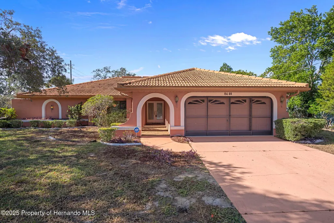
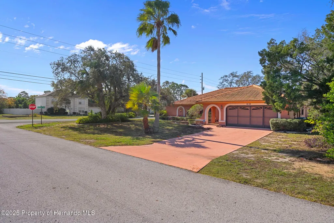
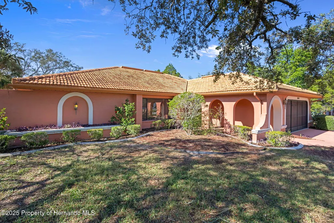
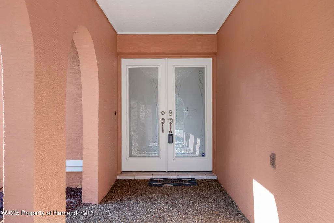
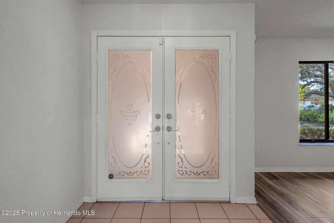
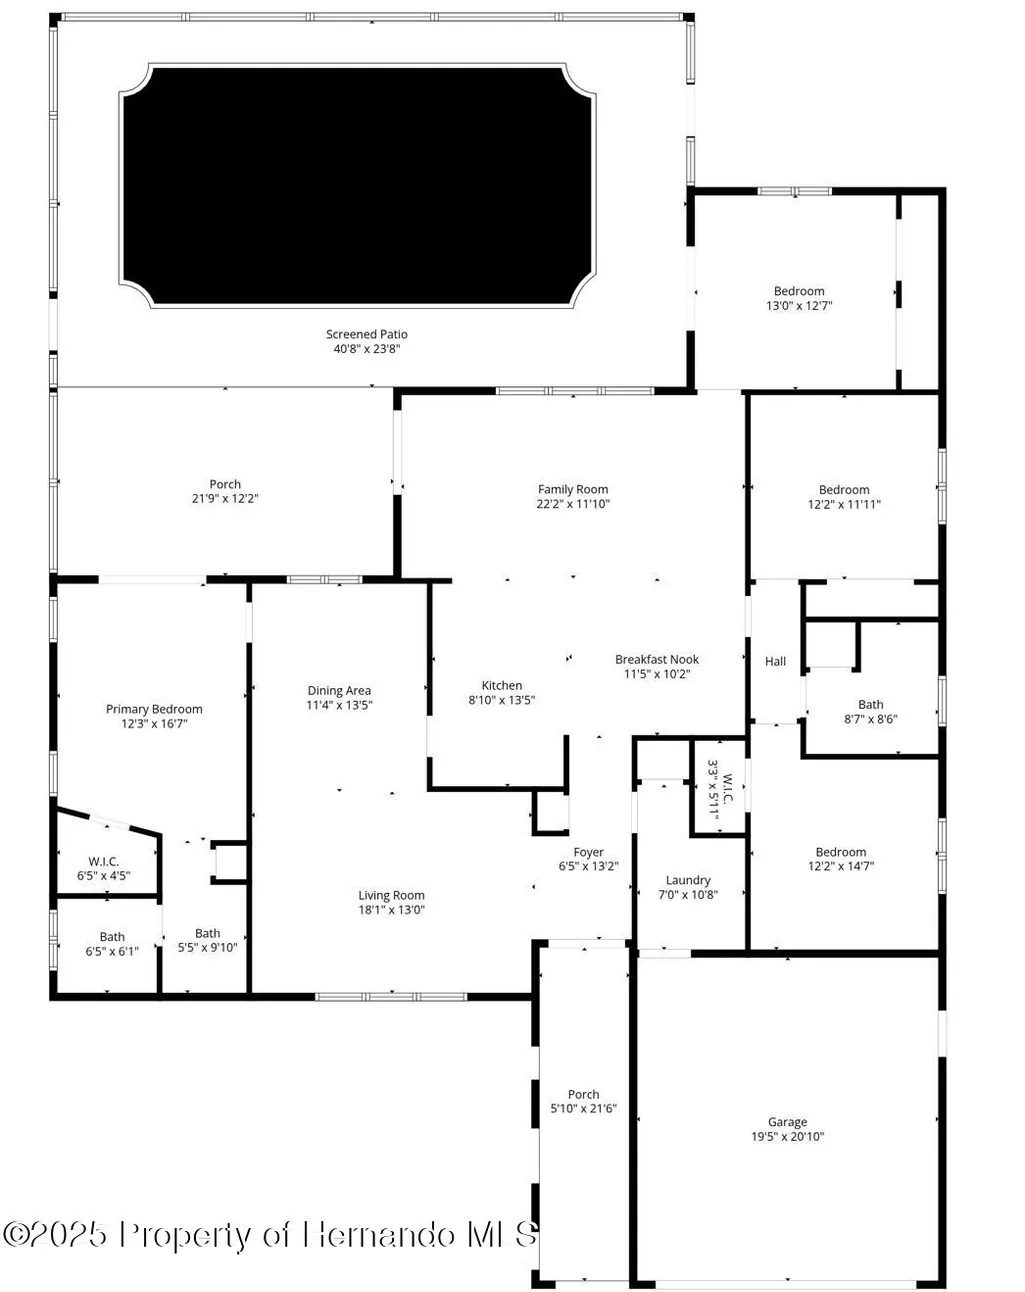
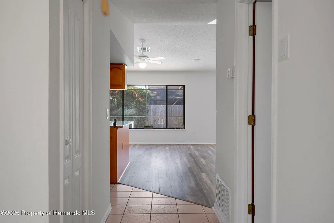
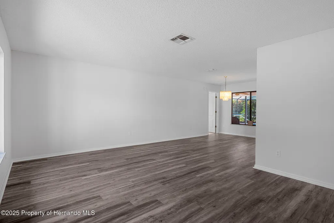
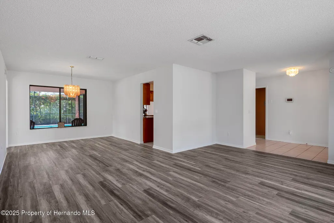
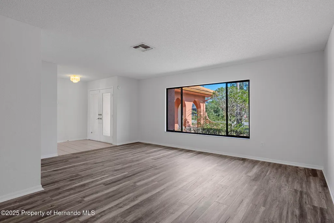
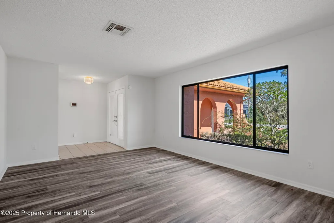
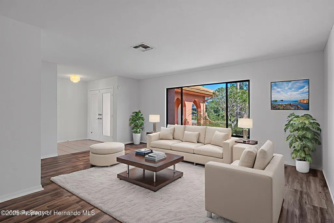
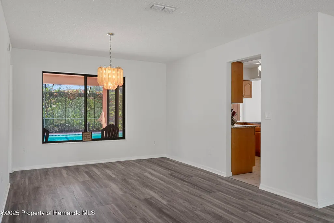
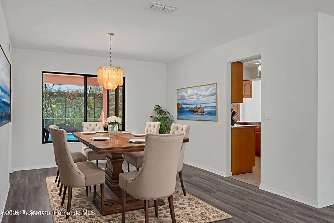
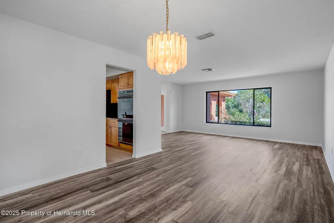
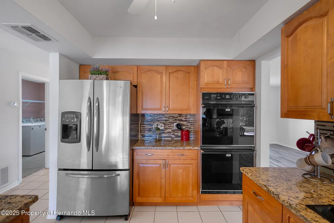
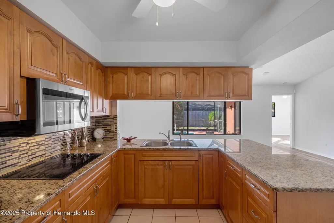
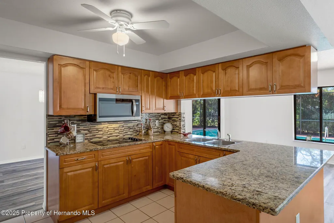
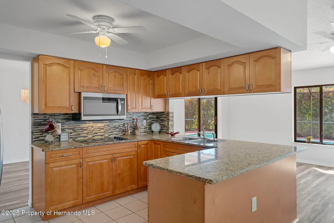
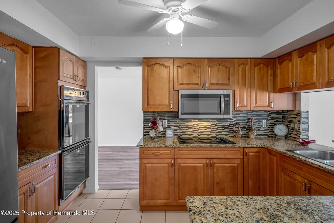
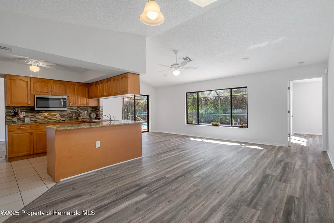
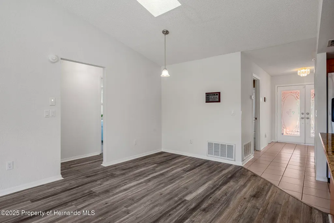
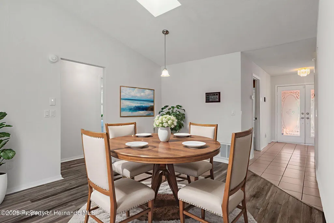
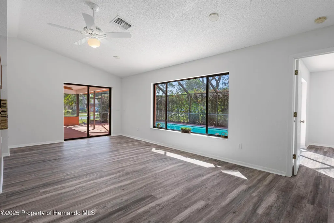
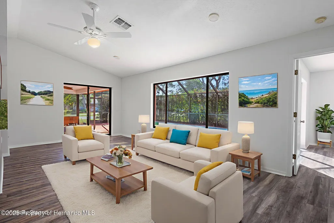
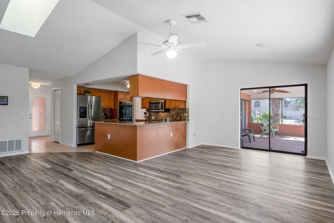
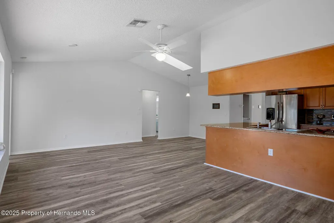
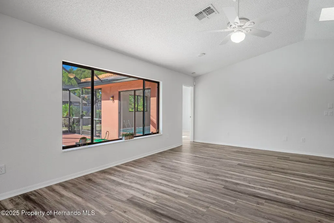
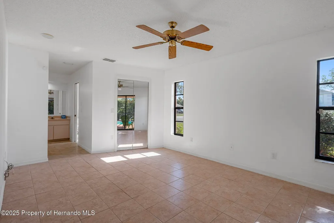
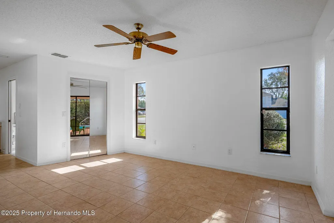
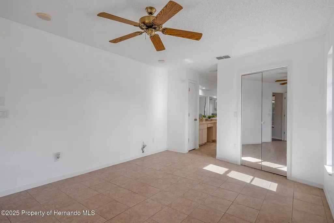
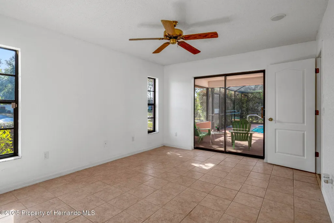
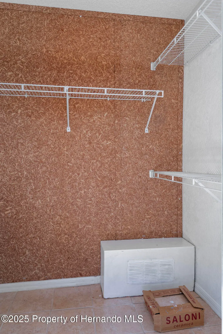
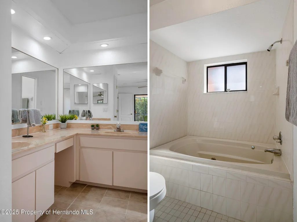
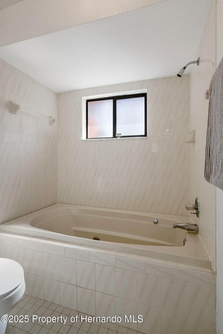
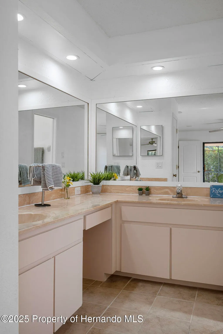
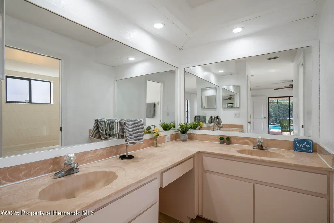
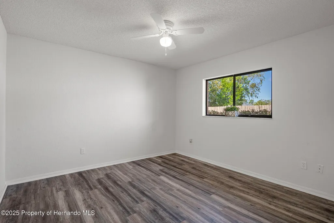
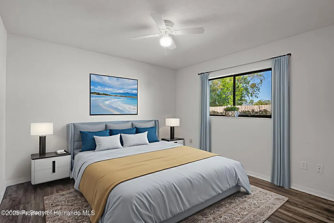
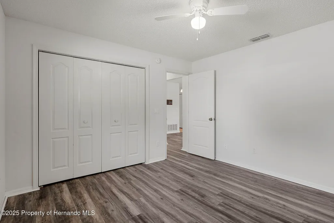
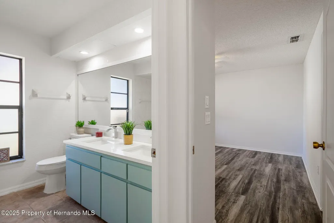
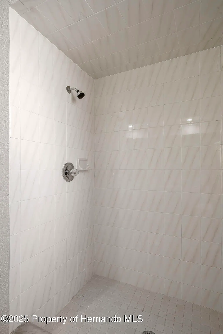
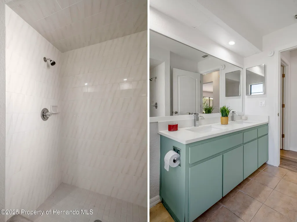
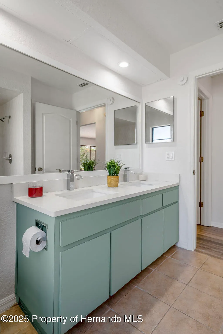
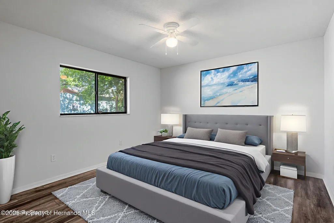
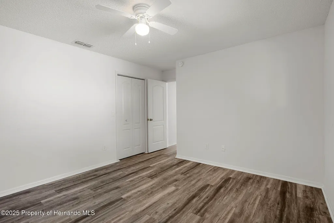
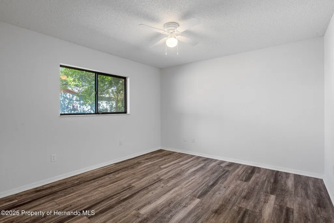
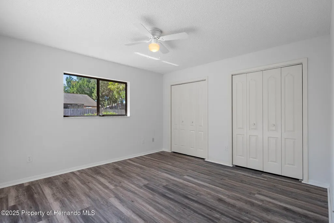
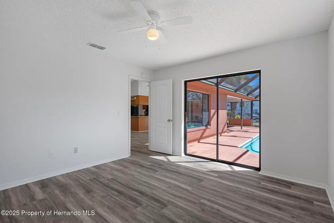
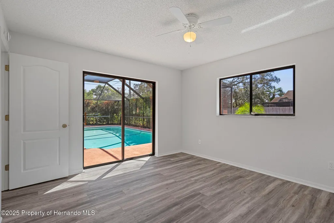
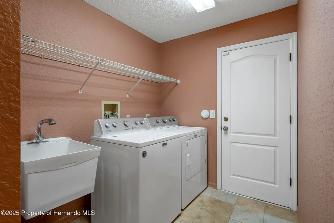
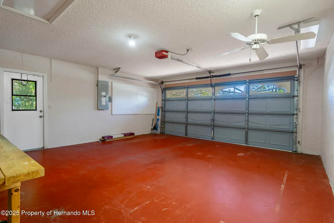
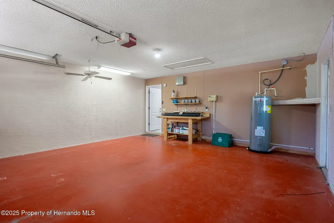
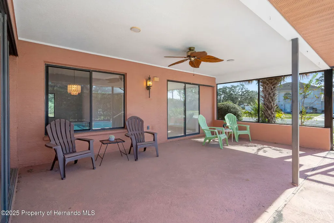
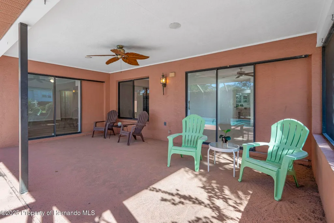
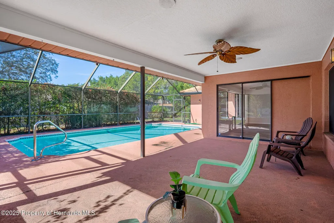
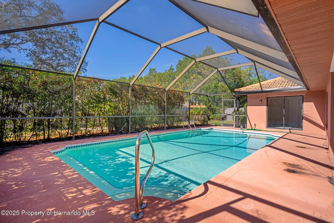
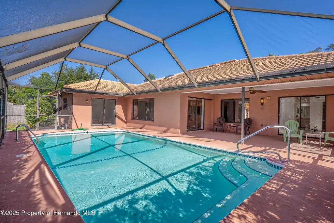
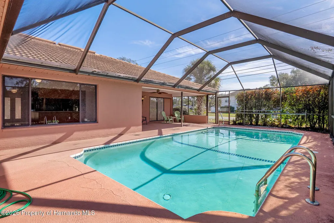
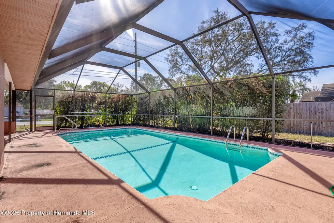
Welcome to this beautiful 4-bedroom, 2-bath pool home built by Artistic Homes, offering 2,141 sq. ft. of living space and a 2-car garage. Perfectly located in a gorgeous neighborhood across from Delta Woods Park, this property has no HOA or deed restrictions -- giving you the freedom to truly enjoy Florida living at its best. Lovingly maintained by its original owner, this home shows pride of ownership throughout. Step through the arched front entry and double doors into a bright formal living room with new wood laminate flooring and a formal dining area--ideal for family gatherings and entertaining. The spacious family room opens to a screen-enclosed covered porch overlooking the sparkling pool, creating the perfect indoor-outdoor flow for relaxation and fun. The chef's kitchen is a dream, featuring granite countertops, stainless steel appliances, beautiful cabinetry, a large pantry, and plenty of counter space. The split floor plan provides privacy for all. The primary suite is spacious with a large walk-in closet and an en suite bath featuring dual sinks and a tub/shower combo. The guest bedrooms are generously sized -- including one with sliding glass doors leading directly to the pool! Additional highlights include: New laminate and ceramic tile flooring throughout (no carpet!). Inside laundry room with sink, washer, and dryer included. Security system for peace of mind. Beautiful screened pool area perfect for family gatherings and entertaining. Enjoy your own backyard oasis -- ideal for sunbathing, barbecues, or simply relaxing under the Florida sun. Conveniently located close to shopping, dining, and schools, this home has everything you need and more. Offered at only 329,900 -- this Florida dream home won't last long!
| Elementary School | Middle School | High School |
|---|---|---|
| Deltona Elementary School | Fox Chapel Middle School | Central High School |
| Price History | |
|---|---|
| 8/13/2026 | Listed $334,900 |
| 8/14/2026 | 1$329,900 |
General Features
| Sewer | Septic Tank |
|---|---|
| Utilities | Cable Available,Electricity Connected,Water Connected |
| Zoning | PDP |
| Property Subtype | Single Family Residence |
| Tax Year | 2025 |
| Current Use | Residential,Single Family |
| County | Hernando |
| Property Type | Residential |
| HOA | false |
| Subdivision Name | Spring Hill Unit 21 |
| Status | Pending |
| Directions | Take Spring Hill Dr. or State Rd 50 ( Cortez ) and take Deltona Blvd and the home is on the corner of Boyce and Deltona |
| High School | Central |
| City | Spring Hill |
| Senior Community Y/N | false |
| Zoning Description | PUD |
| Lot Size Units | Acres |
| Lot Size Square Feet | 12366 |
| Elementary School | Deltona |
| Tax Annual Amount | 4992.21 |
| Middle/Junior High School | Fox Chapel |
| Standard Status | Pending |
| Possession | Close Of Escrow |
| Utilities_co_Cable_sp_Available | true |
| Electric | 220 Volts |
| Virtual Tour | https://properties.admiredimage.com/sites/vnejxzx/unbranded |
| Heating | Central |
| Cooling | Central Air |
| Roof | Tile |
| Construction Materials | Block,Concrete,Stucco |
| Year Built | 1991 |
| Attached Garage | false |
| Land Lease Y/N | false |
| Tax Lot | 011 |
| Sewer_co_Septic_sp_Tank | true |
| Heating_co_Central | true |
| Security Features | Security System Owned,Smoke Detector(s) |
| Appliances | Dryer,Electric Cooktop,Electric Oven,Electric Range,Electric Water Heater,Microwave,Refrigerator,Washer,Other |
| Garage Spaces | 2 |
| Architectural Style | Contemporary |
| Stories Count | 1 |
| Levels | One |
| New Construction | false |
| Garage Y/N | true |
| Total Rooms | 14 |
| Full Baths | 2 |
| Carport Y/N | false |
| Property Attached Y/N | false |
| Property Condition | Updated/Remodeled |
| Legal Description | Spring Hill Unit 21 Blk 1465 Lot 11 |
| Patio/Porch Features | Covered,Rear Porch,Screened |
| Pool Features | In Ground,Screen Enclosure |
| Facing Direction | Northeast |
Interior Features
| Total Baths | 2 |
|---|---|
| Flooring | Laminate,Tile,Wood |
| Air Conditioning Y/N | true |
| Heating Y/N | true |
| Interior Amenities | Breakfast Bar,Breakfast Nook,Built-in Features,Ceiling Fan(s),Double Vanity,Entrance Foyer,His and Hers Closets,Open Floorplan,Pantry,Primary Bathroom - Tub with Shower,Split Bedrooms,Vaulted Ceiling(s),Walk-In Closet(s),Split Plan |
| Total Bedrooms | 4 |
| LivingAreaSource | Public Records |
| Laundry Features | Electric Dryer Hookup,Sink,Washer Hookup |
| Furnished Y/N | Unfurnished |
Exterior Features
| Lot Features | Corner Lot,Sprinklers In Front,Sprinklers In Rear |
|---|---|
| Water Source | Public |
| Lot Size Area | 0.3 |
| Lot Size Acres | 0.3 |
| Road Surface Type | Paved |
| Waterfront Y/N | false |
| LotDimensionsSource | Tax Rolls |
| Lot Dimensions | 100X125 |
| Road Frontage Type | County Road |
| Parking Features | Garage,Garage Door Opener,On Street,Other |
| Building Area Total | 2141 |
Amenities
- Foreclosure
- Views
- Short Sale
- New Construction
- Adult 55+
- Lease To Own
- No HOA Fees
- Furnished
- Primary On Main
- Air Conditioning
- Seller Finance
- Green
- Fixer Upper
- Horse
- Golf
- Fireplace
- Deck
- Garage
- Basement
- Pool
Property vs Single Family Average in 34606
Price
Taxes
Year Built
 Copyright © MFRMLS.com All information deemed reliable but not guaranteed. All properties are subject to prior sale, change or withdrawal. Neither listing broker(s) or information provider(s) shall be responsible for any typographical errors, misinformation, misprints and shall be held totally harmless. Listing(s) information is provided for consumers personal, non-commercial use and may not be used for any purpose other than to identify prospective properties consumers may be interested in purchasing. Information on this site was last updated Last updated on September 22, 2026 8:36 PM UTC The listing information on this page last changed on Last updated on September 22, 2026 8:36 PM UTCd. The data relating to real estate for sale on this website comes in part from the Internet Data Exchange program of MFR MLS.
All information deemed reliable but not guaranteed. All properties are subject to prior sale, change or withdrawal. Neither listing broker(s) or information provider(s) shall be responsible for any typographical errors, misinformation, misprints and shall be held totally harmless. Listing(s) information is provided for consumers personal, non-commercial use and may not be used for any purpose other than to identify prospective properties consumers may be interested in purchasing.
Updated on September 22, 2026 8:36 PM UTC
Copyright © MFRMLS.com All information deemed reliable but not guaranteed. All properties are subject to prior sale, change or withdrawal. Neither listing broker(s) or information provider(s) shall be responsible for any typographical errors, misinformation, misprints and shall be held totally harmless. Listing(s) information is provided for consumers personal, non-commercial use and may not be used for any purpose other than to identify prospective properties consumers may be interested in purchasing. Information on this site was last updated Last updated on September 22, 2026 8:36 PM UTC The listing information on this page last changed on Last updated on September 22, 2026 8:36 PM UTCd. The data relating to real estate for sale on this website comes in part from the Internet Data Exchange program of MFR MLS.
All information deemed reliable but not guaranteed. All properties are subject to prior sale, change or withdrawal. Neither listing broker(s) or information provider(s) shall be responsible for any typographical errors, misinformation, misprints and shall be held totally harmless. Listing(s) information is provided for consumers personal, non-commercial use and may not be used for any purpose other than to identify prospective properties consumers may be interested in purchasing.
Updated on September 22, 2026 8:36 PM UTC
 © 2015-2017 Hernando County Association of Realtors, Inc. All rights reserved. Reproduction in whole or in part without permission is prohibited.
