






Address
3535 Hartley Road, Brooksville, FL
Price
$ 275,000
Property Attributes
- MLS#2260982
- TypeSingle Family
- Listing Status Active
- CountyHernando
- CityBrooksville
- NeighborhoodSpring Hill Unit 21
- Zip34604
- StyleRanch
- Year Built1979
- Taxes$ 1684
- Price$ 275,000
- Bedrooms2
- Full Bathrooms2
- Half Bathrooms0
- Sqr Footage1400
- Lot Size0.23 Acres
Data Source:
Hernando County MLS (HECMLS)
Property Description
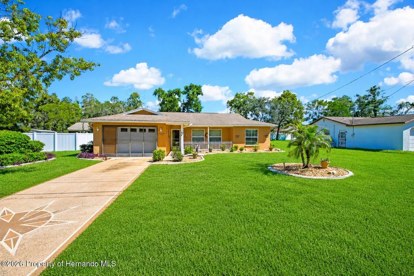
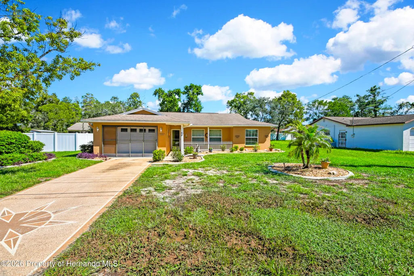
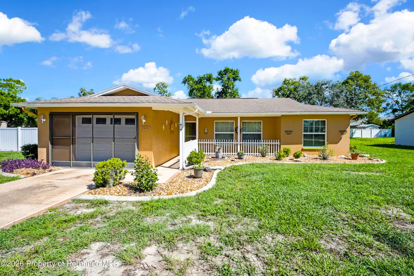
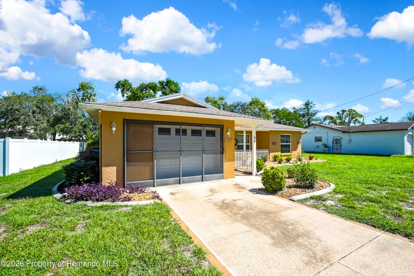
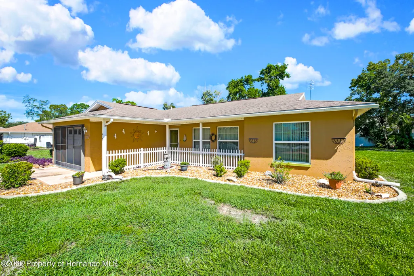
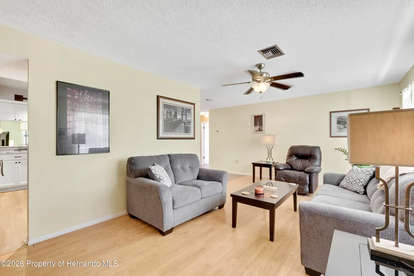
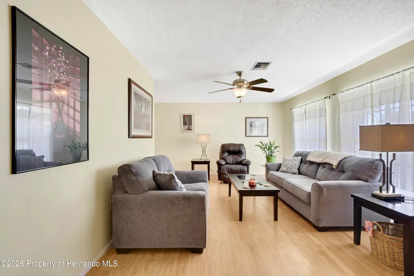
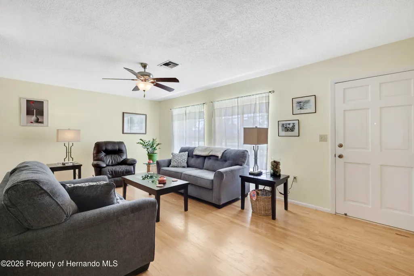
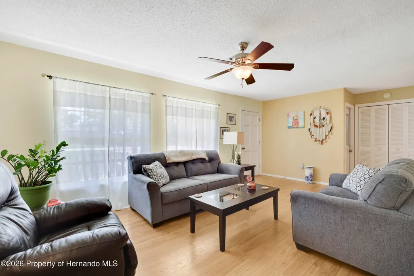
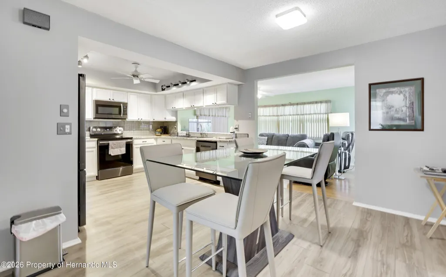
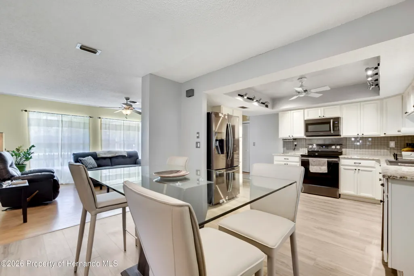
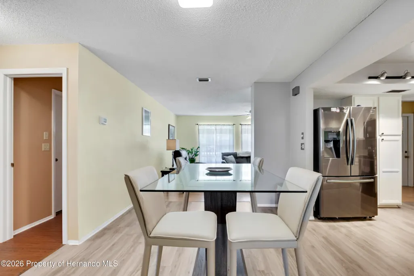
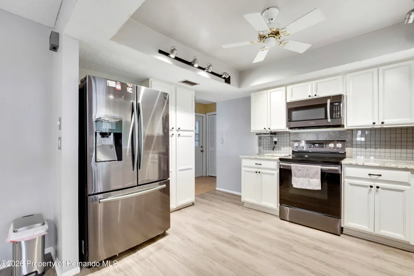
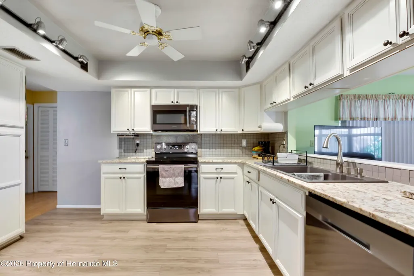
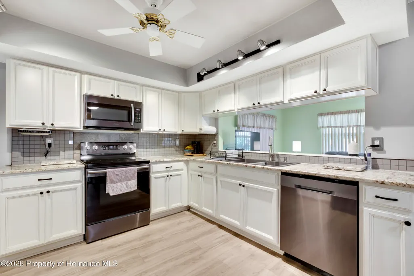
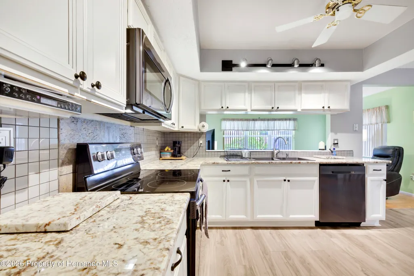
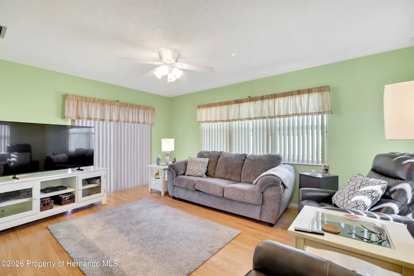
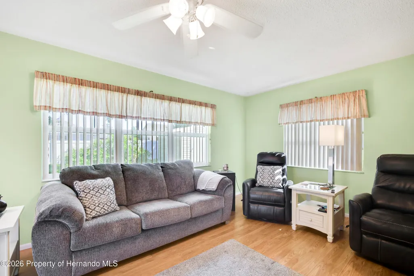
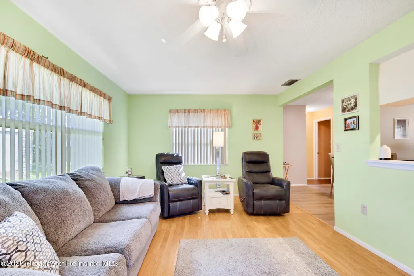
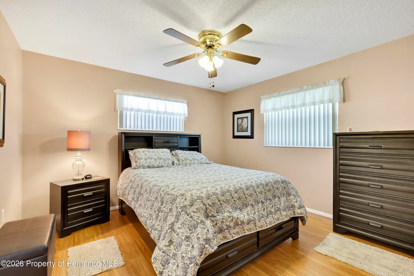
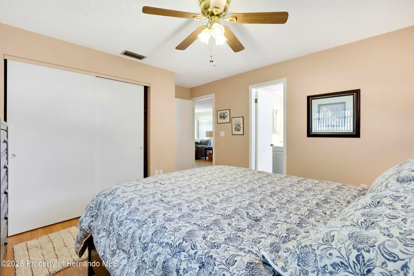
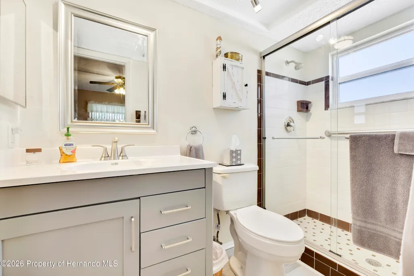
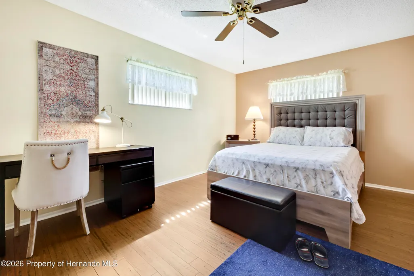
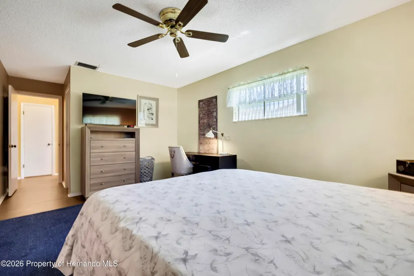
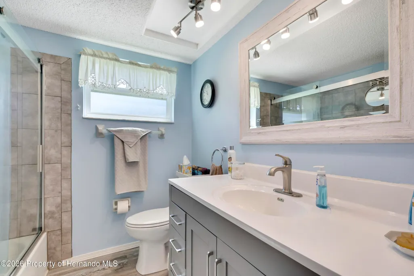
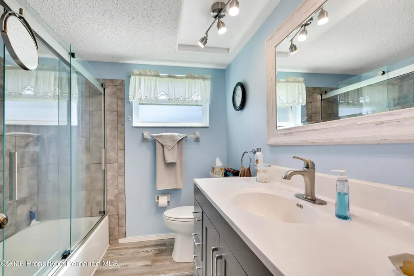
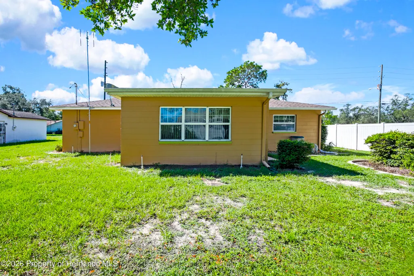
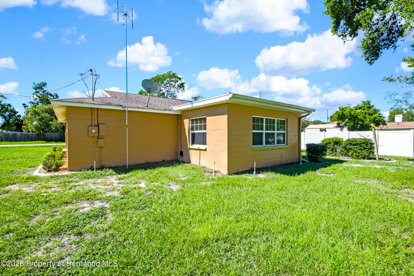
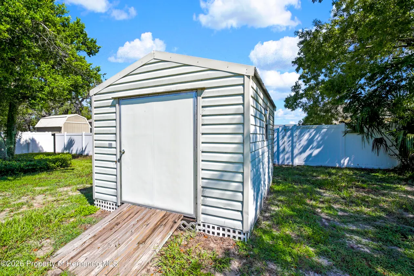
Welcome to this meticulously maintained and thoughtfully updated 2-bedroom, 2-bath residence, boasting approximately 1,400 square feet of inviting living space. This home, featuring numerous enhancements and appealing characteristics both inside and out, is poised for its next owner...YOU! Move in with confidence and enjoy peace of mind knowing the big-ticket items are already addressed--featuring a BRAND-NEW ROOF (Coming Sept. 2026) , HVAC (2021), and WATER HEATER (2019). All windows are DUAL PANE and TILT-IN, enhancing energy efficiency and simplifying maintenance. As you approach, the charming landscaping, decorative driveway and delightful FRONT PORCH immediately draw your attention. The modern kitchen is equipped with plenty of beautiful cabinets, GRANITE countertops, black stainless-steel appliances, a chic black granite DOUBLE BOWL SINK, LVP flooring, and a handy PANTRY CLOSET. The functional layout encompasses a living room and separate family room, which leads to the backyard, along with an eat-in kitchen/dining area, ensuring ample space for daily activities and entertaining guests. The primary bedroom is designed for comfort, featuring a ceiling fan, LVP flooring, and a private en-suite bathroom, which has been updated to include a single vanity, WALK-IN SHOWER, and exhaust fan. The guest bathroom is also tastefully renovated, offering a single vanity and a shower/tub combination, while the guest bedroom includes a ceiling fan, durable bamboo flooring, and a generous walk-in closet. Step outside to discover a partially fenced yard adorned with attractive landscaping, complete with landscape curbing, gutters, and a storage shed. The oversized single-car garage is equipped with a convenient SLIDER SCREEN, allowing you to enjoy the space while keeping insects at bay. With its spacious design, extensive updates, and move-in-ready condition, this home presents an exceptional blend of comfort, functionality, and value. Seize the opportunity to make this charming property your own! Centrally located within Spring Hill, close to restaurants, medical facilities and shopping.
| Elementary School | Middle School | High School |
|---|---|---|
| Deltona Elementary School | Fox Chapel Middle School | Central High School |
| Price History | |
|---|---|
| 9/16/2026 | Listed $275,000 |
General Features
| Sewer | Septic Tank |
|---|---|
| Utilities | Cable Connected,Electricity Connected,Water Connected |
| Zoning | PDP |
| Property Subtype | Single Family Residence |
| Tax Year | 2025 |
| Current Use | Residential |
| County | Hernando |
| Property Type | Residential |
| HOA | false |
| Subdivision Name | Spring Hill Unit 21 |
| Status | Active |
| Directions | Spring Hill Drive to Deltona Blvd. Left on Hartley Road. Home is on right. |
| High School | Central |
| City | Brooksville |
| Senior Community Y/N | false |
| Zoning Description | PUD |
| Lot Size Units | Acres |
| Lot Size Square Feet | 10000 |
| Elementary School | Deltona |
| Tax Annual Amount | 1684.11 |
| Middle/Junior High School | Fox Chapel |
| Standard Status | Active |
| Possession | Close Of Escrow |
| Heating | Central,Electric |
| Cooling | Central Air,Electric |
| Roof | Shingle |
| Construction Materials | Block |
| Year Built | 1979 |
| Attached Garage | true |
| Land Lease Y/N | false |
| Tax Lot | 005 |
| Sewer_co_Septic_sp_Tank | true |
| Heating_co_Central | true |
| Security Features | Smoke Detector(s) |
| Appliances | Dishwasher,Dryer,Electric Range,Electric Water Heater,Ice Maker,Microwave,Refrigerator,Washer |
| Garage Spaces | 1 |
| Architectural Style | Ranch |
| Stories Count | 1 |
| New Construction | false |
| Garage Y/N | true |
| Full Baths | 2 |
| Carport Y/N | false |
| Property Condition | Updated/Remodeled |
| Legal Description | Spring Hill Unit 21 Blk 1470 Lot 5 Orb 357 Pg 724 |
| Patio/Porch Features | Covered,Front Porch |
| Other Structures | Shed(s) |
| Energy Efficient | Windows |
Interior Features
| Total Baths | 2 |
|---|---|
| Flooring | Other |
| Air Conditioning Y/N | true |
| Heating Y/N | true |
| Interior Amenities | Ceiling Fan(s),Eat-in Kitchen,Primary Bathroom - Shower No Tub,Split Bedrooms,Walk-In Closet(s) |
| Total Bedrooms | 2 |
| LivingAreaSource | Public Records |
| Laundry Features | Electric Dryer Hookup,In Garage,Washer Hookup |
Exterior Features
| Lot Features | Few Trees,Sprinklers In Front,Sprinklers In Rear |
|---|---|
| Water Source | Public |
| Lot Size Area | 0.23 |
| Lot Size Acres | 0.23 |
| Road Surface Type | Paved |
| Waterfront Y/N | false |
| Lot Dimensions | x |
| Road Frontage Type | County Road |
| Parking Features | Attached,Garage,Garage Door Opener |
| Building Area Total | 1400 |
Amenities
- Foreclosure
- Views
- Short Sale
- New Construction
- Adult 55+
- Lease To Own
- No HOA Fees
- Furnished
- Primary On Main
- Air Conditioning
- Seller Finance
- Green
- Fixer Upper
- Horse
- Golf
- Fireplace
- Deck
- Garage
- Basement
- Pool
Property vs Single Family Average in 34604
Price
Taxes
Year Built
 Copyright © MFRMLS.com All information deemed reliable but not guaranteed. All properties are subject to prior sale, change or withdrawal. Neither listing broker(s) or information provider(s) shall be responsible for any typographical errors, misinformation, misprints and shall be held totally harmless. Listing(s) information is provided for consumers personal, non-commercial use and may not be used for any purpose other than to identify prospective properties consumers may be interested in purchasing. Information on this site was last updated Last updated on September 22, 2026 8:36 PM UTC The listing information on this page last changed on Last updated on September 22, 2026 8:36 PM UTCd. The data relating to real estate for sale on this website comes in part from the Internet Data Exchange program of MFR MLS.
All information deemed reliable but not guaranteed. All properties are subject to prior sale, change or withdrawal. Neither listing broker(s) or information provider(s) shall be responsible for any typographical errors, misinformation, misprints and shall be held totally harmless. Listing(s) information is provided for consumers personal, non-commercial use and may not be used for any purpose other than to identify prospective properties consumers may be interested in purchasing.
Updated on September 22, 2026 8:36 PM UTC
Copyright © MFRMLS.com All information deemed reliable but not guaranteed. All properties are subject to prior sale, change or withdrawal. Neither listing broker(s) or information provider(s) shall be responsible for any typographical errors, misinformation, misprints and shall be held totally harmless. Listing(s) information is provided for consumers personal, non-commercial use and may not be used for any purpose other than to identify prospective properties consumers may be interested in purchasing. Information on this site was last updated Last updated on September 22, 2026 8:36 PM UTC The listing information on this page last changed on Last updated on September 22, 2026 8:36 PM UTCd. The data relating to real estate for sale on this website comes in part from the Internet Data Exchange program of MFR MLS.
All information deemed reliable but not guaranteed. All properties are subject to prior sale, change or withdrawal. Neither listing broker(s) or information provider(s) shall be responsible for any typographical errors, misinformation, misprints and shall be held totally harmless. Listing(s) information is provided for consumers personal, non-commercial use and may not be used for any purpose other than to identify prospective properties consumers may be interested in purchasing.
Updated on September 22, 2026 8:36 PM UTC
 © 2015-2017 Hernando County Association of Realtors, Inc. All rights reserved. Reproduction in whole or in part without permission is prohibited.
